
Open House Sat, Sep 19th 02:00 PM - 04:00 PM
Address
3002 Wentwood, San Antonio, TX
Price
$ 289,000
Property Attributes
- MLS#2014175
- TypeSingle Family
- Listing Status Active
- CountyBEXAR
- CitySan Antonio
- Area0101
- NeighborhoodLaurel Vista
- Zip78245
- StyleTwo Story,Traditional
- Year Built2022
- Taxes$ 6627
- Price$ 289,000
- Bedrooms4
- Full Bathrooms2
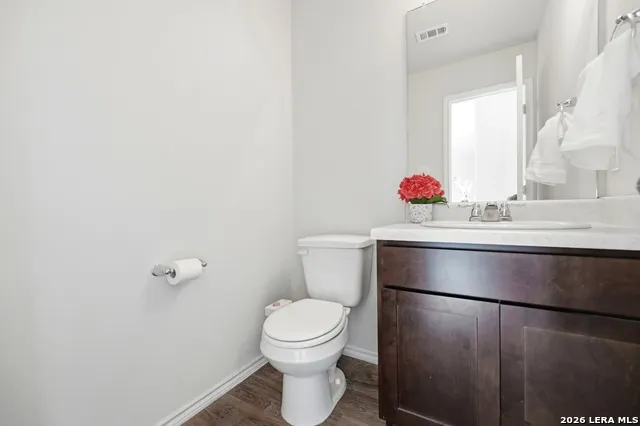
- Half Bathrooms1
- Sqr Footage2268
- Lot Size0.14 Acres
Data Source:
LERA MLS
Property Description
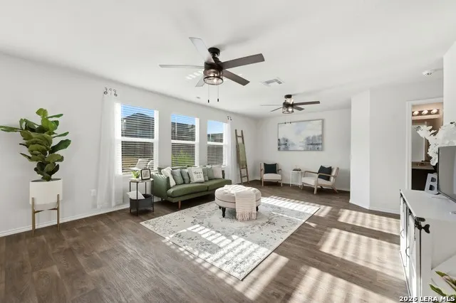
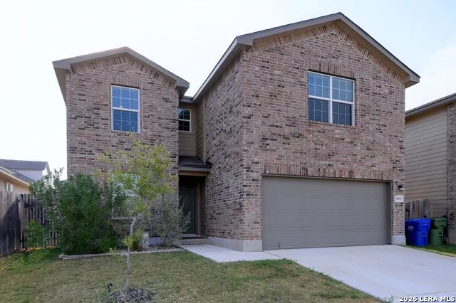
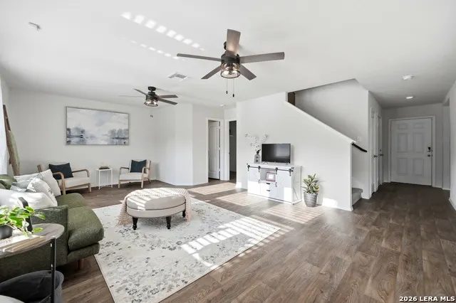
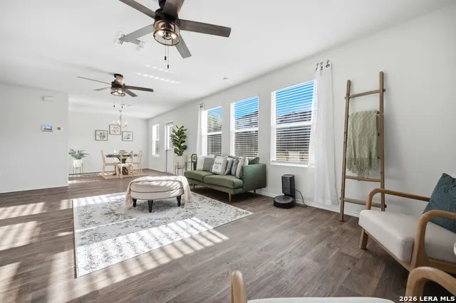
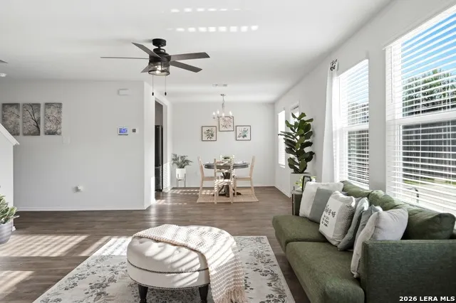
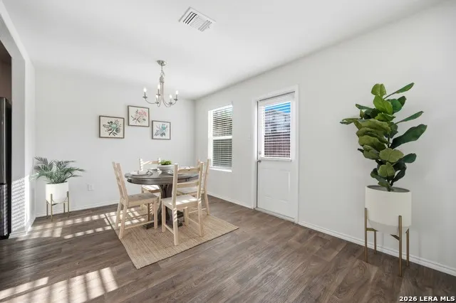
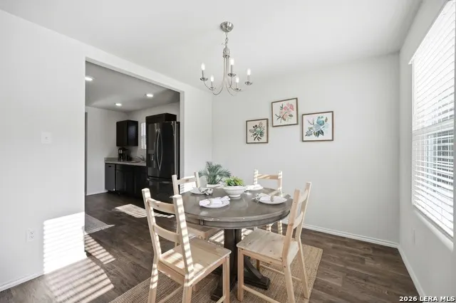
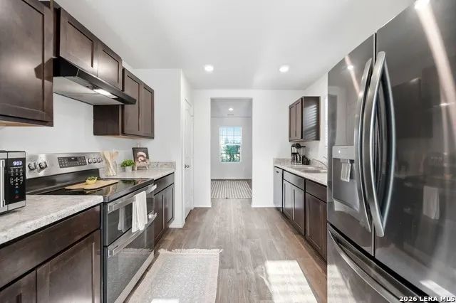
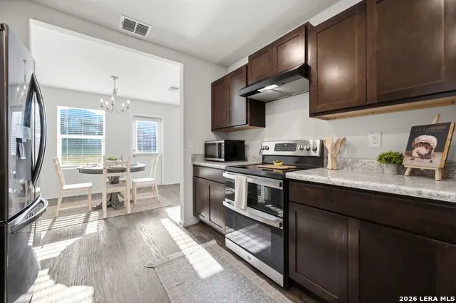
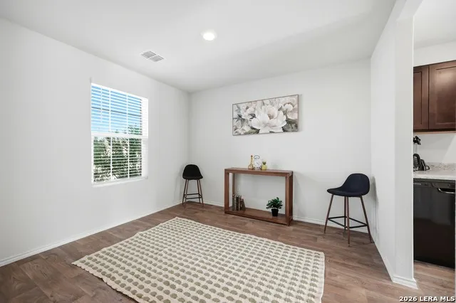
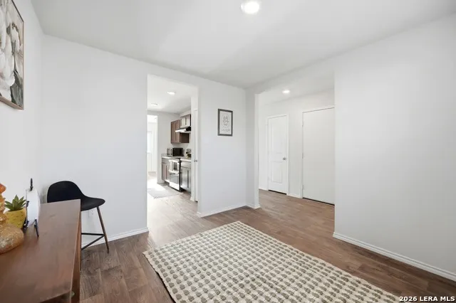
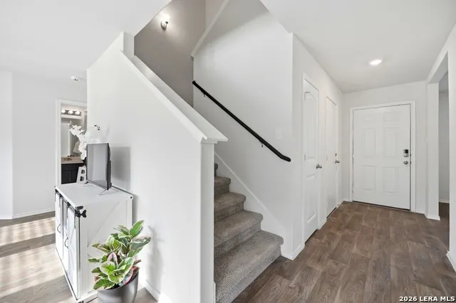
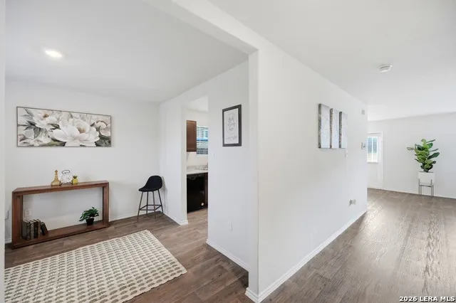
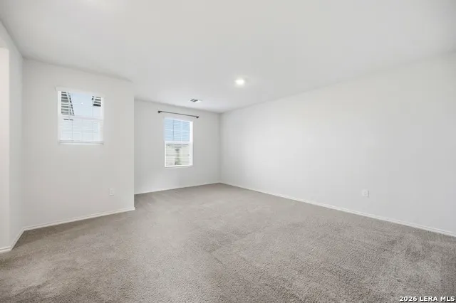
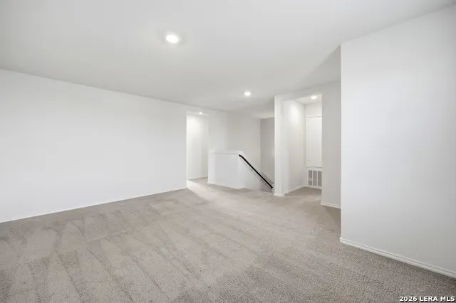
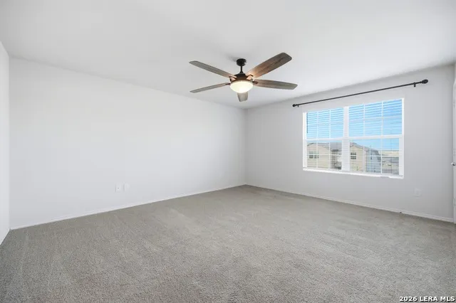
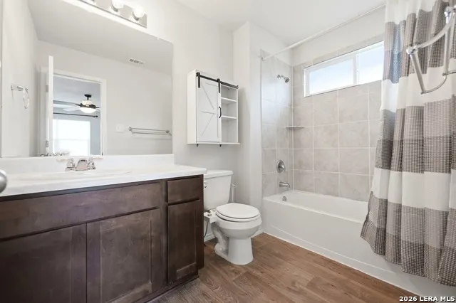
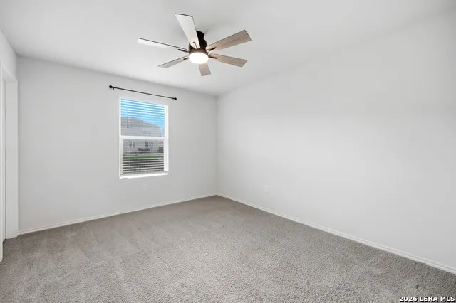
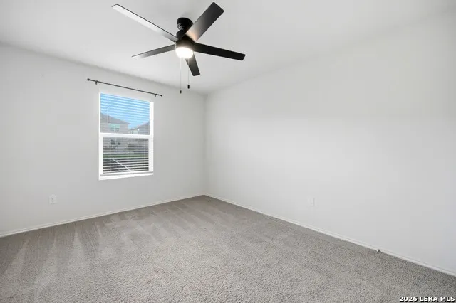
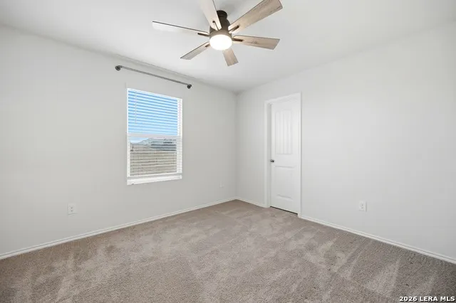
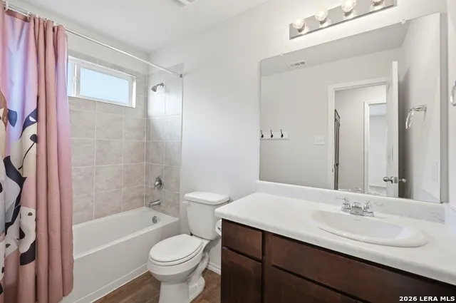
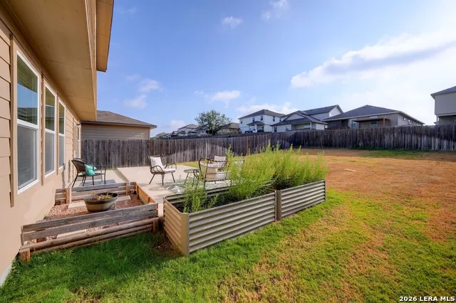
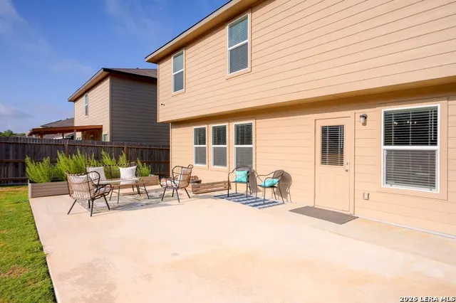
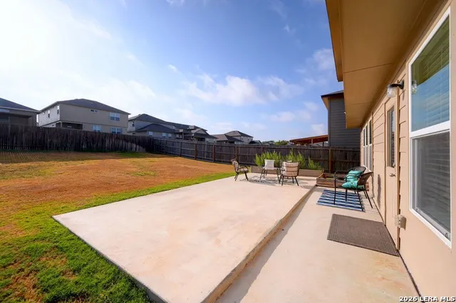
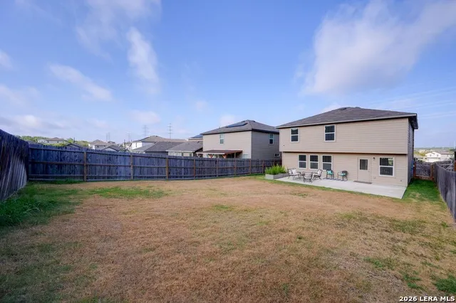
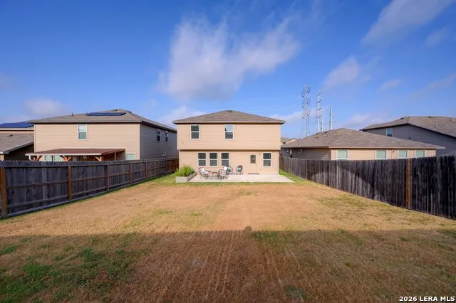
Picture yourself in a newer, move-in-ready home where you have the space you need today-and the flexibility to make it your own. This 4 bedroom | 2.5-bath home offers a spacious floor plan with multiple living areas, an oversized loft, and a large backyard with an extended patio, giving you room to spread out, entertain, and enjoy everyday life. Downstairs, you'll appreciate the no-carpet living areas. The living room flows into a separate dining area that gives flexible options-it can function as a traditional dining room, home office, study, or whatever fits your lifestyle best. In the kitchen, you'll find a brand-new stove with double ovens, along with kitchen appliances-including the refrigerator. Upstairs, all 4 bedrooms plus an oversized loft, gives you even more usable living space. Imagine turning the loft into a second living room, game room, playroom, media area, homework zone, or dedicated workspace. The primary bedroom is located at the front of the home, offering separation from the secondary bedrooms for added privacy. You'll also enjoy two separate closets, giving you valuable storage and organization space. Each bedroom features a ceiling fan for additional comfort. Outside you'll find one of the home's standout features: a large backyard with an extended concrete patio. You'll have room for outdoor furniture, grilling, pets, play, gardening, or creating the backyard retreat you've envisioned. An invisible pet fence adds convenience for pet owners, while the sprinkler system helps simplify lawn care. Conveniently located with easy access to highways, shopping, dining, and everyday necessities, this move-in-ready home gives you space, flexibility, and features that make it easy to settle in and make it your own.
| Elementary School | Middle School | High School |
|---|---|---|
| Ladera Elementary School | Loma Alta Middle School | Medina High School |
| Price History | |
|---|---|
| 9/4/2026 | Listed $289,000 |
General Features
| Living Area | 2268 |
|---|---|
| Construction | Pre-Owned |
| Heating | Central |
| Cooling | One Central |
| Half Baths | 1 |
| Bathrooms | 3 |
| HOA Fee | 400 |
| Subdivision | LAUREL VISTA |
| Builder | UNKNOWN |
| Class | Single Residential |
| Type | Single Family Detached |
| Style | Two Story,Traditional |
| Roof | Composition |
| HOA Mandatory | Mandatory |
| Status | Active |
| HOA Frequency | Annually |
| Attached Garage | No |
| HOA Name | LAUREL VISTA HOMEOWNERS ASSOCIATION |
| Neighborhood Amenities | Pool,Jogging Trails |
| Multiple HOA | No |
| Area | 0101 |
| Year Built | 2022 |
| High School | Medina |
| School District | Medina Valley I.S.D. |
| Proposed Terms | Conventional,FHA,VA,TX Vet,Cash |
| Elementary School | Ladera |
| Middle School | Loma Alta |
| Legal Description | Cb 4338B (Olson Ut-9),Block 14 Lot 26 2023-New Per Plat 200 |
| Potential Short Sale | No |
| Taxes | 6627 |
Interior Features
| Kitchen Length | 10 |
|---|---|
| Kitchen Width | 11 |
| Total Bedrooms | 4 |
| Full Baths | 2 |
| Interior Features | One Living Area,Separate Dining Room,Loft,Utility Room Inside,All Bedrooms Upstairs,High Speed Internet,Laundry Lower Level,Walk in Closets |
| Stories | 2 |
| Flooring | Carpeting,Vinyl |
| Living Room Width | 17 |
| Heating Fuel | Electric |
| Bedroom2 Width | 12 |
| Bedroom3 Length | 11 |
| Bedroom3 Width | 13 |
| Bedroom4 Length | 11 |
| Bedroom4 Width | 13 |
| Living Room Length | 23 |
| WINDOW COVERINGS | All Remain |
Exterior Features
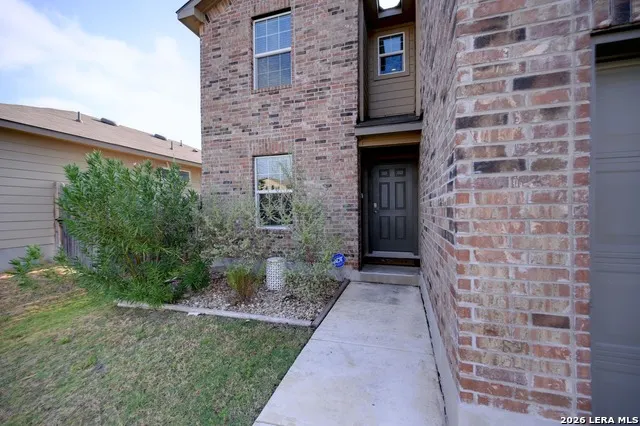
| Exterior | Brick,Siding |
|---|---|
| Foundation | Slab |
| Pool (Y/N) | No |
| Exterior Features | Patio Slab,Sprinkler System |
| Pool | None |
| Lot Size | 0.14 |
| Water/Sewer | City |
| Inclusions | Ceiling Fans,Washer Connection,Dryer Connection,Microwave Oven,Stove/Range,Refrigerator,Plumb for Water Softener |
| Lot Improvements | Street Paved,Curbs,Sidewalks,Streetlights |
| Garage Parking | Two Car Garage |
Amenities
- Foreclosure
- Views
- Short Sale
- New Construction
- Adult 55+
- Lease To Own
- No HOA Fees
- Furnished
- Primary On Main
- Air Conditioning
- Seller Finance
- Green
- Fixer Upper
- Horse
- Golf
- Fireplace
- Deck
- Garage
- Basement
- Pool
Property vs Single Family Average in 78245
Price
Taxes
Year Built
Visits
In The Neighborhood
Just Listed
San Antonio
$ 397,596
- Type
- Single Family
- Size
- 2,513 SqFt
- Rooms
- 4 Beds + 2.5 Baths
Castlerock Realty, LLC 832-582-0030
Just Listed
San Antonio
$ 403,979
- Type
- Single Family
- Size
- 2,507 SqFt
- Rooms
- 4 Beds + 2.5 Baths
Castlerock Realty, LLC 832-582-0030
Just Listed
San Antonio
$ 410,172
- Type
- Single Family
- Size
- 2,213 SqFt
- Rooms
- 4 Beds + 3 Baths
Castlerock Realty, LLC 832-582-0030
San Antonio
$ 245,000
- Type
- Single Family
- Size
- 1,350 SqFt
- Rooms
- 3 Beds + 2 Baths
Mitchell Realty 210-549-4037
Eco Friendly
San Antonio
$ 305,000
- Type
- Single Family
- Size
- 2,106 SqFt
- Rooms
- 4 Beds + 2.5 Baths
BHHS Don Johnson Realtors - SA 210-493-1766
San Antonio
$ 275,775
- Type
- Single Family
- Size
- 1,653 SqFt
- Rooms
- 3 Beds + 2 Baths
Full Spectrum Realty 210-281-1067
San Antonio
$ 279,990
- Type
- Single Family
- Size
- 2,104 SqFt
- Rooms
- 4 Beds + 2.5 Baths
JPAR San Antonio 800-683-5651
Reduced
San Antonio
$ 299,999
- Type
- Single Family
- Size
- 2,328 SqFt
- Rooms
- 4 Beds + 2.5 Baths
Coldwell Banker D'Ann Harper, REALTOR 210-483-6400
Reduced
San Antonio
$ 343,000
- Type
- Single Family
- Size
- 2,514 SqFt
- Rooms
- 5 Beds + 2.5 Baths
Keeping It Realty 702-364-0515
Open House
San Antonio
$ 320,000
- Type
- Single Family
- Size
- 1,952 SqFt
- Rooms
- 4 Beds + 3.5 Baths
Keller Williams City-View 210-696-9996
San Antonio
$ 394,394
- Type
- Single Family
- Size
- 2,507 SqFt
- Rooms
- 4 Beds + 2.5 Baths
Castlerock Realty, LLC 832-582-0030
Eco Friendly
San Antonio
$ 412,684
- Type
- Single Family
- Size
- 2,513 SqFt
- Rooms
- 4 Beds + 2.5 Baths
Castlerock Realty, LLC 832-582-0030
 Information provided courtesy of LERA MLS. IDX information is provided exclusively for consumers' personal, non-commercial use and may not be used for any purpose other than to identify prospective properties consumers may be interested in purchasing. Information is believed to be accurate but not guaranteed. Provided courtesy of LERA MLS. Copyright 2026 LERA MLS, All Rights Reserved. Data last updated September 14, 2026 12:16 PM UTC
