
Address
2526 Wentwood, San Antonio, TX
Price
$ 299,999
Property Attributes
- MLS#1969433
- TypeSingle Family
- Listing Status Active
- CountyBEXAR
- CitySan Antonio
- Area0101
- NeighborhoodLaurel Vista
- Zip78245
- StyleTwo Story
- Year Built2021
- Taxes$ 6449
- Price$ 299,999
- Bedrooms4
- Full Bathrooms2
- Half Bathrooms1
- Sqr Footage2328
- Lot Size0.138 Acres
Data Source:
LERA MLS
Property Description
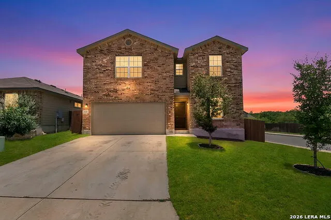
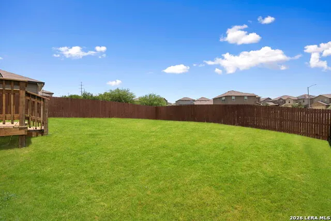
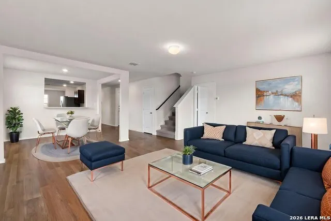
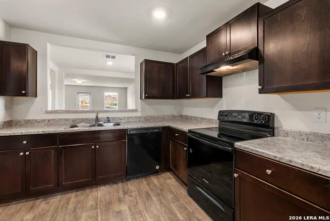
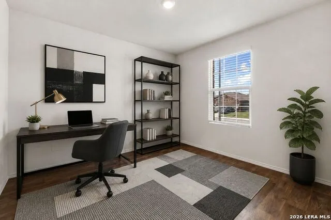
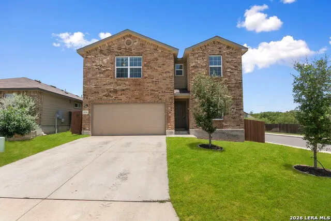
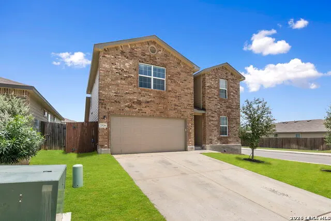
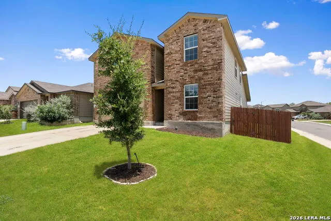
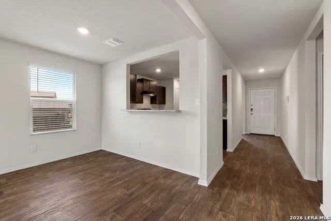
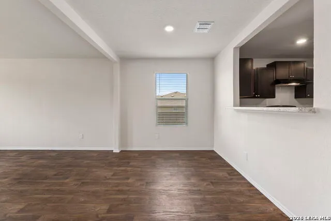
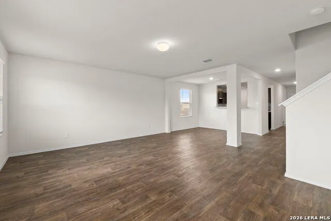
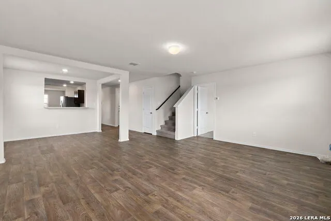
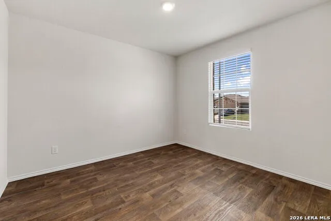
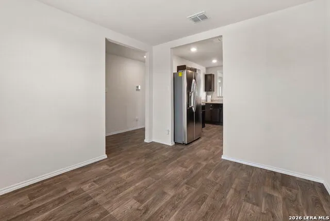
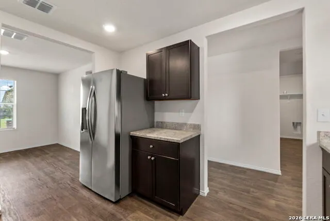
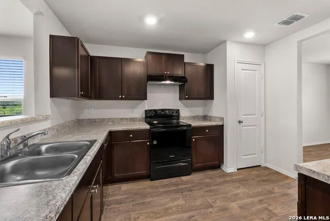
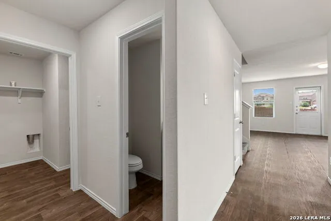
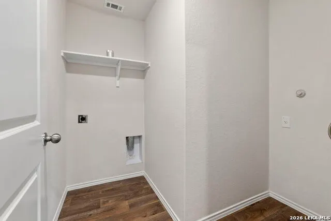
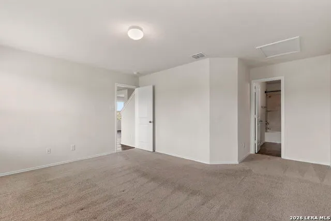
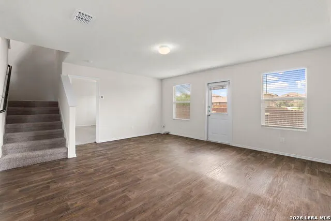
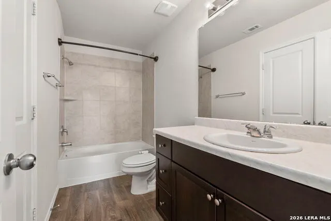
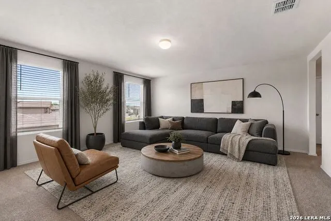
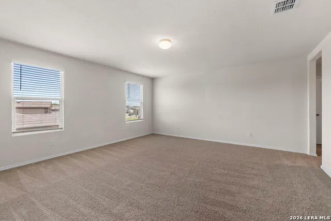
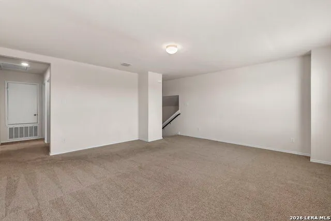
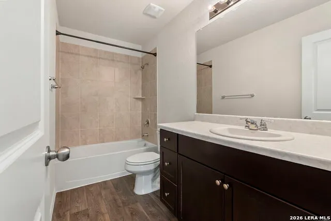
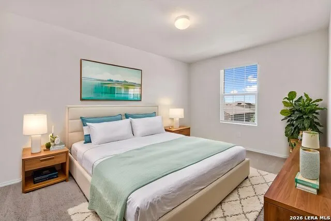
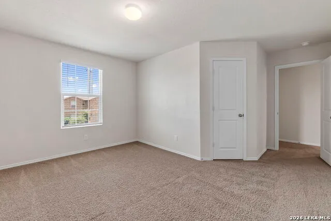
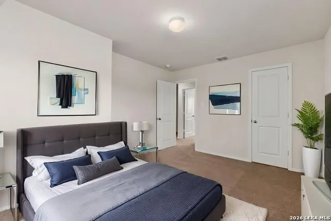
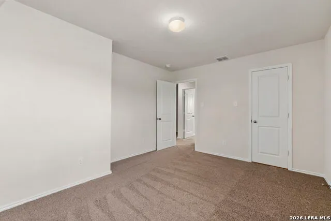
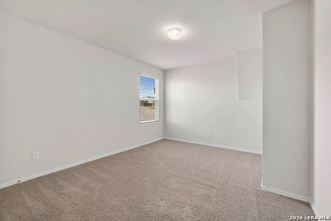
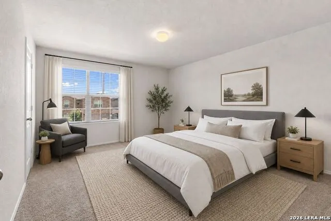
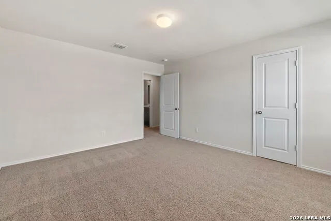
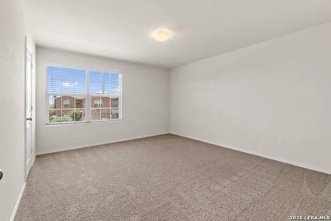
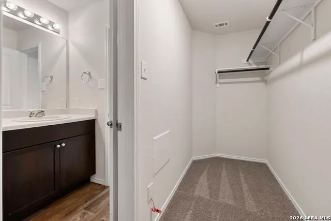
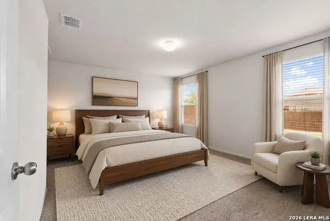
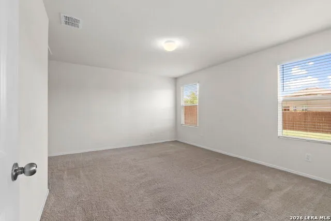
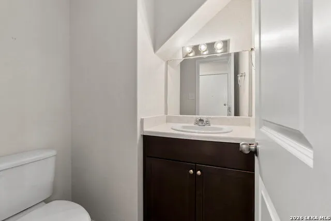
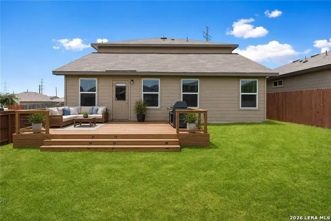
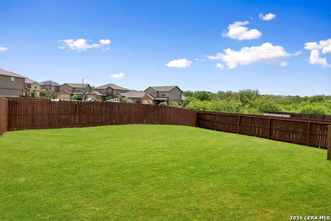
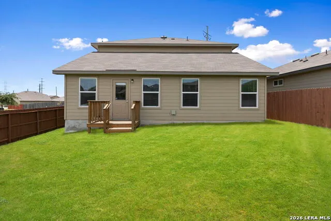
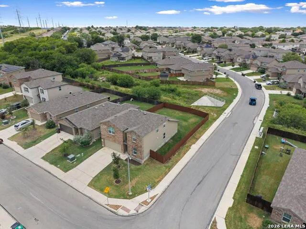
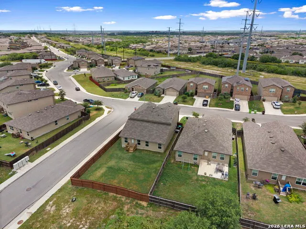
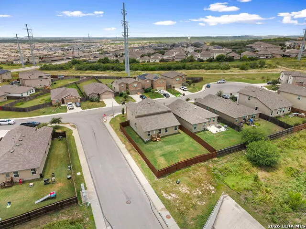
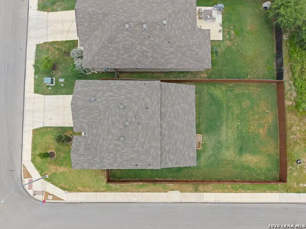
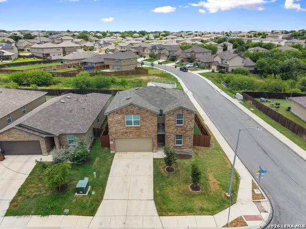
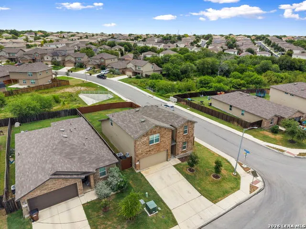
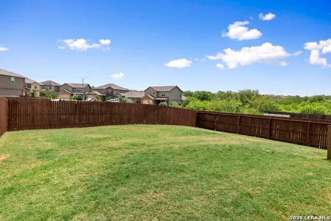
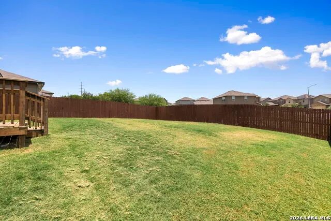
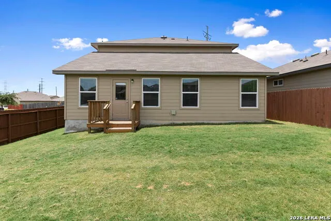
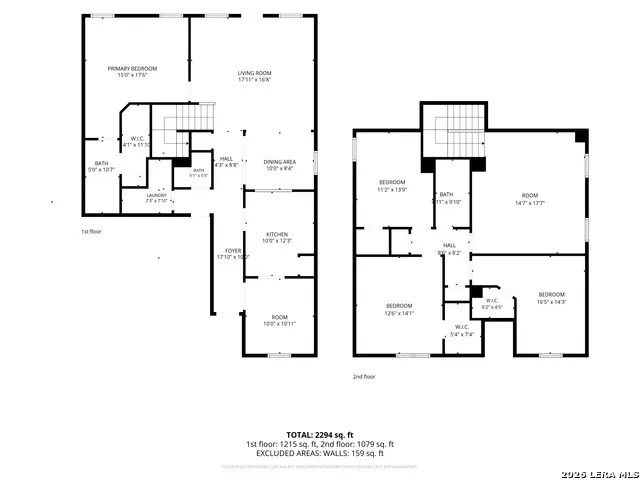
Welcome home to this spacious two-story home in the desirable Laurel Vista subdivision, offering 4 bedrooms, 2.5 bathrooms, and a thoughtfully designed floor plan perfect for everyday living. The private primary suite is conveniently located on the first floor, while three generously sized secondary bedrooms-each featuring oversized closets-and a large game room are situated upstairs, providing plenty of space for family, guests, or a home office. Situated on a desirable corner lot, this home boasts an oversized backyard with endless possibilities to create your dream outdoor oasis, entertain, garden, or simply relax. For added convenience, the washer, dryer, refrigerator, and water softener will all convey with the sale. A smart home system is already installed, adding modern comfort and functionality. The HVAC system also features a professionally installed UV air purification light designed to help reduce mold, mildew, bacteria, and other airborne contaminants within the system, contributing to improved indoor air quality and helping keep the HVAC system cleaner. One of the home's most valuable features is the opportunity to assume the seller's loan at an attractive 3.75 percent interest rate, subject to lender approval and buyer eligibility-a rare financing opportunity in today's market. Conveniently located just minutes from SeaWorld, Northwest Vista College, Lackland Air Force Base, shopping, dining, and major highways, this home offers both comfort and accessibility. Combining spacious living areas, oversized bedrooms, an exceptional corner lot, modern conveniences, enhanced indoor air quality features, and an assumable low-interest loan, this property is an outstanding opportunity you won't want to miss.
| Elementary School | Middle School | High School |
|---|---|---|
| Ladera Elementary School | Loma Alta Middle School | Medina High School |
| Price History | |
|---|---|
| 7/15/2026 | Listed $310,000 |
| 7/27/2026 | 2$305,000 |
| 8/6/2026 | 2$299,999 |
General Features
| Living Area | 2328 |
|---|---|
| Energy Efficiency | Programmable Thermostat |
| Construction | Pre-Owned |
| Heating | Central |
| Cooling | One Central |
| Half Baths | 1 |
| Bathrooms | 3 |
| HOA Fee | 400 |
| Subdivision | Laurel Vista |
| Builder | D.R. Horton |
| Class | Single Residential |
| Type | Single Family Detached |
| Style | Two Story |
| Roof | Composition |
| HOA Mandatory | Mandatory |
| Miscellaneous | Builder 10-Year Warranty |
| Status | Active |
| HOA Frequency | Annually |
| Attached Garage | Yes |
| HOA Name | DIAMOND ASSOC. MANAGEMENT |
| Neighborhood Amenities | Pool |
| Multiple HOA | No |
| Area | 0101 |
| Year Built | 2021 |
| High School | Medina |
| School District | Medina Valley I.S.D. |
| Proposed Terms | Conventional,FHA,VA,Cash,Assumption w/Qualifying,Assumption non Qualifying |
| Elementary School | Ladera |
| Middle School | Loma Alta |
| Legal Description | Cb 4388C ( Olson Ut-1),Block 1 Lot 20 2022- New Per Plat 20 |
| Potential Short Sale | No |
| Taxes | 6449 |
Interior Features
| Kitchen Length | 12 |
|---|---|
| Kitchen Width | 10 |
| Total Bedrooms | 4 |
| Full Baths | 2 |
| Interior Features | Two Living Area,Separate Dining Room,Eat-In Kitchen,Breakfast Bar,Game Room,Utility Room Inside,High Ceilings,Pull Down Storage,Cable TV Available,High Speed Internet,Walk in Closets |
| Stories | 2 |
| Dining Room Length | 12 |
| Dining Room Width | 10 |
| Flooring | Carpeting,Ceramic Tile |
| Living Room Width | 16 |
| Utility Room Length | 6 |
| Utility Room Width | 8 |
| Heating Fuel | Electric |
| Bedroom2 Width | 13 |
| Bedroom3 Length | 14 |
| Bedroom3 Width | 14 |
| Bedroom4 Length | 14 |
| Bedroom4 Width | 13 |
| Entry Room Length | 12 |
| Entry Room Width | 5 |
| Living Room Length | 15 |
| WINDOW COVERINGS | All Remain |
Exterior Features
| Exterior | Brick,Siding |
|---|---|
| Foundation | Slab |
| Pool (Y/N) | No |
| Exterior Features | Privacy Fence,Sprinkler System,Double Pane Windows |
| Lot Dimensions | .138 |
| Pool | None |
| Lot Size | 0.138 |
| Water/Sewer | Water System |
| Lot Description | Corner |
| Inclusions | Ceiling Fans,Washer,Self-Cleaning Oven,Microwave Oven,Stove/Range,Refrigerator,Disposal,Dishwasher,Ice Maker Connection,Electric Water Heater,Garage Door Opener,Smooth Cooktop |
| Lot Improvements | Street Paved,Curbs,Sidewalks |
| Garage Parking | Two Car Garage,Attached |
Amenities
- Foreclosure
- Views
- Short Sale
- New Construction
- Adult 55+
- Lease To Own
- No HOA Fees
- Furnished
- Primary On Main
- Air Conditioning
- Seller Finance
- Green
- Fixer Upper
- Horse
- Golf
- Fireplace
- Deck
- Garage
- Basement
- Pool
Property vs Single Family Average in 78245
Price
Taxes
Year Built
Visits
In The Neighborhood
Just Listed
San Antonio
$ 402,389
- Type
- Single Family
- Size
- 2,507 SqFt
- Rooms
- 4 Beds + 2.5 Baths
Castlerock Realty, LLC 832-582-0030
Just Listed
San Antonio
$ 428,789
- Type
- Single Family
- Rooms
- 4 Beds + 2.5 Baths
Castlerock Realty, LLC 832-582-0030
Just Listed
San Antonio
$ 399,399
- Type
- Single Family
- Size
- 2,507 SqFt
- Rooms
- 4 Beds + 2.5 Baths
Castlerock Realty, LLC 832-582-0030
Just Listed
San Antonio
$ 397,596
- Type
- Single Family
- Size
- 2,513 SqFt
- Rooms
- 4 Beds + 2.5 Baths
Castlerock Realty, LLC 832-582-0030
Just Listed
San Antonio
$ 403,979
- Type
- Single Family
- Size
- 2,507 SqFt
- Rooms
- 4 Beds + 2.5 Baths
Castlerock Realty, LLC 832-582-0030
Just Listed
San Antonio
$ 410,172
- Type
- Single Family
- Size
- 2,213 SqFt
- Rooms
- 4 Beds + 3 Baths
Castlerock Realty, LLC 832-582-0030
Open House
San Antonio
$ 289,000
- Type
- Single Family
- Size
- 2,268 SqFt
- Rooms
- 4 Beds + 2.5 Baths
Phillips & Associates Realty 210-571-0330
San Antonio
$ 245,000
- Type
- Single Family
- Size
- 1,350 SqFt
- Rooms
- 3 Beds + 2 Baths
Mitchell Realty 210-549-4037
Eco Friendly
San Antonio
$ 305,000
- Type
- Single Family
- Size
- 2,106 SqFt
- Rooms
- 4 Beds + 2.5 Baths
BHHS Don Johnson Realtors - SA 210-493-1766
San Antonio
$ 275,775
- Type
- Single Family
- Size
- 1,653 SqFt
- Rooms
- 3 Beds + 2 Baths
Full Spectrum Realty 210-281-1067
San Antonio
$ 279,990
- Type
- Single Family
- Size
- 2,104 SqFt
- Rooms
- 4 Beds + 2.5 Baths
JPAR San Antonio 800-683-5651
Reduced
San Antonio
$ 343,000
- Type
- Single Family
- Size
- 2,514 SqFt
- Rooms
- 5 Beds + 2.5 Baths
Keeping It Realty 702-364-0515
 Information provided courtesy of LERA MLS. IDX information is provided exclusively for consumers' personal, non-commercial use and may not be used for any purpose other than to identify prospective properties consumers may be interested in purchasing. Information is believed to be accurate but not guaranteed. Provided courtesy of LERA MLS. Copyright 2026 LERA MLS, All Rights Reserved. Data last updated September 16, 2026 11:56 AM UTC
