
Address
2832 Tengyc Bow, San Antonio, TX
Price
$ 275,775
Property Attributes
- MLS#2011551
- TypeSingle Family
- Listing Status Active
- CountyBEXAR
- CitySan Antonio
- Area0101
- NeighborhoodLaurel Vista
- Zip78245
- StyleOne Story
- Year Built2018
- Taxes$ 5157
- Price$ 275,775
- Bedrooms3
- Full Bathrooms2
- Half Bathrooms0
- Sqr Footage1653
- Lot Size0.124 Acres
Data Source:
LERA MLS
Property Description
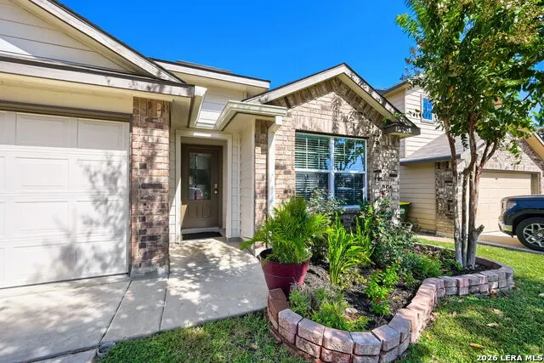
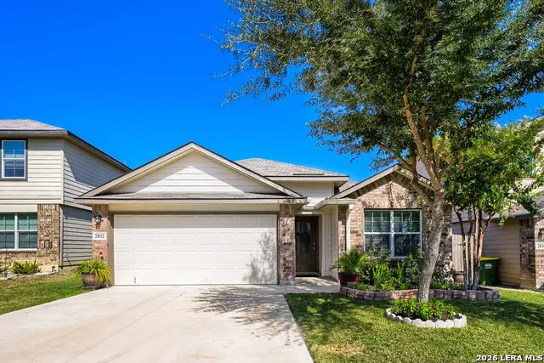
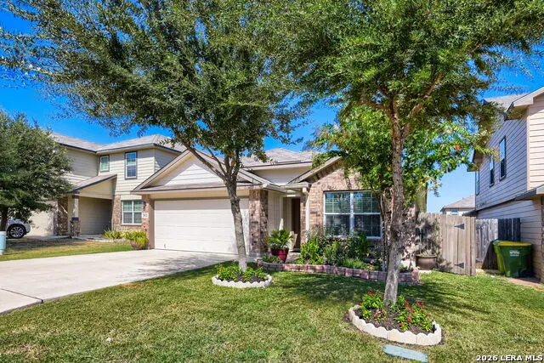
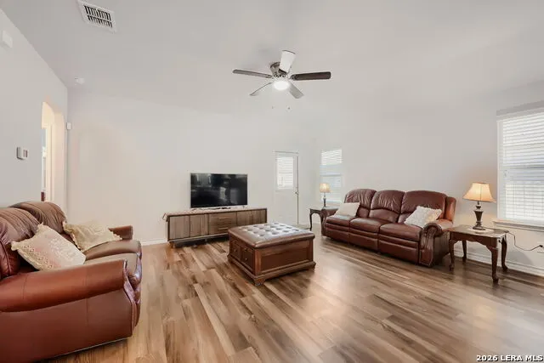
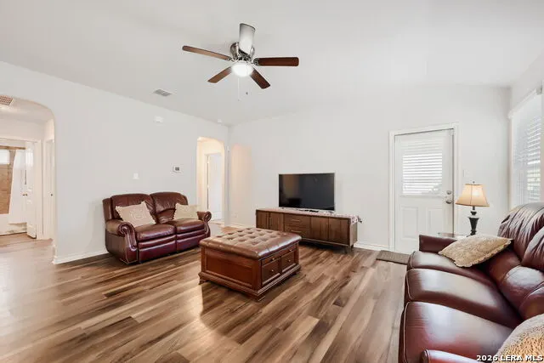
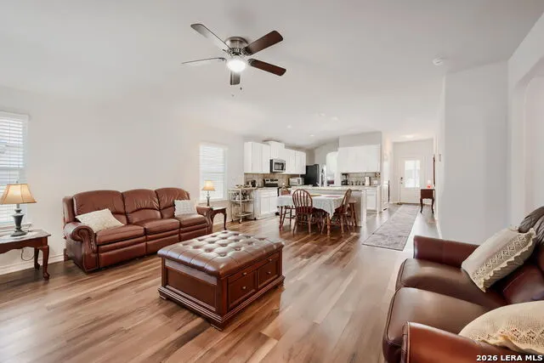
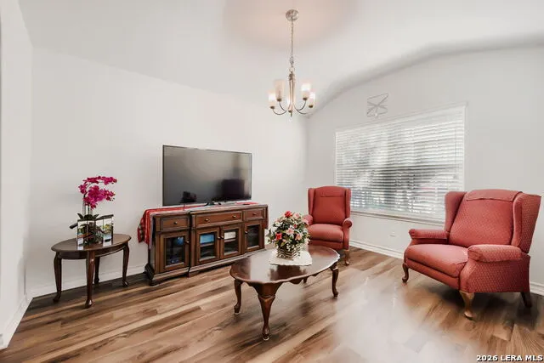
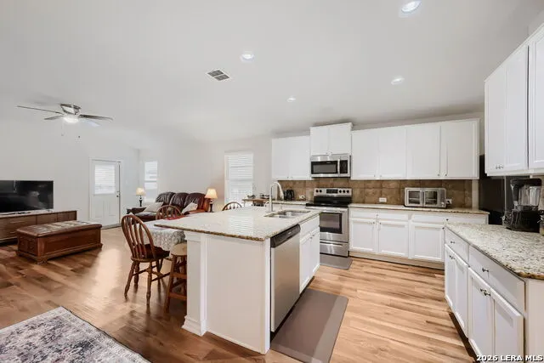
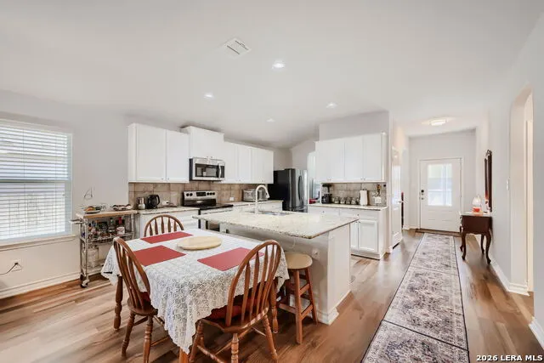
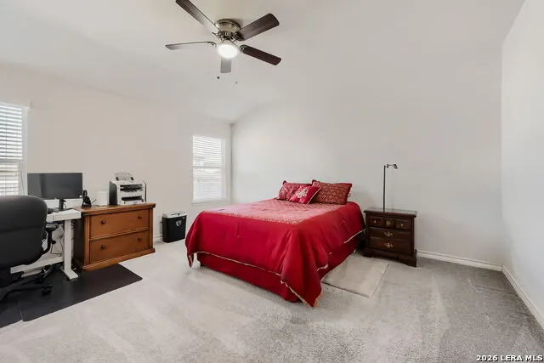
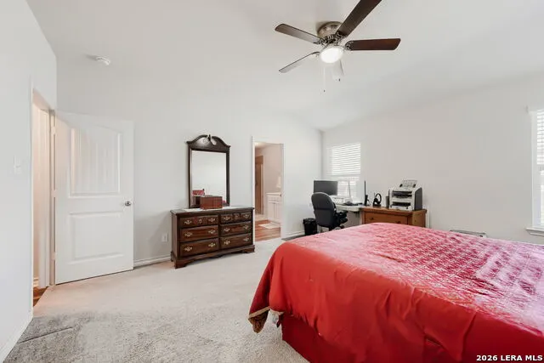
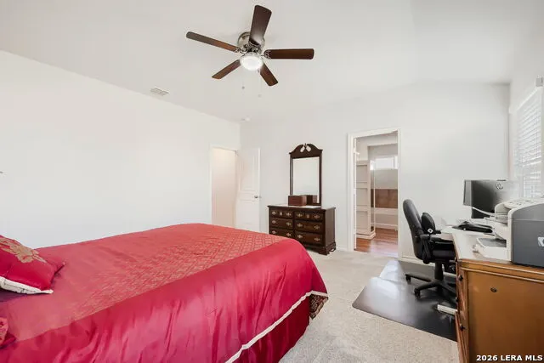
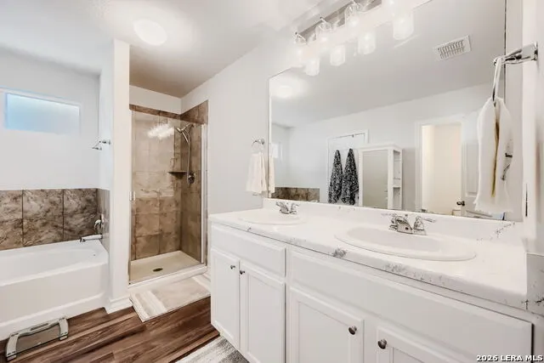
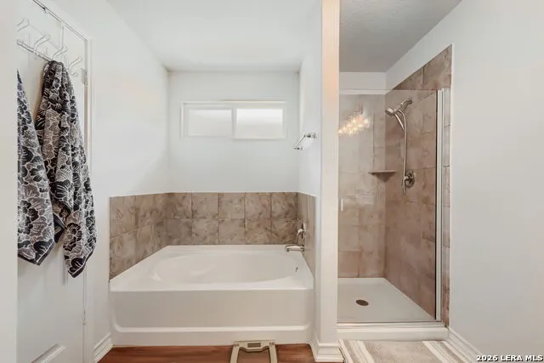
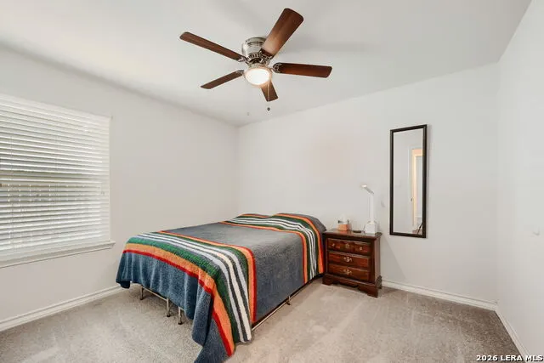
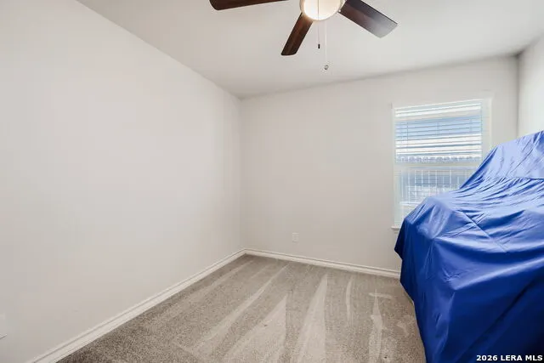
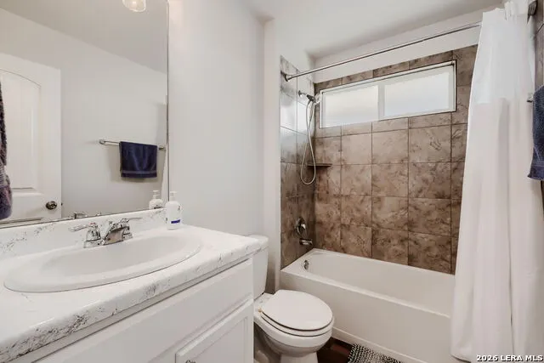
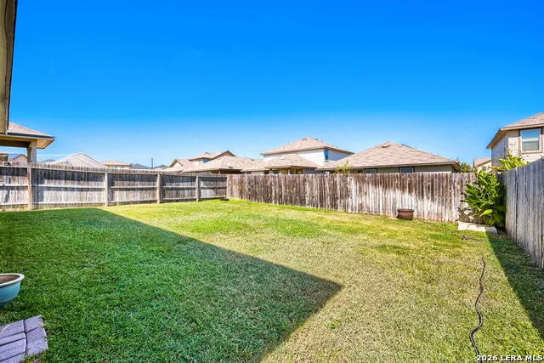
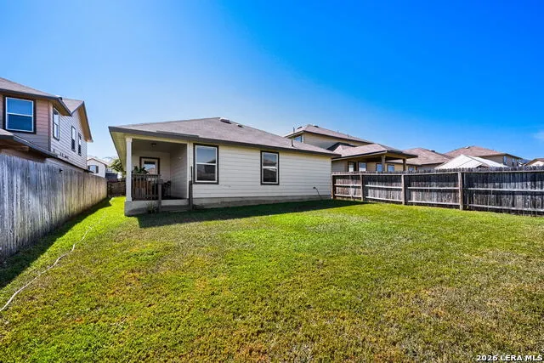
OPEN HOUSE Sept. 5,2026 10-12... Welcome to 2832 Tengyc Bow! This inviting single-story home offers 3 bedrooms, 2 baths, approximately 1,651 sq. ft. of comfortable living space and a 2-car garage. Built in 2018, the home features a functional open-concept floor plan with a spacious living area and island kitchen that creates a great gathering space for everyday living and entertaining. The generous primary suite provides a private retreat, while two additional bedrooms offer flexibility for family, guests or a home office. Located in Medina Valley ISD on San Antonio's rapidly growing Far West Side, this home combines comfortable living with a location surrounded by exciting growth and convenience. Enjoy easy access to Potranco Rd, SH 211, Loop 1604 and US-90, connecting you to shopping, dining, entertainment and major employment areas throughout San Antonio. The Potranco/SH 211 corridor continues to experience significant expansion, bringing even more conveniences closer to home. Planned and ongoing development includes a new Santikos entertainment destination near Potranco and SH 211 featuring luxury auditoriums, large-format screens, bowling and an arcade, along with additional retail, dining, healthcare and professional services throughout the corridor. New projects in the area include Potranco Square, an upcoming RBFCU location and CHRISTUS Trinity Clinic at Potranco Crossing. Whether you're looking for your first home, your next home or simply want to be positioned near one of San Antonio's growing corridors, 2832 Tengyc Bow offers an excellent combination of space, accessibility and location. Come see everything this home and the surrounding Far West Side have to offer!
| Elementary School | Middle School | High School |
|---|---|---|
| Luckey Ranch Elementary School | Medina Valley Middle School | Medina Valley High School |
| Price History | |
|---|---|
| 8/26/2026 | Listed $275,775 |
General Features
| Living Area | 1653 |
|---|---|
| Construction | Pre-Owned |
| Heating | Central |
| Cooling | One Central |
| Bathrooms | 2 |
| HOA Fee | 400 |
| Subdivision | LAUREL VISTA |
| Builder | D.R. Horton |
| Class | Single Residential |
| Type | Single Family Detached |
| Style | One Story |
| Roof | Composition |
| HOA Mandatory | Mandatory |
| Status | Active |
| HOA Frequency | Quarterly |
| Attached Garage | No |
| HOA Name | DIAMOND ASSOCIATION MANAGEMENT |
| Neighborhood Amenities | Pool,Park/Playground |
| Multiple HOA | No |
| Area | 0101 |
| Year Built | 2018 |
| High School | Medina Valley |
| School District | Medina Valley I.S.D. |
| Proposed Terms | Conventional,FHA,VA,Cash,USDA |
| Elementary School | Luckey Ranch |
| Middle School | Medina Valley |
| Legal Description | Cb 4338B (Olson Sub'd Ut-3),Block 10 Lot 13 2019 New Acct P |
| Potential Short Sale | No |
| Taxes | 5157 |
Interior Features
| Kitchen Length | 16 |
|---|---|
| Kitchen Width | 8 |
| Total Bedrooms | 3 |
| Full Baths | 2 |
| Interior Features | One Living Area |
| Stories | 1 |
| Flooring | Carpeting,Ceramic Tile,Vinyl |
| Living Room Width | 8 |
| Heating Fuel | Electric |
| Bedroom2 Width | 10 |
| Bedroom3 Length | 11 |
| Bedroom3 Width | 10 |
| Family Room Length | 16 |
| Living Room Length | 16 |
| WINDOW COVERINGS | All Remain |
Exterior Features
| Exterior | Brick,Cement Fiber |
|---|---|
| Foundation | Slab |
| Pool (Y/N) | No |
| Pool | None |
| Lot Size | 0.124 |
| Water/Sewer | Water System,City |
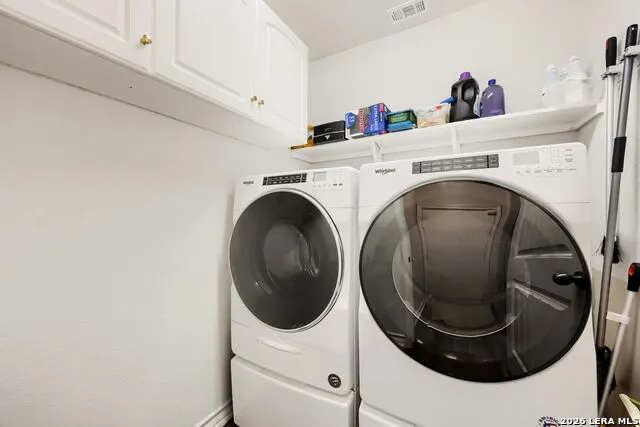
| Inclusions | Ceiling Fans,Washer Connection,Dryer Connection,Microwave Oven,Stove/Range,Disposal,Dishwasher,Pre-Wired for Security,Electric Water Heater,Garage Door Opener,Plumb for Water Softener,City Garbage se |
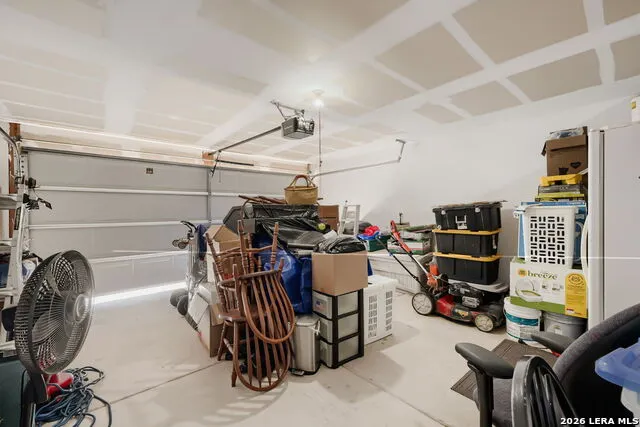
| Garage Parking | Two Car Garage |
Amenities
- Foreclosure
- Views
- Short Sale
- New Construction
- Adult 55+
- Lease To Own
- No HOA Fees
- Furnished
- Primary On Main
- Air Conditioning
- Seller Finance
- Green
- Fixer Upper
- Horse
- Golf
- Fireplace
- Deck
- Garage
- Basement
- Pool
Property vs Single Family Average in 78245
Price
Taxes
Year Built
Visits
In The Neighborhood
Just Listed
San Antonio
$ 402,389
- Type
- Single Family
- Size
- 2,507 SqFt
- Rooms
- 4 Beds + 2.5 Baths
Castlerock Realty, LLC 832-582-0030
Just Listed
San Antonio
$ 428,789
- Type
- Single Family
- Rooms
- 4 Beds + 2.5 Baths
Castlerock Realty, LLC 832-582-0030
Just Listed
San Antonio
$ 399,399
- Type
- Single Family
- Size
- 2,507 SqFt
- Rooms
- 4 Beds + 2.5 Baths
Castlerock Realty, LLC 832-582-0030
Just Listed
San Antonio
$ 397,596
- Type
- Single Family
- Size
- 2,513 SqFt
- Rooms
- 4 Beds + 2.5 Baths
Castlerock Realty, LLC 832-582-0030
Just Listed
San Antonio
$ 403,979
- Type
- Single Family
- Size
- 2,507 SqFt
- Rooms
- 4 Beds + 2.5 Baths
Castlerock Realty, LLC 832-582-0030
Just Listed
San Antonio
$ 410,172
- Type
- Single Family
- Size
- 2,213 SqFt
- Rooms
- 4 Beds + 3 Baths
Castlerock Realty, LLC 832-582-0030
Open House
San Antonio
$ 289,000
- Type
- Single Family
- Size
- 2,268 SqFt
- Rooms
- 4 Beds + 2.5 Baths
Phillips & Associates Realty 210-571-0330
San Antonio
$ 245,000
- Type
- Single Family
- Size
- 1,350 SqFt
- Rooms
- 3 Beds + 2 Baths
Mitchell Realty 210-549-4037
Eco Friendly
San Antonio
$ 305,000
- Type
- Single Family
- Size
- 2,106 SqFt
- Rooms
- 4 Beds + 2.5 Baths
BHHS Don Johnson Realtors - SA 210-493-1766
San Antonio
$ 279,990
- Type
- Single Family
- Size
- 2,104 SqFt
- Rooms
- 4 Beds + 2.5 Baths
JPAR San Antonio 800-683-5651
Reduced
San Antonio
$ 299,999
- Type
- Single Family
- Size
- 2,328 SqFt
- Rooms
- 4 Beds + 2.5 Baths
Coldwell Banker D'Ann Harper, REALTOR 210-483-6400
Reduced
San Antonio
$ 343,000
- Type
- Single Family
- Size
- 2,514 SqFt
- Rooms
- 5 Beds + 2.5 Baths
Keeping It Realty 702-364-0515
 Information provided courtesy of LERA MLS. IDX information is provided exclusively for consumers' personal, non-commercial use and may not be used for any purpose other than to identify prospective properties consumers may be interested in purchasing. Information is believed to be accurate but not guaranteed. Provided courtesy of LERA MLS. Copyright 2026 LERA MLS, All Rights Reserved. Data last updated September 16, 2026 11:56 AM UTC
