
Price Reduction
Address
28718 Front Gate, Boerne, TX
Price
$ 824,500
Property Attributes
- MLS#1991664
- TypeSingle Family
- Listing Status Active
- CountyBEXAR
- CityBoerne
- Area1006
- NeighborhoodFront Gate
- Zip78015
- StyleTraditional
- Year Built2013
- Taxes$ 2
- Price$ 824,500
- Bedrooms4
- Full Bathrooms3
- Half Bathrooms1
- Sqr Footage3773
- Lot Size0.185 Acres
Data Source:
LERA MLS
Property Description
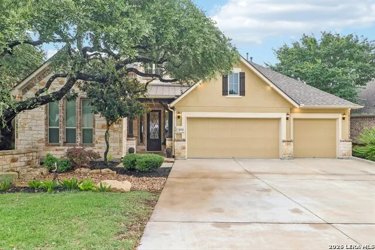
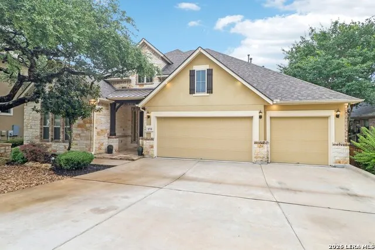
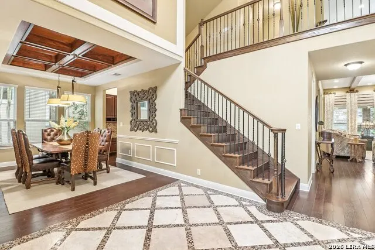
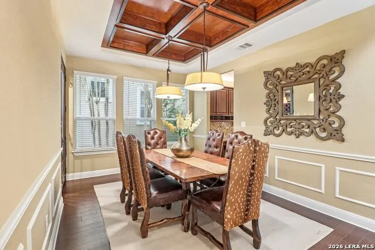
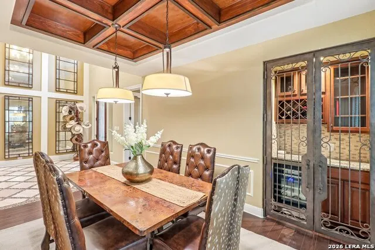
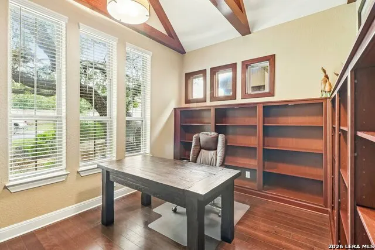
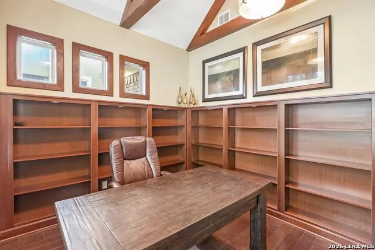
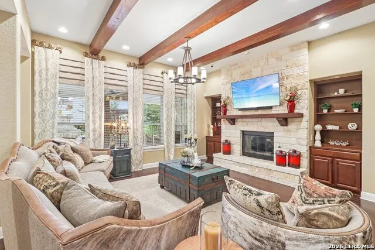
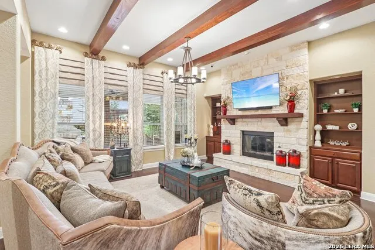
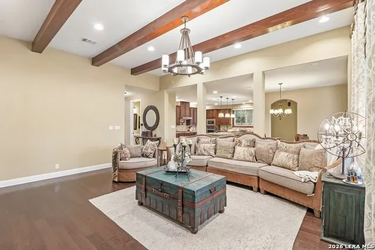
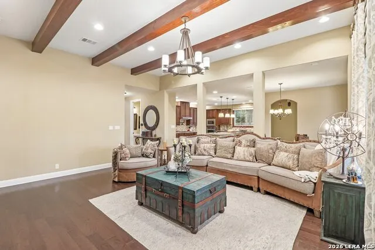
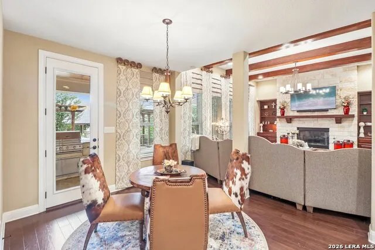
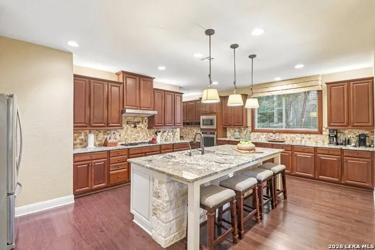
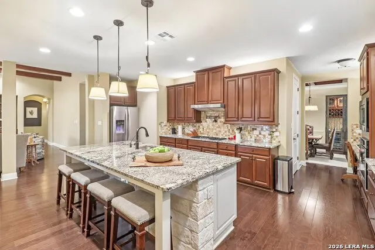
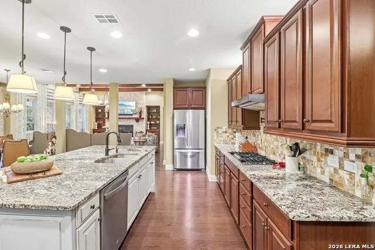
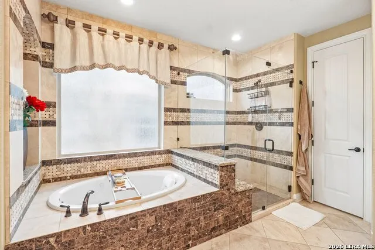
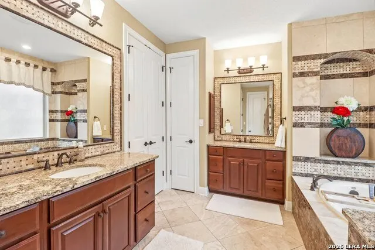
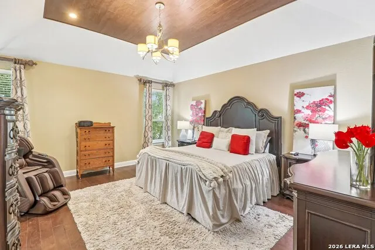
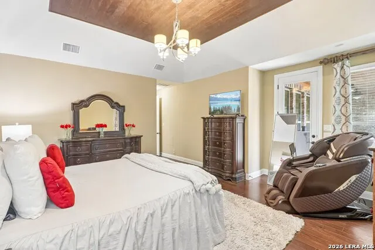
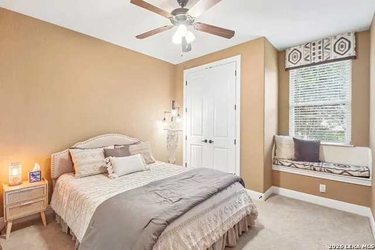
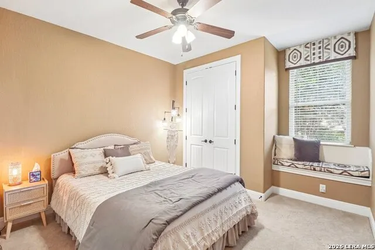
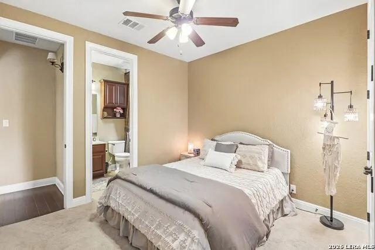
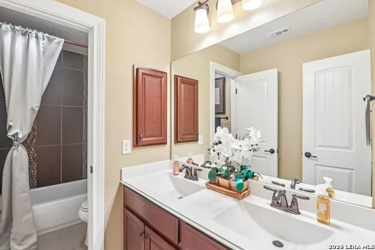
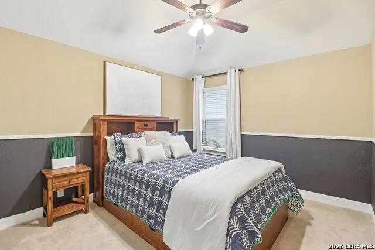
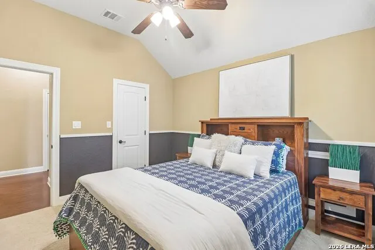
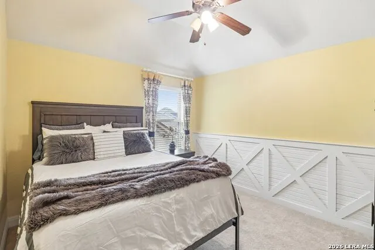
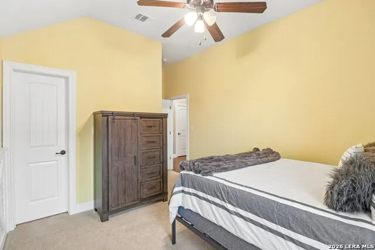
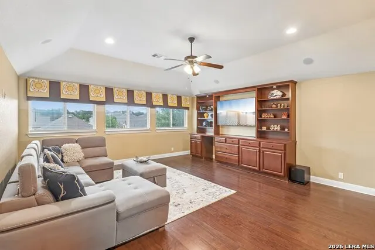
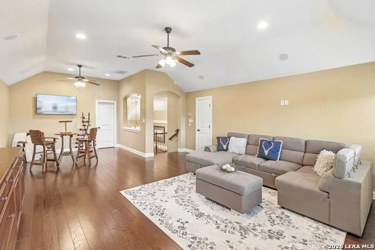
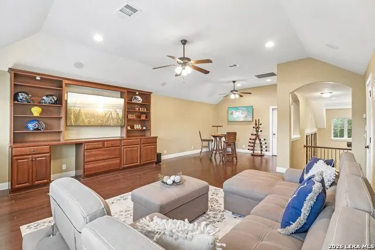
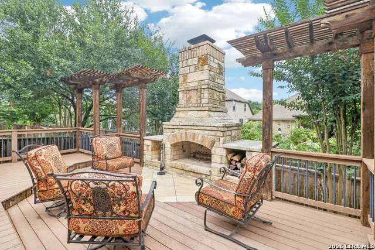
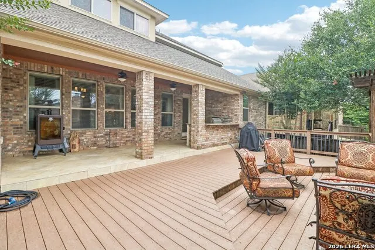
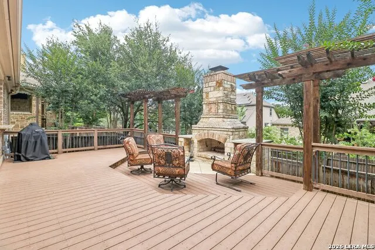
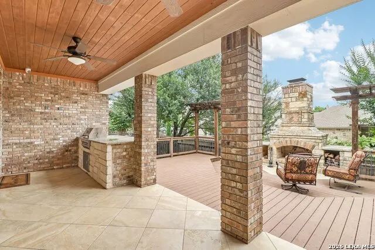
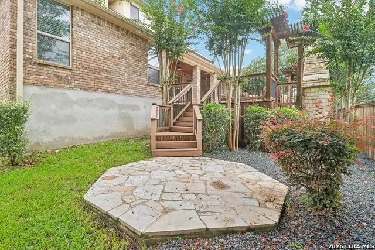
Previously the Ashton Woods model home, a rare opportunity to own a showcase of luxury where every finish was designer-selected and no detail overlooked. Soaring ceilings and an open-concept floor plan create immediate grandeur, anchored by rich hardwood floors and an abundance of natural light. The chef's kitchen features a large center island, double ovens, built-in cooktop, microwave, solid surface countertops, expansive breakfast bar, and walk-in pantry, ideal for entertaining and everyday living. Both a formal dining room and casual breakfast area offer flexibility for any gathering. The outdoor living space is equally impressive, featuring a covered deck, built-in grill, and fireplace, a stunning extension of the home perfect for year-round entertaining and relaxed evenings under the Texas sky. A private study/library and oversized game room add exceptional versatility. A secondary main-level bedroom serves perfectly for guests or multigenerational living. The luxurious primary retreat is a true escape, with spacious secondary bedrooms offering generous layouts and walk-in closets throughout. Additional highlights: designer lighting and chandeliers, ceiling fans, owned security system, and in-wall pest control. Built to represent the very best of Ashton Woods craftsmanship. Luxury. Comfort. Distinguished Design.
| Elementary School | Middle School | High School |
|---|---|---|
| Van Raub Elementary School | Boerne Middle N | Champion High School |
| Price History | |
|---|---|
| 6/18/2026 | Listed $829,000 |
| 8/26/2026 | 1$824,500 |
General Features
| Living Area | 3773 |
|---|---|
| Construction | Pre-Owned |
| Heating | Central |
| Cooling | Two Central |
| Half Baths | 1 |
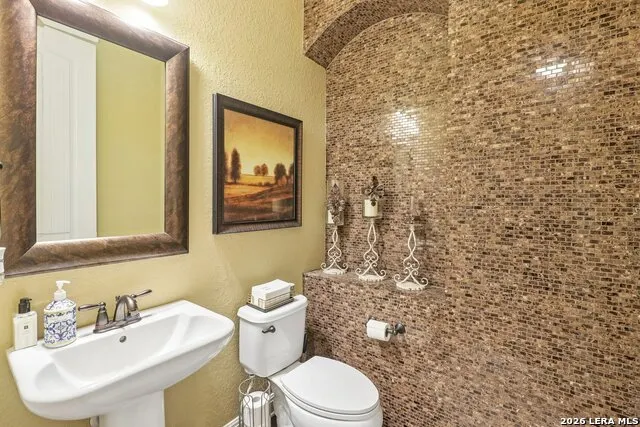
| Bathrooms | 4 |
| HOA Fee | 174.98 |
| Subdivision | FRONT GATE |
| Builder | Ashton Woods |
| Class | Single Residential |
| Type | Single Family Detached |
| Style | Traditional |
| Roof | Composition |
| HOA Mandatory | Mandatory |
| Status | Active |
| HOA Frequency | Quarterly |
| Attached Garage | No |
| HOA Name | LIFETIME HOA MANAGEMENT |
| Neighborhood Amenities | Controlled Access,Park/Playground |
| HOA Fee 2 | 135 |
| Multiple HOA | Yes |
| Area | 1006 |
| Year Built | 2013 |
| High School | Champion |
| School District | Boerne |
| Proposed Terms | Conventional,VA,Cash |
| Elementary School | Van Raub |
| Middle School | Boerne Middle N |
| Legal Description | Cb 4709S (Front Gate Ut-1),Lot 53 2013- New Per Plat 9640/8 |
| Potential Short Sale | No |
| Taxes | 2.039884 |
Interior Features
| Kitchen Length | 15 |
|---|---|
| Kitchen Width | 22 |
| Total Bedrooms | 4 |
| Full Baths | 3 |
| Interior Features | Two Living Area,Separate Dining Room,Eat-In Kitchen,Two Eating Areas,Island Kitchen,Walk-In Pantry,Study/Library,Game Room,Utility Room Inside,Secondary Bedroom Down,High Ceilings,Open Floor Plan,Hig |
| Stories | 2 |
| Dining Room Length | 11 |
| Dining Room Width | 14 |
| Breakfast Room Length | 10 |
| Breakfast Room Width | 14 |
| Flooring | Carpeting,Ceramic Tile,Wood |
| Living Room Width | 19 |
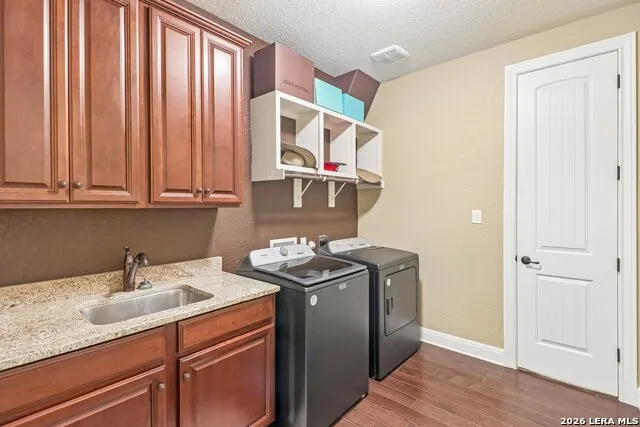
| Utility Room Length | 10 |
| Utility Room Width | 7 |
| Heating Fuel | Natural Gas |
| # of Fireplaces | 1 |
| Bedroom2 Width | 11 |
| Bedroom3 Length | 11 |
| Bedroom3 Width | 12 |
| Bedroom4 Length | 11 |
| Bedroom4 Width | 12 |
| Entry Room Length | 8 |
| Entry Room Width | 10 |
| Family Room Length | 18 |
| Living Room Length | 17 |
| Study/Office Length | 10 |
| Study/Office Width | 14 |
| WINDOW COVERINGS | Some Remain |
Exterior Features
| Exterior | Brick,4 Sides Masonry,Stone/Rock,Stucco |
|---|---|
| Foundation | Slab |
| Pool (Y/N) | No |
| Exterior Features | Covered Patio,Bar-B-Que Pit/Grill,Gas Grill,Deck/Balcony,Wrought Iron Fence,Sprinkler System,Double Pane Windows,Has Gutters,Mature Trees |
| Pool | None |
| Lot Size | 0.185 |
| Water/Sewer | Water System,Sewer System |
| Inclusions | Ceiling Fans,Washer Connection,Dryer Connection,Cook Top,Built-In Oven,Self-Cleaning Oven,Microwave Oven,Gas Cooking,Disposal,Dishwasher,Ice Maker Connection,Water Softener (owned),Vent Fan,Smoke Ala |
| Lot Improvements | Street Paved,Curbs,Sidewalks |
| Garage Parking | Three Car Garage |
Amenities
- Foreclosure
- Views
- Short Sale
- New Construction
- Adult 55+
- Lease To Own
- No HOA Fees
- Furnished
- Primary On Main
- Air Conditioning
- Seller Finance
- Green
- Fixer Upper
- Horse
- Golf
- Fireplace
- Deck
- Garage
- Basement
- Pool
Property vs Single Family Average in 78015
Price
Year Built
Visits
In The Neighborhood
Just Listed
Fair Oaks Ranch
$ 719,000
- Type
- Single Family
- Size
- 3,261 SqFt
- Rooms
- 4 Beds + 3 Baths
GoSellTexas Realty 210-998-9010
Boerne
$ 815,000
- Type
- Single Family
- Size
- 3,557 SqFt
- Rooms
- 4 Beds + 3.5 Baths
Keller Williams Boerne 830-816-3500
Views
Boerne
$ 844,000
- Type
- Single Family
- Size
- 3,659 SqFt
- Rooms
- 5 Beds + 3.5 Baths
eXp Realty 888-519-7431
Reduced
Boerne
$ 829,999
- Type
- Single Family
- Size
- 3,753 SqFt
- Rooms
- 6 Beds + 4 Baths
Mission Real Estate Group 210-690-0050
Reduced
Boerne
$ 949,900
- Type
- Single Family
- Size
- 4,567 SqFt
- Rooms
- 5 Beds + 4.5 Baths
JB Goodwin, REALTORS 210-581-9050
 Information provided courtesy of LERA MLS. IDX information is provided exclusively for consumers' personal, non-commercial use and may not be used for any purpose other than to identify prospective properties consumers may be interested in purchasing. Information is believed to be accurate but not guaranteed. Provided courtesy of LERA MLS. Copyright 2026 LERA MLS, All Rights Reserved. Data last updated September 13, 2026 12:22 PM UTC
