
Price Reduction

Address
28710 Pfeiffers Gate, Boerne, TX
Price
$ 645,000
Property Attributes
- MLS#1956470
- TypeSingle Family
- Listing Status Active
- CountyBEXAR
- CityBoerne
- Area1006
- NeighborhoodFront Gate
- Zip78015
- StyleTwo Story
- Year Built2017
- Taxes$ 13954
- Price$ 645,000
- Bedrooms4
- Full Bathrooms3
- Half Bathrooms1
- Sqr Footage3515
- Lot Size0.189 Acres
Data Source:
LERA MLS
Property Description
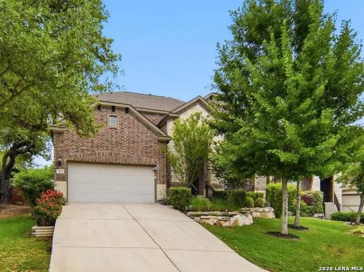
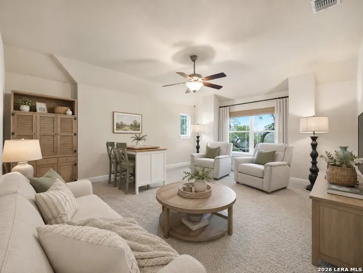
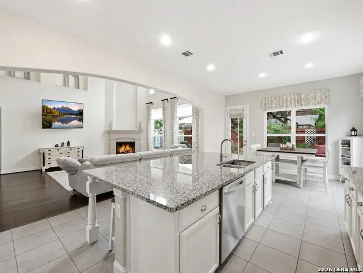
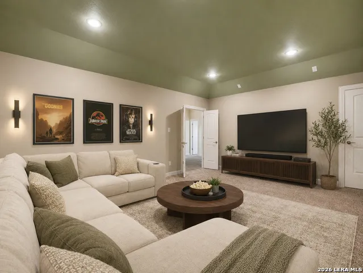
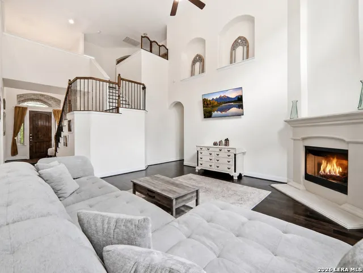
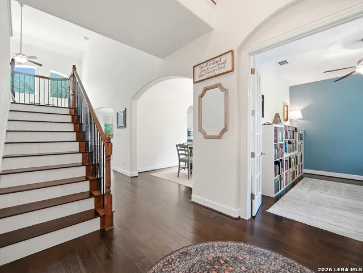
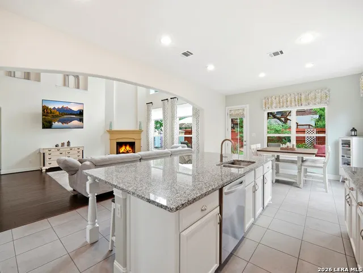
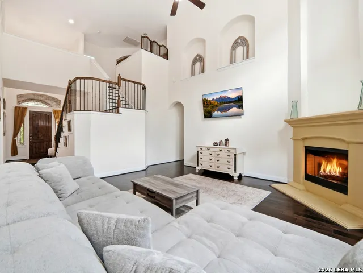
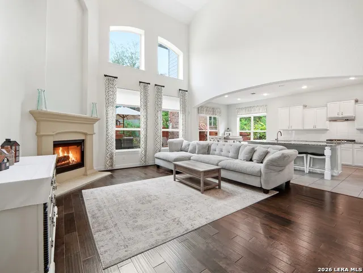
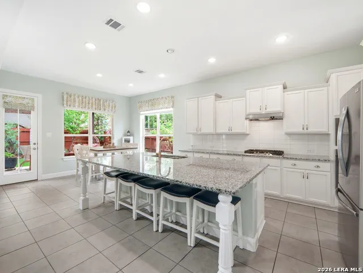
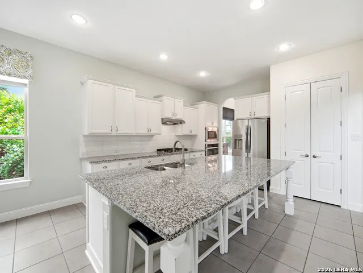
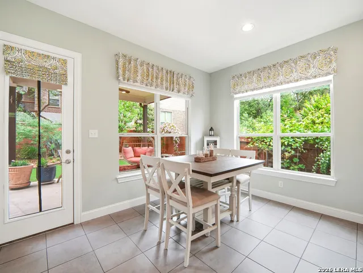
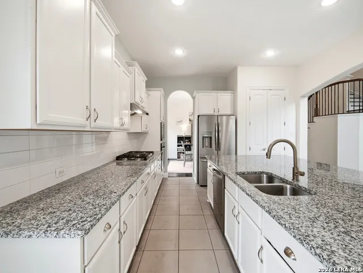
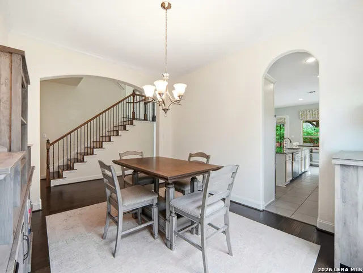
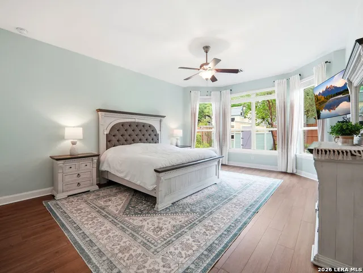
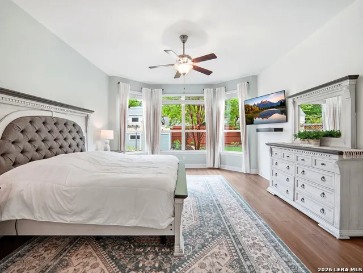
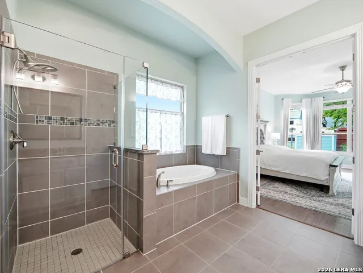
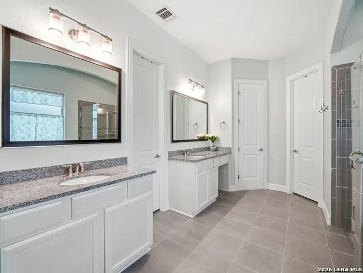
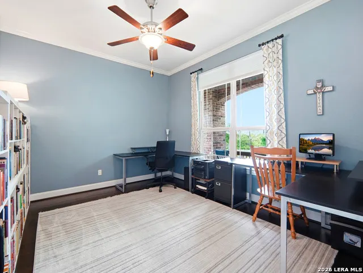
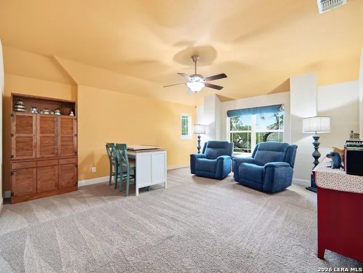
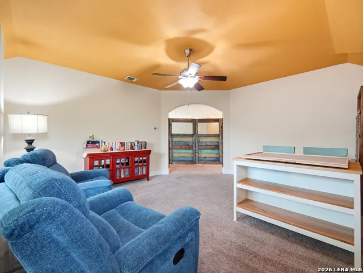
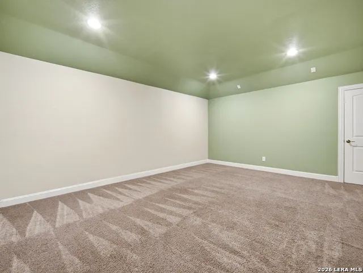
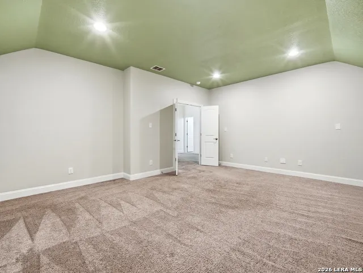
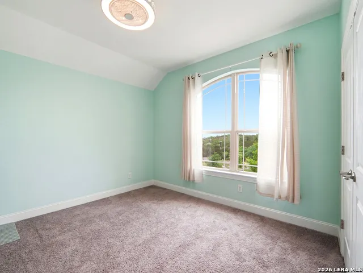
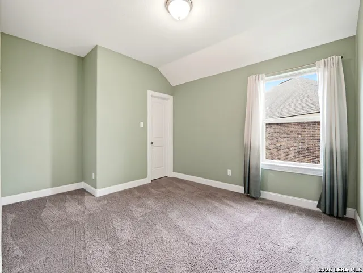
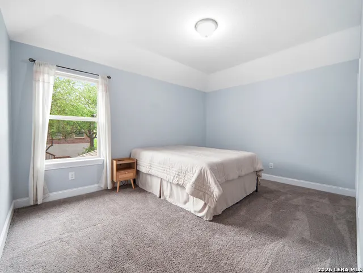
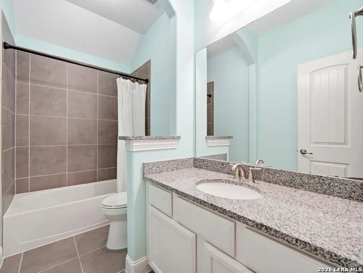
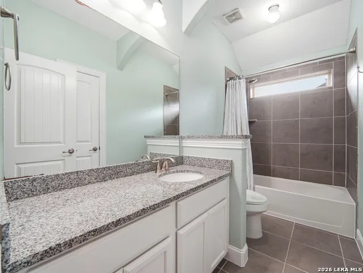
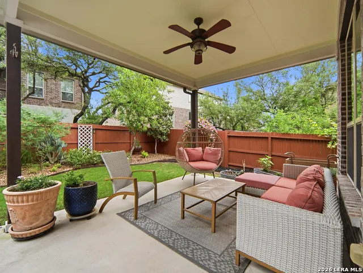
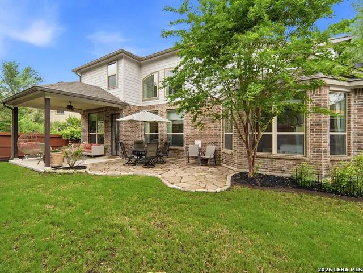
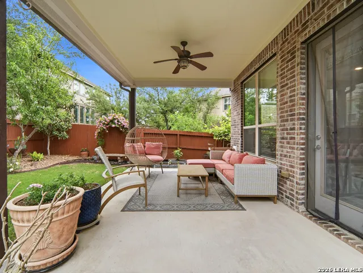
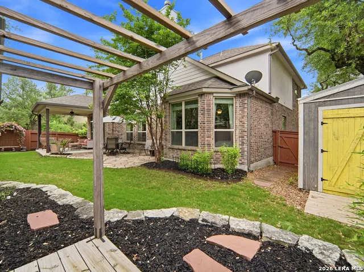
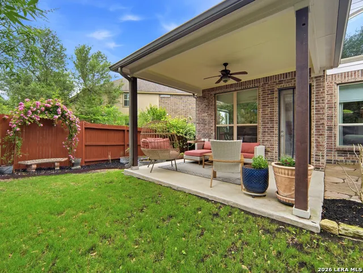
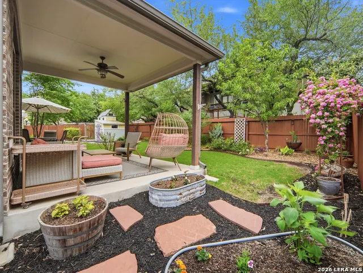
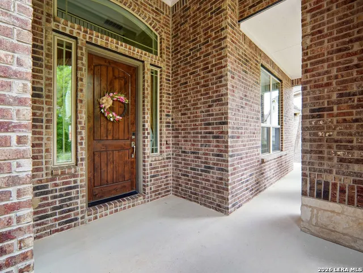
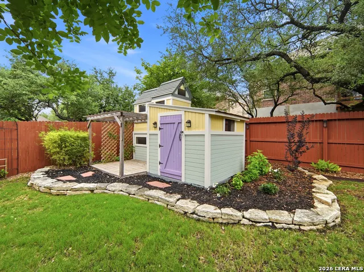
*** MOTIVATED SELLERS *** Moving due to job change and want to welcome you to your new home! Tucked at the end of a quiet cul-de-sac of Front Gate, this stunning home offers the kind of lifestyle that feels like a retreat, not just a residence. This 4-bedroom, 3.5-bath beauty is where Hill Country charm meets the convenience of local amenities in a desired location. Mature, lush landscaping frames the home like a private sanctuary, setting the tone before you ever step inside. From morning coffee on the extended covered patio to evenings under the stars, the outdoor space alone feels like a dream. Inside, natural light pours through an open-concept design that was made for both connection and calm. The kitchen is the true heart of the home complete with granite countertops, stainless steel appliances, a gas cooktop (2024), and an oversized island that is an making entertaining a joy. Just off the main living space, a private office with French doors makes working from home feel anything but routine, while the formal dining room is ready for celebrations both big and small. The primary suite offers a true escape, featuring a spa-inspired bath and an oversized walk-in closet. Thoughtful updates include a fresh hardwood staircase (2025) and no carpet downstairs, blending style with low-maintenance living. Upstairs, the lifestyle continues with a dedicated media room, a spacious game/flex area, and generously sized secondary bedrooms perfect for hosting, relaxing, or simply spreading out. The beautifully landscaped backyard invites you to enjoy a relaxing evening on the back patio while enjoying a whimsical playhouse. Another amenity is the outdoor shed for additional storage. And then there's the location...just minutes from I-10, top-rated Boerne ISD schools, and a quick golf cart ride to the recently refreshed Fair Oaks Ranch Golf & Country Club. Here, weekends look like golf rounds, neighborhood strolls, and effortless access to dining, shopping, and everything that makes this community so special. This isn't just a home, it's a lifestyle upgrade.
| Elementary School | Middle School | High School |
|---|---|---|
| Van Raub Elementary School | Boerne Middle S | Champion High School |
| Price History | |
|---|---|
| 4/9/2026 | Listed $699,000 |
| 5/5/2026 | 4$674,900 |
| 6/1/2026 | 1$669,900 |
| 6/11/2026 | 1$665,000 |
| 6/26/2026 | 1$660,000 |
| 7/13/2026 | 2$650,000 |
| 8/26/2026 | 1$645,000 |
General Features
| Living Area | 3515 |
|---|---|
| Construction | Pre-Owned |
| Heating | Central |
| Cooling | One Central |
| Half Baths | 1 |
| Bathrooms | 4 |
| HOA Fee | 174.98 |
| Subdivision | FRONT GATE |
| Builder | GEHAN |
| Class | Single Residential |
| Type | Single Family Detached |
| Style | Two Story |
| Roof | Composition |
| HOA Mandatory | Mandatory |
| Miscellaneous | None/not applicable |
| Status | Active |
| HOA Frequency | Quarterly |
| Attached Garage | Yes |
| HOA Name | FRONT GATE HOA |
| Neighborhood Amenities | Controlled Access,Park/Playground,Jogging Trails |
| HOA Fee 2 | 174.98 |
| Home Faces | West |
| Multiple HOA | Yes |
| Area | 1006 |
| Year Built | 2017 |
| High School | Champion |
| School District | Boerne |
| Proposed Terms | Conventional,FHA,VA,Cash |
| Elementary School | Van Raub |
| Middle School | Boerne Middle S |
| Legal Description | CB 4709S (FRONT GATE UT-3),LOT 74 |
| Potential Short Sale | No |
| Taxes | 13954 |
Interior Features
| Kitchen Length | 12 |
|---|---|
| Kitchen Width | 14 |
| Total Bedrooms | 4 |
| Full Baths | 3 |
| Interior Features | Two Living Area,Separate Dining Room,Eat-In Kitchen,Island Kitchen,Breakfast Bar,Study/Library,Media Room,Utility Room Inside,High Ceilings,Laundry Main Level |
| Stories | 2 |
| Dining Room Length | 10 |
| Dining Room Width | 14 |
| Breakfast Room Length | 10 |
| Breakfast Room Width | 14 |
| Flooring | Carpeting,Ceramic Tile,Wood |
| Living Room Width | 18 |
| Utility Room Length | 6 |
| Utility Room Width | 6 |
| Heating Fuel | Natural Gas |
| # of Fireplaces | 1 |
| Bedroom2 Width | 11 |
| Bedroom3 Length | 10 |
| Bedroom3 Width | 11 |
| Bedroom4 Length | 10 |
| Bedroom4 Width | 14 |
| Entry Room Length | 8 |
| Entry Room Width | 9 |
| Family Room Length | 15 |
| Living Room Length | 16 |
| Study/Office Length | 11 |
| Study/Office Width | 14 |
| WINDOW COVERINGS | All Remain |
Exterior Features
| Exterior | Brick,Stone/Rock,Siding |
|---|---|
| Foundation | Slab |
| Pool (Y/N) | No |
| Exterior Features | Patio Slab,Deck/Balcony,Privacy Fence,Sprinkler System,Storage Building/Shed |
| Pool | None |
| Lot Size | 0.189 |
| Water/Sewer | City |
| Lot Description | Cul-de-Sac/Dead End |
| Inclusions | Ceiling Fans,Chandelier,Washer Connection,Dryer Connection,Cook Top,Built-In Oven,Self-Cleaning Oven,Microwave Oven,Gas Cooking,Refrigerator,Disposal,Dishwasher |
| Garage Parking | Two Car Garage,Attached |
Amenities
- Foreclosure
- Views
- Short Sale
- New Construction
- Adult 55+
- Lease To Own
- No HOA Fees
- Furnished
- Primary On Main
- Air Conditioning
- Seller Finance
- Green
- Fixer Upper
- Horse
- Golf
- Fireplace
- Deck
- Garage
- Basement
- Pool
Property vs Single Family Average in 78015
Price
Taxes
Year Built
Visits
In The Neighborhood
Just Listed
Fair Oaks Ranch
$ 719,000
- Type
- Single Family
- Size
- 3,261 SqFt
- Rooms
- 4 Beds + 3 Baths
GoSellTexas Realty 210-998-9010
Boerne
$ 815,000
- Type
- Single Family
- Size
- 3,557 SqFt
- Rooms
- 4 Beds + 3.5 Baths
Keller Williams Boerne 830-816-3500
Views
Boerne
$ 844,000
- Type
- Single Family
- Size
- 3,659 SqFt
- Rooms
- 5 Beds + 3.5 Baths
eXp Realty 888-519-7431
Fair Oaks Ranch
$ 650,000
- Type
- Single Family
- Size
- 2,914 SqFt
- Rooms
- 4 Beds + 3 Baths
Keller Williams Boerne 830-816-3500
Reduced
Boerne
$ 829,999
- Type
- Single Family
- Size
- 3,753 SqFt
- Rooms
- 6 Beds + 4 Baths
Mission Real Estate Group 210-690-0050
Reduced
Boerne
$ 949,900
- Type
- Single Family
- Size
- 4,567 SqFt
- Rooms
- 5 Beds + 4.5 Baths
JB Goodwin, REALTORS 210-581-9050
 Information provided courtesy of LERA MLS. IDX information is provided exclusively for consumers' personal, non-commercial use and may not be used for any purpose other than to identify prospective properties consumers may be interested in purchasing. Information is believed to be accurate but not guaranteed. Provided courtesy of LERA MLS. Copyright 2026 LERA MLS, All Rights Reserved. Data last updated September 14, 2026 12:16 PM UTC
