
Address
23819 Golf Bridge, San Antonio, TX
Price
$ 730,000
Property Attributes
- MLS#1947933
- TypeSingle Family
- Listing Status Active
- CountyBEXAR
- CitySan Antonio
- Area1803
- NeighborhoodMountain Lodge
- Zip78258
- StyleTwo Story,Mediterranean
- Year Built2007
- Taxes$ 11714
- Price$ 730,000
- Bedrooms4
- Full Bathrooms3
- Half Bathrooms1
- Sqr Footage3894
- Lot Size0.2 Acres
Data Source:
LERA MLS
Property Description
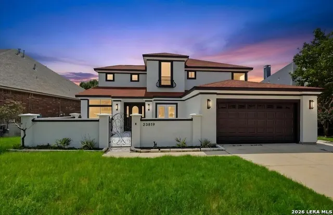
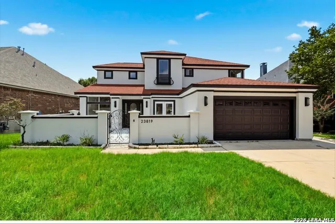
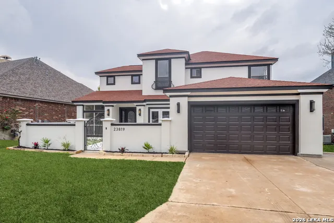
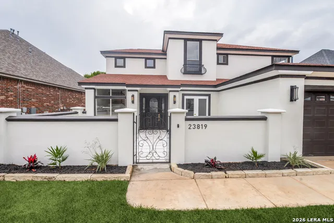
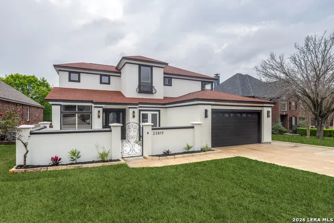
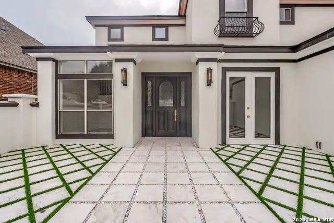
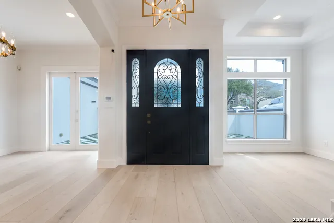
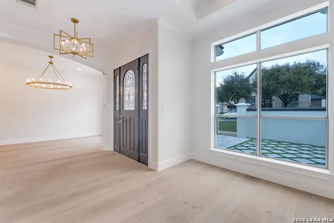
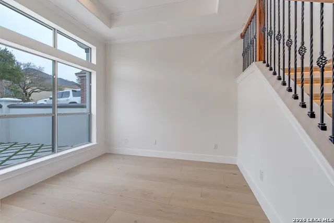
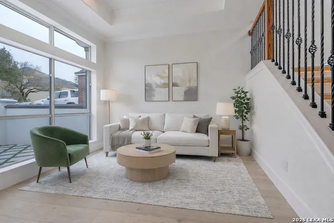
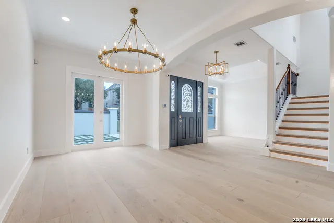
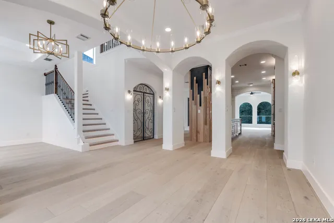
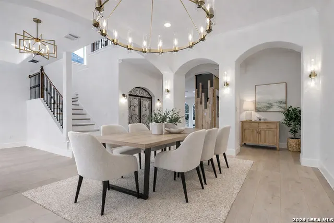
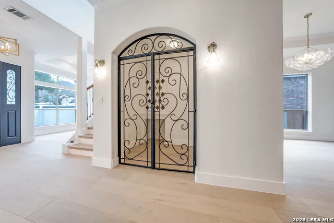
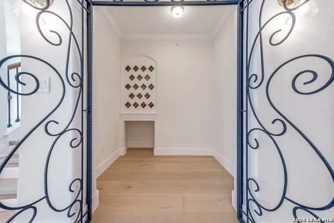
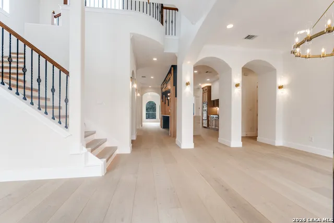
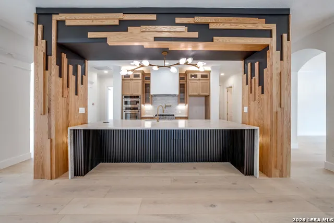
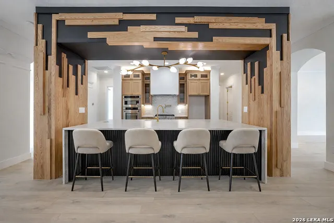
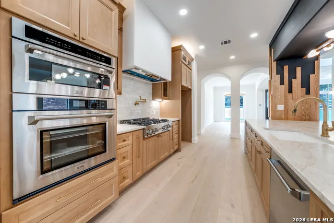
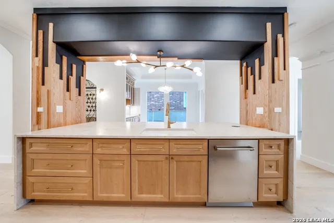
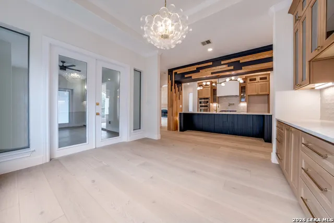
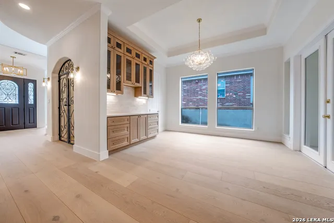
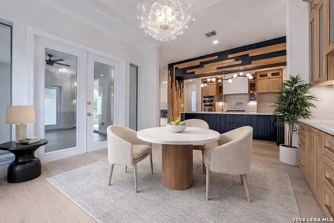
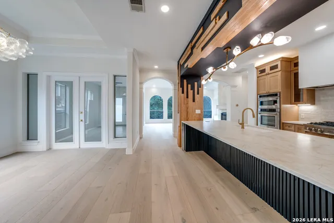
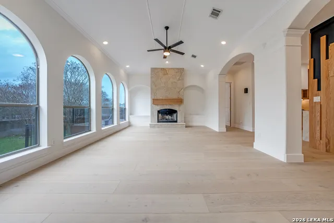
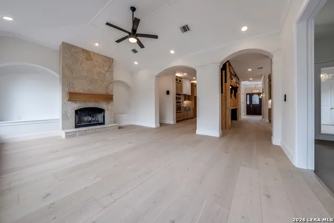
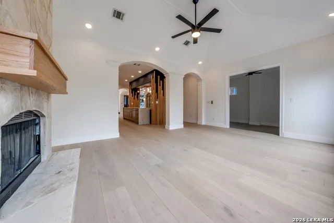
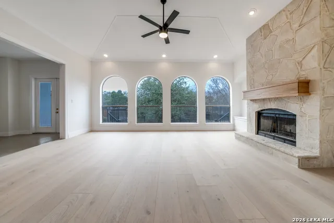
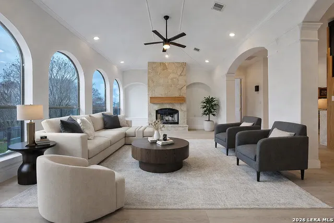
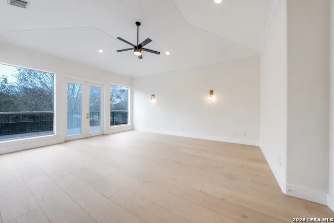
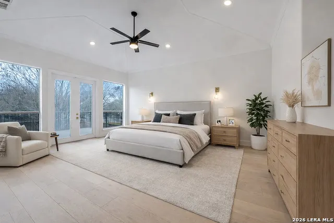
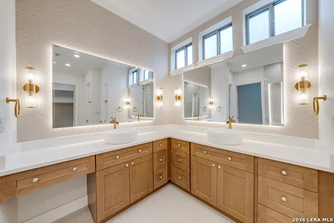
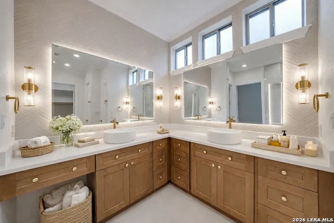
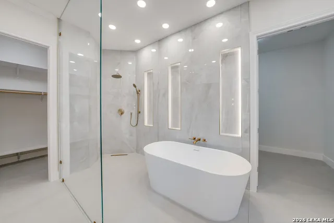
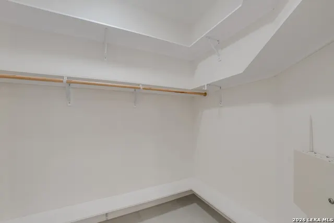
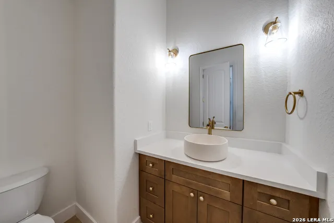
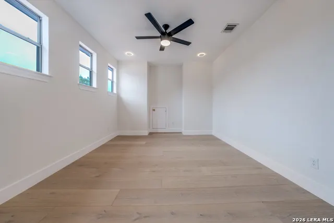
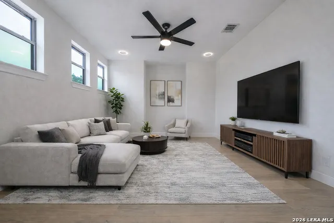
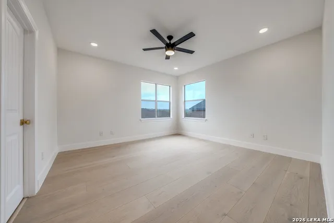
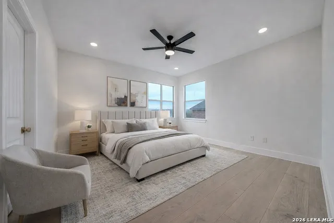
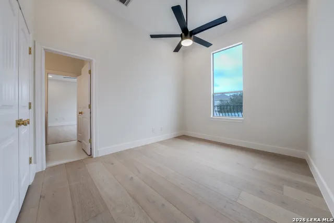
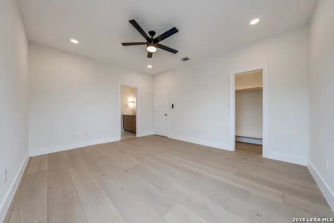
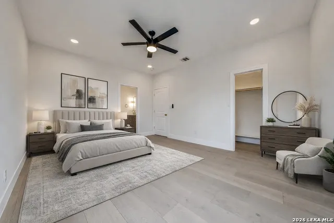
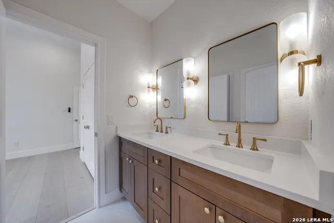
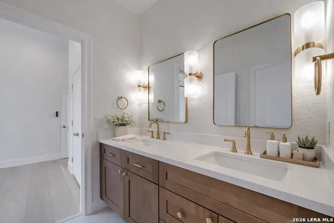
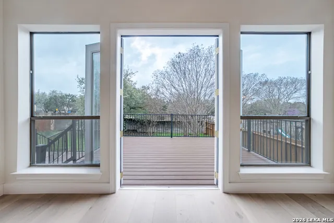
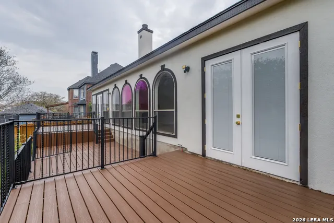
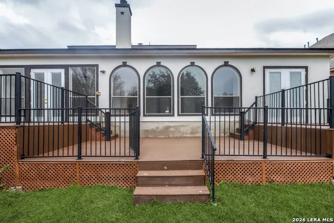
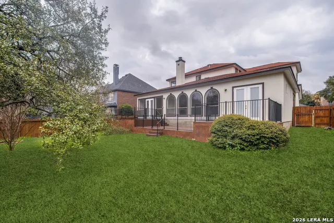
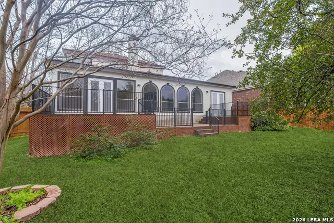
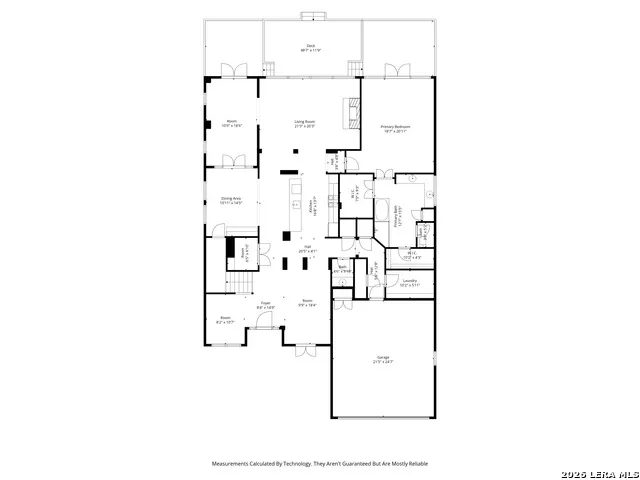
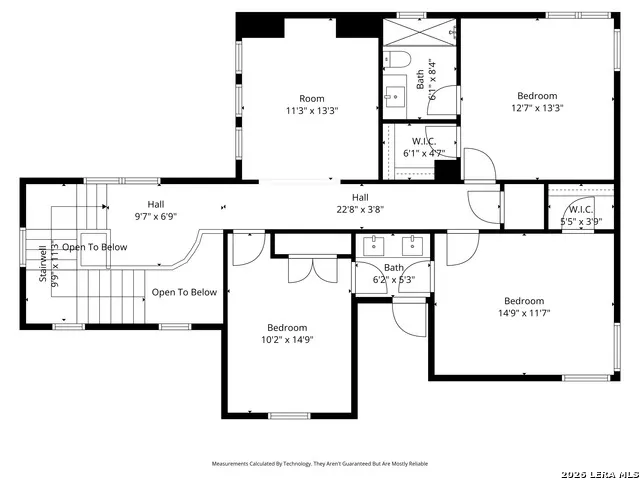
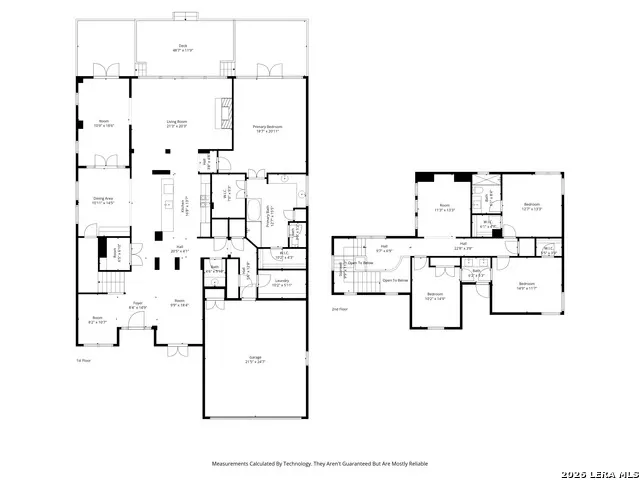
Stunning two-story stucco residence featuring a private gated courtyard with modern wrought-iron accents, manicured landscaping, and impressive curb appeal. The courtyard welcomes you with contemporary paver walkways with grass inlays, oversized windows, and elegant double doors that open to a grand entry with soaring ceilings, light wood floors, and a sweeping staircase framed by timeless architectural arches. Designed for both luxury living and entertaining, the home includes a striking wine room enclosed by custom wrought-iron doors. The spacious living room is filled with natural light from dramatic arched windows and anchored by a floor-to-ceiling stone fireplace with wood mantle. At the heart of the home is a designer chef's kitchen featuring a dramatic oversized island with Taj Mahal quartzite countertops, custom natural wood cabinetry, built-in double ovens, professional gas range with pot filler, and a stunning architectural wood feature wall that creates a bold visual centerpiece while opening seamlessly to the living area. The adjoining dining and breakfast area offers glass display cabinetry, designer lighting, a stylish tile backsplash, Taj Mahal quartzite surfaces, and beautiful natural light. The luxurious primary suite provides a peaceful retreat with private balcony access and a spa-inspired bath featuring dual custom vanities, backlit mirrors, freestanding soaking tub, oversized walk-in glass shower with rainfall fixture, and a large walk-in closet. Upstairs offers three additional bedrooms, including one with a private ensuite and two connected by a Jack-and-Jill bath, plus a versatile media/game room. Enjoy outdoor living on the expansive elevated deck overlooking a spacious backyard-perfect for relaxing or entertaining. This exceptional home combines luxury, comfort, and thoughtful design-schedule your private showing today to experience it in person.
| Elementary School | Middle School | High School |
|---|---|---|
| Call District Elementary School | Call District Middle School | Call District High School |
| Price History | |
|---|---|
| 3/11/2026 | Listed $879,000 |
| 3/28/2026 | 2$869,000 |
| 4/16/2026 | 5$829,000 |
| 5/28/2026 | 6$785,000 |
| 8/16/2026 | 8$730,000 |
General Features
| Living Area | 3894 |
|---|---|
| Energy Efficiency | Programmable Thermostat,Double Pane Windows,Ceiling Fans |
| Construction | Pre-Owned |
| Heating | Central |
| Cooling | Two Central |
| Half Baths | 1 |
| Bathrooms | 4 |
| HOA Fee | 295.61 |
| Subdivision | MOUNTAIN LODGE |
| Builder | NAPPA Constructions INC |
| Class | Single Residential |
| Type | Single Family Detached |
| Style | Two Story,Mediterranean |
| Roof | Composition |
| HOA Mandatory | Mandatory |
| Miscellaneous | None/not applicable |
| Status | Active |
| HOA Frequency | Quarterly |
| Attached Garage | Yes |
| HOA Name | MOUTAIN LODGE HOMEOWNERS ASSOCIATION |
| Neighborhood Amenities | Controlled Access,Pool,Park/Playground,Sports Court |
| Multiple HOA | No |
| Area | 1803 |
| Year Built | 2007 |
| High School | Call District |
| School District | North East I.S.D. |
| Proposed Terms | Conventional,FHA,VA,Cash |
| Elementary School | Call District |
| Middle School | Call District |
| Legal Description | CB 4925D (Mountain Lodge Subd UT-7) |
| Potential Short Sale | No |
| Taxes | 11714 |
Interior Features
| Kitchen Length | 17 |
|---|---|
| Kitchen Width | 14 |
| Total Bedrooms | 4 |
| Full Baths | 3 |
| Interior Features | Two Living Area,Separate Dining Room,Eat-In Kitchen,Island Kitchen,Breakfast Bar,Walk-In Pantry,Study/Library,Game Room,Utility Room Inside,Secondary Bedroom Down,1st Floor Lvl/No Steps,High Ceilings |
| Stories | 2 |
| Dining Room Length | 10 |
| Dining Room Width | 18 |
| Breakfast Room Length | 11 |
| Breakfast Room Width | 15 |
| Flooring | Wood |
| Living Room Width | 20 |
| Utility Room Length | 10 |
| Utility Room Width | 5 |
| Heating Fuel | Electric |
| # of Fireplaces | 1 |
| Bedroom2 Width | 15 |
| Bedroom3 Length | 13 |
| Bedroom3 Width | 13 |
| Bedroom4 Length | 15 |
| Bedroom4 Width | 12 |
| Entry Room Length | 15 |
| Entry Room Width | 8 |
| Family Room Length | 11 |
| Living Room Length | 21 |
| Study/Office Length | 8 |
| Study/Office Width | 10 |
| WINDOW COVERINGS | All Remain |
Exterior Features
| Exterior | Stucco |
|---|---|
| Foundation | Slab |
| Pool (Y/N) | No |
| Pool | None |
| Lot Size | 0.2 |
| Water/Sewer | Water System |
| Lot Description | Cul-de-Sac/Dead End,Level |
| Inclusions | Ceiling Fans,Washer Connection,Dryer Connection,Stove/Range,Gas Cooking,Disposal,Gas Water Heater,Garage Door Opener,Custom Cabinets,City Garbage service |
| Lot Improvements | Street Paved,Curbs,Street Gutters,Sidewalks,Streetlights,Fire Hydrant w/in 500',Private Road,Interstate Hwy - 1 Mile or less |
| Garage Parking | Two Car Garage,Attached |
Amenities
- Foreclosure
- Views
- Short Sale
- New Construction
- Adult 55+
- Lease To Own
- No HOA Fees
- Furnished
- Primary On Main
- Air Conditioning
- Seller Finance
- Green
- Fixer Upper
- Horse
- Golf
- Fireplace
- Deck
- Garage
- Basement
- Pool
Property vs Single Family Average in 78258
Price
Taxes
Year Built
Visits
In The Neighborhood
Views
San Antonio
$ 525,000
- Type
- Single Family
- Size
- 3,536 SqFt
- Rooms
- 4 Beds + 2.5 Baths
Real Broker, LLC 855-450-0442
Open House
San Antonio
$ 530,000
- Type
- Single Family
- Size
- 2,955 SqFt
- Rooms
- 4 Beds + 3.5 Baths
Keller Williams Legacy 210-482-3200
Open House
San Antonio
$ 865,000
- Type
- Single Family
- Size
- 4,014 SqFt
- Rooms
- 5 Beds + 3.5 Baths
Keller Williams Legacy 210-482-3200
Golf Course
San Antonio
$ 449,900
- Type
- Single Family
- Size
- 2,717 SqFt
- Rooms
- 4 Beds + 3 Baths
Keller Williams Heritage 210-493-3030
Reduced
San Antonio
$ 525,000
- Type
- Single Family
- Size
- 3,420 SqFt
- Rooms
- 5 Beds + 3 Baths
Keller Williams Legacy 210-482-3200
Reduced
San Antonio
$ 709,000
- Type
- Single Family
- Size
- 3,291 SqFt
- Rooms
- 4 Beds + 3.5 Baths
United Realty Group of Texas, LLC 210-710-8434
Open House
San Antonio
$ 459,900
- Type
- Single Family
- Size
- 2,710 SqFt
- Rooms
- 3 Beds + 2 Baths
Keller Williams Heritage 210-493-3030
Reduced
San Antonio
$ 675,000
- Type
- Single Family
- Size
- 3,602 SqFt
- Rooms
- 4 Beds + 3.5 Baths
JB Goodwin, REALTORS 210-581-9050
Reduced
San Antonio
$ 474,995
- Type
- Single Family
- Size
- 2,450 SqFt
- Rooms
- 4 Beds + 2.5 Baths
Mission Real Estate Group 210-690-0050
Reduced
San Antonio
$ 599,000
- Type
- Single Family
- Size
- 3,559 SqFt
- Rooms
- 5 Beds + 3.5 Baths
Resi Realty, LLC 210-253-3137
Reduced
San Antonio
$ 430,000
- Type
- Single Family
- Size
- 2,913 SqFt
- Rooms
- 5 Beds + 3 Baths
Keller Williams Heritage 210-493-3030
Reduced
San Antonio
$ 489,000
- Type
- Single Family
- Size
- 2,535 SqFt
- Rooms
- 4 Beds + 2.5 Baths
The Agency San Antonio 210-963-9993
 Information provided courtesy of LERA MLS. IDX information is provided exclusively for consumers' personal, non-commercial use and may not be used for any purpose other than to identify prospective properties consumers may be interested in purchasing. Information is believed to be accurate but not guaranteed. Provided courtesy of LERA MLS. Copyright 2026 LERA MLS, All Rights Reserved. Data last updated September 16, 2026 11:56 AM UTC
