
Open House Sun, Sep 20th 02:00 PM - 04:00 PM - Price Reduction
Address
23706 Misty Peak, San Antonio, TX
Price
$ 530,000
Property Attributes
- MLS#2006717
- TypeSingle Family
- Listing Status Active
- CountyBEXAR
- CitySan Antonio
- Area1801
- NeighborhoodMountain Lodge
- Zip78258
- StyleOne Story,Traditional
- Year Built2007
- Taxes$ 8701
- Price$ 530,000
- Bedrooms4
- Full Bathrooms3
- Half Bathrooms1
- Sqr Footage2955
- Lot Size0.15 Acres
Data Source:
LERA MLS
Property Description
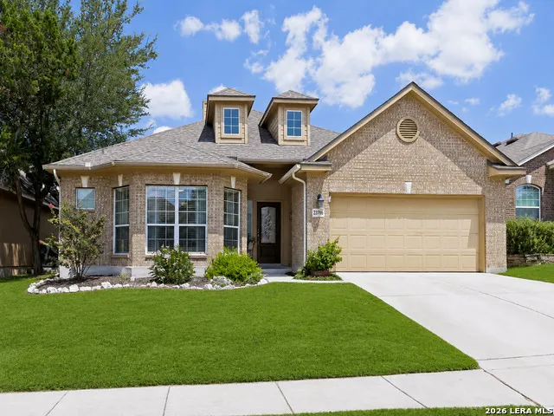
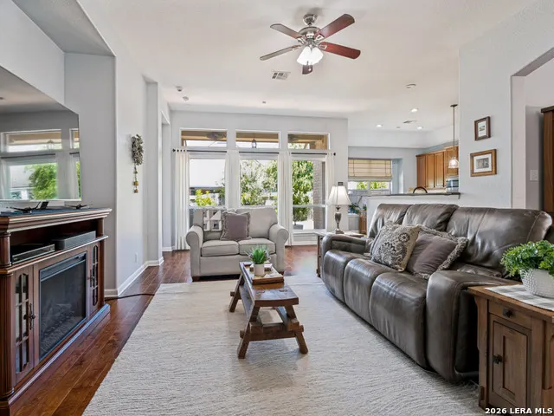
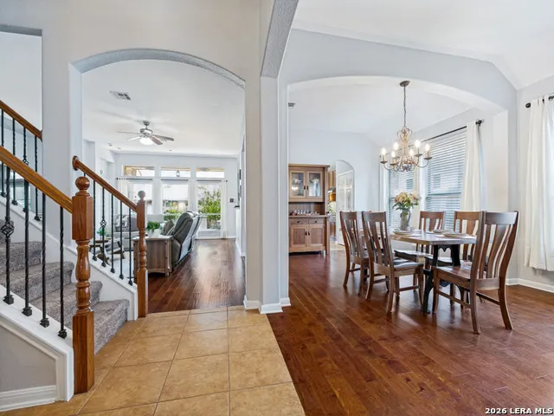
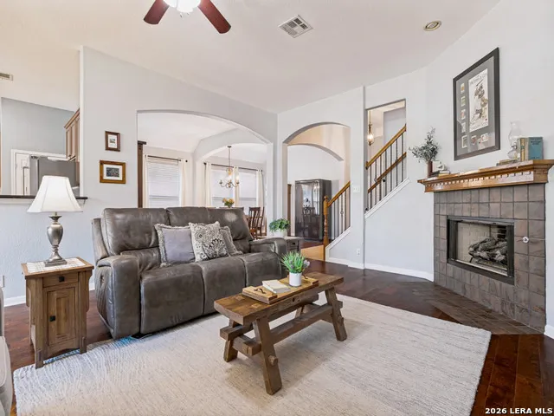
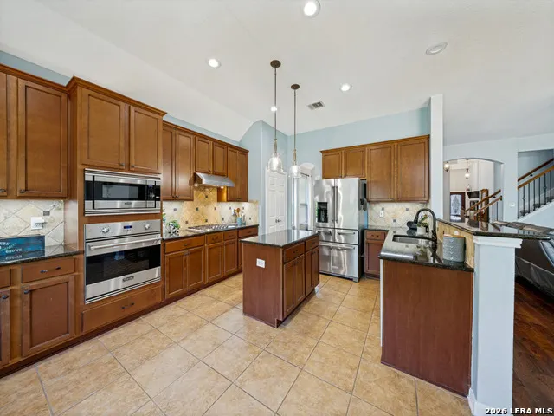
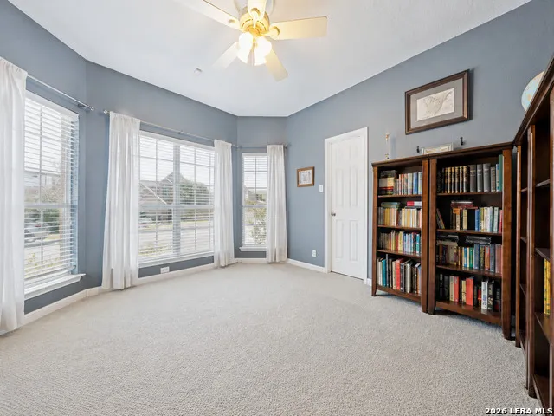
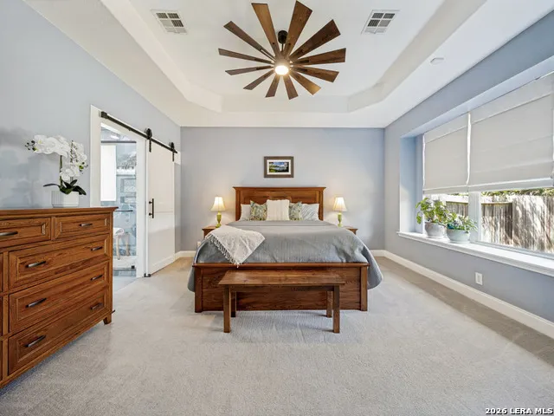
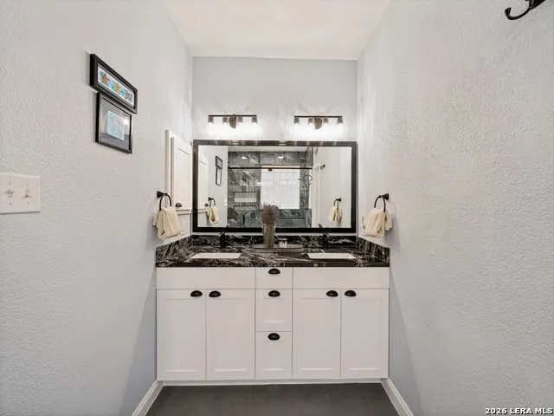
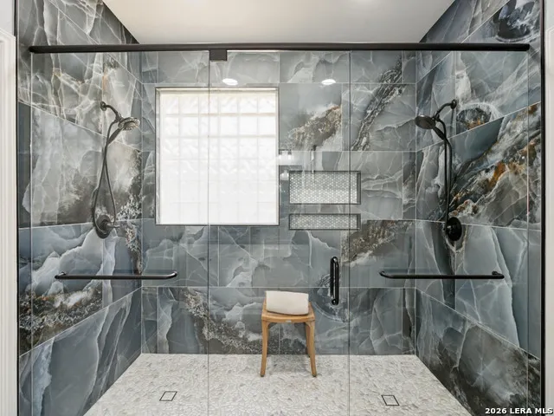
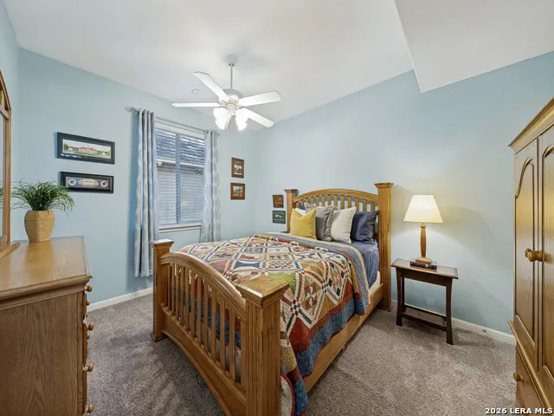
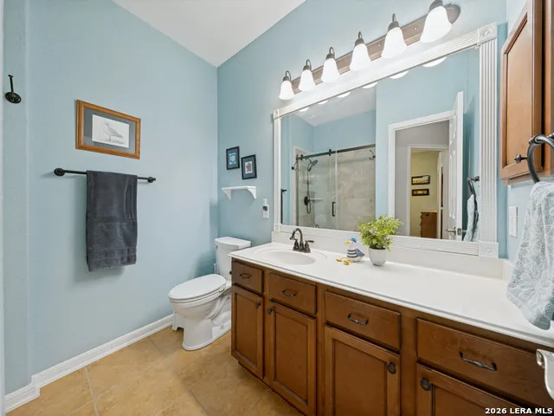
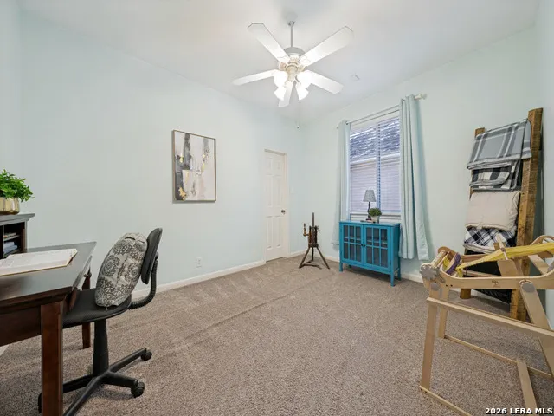
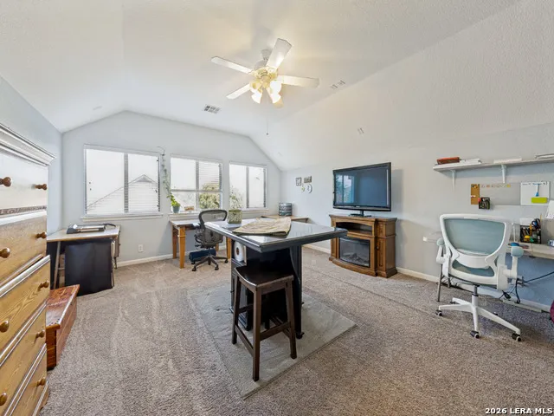
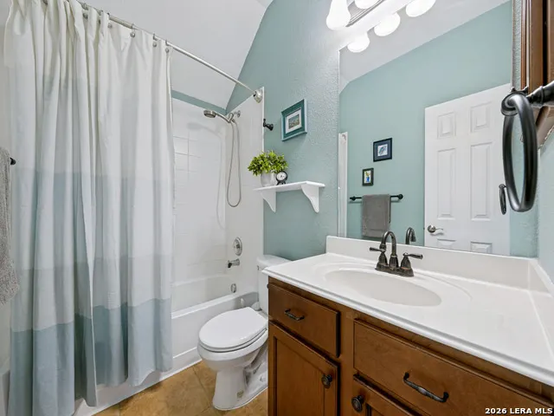
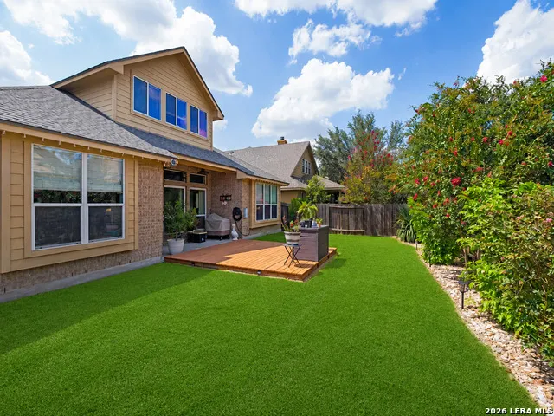
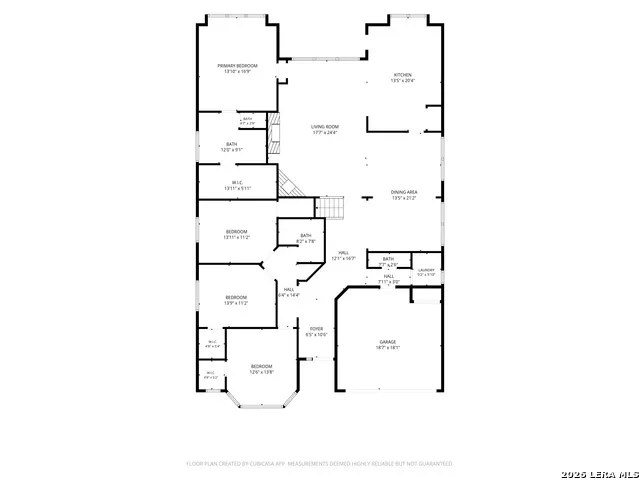
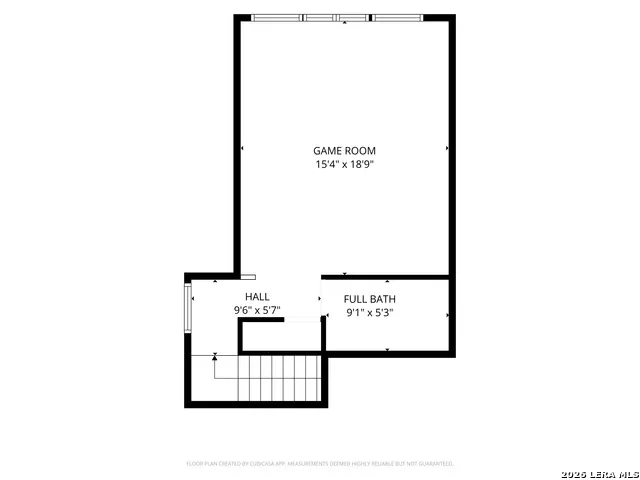
Open House, Sunday, September 20th, 2:00 - 4:00 pm. Beautiful 1.5-story home in the sought-after gated community of Mountain Lodge! This thoughtfully designed floor plan offers four bedrooms on the main level, with a spacious game room and full bath upstairs-ideal for guests, a media room, or flexible living space. The gourmet island kitchen features granite countertops, upgraded Viking stainless steel appliances, a gas cooktop, abundant cabinetry, and a breakfast bar overlooking the inviting family room with a cozy fireplace. Rich wood flooring and soaring ceilings enhance the open, airy feel throughout. The private primary suite offers a recently remodeled spa-inspired bath, while the secondary bedrooms are generously sized with ample closet space, including one that could easily serve as a home office. Enjoy outdoor living on the covered patio and appreciate the efficiency of this four-sided brick home. Residents enjoy outstanding neighborhood amenities, including two community pools, all within the award-winning NEISD-and with no city taxes! *New HVAC Unit 2024 *Roof 2022*Primary Bath Remodel 2023*New Interior Paint 2023 *New Living Room Windows 2023
| Elementary School | Middle School | High School |
|---|---|---|
| Tuscany Heights Elementary School | Tejeda Middle School | Johnson High School |
| Price History | |
|---|---|
| 8/7/2026 | Listed $540,000 |
| 8/26/2026 | 1$535,000 |
| 9/16/2026 | 1$530,000 |
General Features
| Living Area | 2955 |
|---|---|
| Energy Efficiency | Programmable Thermostat,Double Pane Windows,Ceiling Fans |
| Construction | Pre-Owned |
| Heating | Central |
| Cooling | One Central |
| Half Baths | 1 |
| Bathrooms | 4 |
| HOA Fee | 295.61 |
| Subdivision | Mountain Lodge |
| Builder | UNKNOWN |
| Class | Single Residential |
| Type | Single Family Detached |
| Style | One Story,Traditional |
| Roof | Composition |
| HOA Mandatory | Mandatory |
| Status | Price Change |
| HOA Frequency | Quarterly |
| Attached Garage | No |
| HOA Name | MOUNTAIN LIDGE HOA |
| Neighborhood Amenities | Controlled Access,Pool,Clubhouse,Park/Playground,Sports Court,Basketball Court |
| Multiple HOA | No |
| Area | 1801 |
| Year Built | 2007 |
| High School | Johnson |
| School District | North East I.S.D. |
| Accessibility | First Floor Bath,Full Bath/Bed on 1st Flr,First Floor Bedroom |
| Proposed Terms | Conventional,FHA,VA,Cash |
| Elementary School | Tuscany Heights |
| Middle School | Tejeda |
| Legal Description | Cb 4926C (Mountain Lodge Ut-6A2),Block 22 Lot 8 Plat 9571/1 |
| Taxes | 8701.52 |
Interior Features
| Kitchen Length | 13 |
|---|---|
| Kitchen Width | 9 |
| Total Bedrooms | 4 |
| Full Baths | 3 |
| Interior Features | Three Living Area,Separate Dining Room,Eat-In Kitchen,Two Eating Areas,Island Kitchen,Breakfast Bar,Game Room,Secondary Bedroom Down,1st Floor Lvl/No Steps,High Ceilings,Open Floor Plan,High Speed In |
| Stories | 1 |
| Dining Room Length | 12 |
| Dining Room Width | 12 |
| Breakfast Room Length | 13 |
| Breakfast Room Width | 8 |
| Flooring | Carpeting,Ceramic Tile,Wood |
| Utility Room Length | 5 |
| Utility Room Width | 5 |
| Heating Fuel | Natural Gas |
| # of Fireplaces | 1 |
| Bedroom2 Width | 12 |
| Bedroom3 Length | 13 |
| Bedroom3 Width | 11 |
| Bedroom4 Length | 13 |
| Bedroom4 Width | 11 |
| Entry Room Length | 6 |
| Entry Room Width | 5 |
| Family Room Length | 24 |
| WINDOW COVERINGS | All Remain |
Exterior Features
| Exterior | Brick |
|---|---|
| Foundation | Slab |
| Pool (Y/N) | No |
| Exterior Features | Patio Slab,Covered Patio,Sprinkler System,Double Pane Windows,Has Gutters,Mature Trees |
| Pool | None |
| Lot Size | 0.15 |
| Water/Sewer | Water System,Sewer System |
| Inclusions | Ceiling Fans,Washer Connection,Dryer Connection,Washer,Dryer,Cook Top,Built-In Oven,Self-Cleaning Oven,Microwave Oven,Gas Cooking,Refrigerator,Disposal,Dishwasher,Ice Maker Connection,Water Softener |
| Lot Improvements | Street Paved,Curbs,Street Gutters,Sidewalks,Streetlights,Private Road |
| Garage Parking | Two Car Garage |
Amenities
- Foreclosure
- Views
- Short Sale
- New Construction
- Adult 55+
- Lease To Own
- No HOA Fees
- Furnished
- Primary On Main
- Air Conditioning
- Seller Finance
- Green
- Fixer Upper
- Horse
- Golf
- Fireplace
- Deck
- Garage
- Basement
- Pool
Property vs Single Family Average in 78258
Price
Taxes
Year Built
Visits
In The Neighborhood
Just Listed
San Antonio
$ 539,990
- Type
- Single Family
- Size
- 3,343 SqFt
- Rooms
- 4 Beds + 3.5 Baths
eXp Realty 888-519-7431
Open House
San Antonio
$ 495,000
- Type
- Single Family
- Size
- 3,089 SqFt
- Rooms
- 5 Beds + 3.5 Baths
Keller Williams Legacy 210-482-3200
Views
San Antonio
$ 525,000
- Type
- Single Family
- Size
- 3,536 SqFt
- Rooms
- 4 Beds + 2.5 Baths
Real Broker, LLC 855-450-0442
Reduced
San Antonio
$ 865,000
- Type
- Single Family
- Size
- 4,014 SqFt
- Rooms
- 5 Beds + 3.5 Baths
Keller Williams Legacy 210-482-3200
Golf Course
San Antonio
$ 449,900
- Type
- Single Family
- Size
- 2,717 SqFt
- Rooms
- 4 Beds + 3 Baths
Keller Williams Heritage 210-493-3030
Reduced
San Antonio
$ 525,000
- Type
- Single Family
- Size
- 3,420 SqFt
- Rooms
- 5 Beds + 3 Baths
Keller Williams Legacy 210-482-3200
Reduced
San Antonio
$ 706,000
- Type
- Single Family
- Size
- 3,291 SqFt
- Rooms
- 4 Beds + 3.5 Baths
United Realty Group of Texas, LLC 210-710-8434
Reduced
San Antonio
$ 459,900
- Type
- Single Family
- Size
- 2,710 SqFt
- Rooms
- 3 Beds + 2 Baths
Keller Williams Heritage 210-493-3030
Reduced
San Antonio
$ 675,000
- Type
- Single Family
- Size
- 3,602 SqFt
- Rooms
- 4 Beds + 3.5 Baths
JB Goodwin, REALTORS 210-581-9050
Reduced
San Antonio
$ 474,995
- Type
- Single Family
- Size
- 2,450 SqFt
- Rooms
- 4 Beds + 2.5 Baths
Mission Real Estate Group 210-690-0050
Reduced
San Antonio
$ 430,000
- Type
- Single Family
- Size
- 2,913 SqFt
- Rooms
- 5 Beds + 3 Baths
Keller Williams Heritage 210-493-3030
Reduced
San Antonio
$ 730,000
- Type
- Single Family
- Size
- 3,894 SqFt
- Rooms
- 4 Beds + 3.5 Baths
Real Broker, LLC 855-450-0442
 Information provided courtesy of LERA MLS. IDX information is provided exclusively for consumers' personal, non-commercial use and may not be used for any purpose other than to identify prospective properties consumers may be interested in purchasing. Information is believed to be accurate but not guaranteed. Provided courtesy of LERA MLS. Copyright 2026 LERA MLS, All Rights Reserved. Data last updated September 19, 2026 12:32 PM UTC
