
Golf Course - Eco Friendly
Address
1314 Heavens Peak, San Antonio, TX
Price
$ 460,000
Property Attributes
- MLS#1909956
- TypeSingle Family
- Listing Status Active
- CountyBEXAR
- CitySan Antonio
- Area1801
- NeighborhoodMountain Lodge
- Zip78258
- StyleTwo Story
- Year Built2006
- Taxes$ 8176
- Price$ 460,000
- Bedrooms4
- Full Bathrooms3
- Half Bathrooms0
- Sqr Footage2534
- Lot Size0.179 Acres
Data Source:
LERA MLS
Property Description
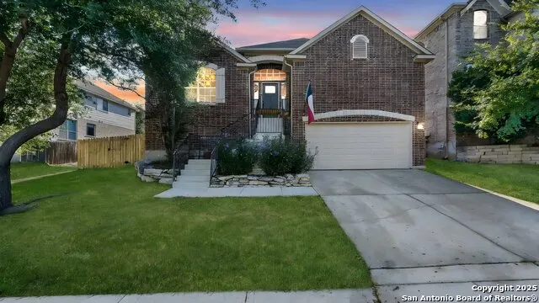
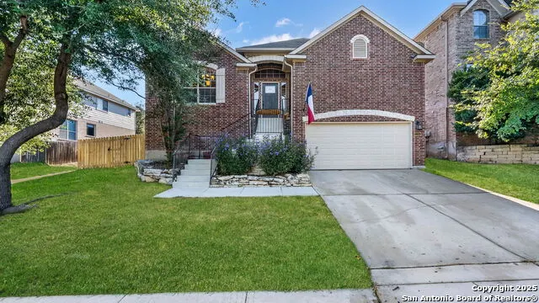
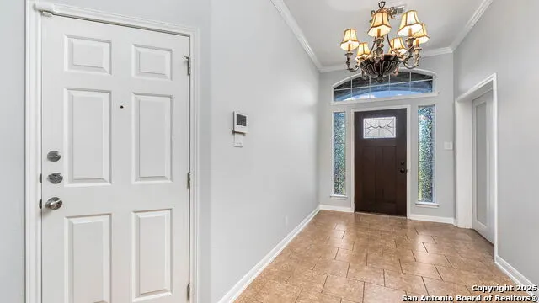
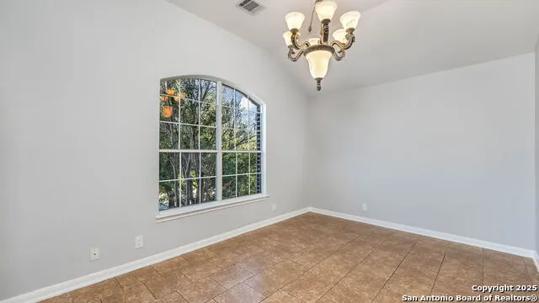
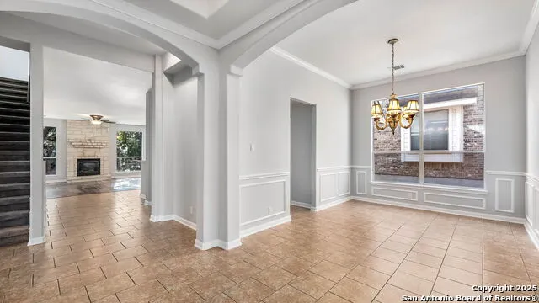
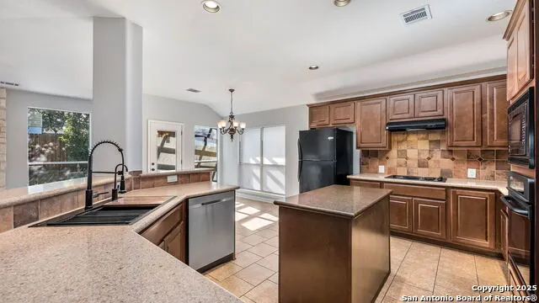
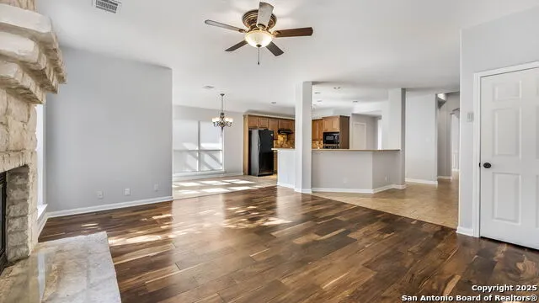
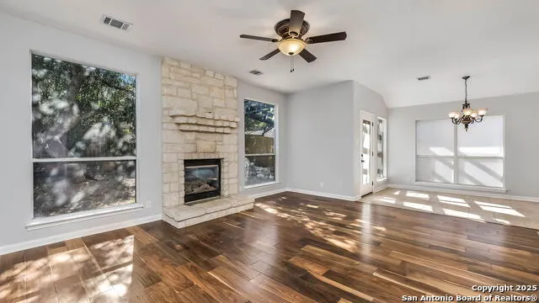
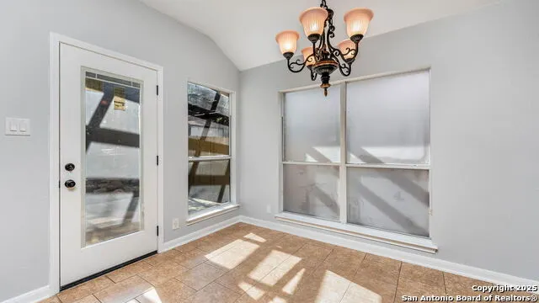
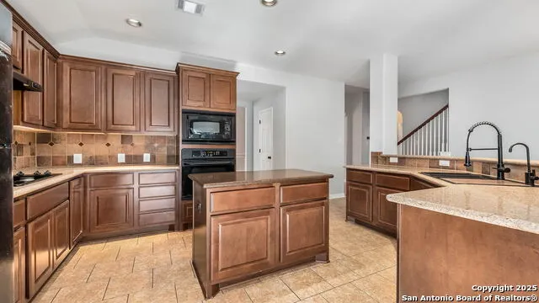
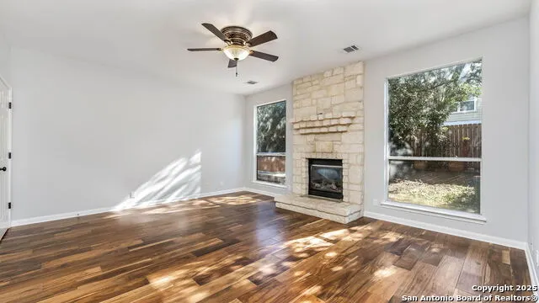
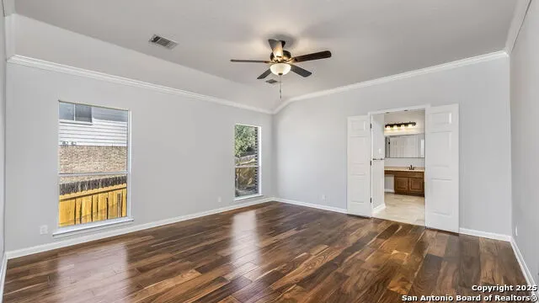
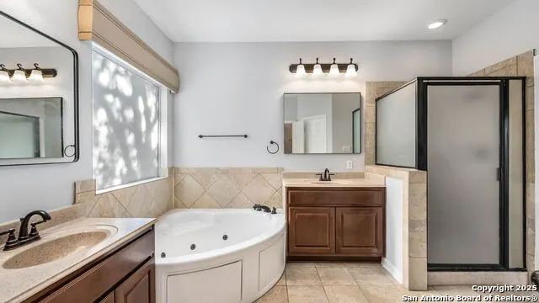
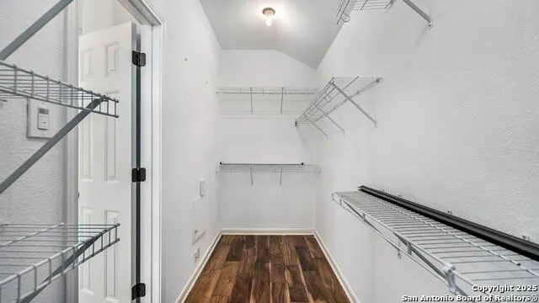
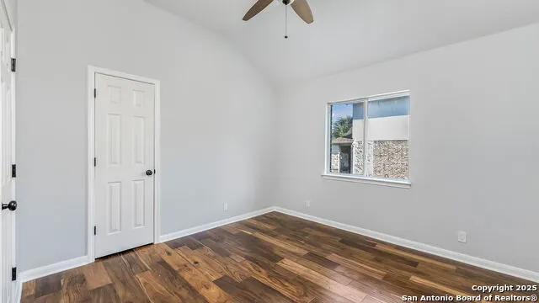
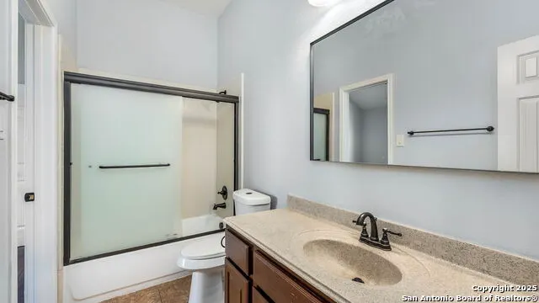
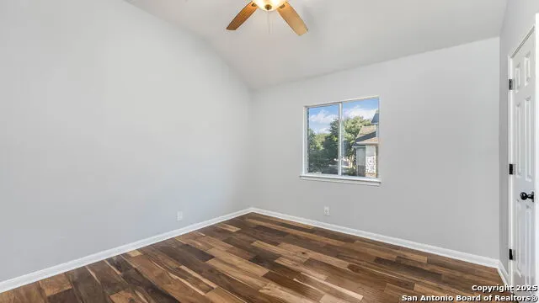
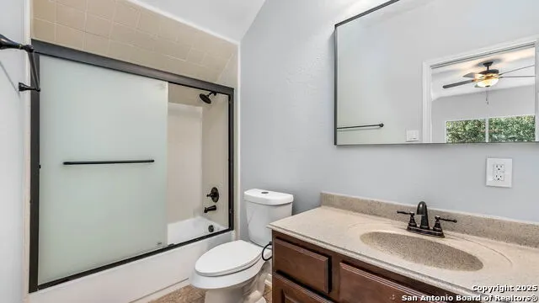
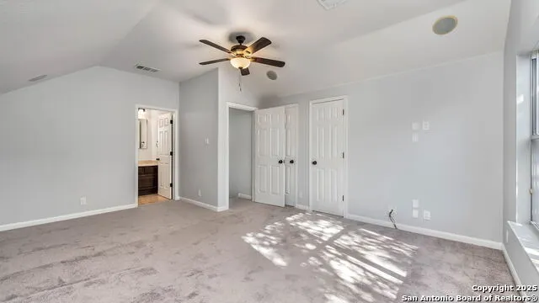
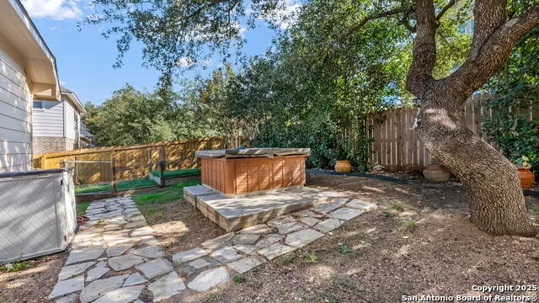
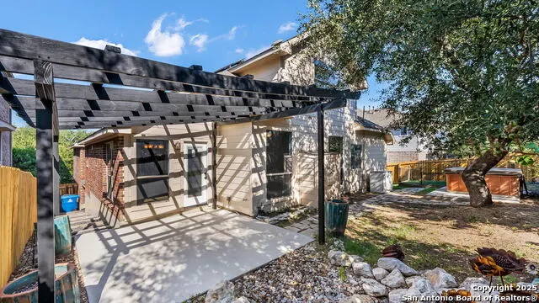
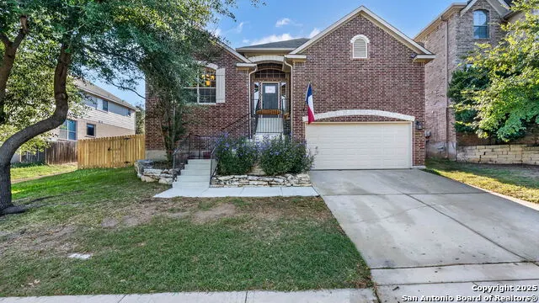
Step into style, comfort, and savings at 1314 Heavens Peak. This 4-bedroom, 3-bath home with an office offers over 2,500 sq. ft. of flexible living space designed to impress. The heart of the home is its open layout, anchored by a grand entry and filled with natural light. A private upstairs suite with a full bath creates the perfect space for guests or multi-generational living. Enjoy the perks of fully paid-off solar panels for long-term energy savings, unwind in the hot tub after a long day, tend to your own backyard garden retreat, or soak up the sun in one of the TWO community pools. The smaller yard makes upkeep easy while still offering room to relax. The primary suite features a double-door entry and spacious bath, while the office overlooks the front yard. A two-car garage, no city taxes, and quick access to Hwy 281 and Golf Canyon complete the picture. Book your showing today!
| Elementary School | Middle School | High School |
|---|---|---|
| Tuscany Heights Elementary School | Tejeda Middle School | Johnson High School |
| Price History | |
|---|---|
| 9/23/2025 | Listed $515,000 |
| 11/9/2025 | 4$495,000 |
| 6/29/2026 | 3$485,000 |
| 7/31/2026 | 6$460,000 |
General Features
| Living Area | 2534 |
|---|---|
| Construction | Pre-Owned |
| Heating | Central |
| Cooling | One Central |
| Bathrooms | 3 |
| HOA Fee | 287 |
| Subdivision | Mountain Lodge |
| Builder | Newmark Homes Lp |
| Class | Single Residential |
| Type | Single Family Detached |
| Style | Two Story |
| Roof | Composition |
| HOA Mandatory | Mandatory |
| Status | Active |
| HOA Frequency | Quarterly |
| Attached Garage | No |
| HOA Name | MOUNTAIN LODGE HOA C/O DIAMOND ASSOCIATION MANAGEMENT & CONSULTING |
| Neighborhood Amenities | Controlled Access,Pool,Park/Playground,Sports Court,Other - See Remarks |
| Multiple HOA | No |
| Area | 1801 |
| Year Built | 2006 |
| High School | Johnson |
| School District | North East I.S.D. |
| Proposed Terms | Conventional,FHA,VA,TX Vet,Cash |
| Elementary School | Tuscany Heights |
| Middle School | Tejeda |
| Legal Description | Cb 4926C Blk 19 Lot 19 Mountain Lodge Ut-6B1 Plat 9569/210 |
| Potential Short Sale | No |
| Taxes | 8176 |
Interior Features
| Kitchen Length | 16 |
|---|---|
| Kitchen Width | 13 |
| Total Bedrooms | 4 |
| Full Baths | 3 |
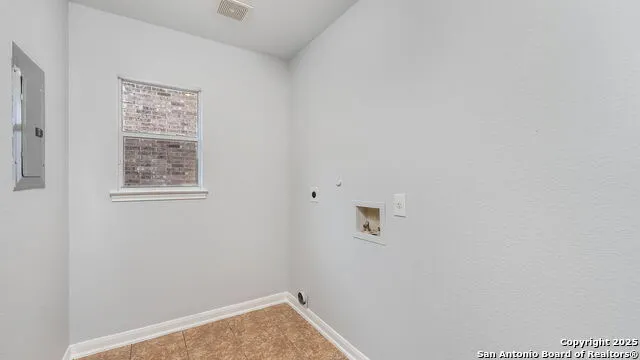
| Interior Features | One Living Area,Separate Dining Room,Two Eating Areas,Island Kitchen,Study/Library,Game Room,Media Room,Loft,Utility Room Inside,Open Floor Plan,Cable TV Available,High Speed Internet,Laundry Room,Wa |
| Stories | 1.5 |
| Dining Room Length | 13 |
| Dining Room Width | 10 |
| Flooring | Carpeting,Ceramic Tile,Laminate |
| Heating Fuel | Electric,Solar |
| # of Fireplaces | 1 |
| Bedroom2 Width | 11 |
| Bedroom3 Length | 12 |
| Bedroom3 Width | 12 |
| Bedroom4 Length | 14 |
| Bedroom4 Width | 18 |
| Family Room Length | 17 |
| Study/Office Length | 13 |
| Study/Office Width | 10 |
| WINDOW COVERINGS | Some Remain |
Exterior Features
| Exterior | Brick,Stone/Rock |
|---|---|
| Foundation | Slab |
| Pool (Y/N) | No |
| Exterior Features | Patio Slab,Privacy Fence,Mature Trees |
| Pool | Hot Tub |
| Lot Size | 0.179 |
| Water/Sewer | Water System,Sewer System,City |
| Inclusions | Ceiling Fans,Washer Connection,Dryer Connection,Cook Top,Built-In Oven,Microwave Oven,Refrigerator,Disposal,Dishwasher,Ice Maker Connection,Smoke Alarm,Electric Water Heater,Garage Door Opener,Smooth |
| Garage Parking | Two Car Garage |
Amenities
- Foreclosure
- Views
- Short Sale
- New Construction
- Adult 55+
- Lease To Own
- No HOA Fees
- Furnished
- Primary On Main
- Air Conditioning
- Seller Finance
- Green
- Fixer Upper
- Horse
- Golf
- Fireplace
- Deck
- Garage
- Basement
- Pool
Property vs Single Family Average in 78258
Price
Taxes
Year Built
Visits
In The Neighborhood
Views
San Antonio
$ 525,000
- Type
- Single Family
- Size
- 3,536 SqFt
- Rooms
- 4 Beds + 2.5 Baths
Real Broker, LLC 855-450-0442
Open House
San Antonio
$ 530,000
- Type
- Single Family
- Size
- 2,955 SqFt
- Rooms
- 4 Beds + 3.5 Baths
Keller Williams Legacy 210-482-3200
Open House
San Antonio
$ 875,000
- Type
- Single Family
- Size
- 4,014 SqFt
- Rooms
- 5 Beds + 3.5 Baths
Keller Williams Legacy 210-482-3200
Golf Course
San Antonio
$ 449,900
- Type
- Single Family
- Size
- 2,717 SqFt
- Rooms
- 4 Beds + 3 Baths
Keller Williams Heritage 210-493-3030
Reduced
San Antonio
$ 525,000
- Type
- Single Family
- Size
- 3,420 SqFt
- Rooms
- 5 Beds + 3 Baths
Keller Williams Legacy 210-482-3200
Reduced
San Antonio
$ 709,000
- Type
- Single Family
- Size
- 3,291 SqFt
- Rooms
- 4 Beds + 3.5 Baths
United Realty Group of Texas, LLC 210-710-8434
Open House
San Antonio
$ 459,900
- Type
- Single Family
- Size
- 2,710 SqFt
- Rooms
- 3 Beds + 2 Baths
Keller Williams Heritage 210-493-3030
Reduced
San Antonio
$ 675,000
- Type
- Single Family
- Size
- 3,602 SqFt
- Rooms
- 4 Beds + 3.5 Baths
JB Goodwin, REALTORS 210-581-9050
Reduced
San Antonio
$ 474,995
- Type
- Single Family
- Size
- 2,450 SqFt
- Rooms
- 4 Beds + 2.5 Baths
Mission Real Estate Group 210-690-0050
Reduced
San Antonio
$ 599,000
- Type
- Single Family
- Size
- 3,559 SqFt
- Rooms
- 5 Beds + 3.5 Baths
Resi Realty, LLC 210-253-3137
Reduced
San Antonio
$ 430,000
- Type
- Single Family
- Size
- 2,913 SqFt
- Rooms
- 5 Beds + 3 Baths
Keller Williams Heritage 210-493-3030
Reduced
San Antonio
$ 730,000
- Type
- Single Family
- Size
- 3,894 SqFt
- Rooms
- 4 Beds + 3.5 Baths
Real Broker, LLC 855-450-0442
 Information provided courtesy of LERA MLS. IDX information is provided exclusively for consumers' personal, non-commercial use and may not be used for any purpose other than to identify prospective properties consumers may be interested in purchasing. Information is believed to be accurate but not guaranteed. Provided courtesy of LERA MLS. Copyright 2026 LERA MLS, All Rights Reserved. Data last updated September 16, 2026 11:56 AM UTC
