
Address
133 Sandy Shl, Boerne, TX
Price
$ 399,900
Property Attributes
- MLS#2016024
- TypeSingle Family
- Listing Status Active
- CountyKENDALL
- CityBoerne
- Area2502
- NeighborhoodTrails Of Herff Ranch
- Zip78006
- StyleTwo Story
- Year Built2014
- Taxes$ 7347
- Price$ 399,900
- Bedrooms4
- Full Bathrooms2
- Half Bathrooms1
- Sqr Footage2525
- Lot Size0.139 Acres
Data Source:
LERA MLS
Property Description
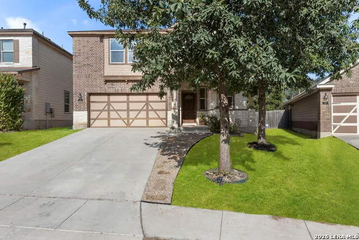
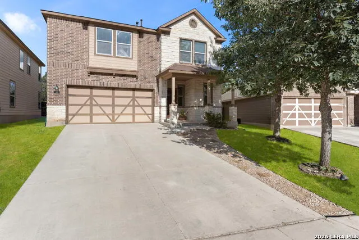
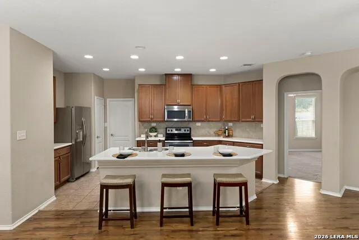
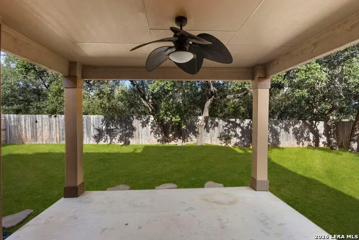
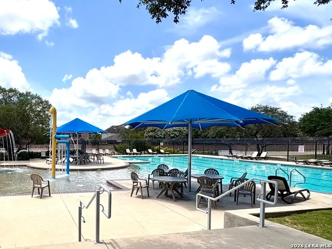
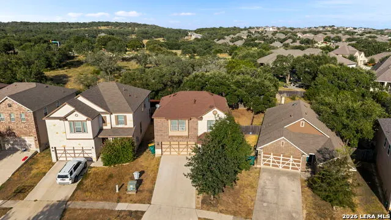
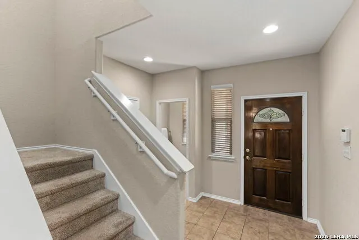
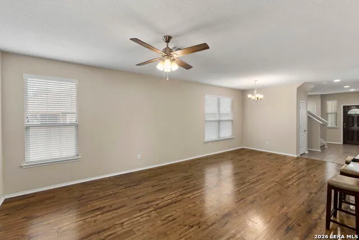
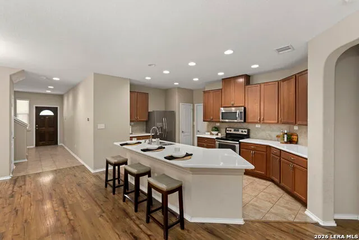
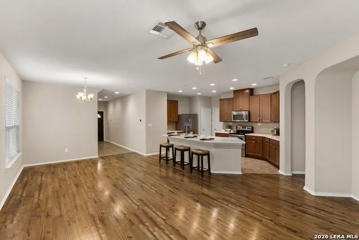
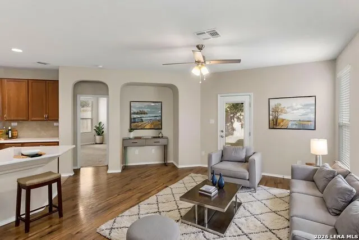
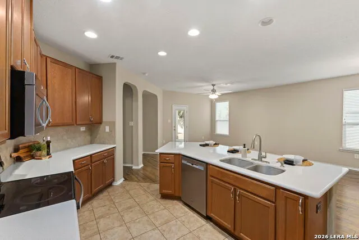
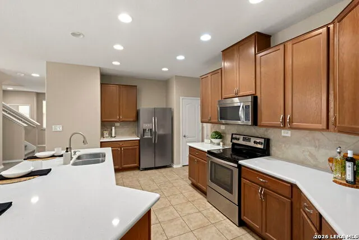
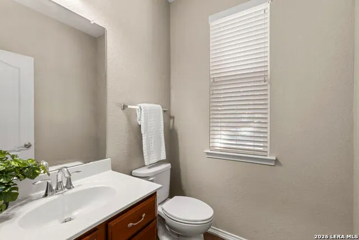
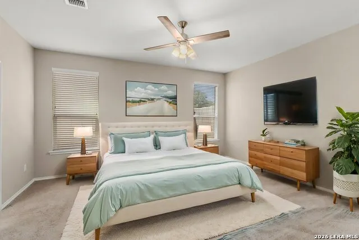
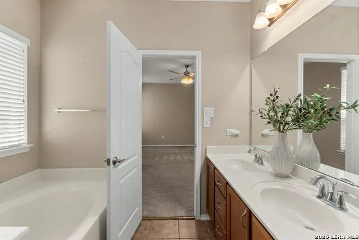
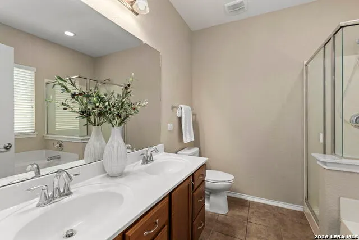
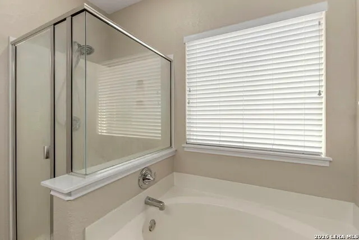
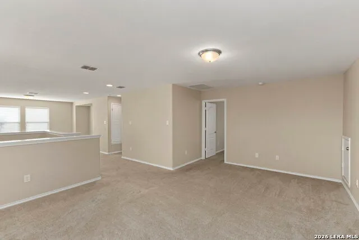
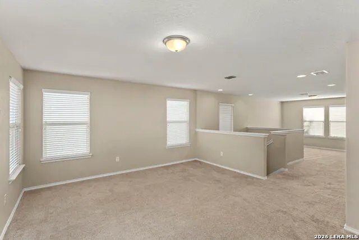
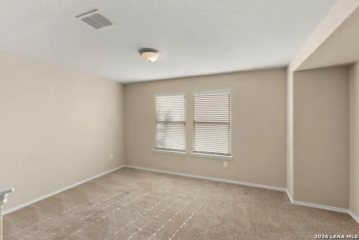
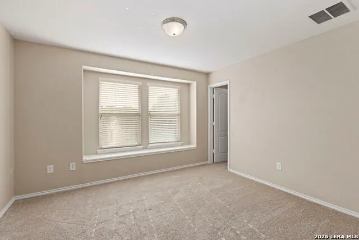
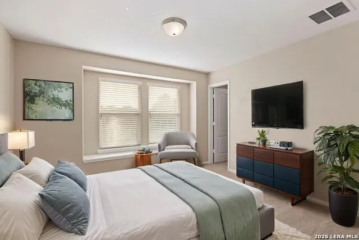
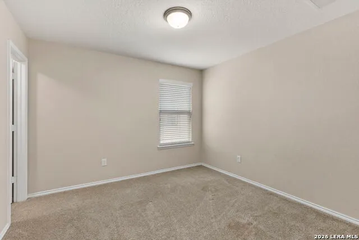
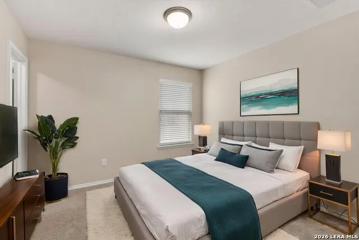
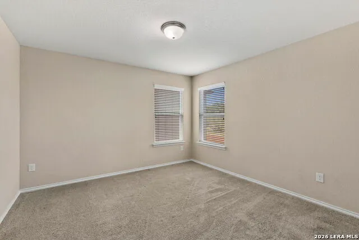
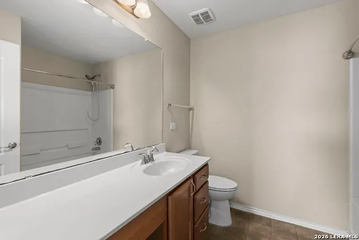
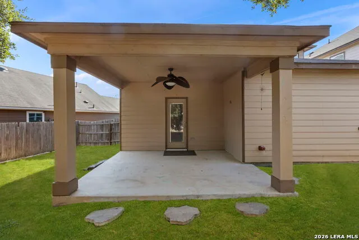
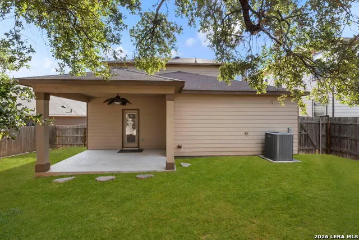
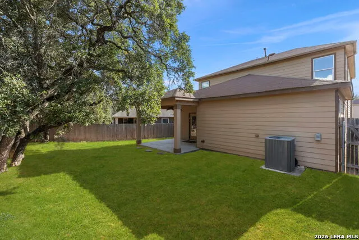
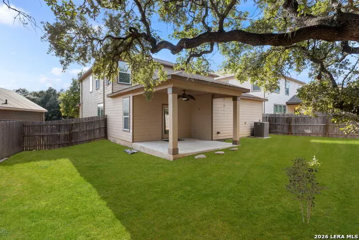
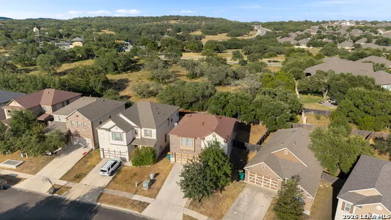
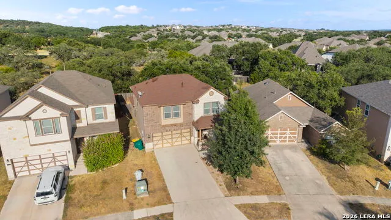
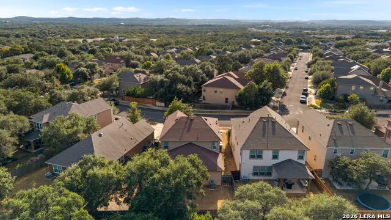
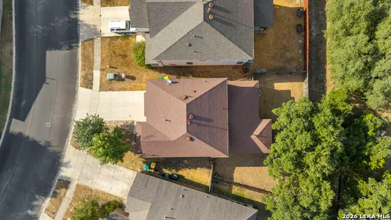
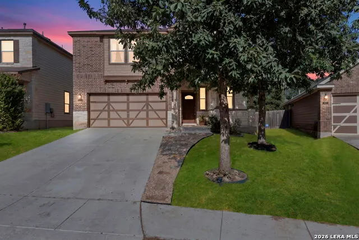
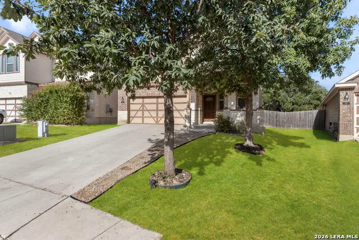
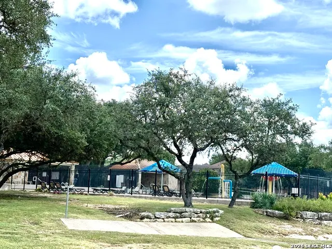
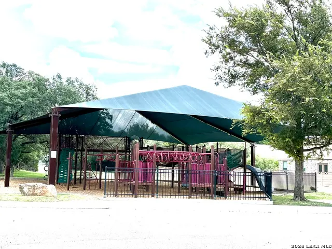
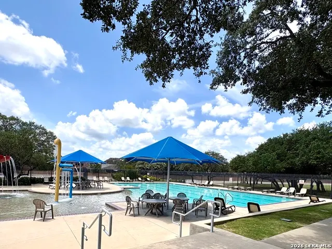
Hill Country living, generous space, mature oaks, and an outstanding Boerne location! Located in the desirable Trails of Herff Ranch, this well-maintained 4-bedroom, 2.5-bath home offers a versatile open floor plan with THREE LIVING AREAS, abundant natural light, and beautiful mature oak trees that provide the shade, character, and established Hill Country feel that takes years to create. The spacious main living area flows seamlessly into the island kitchen and dual dining spaces, creating an inviting setting for everyday living and entertaining. The private primary suite is conveniently located downstairs and features an ensuite bath with dual vanities, a garden tub, separate walk-in shower, and generous closet space. Upstairs, you'll find three additional bedrooms plus TWO spacious living/flex areas-ideal for a game room, media room, home office, workout space, or whatever best fits your lifestyle. Step outside to a large covered patio surrounded by mature oaks and overlooking a peaceful greenbelt/easement, providing additional privacy with no immediate rear neighbor. Enjoy something new construction simply can't create overnight-the shade, beauty, and established landscape of mature Hill Country trees. LOCATION IS A STANDOUT! Situated in highly acclaimed Boerne ISD, with Cibolo Creek Elementary just steps away and Champion High School nearby. Boerne ISD and Cibolo Creek Elementary both earned A ratings from the Texas Education Agency for 2025, while Champion High School also received an A rating. Neighborhood amenities include a pool, splash pad, sports court, walking trails, and access to nearby Cibolo Nature Center trails. And when you're ready to head into town, charming Downtown Boerne is approximately five minutes away, offering locally loved restaurants, boutiques, shopping, events, and the unmistakable Main Street atmosphere that makes Boerne special. Space, mature oak trees, greenbelt privacy, multiple living areas, highly rated Boerne ISD schools, neighborhood amenities, and quick access to Downtown Boerne-this Trails of Herff Ranch home offers the character of an established Hill Country community with the conveniences today's buyers are looking for.
| Elementary School | Middle School | High School |
|---|---|---|
| Cibolo Creek Elementary School | Voss Middle School | Champion High School |
| Price History | |
|---|---|
| 9/11/2026 | Listed $399,900 |
General Features
| Living Area | 2525 |
|---|---|
| Construction | Pre-Owned |
| Heating | Central |
| Cooling | One Central |
| Half Baths | 1 |
| Bathrooms | 3 |
| HOA Fee | 306.29 |
| Subdivision | TRAILS OF HERFF RANCH |
| Builder | KB |
| Class | Single Residential |
| Type | Single Family Detached |
| Style | Two Story |
| Roof | Composition |
| HOA Mandatory | Mandatory |
| Miscellaneous | Cluster Mail Box |
| Status | New |
| HOA Frequency | Semi-Annually |
| Attached Garage | Yes |
| HOA Name | TRAILS OF HERFF RANCH HOMEOWNERS ASSOCIATION |
| Neighborhood Amenities | Pool,Park/Playground,Jogging Trails,Sports Court,Bike Trails,Basketball Court |
| Multiple HOA | No |
| Area | 2502 |
| Year Built | 2014 |
| High School | Champion |
| School District | Boerne |
| Accessibility | 2+ Access Exits,Ext Door Opening 36 +,Entry Slope less than 1 foot,First Floor Bath,Full Bath/Bed on 1st Flr,First Floor Bedroom,Stall Shower,Vehicle Transfer Area |
| Proposed Terms | Conventional,FHA,VA,Cash |
| Elementary School | CIBOLO CREEK |
| Middle School | Voss Middle School |
| Legal Description | Trails Of Herff Ranch Unit 3 Blk 1 Lot 64,.139 Acres |
| Potential Short Sale | No |
| Taxes | 7347 |
Interior Features
| Kitchen Length | 13 |
|---|---|
| Kitchen Width | 20 |
| Total Bedrooms | 4 |
| Full Baths | 2 |
| Interior Features | Three Living Area,Separate Dining Room,Two Eating Areas,Island Kitchen,Breakfast Bar,Game Room,Media Room,Utility Room Inside,1st Floor Lvl/No Steps,Open Floor Plan,Cable TV Available,High Speed Inte |
| Stories | 2 |
| Dining Room Length | 18 |
| Dining Room Width | 9 |
| Flooring | Carpeting,Laminate |
| Living Room Width | 17 |
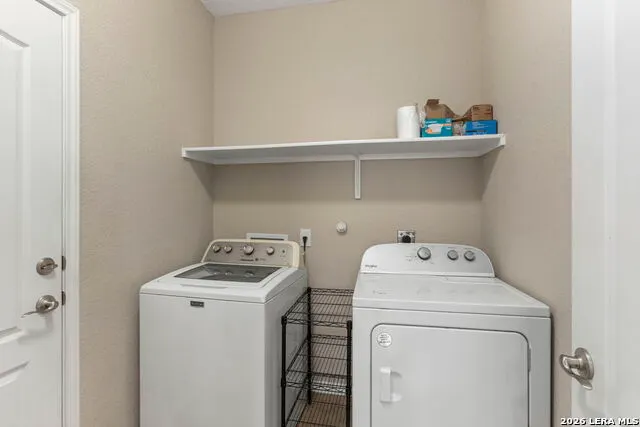
| Utility Room Length | 7 |
| Utility Room Width | 6 |
| Heating Fuel | Natural Gas |
| Bedroom2 Width | 12 |
| Bedroom3 Length | 13 |
| Bedroom3 Width | 11 |
| Bedroom4 Length | 13 |
| Bedroom4 Width | 11 |
| Entry Room Length | 11 |
| Entry Room Width | 17 |
| Family Room Length | 18 |
| Living Room Length | 13 |
| WINDOW COVERINGS | All Remain |
Exterior Features
| Exterior | Brick,Stone/Rock,Siding |
|---|---|
| Foundation | Slab |
| Pool (Y/N) | No |
| Exterior Features | Patio Slab,Covered Patio,Privacy Fence,Double Pane Windows,Mature Trees |
| Pool | None |
| Lot Size | 0.139 |
| Water/Sewer | Water System |
| Inclusions | Ceiling Fans,Washer Connection,Dryer Connection,Cook Top,Built-In Oven,Self-Cleaning Oven,Microwave Oven,Stove/Range,Disposal,Dishwasher,Vent Fan,Pre-Wired for Security,Gas Water Heater,Garage Door O |
| Lot Improvements | Street Paved,Curbs,Street Gutters,Sidewalks,Streetlights,Fire Hydrant w/in 500',Asphalt |
| Garage Parking | Two Car Garage,Attached |
Amenities
- Foreclosure
- Views
- Short Sale
- New Construction
- Adult 55+
- Lease To Own
- No HOA Fees
- Furnished
- Primary On Main
- Air Conditioning
- Seller Finance
- Green
- Fixer Upper
- Horse
- Golf
- Fireplace
- Deck
- Garage
- Basement
- Pool
Property vs Single Family Average in 78006
Price
Taxes
Year Built
In The Neighborhood
Boerne
$ 479,000
- Type
- Single Family
- Size
- 3,727 SqFt
- Rooms
- 5 Beds + 2.5 Baths
Keller Williams City-View 210-696-9996
Reduced
Boerne
$ 338,500
- Type
- Single Family
- Size
- 1,536 SqFt
- Rooms
- 3 Beds + 2 Baths
Welcome Home Real Estate 830-331-8944
Reduced
Boerne
$ 380,000
- Type
- Single Family
- Size
- 2,033 SqFt
- Rooms
- 4 Beds + 2.5 Baths
Real Broker, LLC 855-450-0442
Boerne
$ 484,500
- Type
- Single Family
- Size
- 3,228 SqFt
- Rooms
- 4 Beds + 2.5 Baths
Keller Williams Boerne 830-816-3500
Views
Boerne
$ 438,500
- Type
- Single Family
- Size
- 2,626 SqFt
- Rooms
- 4 Beds + 2.5 Baths
Phyllis Browning Company 830-331-8450
Reduced
Boerne
$ 375,000
- Type
- Single Family
- Size
- 2,038 SqFt
- Rooms
- 3 Beds + 2.5 Baths
Coldwell Banker D'Ann Harper 830-816-7200
Reduced
Boerne
$ 373,000
- Type
- Single Family
- Size
- 2,498 SqFt
- Rooms
- 5 Beds + 2.5 Baths
LoneStar Properties 830-249-7979
Reduced
Boerne
$ 499,000
- Type
- Single Family
- Size
- 2,562 SqFt
- Rooms
- 5 Beds + 3.5 Baths
San Antonio Portfolio KW RE 210-698-9996
Reduced
Boerne
$ 415,000
- Type
- Single Family
- Size
- 3,199 SqFt
- Rooms
- 5 Beds + 3 Baths
AE Realty 210-688-9740
Reduced
Boerne
$ 457,000
- Type
- Single Family
- Size
- 2,845 SqFt
- Rooms
- 4 Beds + 2.5 Baths
eXp Realty 888-519-7431
 Information provided courtesy of LERA MLS. IDX information is provided exclusively for consumers' personal, non-commercial use and may not be used for any purpose other than to identify prospective properties consumers may be interested in purchasing. Information is believed to be accurate but not guaranteed. Provided courtesy of LERA MLS. Copyright 2026 LERA MLS, All Rights Reserved. Data last updated September 15, 2026 12:24 PM UTC
