
Open House Sun, Sep 20th 12:00 PM - 02:00 PM - Eco Friendly
Address
11903 Dove Ranch, San Antonio, TX
Price
$ 315,000
Property Attributes
- MLS#2013540
- TypeSingle Family
- Listing Status Active
- CountyBEXAR
- CitySan Antonio
- Area0105
- NeighborhoodSilver Oaks
- Zip78254
- StyleTwo Story,Traditional
- Year Built2011
- Taxes$ 5961
- Price$ 315,000
- Bedrooms4
- Full Bathrooms3
- Half Bathrooms0
- Sqr Footage2722
- Lot Size0.11 Acres
Data Source:
LERA MLS
Property Description
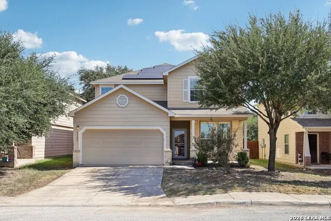
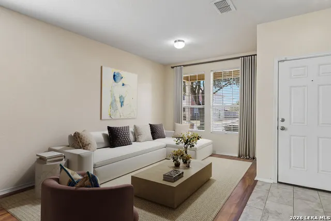
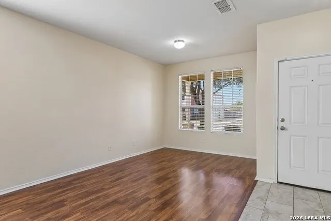
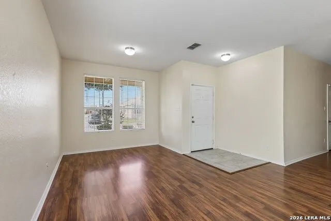
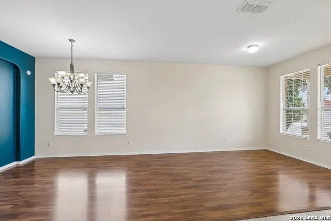
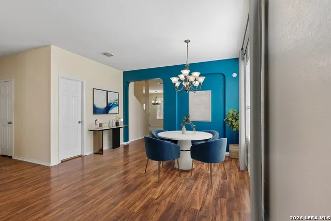
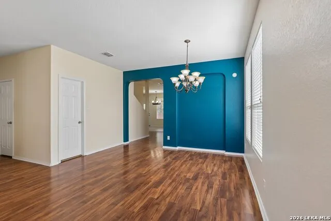
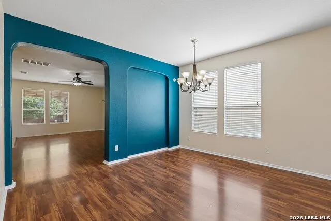
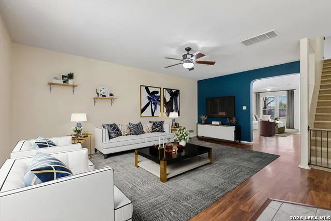
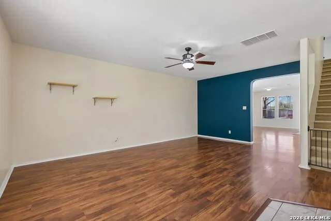
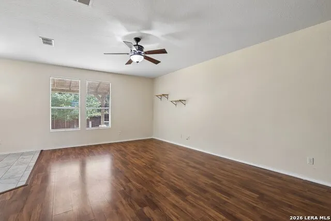
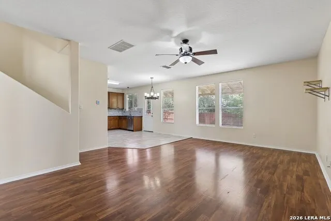
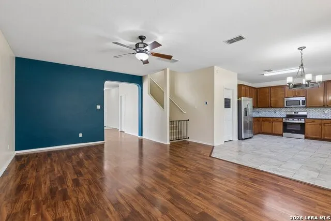
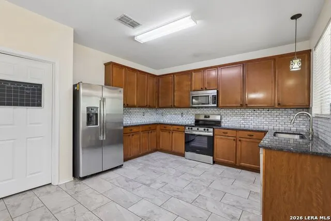
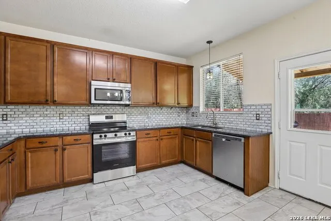
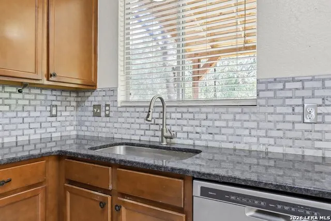
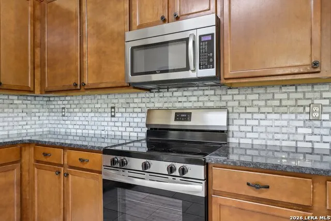
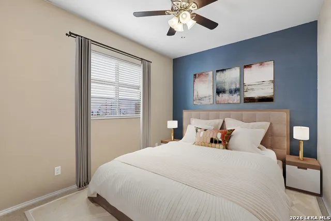
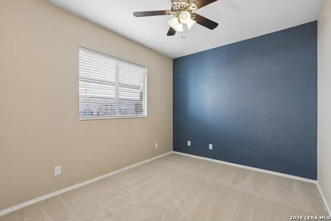
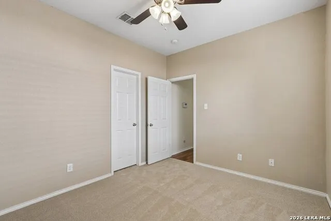
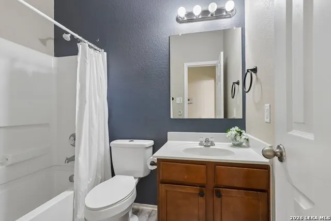
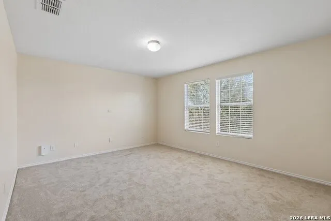
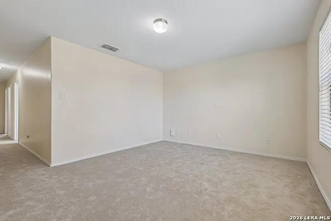
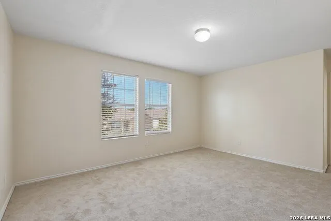
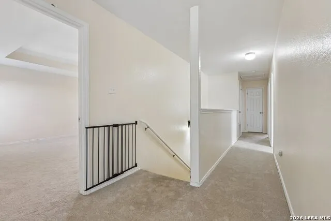
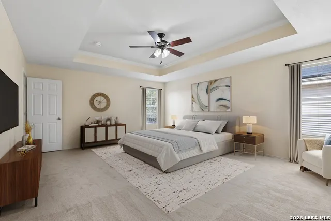
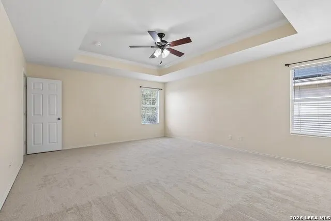
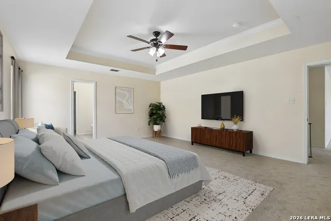
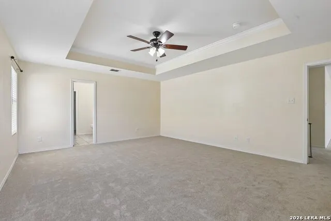
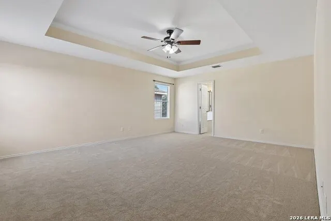
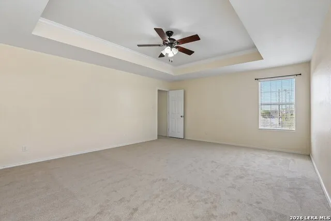
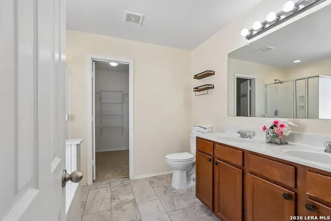
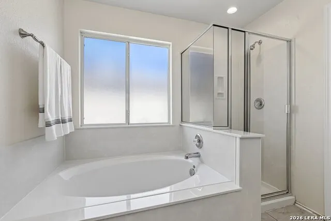
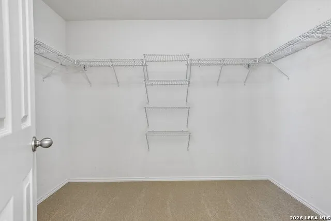
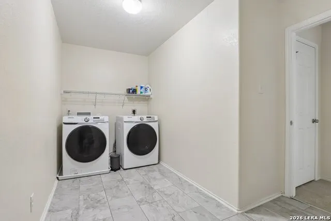
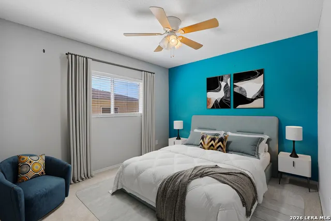
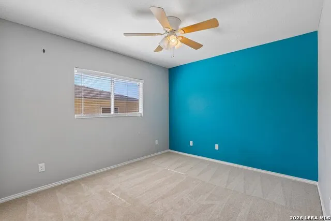
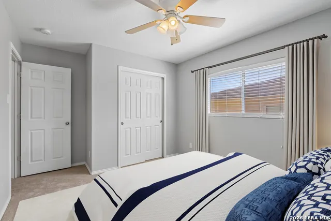
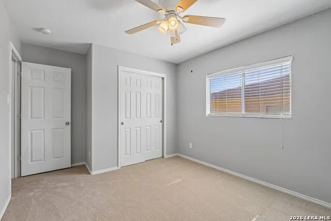
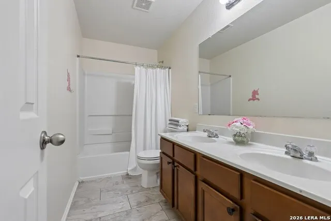
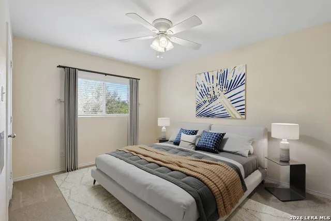
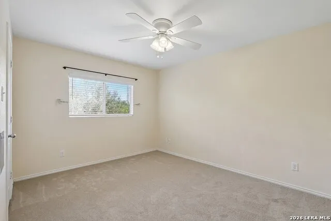
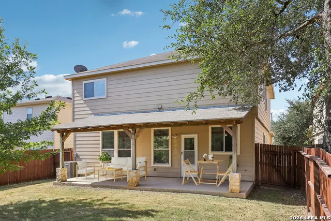
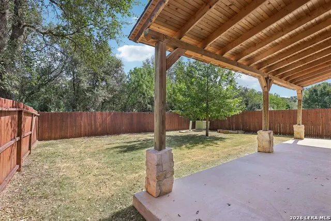
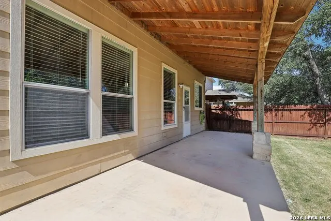
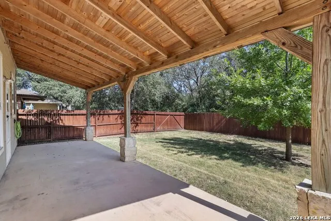
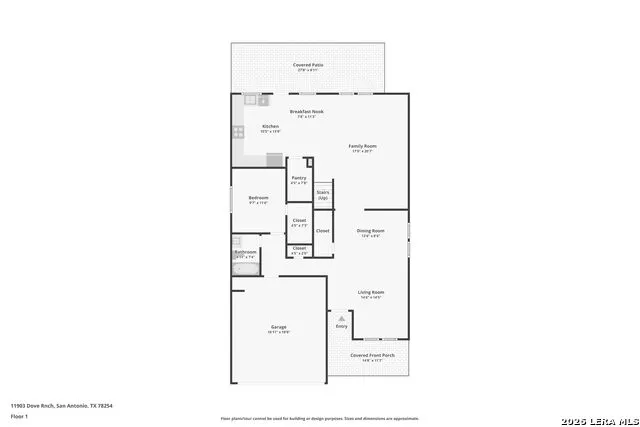
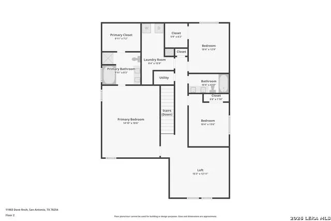
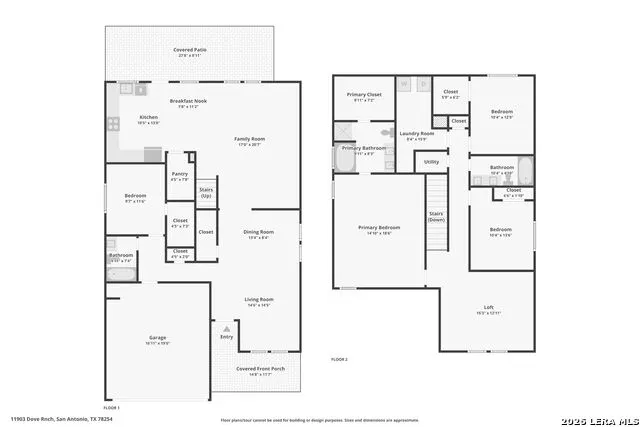
Beautifully maintained 4-bedroom, 3-bath home in Silver Creek offering a spacious and versatile floor plan. A secondary bedroom and full bath are conveniently located downstairs, ideal for guests, a home office, or multi-generational living. The open-concept design features a combined living and dining area, a large family room, and an oversized eat-in kitchen with granite countertops, abundant cabinetry, generous counter space, and plenty of room for gathering and entertaining. Upstairs, you'll find a spacious game room and three additional bedrooms, including a private primary suite featuring elegant tray ceilings. The primary bath offers a double vanity, separate garden tub, walk-in shower, and ample storage. Laminate flooring adds style and easy maintenance throughout much of the home. Enjoy outdoor living on the covered patio overlooking a desirable greenbelt lot with no rear neighbors. Washer, dryer, and refrigerator convey, making this home move-in ready. Conveniently located near schools, shopping, dining, and major commuter routes, this home offers space, comfort, and value in one of the area's most popular communities.
| Elementary School | Middle School | High School |
|---|---|---|
| Franklin Elementary School | Folks Middle School | Sotomayor High School |
| Price History | |
|---|---|
| 9/3/2026 | Listed $315,000 |
General Features
| Living Area | 2722 |
|---|---|
| Energy Efficiency | Programmable Thermostat,Double Pane Windows,Ceiling Fans |
| Construction | Pre-Owned |
| Heating | Central |
| Cooling | One Central |
| Bathrooms | 3 |
| HOA Fee | 70.54 |
| Subdivision | Silver Oaks |
| Builder | Centex |
| Class | Single Residential |
| Type | Single Family Detached |
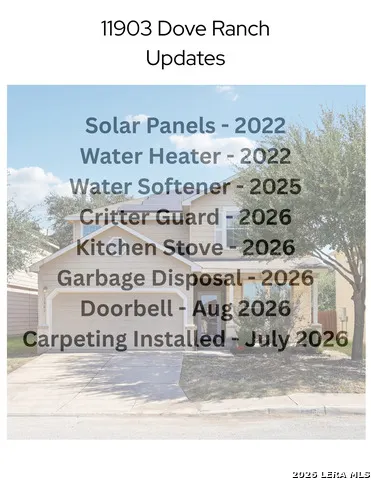
| Green Features | Solar Panels |
| Style | Two Story,Traditional |
| Roof | Composition |
| HOA Mandatory | Mandatory |
| Miscellaneous | No City Tax,Cluster Mail Box,School Bus |
| Status | Active |
| HOA Frequency | Quarterly |
| Attached Garage | Yes |
| HOA Name | SILVER OAKS HOA |
| Neighborhood Amenities | Park/Playground,Jogging Trails |
| Multiple HOA | No |
| Area | 0105 |
| Year Built | 2011 |
| High School | Sotomayor High School |
| School District | Northside |
| Accessibility | Level Drive,First Floor Bath,Full Bath/Bed on 1st Flr,First Floor Bedroom |
| Proposed Terms | Conventional,FHA,VA,Cash |
| Elementary School | Franklin |
| Middle School | FOLKS |
| Legal Description | CB4450F (Silver Oaks Subdivision UT-9) Block 88,Lot 26 |
| Potential Short Sale | No |
| Taxes | 5961.12 |
Interior Features
| Kitchen Length | 11 |
|---|---|
| Kitchen Width | 10 |
| Total Bedrooms | 4 |
| Full Baths | 3 |
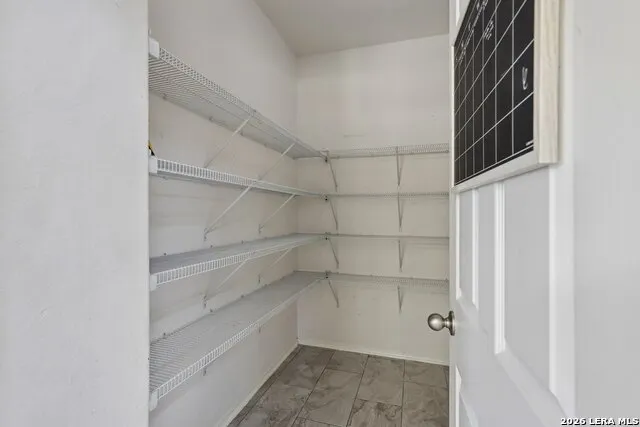
| Interior Features | Three Living Area,Liv/Din Combo,Eat-In Kitchen,Two Eating Areas,Walk-In Pantry,Game Room,Secondary Bedroom Down,1st Floor Lvl/No Steps,High Ceilings,Open Floor Plan,Cable TV Available,High Speed Inte |
| Stories | 2 |
| Dining Room Length | 12 |
| Dining Room Width | 8 |
| Breakfast Room Length | 9 |
| Breakfast Room Width | 9 |
| Flooring | Carpeting,Ceramic Tile,Laminate |
| Living Room Width | 10 |
| Utility Room Length | 12 |
| Utility Room Width | 6 |
| Heating Fuel | Electric |
| Bedroom2 Width | 11 |
| Bedroom3 Length | 14 |
| Bedroom3 Width | 11 |
| Bedroom4 Length | 12 |
| Bedroom4 Width | 10 |
| Family Room Length | 14 |
| Living Room Length | 12 |
| WINDOW COVERINGS | All Remain |
Exterior Features
| Exterior | Stone/Rock,Cement Fiber |
|---|---|
| Foundation | Slab |
| Pool (Y/N) | No |
| Exterior Features | Covered Patio,Privacy Fence,Double Pane Windows,Mature Trees |
| Pool | None |
| Lot Size | 0.11 |
| Water/Sewer | Water System,Sewer System,City |
| Lot Description | On Greenbelt,Mature Trees (ext feat),Level |
| Inclusions | Ceiling Fans,Washer Connection,Dryer Connection,Washer,Dryer,Microwave Oven,Stove/Range,Refrigerator,Disposal,Dishwasher,Ice Maker Connection,Water Softener (owned),Vent Fan,Smoke Alarm,Electric Wate |
| Lot Improvements | Street Paved,Curbs,Street Gutters,Sidewalks,Asphalt,City Street |
| Garage Parking | Two Car Garage,Attached |
Amenities
- Foreclosure
- Views
- Short Sale
- New Construction
- Adult 55+
- Lease To Own
- No HOA Fees
- Furnished
- Primary On Main
- Air Conditioning
- Seller Finance
- Green
- Fixer Upper
- Horse
- Golf
- Fireplace
- Deck
- Garage
- Basement
- Pool
Property vs Single Family Average in 78254
Price
Taxes
Year Built
Visits
In The Neighborhood
Views
San Antonio
$ 250,000
- Type
- Single Family
- Size
- 1,700 SqFt
- Rooms
- 3 Beds + 2 Baths
Orchard Brokerage 844-515-9880
San Antonio
$ 247,000
- Type
- Single Family
- Size
- 1,486 SqFt
- Rooms
- 3 Beds + 2 Baths
PMI Birdy Properties, CRMC 210-524-9400
Open House
San Antonio
$ 329,000
- Type
- Single Family
- Size
- 2,725 SqFt
- Rooms
- 4 Beds + 3 Baths
Coldwell Banker D'Ann Harper, REALTOR 210-483-6400
San Antonio
$ 240,000
- Type
- Single Family
- Size
- 1,812 SqFt
- Rooms
- 3 Beds + 2.5 Baths
Exquisite Properties, LLC 210-494-1695
Reduced
San Antonio
$ 319,990
- Type
- Single Family
- Size
- 3,030 SqFt
- Rooms
- 4 Beds + 3.5 Baths
Central Metro Realty 737-249-9010
Reduced
San Antonio
$ 285,000
- Type
- Single Family
- Size
- 2,430 SqFt
- Rooms
- 4 Beds + 2.5 Baths
eXp Realty 888-519-7431
Reduced
San Antonio
$ 279,900
- Type
- Single Family
- Size
- 2,306 SqFt
- Rooms
- 3 Beds + 2.5 Baths
eXp Realty 888-519-7431
Reduced
San Antonio
$ 305,000
- Type
- Single Family
- Size
- 2,595 SqFt
- Rooms
- 4 Beds + 2.5 Baths
Sovereign Real Estate Group 305-662-1502
Reduced
San Antonio
$ 299,999
- Type
- Single Family
- Size
- 2,171 SqFt
- Rooms
- 4 Beds + 2 Baths
E M Ellis Realty LLC 210-509-3409
Reduced
San Antonio
$ 242,000
- Type
- Single Family
- Size
- 2,520 SqFt
- Rooms
- 3 Beds + 2.5 Baths
TriPoint Realty LLC 210-607-0700
Reduced
San Antonio
$ 275,000
- Type
- Single Family
- Size
- 2,244 SqFt
- Rooms
- 3 Beds + 2.5 Baths
Sovereign Real Estate Group 305-662-1502
Reduced
San Antonio
$ 240,000
- Type
- Single Family
- Size
- 1,812 SqFt
- Rooms
- 3 Beds + 2.5 Baths
redKorr Realty LLC 210-888-2626
 Information provided courtesy of LERA MLS. IDX information is provided exclusively for consumers' personal, non-commercial use and may not be used for any purpose other than to identify prospective properties consumers may be interested in purchasing. Information is believed to be accurate but not guaranteed. Provided courtesy of LERA MLS. Copyright 2026 LERA MLS, All Rights Reserved. Data last updated September 19, 2026 12:32 PM UTC
