
Price Reduction
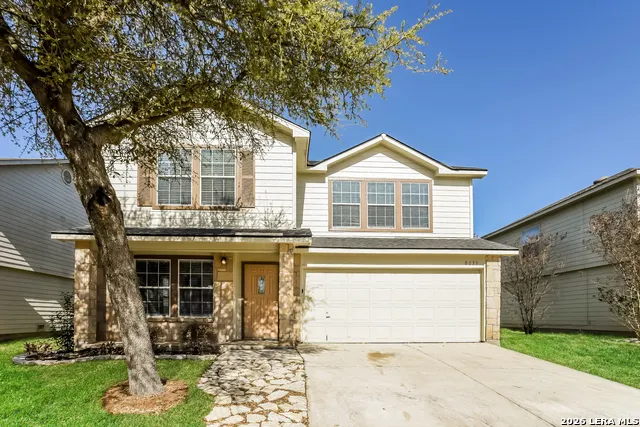
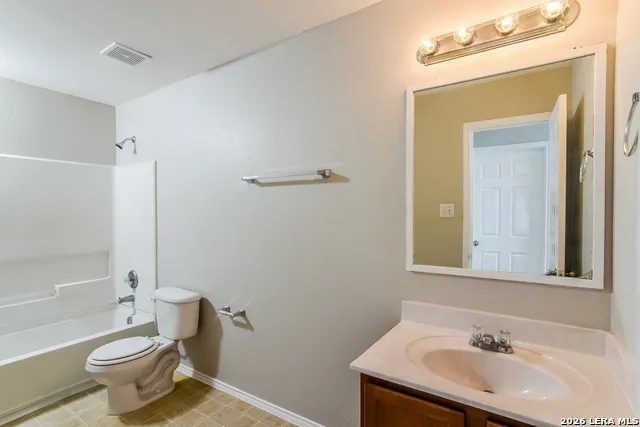
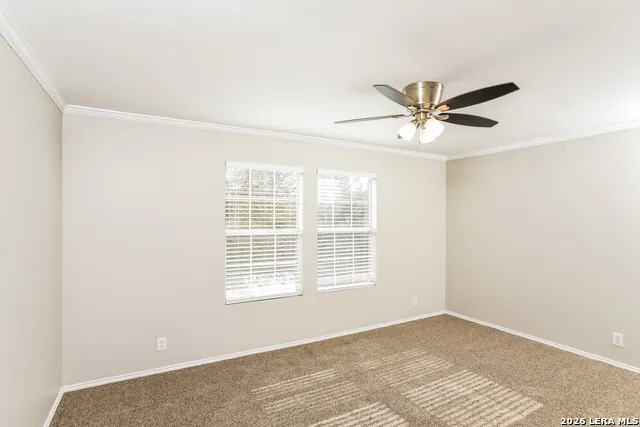
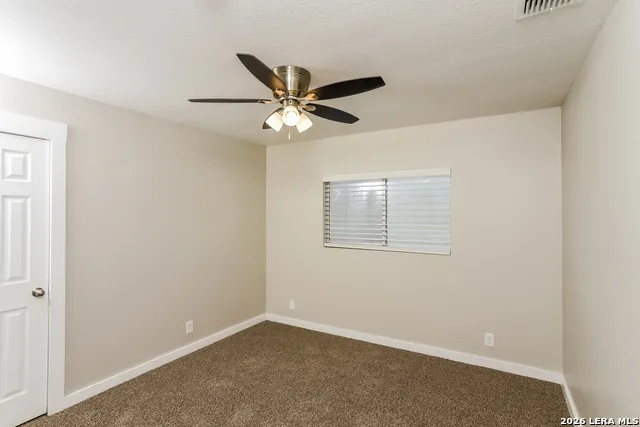
Address
8039 Silver Grv, San Antonio, TX
Price
$ 305,000
Property Attributes
- MLS#1995630
- TypeSingle Family
- Listing Status Active
- CountyBEXAR
- CitySan Antonio
- Area0105
- NeighborhoodSilver Oaks
- Zip78254
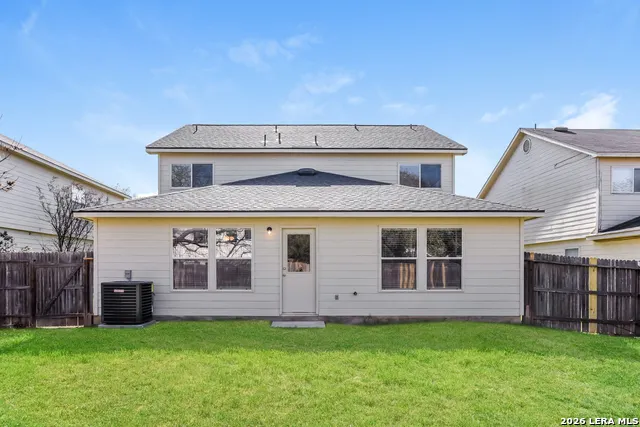
- StyleTwo Story
- Year Built2007
- Taxes$ 4956
- Price$ 305,000
- Bedrooms4
- Full Bathrooms2
- Half Bathrooms1
- Sqr Footage2595
- Lot Size0.131 Acres
Data Source:
LERA MLS
Property Description
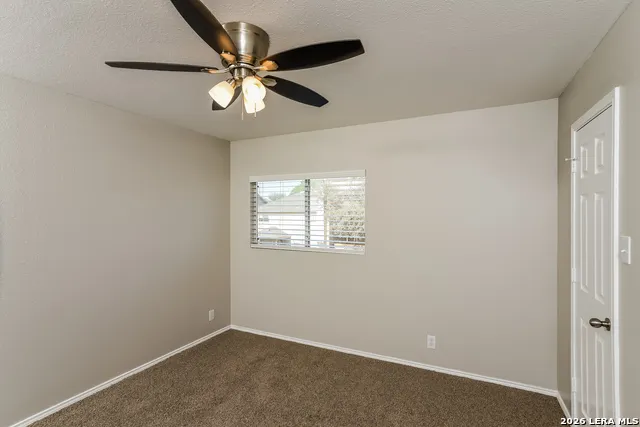
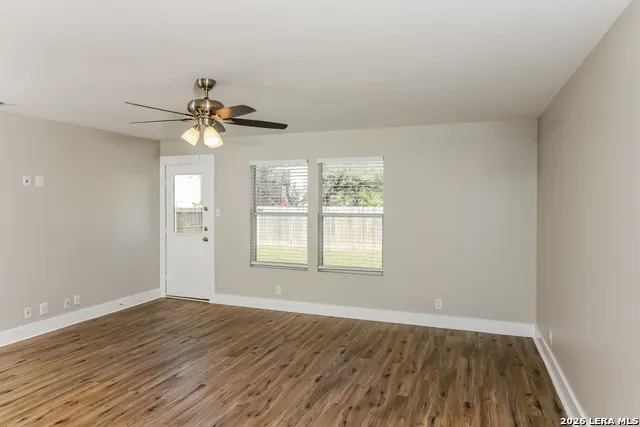
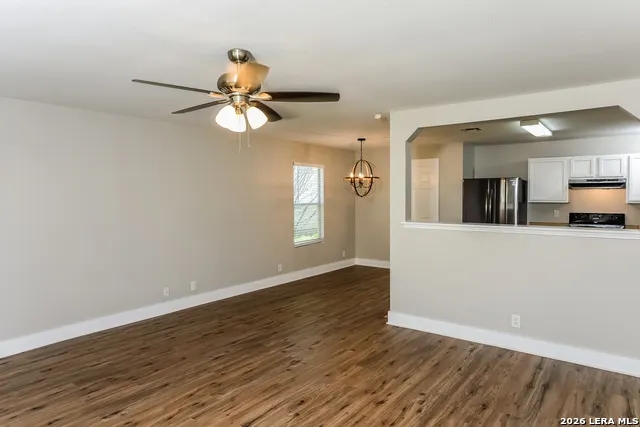
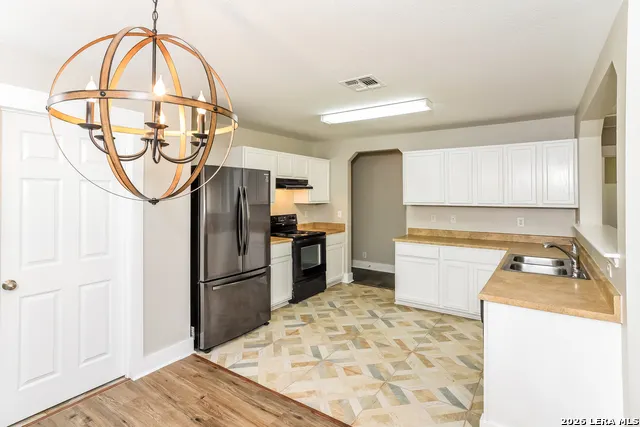
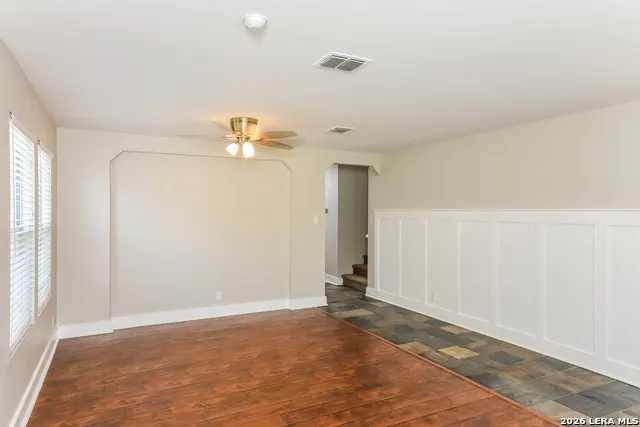
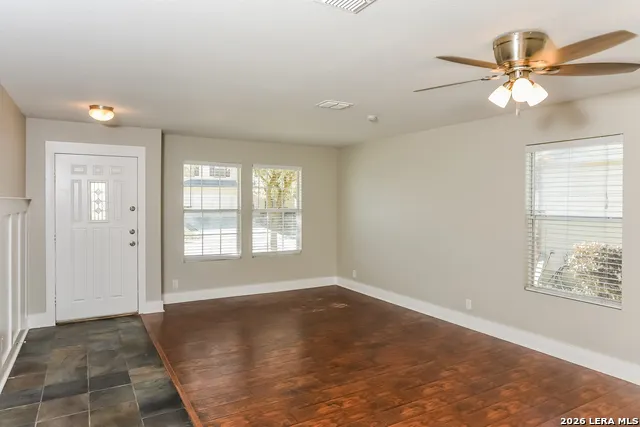
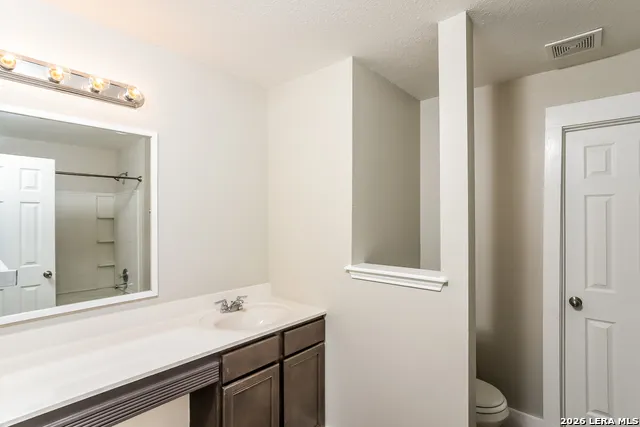
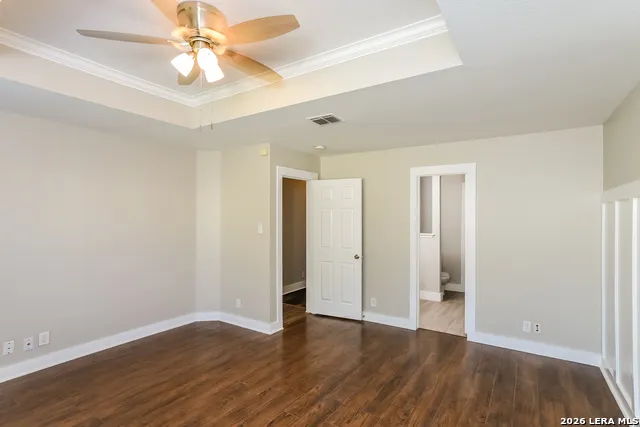
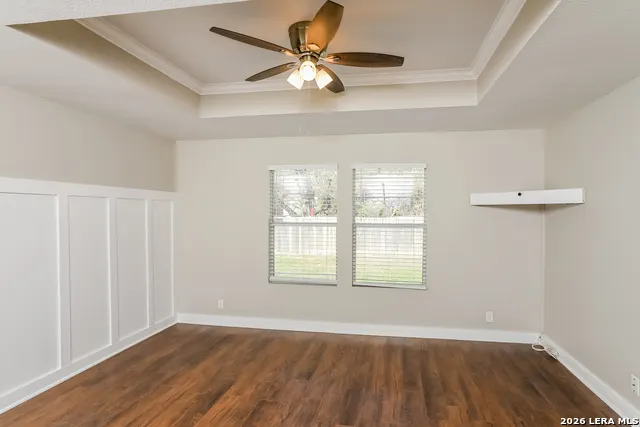
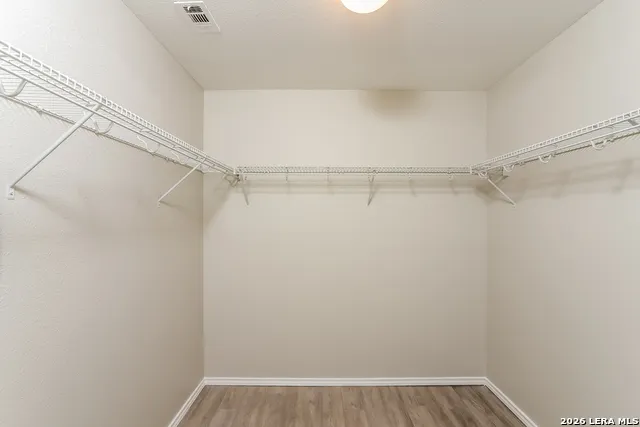
Spacious home featuring an open floor plan and plenty of room to make it your own. The primary bedroom is conveniently located on the first floor and includes a walk-in closet. Upstairs offers a large game room and an open loft area that can be used as a home office, flex space, or additional bedroom. An excellent opportunity for customization with plenty of potential to fit your style and needs.
| Elementary School | Middle School | High School |
|---|---|---|
| Franklin Elementary School | Folks Middle School | Harlan HS |
| Price History | |
|---|---|
| 6/27/2026 | Listed $325,000 |
| 7/31/2026 | 5$310,000 |
| 9/5/2026 | 2$305,000 |
General Features
| Living Area | 2595 |
|---|---|
| Construction | Pre-Owned |
| Heating | Central |
| Cooling | One Central |
| Half Baths | 1 |
| Bathrooms | 3 |
| HOA Fee | 45 |
| Subdivision | Silver Oaks |
| Builder | Centex |
| Class | Single Residential |
| Type | Single Family Detached |
| Style | Two Story |
| Roof | Composition |
| HOA Mandatory | Mandatory |
| Status | Active |
| HOA Frequency | Quarterly |
| Attached Garage | No |
| HOA Name | SILVER OAKS HOA |
| Neighborhood Amenities | Park/Playground |
| Multiple HOA | No |
| Area | 0105 |
| Year Built | 2007 |
| High School | Harlan HS |
| School District | Northside |
| Proposed Terms | Conventional,FHA,VA,Cash |
| Elementary School | Franklin |
| Middle School | FOLKS |
| Legal Description | Cb 4450F (Silver Oaks Subd Ut-2,Phase A ),Block 31 Lot 3 |
| Taxes | 4956.21 |
Interior Features
| Kitchen Length | 13 |
|---|---|
| Kitchen Width | 9 |
| Total Bedrooms | 4 |
| Full Baths | 2 |
| Interior Features | Two Living Area |
| Stories | 2 |
| Dining Room Length | 10 |
| Dining Room Width | 10 |
| Flooring | Carpeting,Vinyl |
| Living Room Width | 10 |
| Heating Fuel | Electric |
| Bedroom2 Width | 11 |
| Bedroom3 Length | 12 |
| Bedroom3 Width | 11 |
| Bedroom4 Length | 13 |
| Bedroom4 Width | 12 |
| Living Room Length | 11 |
| WINDOW COVERINGS | All Remain |
Exterior Features
| Exterior | Brick,Cement Fiber |
|---|---|
| Foundation | Slab |
| Pool (Y/N) | No |
| Pool | None |
| Lot Size | 0.131 |
| Water/Sewer | City |
| Inclusions | Ceiling Fans,Washer Connection,Dryer Connection,Cook Top,Self-Cleaning Oven,Microwave Oven,Disposal,Dishwasher,Ice Maker Connection,Garage Door Opener |
| Garage Parking | Two Car Garage |
Amenities
- Foreclosure
- Views
- Short Sale
- New Construction
- Adult 55+
- Lease To Own
- No HOA Fees
- Furnished
- Primary On Main
- Air Conditioning
- Seller Finance
- Green
- Fixer Upper
- Horse
- Golf
- Fireplace
- Deck
- Garage
- Basement
- Pool
Property vs Single Family Average in 78254
Price
Taxes
Year Built
Visits
In The Neighborhood
Open House
San Antonio
$ 315,000
- Type
- Single Family
- Size
- 2,722 SqFt
- Rooms
- 4 Beds + 3 Baths
ERA Brokers Consolidated 210-477-9400
Views
San Antonio
$ 250,000
- Type
- Single Family
- Size
- 1,700 SqFt
- Rooms
- 3 Beds + 2 Baths
Orchard Brokerage 844-515-9880
San Antonio
$ 247,000
- Type
- Single Family
- Size
- 1,486 SqFt
- Rooms
- 3 Beds + 2 Baths
PMI Birdy Properties, CRMC 210-524-9400
Open House
San Antonio
$ 329,000
- Type
- Single Family
- Size
- 2,725 SqFt
- Rooms
- 4 Beds + 3 Baths
Coldwell Banker D'Ann Harper, REALTOR 210-483-6400
San Antonio
$ 240,000
- Type
- Single Family
- Size
- 1,812 SqFt
- Rooms
- 3 Beds + 2.5 Baths
Exquisite Properties, LLC 210-494-1695
Reduced
San Antonio
$ 319,990
- Type
- Single Family
- Size
- 3,030 SqFt
- Rooms
- 4 Beds + 3.5 Baths
Central Metro Realty 737-249-9010
Reduced
San Antonio
$ 285,000
- Type
- Single Family
- Size
- 2,430 SqFt
- Rooms
- 4 Beds + 2.5 Baths
eXp Realty 888-519-7431
Reduced
San Antonio
$ 279,900
- Type
- Single Family
- Size
- 2,306 SqFt
- Rooms
- 3 Beds + 2.5 Baths
eXp Realty 888-519-7431
Reduced
San Antonio
$ 299,999
- Type
- Single Family
- Size
- 2,171 SqFt
- Rooms
- 4 Beds + 2 Baths
E M Ellis Realty LLC 210-509-3409
Reduced
San Antonio
$ 242,000
- Type
- Single Family
- Size
- 2,520 SqFt
- Rooms
- 3 Beds + 2.5 Baths
TriPoint Realty LLC 210-607-0700
Reduced
San Antonio
$ 275,000
- Type
- Single Family
- Size
- 2,244 SqFt
- Rooms
- 3 Beds + 2.5 Baths
Sovereign Real Estate Group 305-662-1502
Reduced
San Antonio
$ 240,000
- Type
- Single Family
- Size
- 1,812 SqFt
- Rooms
- 3 Beds + 2.5 Baths
redKorr Realty LLC 210-888-2626
 Information provided courtesy of LERA MLS. IDX information is provided exclusively for consumers' personal, non-commercial use and may not be used for any purpose other than to identify prospective properties consumers may be interested in purchasing. Information is believed to be accurate but not guaranteed. Provided courtesy of LERA MLS. Copyright 2026 LERA MLS, All Rights Reserved. Data last updated September 19, 2026 12:32 PM UTC
