
New Construction - Eco Friendly
Address
121 Standing Tall, Boerne, TX
Price
$ 2,300,000
Property Attributes
- MLS#2005795
- TypeSingle Family
- Listing Status Active
- CountyKENDALL
- CityBoerne
- Area2502
- NeighborhoodGeorgeS Ranch
- Zip78006
- StyleOne Story,Traditional,Texas Hill Country
- Year Built2026
- Taxes$ 3642
- Price$ 2,300,000
- Bedrooms4
- Full Bathrooms4
- Half Bathrooms2
- Sqr Footage4556
- Lot Size1 Acres
Data Source:
LERA MLS
Property Description
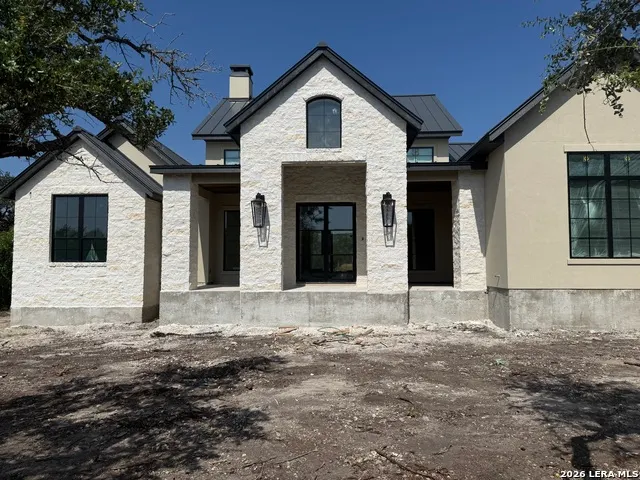
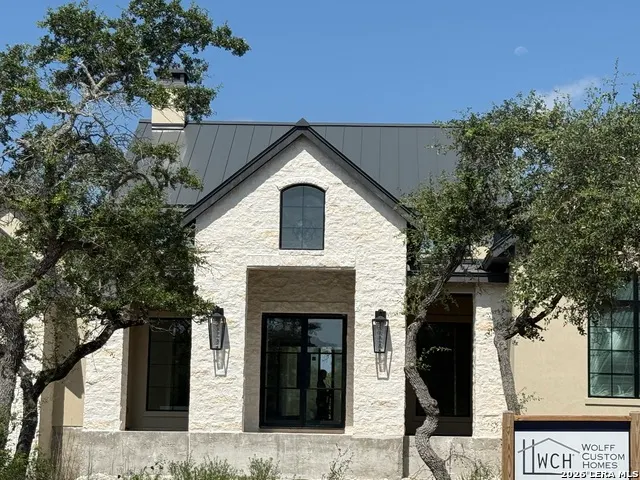
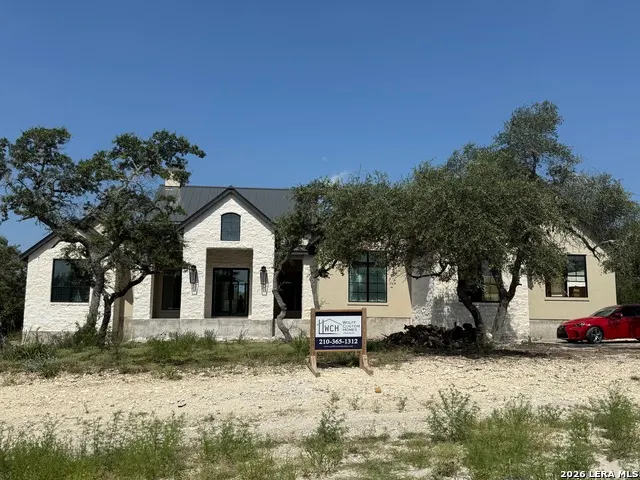
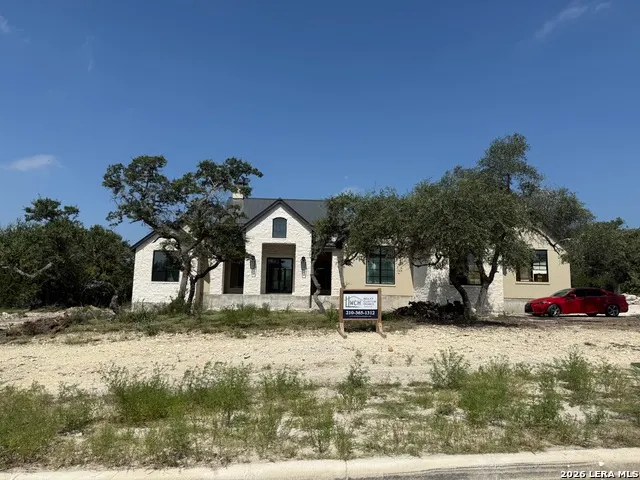
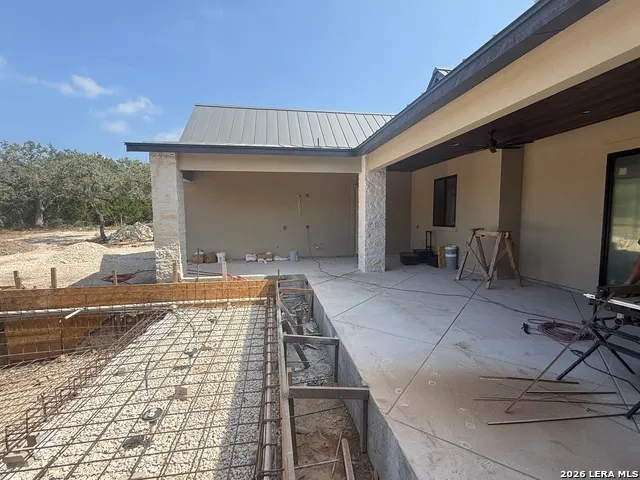
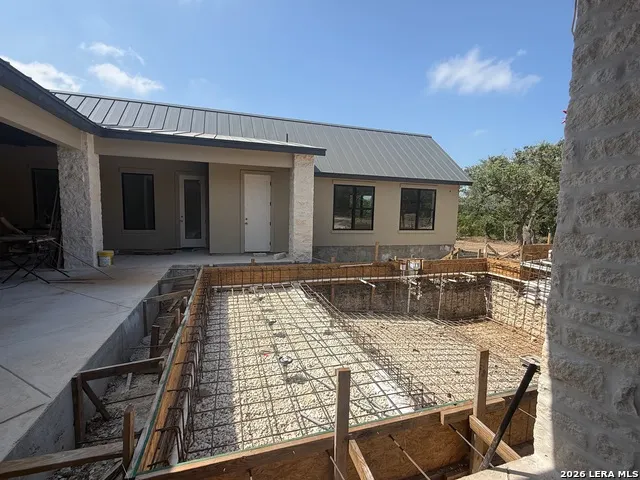
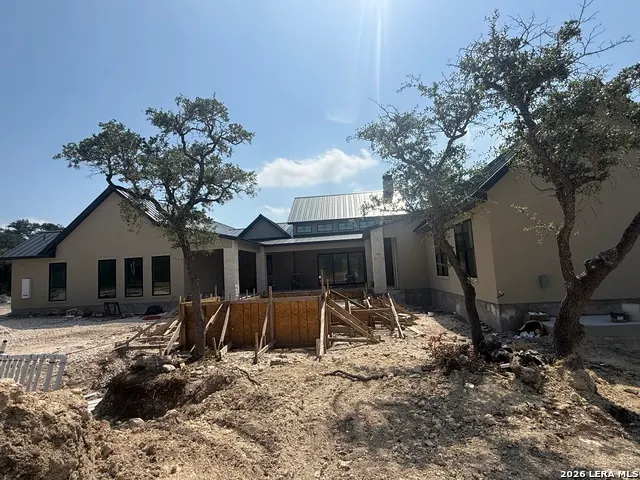
This luxurious custom home will spoil the homeowner while offering practical everyday function and comfort. This house does not disappoint with 4 bedrooms, 4 full baths, two 1/2 baths and a designated study. Oversized rustic beams create an old world feel when you walk into the living room and are complimented by the plaster wall fireplace and large hearth. The living room sliding doors open the house to the outside, making this an entertainer's dream. A large, covered porch and outdoor kitchen make entertaining year-round delightful, especially with the pool, and hot tub seamlessly connected to the covered area. No matter the weather, this house is ready to be enjoyed! The open concept takes you from the living room into the chef's dream kitchen. A large island allows for easy prep and generous serving area while also allowing for casual dining. The professional grade 48" gas range is a chef's dream. The strategically placed kitchen window to the back porch is an entertainers best friend, allowing for easy pass through from the inside kitchen to the outside kitchen. The unique walk-through butler's pantry is easily accessible to the kitchen and garage when unloading groceries. This carefully planned house allows privacy for the primary bedroom, making it a luxurious sanctuary. If the stressful day needs to be washed away, the primary bathroom will not disappoint, boasting marble tile, two large vanity areas, two separate water closets, and spa like shower or a soak in the tub. The primary closet is perfectly designed for the homeowner with custom-built cabinets and shelves. The ability to move from the closet to the laundry room offers a practical convenience that cannot be understated. The large laundry room offers space for all things laundry. The designated study is beautifully designed to be a space where anyone would want to work. Built in cabinets allow for easy organization. This room might encourage anyone to find a way to work from home. On the opposite side of the house, you will find three additional bedrooms, each having their own private bath and walk in closet. Beyond the three bedrooms, you will be able to enjoy an additional living area that could easily be used as a media room or game room featuring a lovely wood and rock accent wall and wet bar. Just outside the extra livings space is a 1/2 bath that also opens to the pool outside. No reason for your swimmers to bring the water inside, they can easily get in and out of the 1/2 bath without messing up the wood floors. The pool and hot tub and the outside kitchen are conveniently accessible from the primary bedroom and the main living area. The side entry three car garage with an extra tall bay rounds out this thoughtfully created home. This house was designed to allow for easy flow, great entertainment, a place to retreat, and warmth to feel like home.
| Elementary School | Middle School | High School |
|---|---|---|
| Cibolo Creek Elementary School | Voss Middle School | Champion High School |
| Price History | |
|---|---|
| 9/3/2026 | Listed $2,300,000 |
General Features
| Living Area | 4556 |
|---|---|
| Energy Efficiency | Tankless Water Heater,Smart Electric Meter,16+ SEER AC,Programmable Thermostat,Double Pane Windows,Variable Speed HVAC,Energy Star Appliances,Low E Windows,Dehumidifier,Foam Insulation,Ceiling Fans |
| Construction | New |
| Heating | Central,Zoned,2 Units |
| Cooling | Two Central,Zoned |
| Half Baths | 2 |
| Bathrooms | 6 |
| HOA Fee | 870 |
| Subdivision | GEORGE'S RANCH |
| Builder | Wolff Custom Homes |
| Class | Single Residential |
| Type | Single Family Detached |
| Green Features | Drought Tolerant Plants |
| Style | One Story,Traditional,Texas Hill Country |
| Roof | Metal |
| HOA Mandatory | Mandatory |
| Miscellaneous | M.U.D.,Under Construction,No City Tax |
| Status | New |
| HOA Frequency | Annually |
| Attached Garage | Yes |
| HOA Name | GEORGE'S RANCH HOMEOWNER'S ASSOCIATION |
| Neighborhood Amenities | Controlled Access,Jogging Trails |
| Multiple HOA | No |
| Area | 2502 |
| Year Built | 2026 |
| High School | Champion |
| School District | Boerne |
| Proposed Terms | Conventional,FHA,VA,Cash |
| Elementary School | CIBOLO CREEK |
| Middle School | Voss Middle School |
| Legal Description | George's Ranch Unit 1 final plat subdivision,Lot 12,block1 |
| Potential Short Sale | No |
| Taxes | 3642.72 |
Interior Features
| Kitchen Length | 26 |
|---|---|
| Kitchen Width | 13 |
| Total Bedrooms | 4 |
| Full Baths | 4 |
| Interior Features | Separate Dining Room,Island Kitchen,Walk-In Pantry,Study/Library,Media Room |
| Stories | 1 |
| Flooring | Ceramic Tile,Wood |
| Living Room Width | 23 |
| Utility Room Length | 13 |
| Utility Room Width | 8 |
| Heating Fuel | Propane Owned |
| # of Fireplaces | 1 |
| Bedroom2 Width | 12 |
| Bedroom3 Length | 13 |
| Bedroom3 Width | 13 |
| Bedroom4 Length | 13 |
| Bedroom4 Width | 13 |
| Entry Room Length | 6 |
| Entry Room Width | 11 |
| Living Room Length | 24 |
| Study/Office Length | 11 |
| Study/Office Width | 14 |
| WINDOW COVERINGS | None Remain |
Exterior Features
| Exterior | 4 Sides Masonry,Stone/Rock,Stucco |
|---|---|
| Foundation | Slab |
| Pool (Y/N) | Yes |
| Exterior Features | Covered Patio,Bar-B-Que Pit/Grill,Gas Grill,Wrought Iron Fence,Partial Sprinkler System,Mature Trees,Outdoor Kitchen |
| Lot Dimensions | 150x264 |
| Pool | In Ground Pool,Hot Tub,Pool is Heated |
| Lot Size | 1 |
| Water/Sewer | Aerobic Septic,City |
| Lot Description | Cul-de-Sac/Dead End,1 - 2 Acres |
| Inclusions | Ceiling Fans,Washer,Dryer,Built-In Oven,Microwave Oven,Stove/Range,Gas Cooking,Gas Grill,Refrigerator,Disposal,Dishwasher,Wet Bar,Vent Fan,Pre-Wired for Security,Garage Door Opener,Solid Counter Tops |
| Lot Improvements | Street Paved,Curbs |
| Garage Parking | Three Car Garage,Attached,Side Entry |
Amenities
- Foreclosure
- Views
- Short Sale
- New Construction
- Adult 55+
- Lease To Own
- No HOA Fees
- Furnished
- Primary On Main
- Air Conditioning
- Seller Finance
- Green
- Fixer Upper
- Horse
- Golf
- Fireplace
- Deck
- Garage
- Basement
- Pool
Property vs Single Family Average in 78006
Price
Taxes
Year Built
In The Neighborhood
New Construction
Boerne
$ 1,374,900
- Type
- Single Family
- Size
- 4,187 SqFt
- Rooms
- 4 Beds + 4.5 Baths
HomesUSA.com 888-872-6006
Reduced
Boerne
$ 1,849,500
- Type
- Single Family
- Size
- 4,185 SqFt
- Rooms
- 4 Beds + 4 Baths
Realty One Group Emerald 210-729-5770
Reduced
Boerne
$ 1,426,900
- Type
- Single Family
- Size
- 4,226 SqFt
- Rooms
- 4 Beds + 5.5 Baths
Perry Homes Realty, LLC 713-948-6666
Reduced
Boerne
$ 1,799,999
- Type
- Single Family
- Size
- 4,300 SqFt
- Rooms
- 4 Beds + 4.5 Baths
Kuper Sotheby's Int'l Realty 210-698-3100
Reduced
Boerne
$ 1,899,999
- Type
- Single Family
- Size
- 4,700 SqFt
- Rooms
- 4 Beds + 4.5 Baths
Kuper Sotheby's Int'l Realty 210-698-3100
Reduced
Boerne
$ 1,499,900
- Type
- Single Family
- Size
- 4,509 SqFt
- Rooms
- 5 Beds + 5.5 Baths
Perry Homes Realty, LLC 713-948-6666
Reduced
Boerne
$ 1,399,900
- Type
- Single Family
- Size
- 4,400 SqFt
- Rooms
- 4 Beds + 4.5 Baths
HomesUSA.com 888-872-6006
 Information provided courtesy of LERA MLS. IDX information is provided exclusively for consumers' personal, non-commercial use and may not be used for any purpose other than to identify prospective properties consumers may be interested in purchasing. Information is believed to be accurate but not guaranteed. Provided courtesy of LERA MLS. Copyright 2026 LERA MLS, All Rights Reserved. Data last updated September 13, 2026 12:22 PM UTC
