
Price Reduction - New Construction - Eco Friendly
Address
140 Western Justice, Boerne, TX
Price
$ 1,199,900
Property Attributes
- MLS#1965144
- TypeSingle Family
- Listing Status Active
- CountyKENDALL
- CityBoerne
- Area2502
- NeighborhoodGeorges Ranch
- Zip78006
- StyleOne Story,Traditional
- Year Built2026
- Taxes$ 2
- Price$ 1,199,900
- Bedrooms4
- Full Bathrooms4
- Half Bathrooms1
- Sqr Footage4068
- Lot Size1 Acres
Data Source:
LERA MLS
Property Description
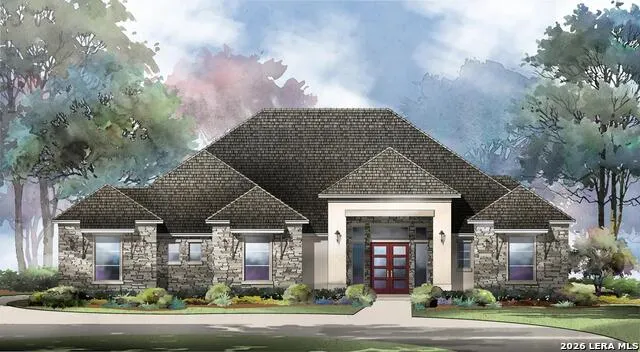
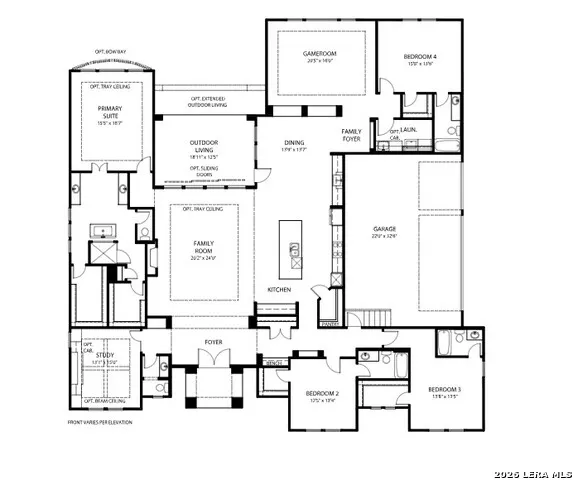
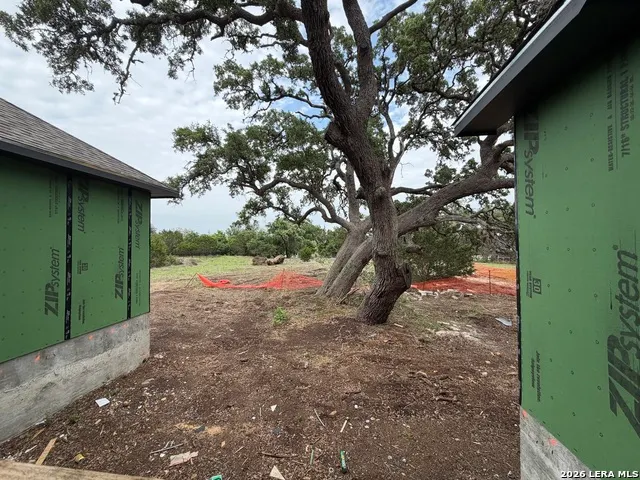
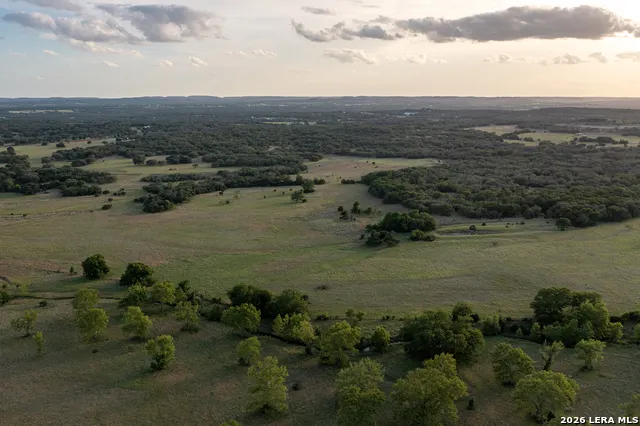
MLS# 1965144 - Built by Drees Custom Homes - Oct 2026 completion! ~ 4BR,4.5BA single-family design with majestic oaks in Boerne, TX. This beautifully designed single story home blends everyday comfort with refined elegance, offering a thoughtfully planned layout ideal for modern living. Featuring four spacious bedrooms, four full bathrooms, and an additional half bath, the home provides privacy and convenience for both homeowners and guests. The luxurious, spa inspired primary bath serves as a private retreat, complete with upscale finishes and a soothing, resort like atmosphere. At the heart of the home, the chef inspired kitchen shines with generous workspace and stylish design, making it perfect for everything from casual meals to entertaining. With its seamless flow, timeless architectural details, and inviting spaces throughout, this home offers a peaceful, refined retreat designed to be enjoyed for years to come.
| Elementary School | Middle School | High School |
|---|---|---|
| Cibolo Creek Elementary School | Voss Middle School | Champion High School |
| Price History | |
|---|---|
| 5/8/2026 | Listed $1,354,900 |
| 5/22/2026 | 1$1,349,900 |
| 6/18/2026 | 2$1,324,900 |
| 7/2/2026 | 2$1,299,900 |
| 7/30/2026 | 2$1,274,900 |
| 8/26/2026 | 2$1,249,900 |
| 9/10/2026 | 5$1,199,900 |
General Features
| Living Area | 4068 |
|---|---|
| Energy Efficiency | 16+ SEER AC,90% Efficient Furnace,Ceiling Fans,Energy Star Appliances,Foam Insulation,Low E Windows,Programmable Thermostat,Recirculating Hot Water,Tankless Water Heater |
| Construction | New |
| Green Certification | Energy Star Certified |
| Heating | 2 Units,Central,Zoned |
| Cooling | Two Central,Zoned |
| Half Baths | 1 |
| Bathrooms | 5 |
| HOA Fee | 770 |
| Subdivision | George's Ranch |
| Builder | Drees Custom Homes |
| Class | Single Residential |
| Type | Single Family Detached |
| Green Features | Drought Tolerant Plants |
| Style | One Story,Traditional |
| Roof | Composition |
| HOA Mandatory | Mandatory |
| Miscellaneous | Under Construction |
| Status | Price Change |
| HOA Frequency | Annually |
| Attached Garage | Yes |
| HOA Name | GOODWIN AND COMPANY |
| Neighborhood Amenities | Controlled Access,Guarded Access,Sports Court |
| Home Faces | West |
| Multiple HOA | No |
| Area | 2502 |
| Year Built | 2026 |
| High School | Champion |
| School District | Boerne |
| Proposed Terms | Cash,Conventional,FHA,Investors OK,TX Vet,VA |
| Elementary School | CIBOLO CREEK |
| Middle School | Voss Middle School |
| Legal Description | Lot 19 Block 6 George's Ranch Unit 1 |
| Taxes | 2.14 |
Interior Features
| Kitchen Length | 17 |
|---|---|
| Kitchen Width | 20 |
| Total Bedrooms | 4 |
| Full Baths | 4 |
| Interior Features | 1st Floor Lvl/No Steps,All Bedrooms Downstairs,Attic - Pull Down Stairs |
| Stories | 1 |
| Dining Room Length | 16 |
| Dining Room Width | 17 |
| Flooring | Carpeting,Ceramic Tile,Wood |
| Living Room Width | 24 |
| Utility Room Length | 10 |
| Utility Room Width | 6 |
| Heating Fuel | Propane Owned |
| # of Fireplaces | 1 |
| Bedroom2 Width | 13 |
| Bedroom3 Length | 16 |
| Bedroom3 Width | 13 |
| Bedroom4 Length | 12 |
| Bedroom4 Width | 13 |
| Entry Room Length | 16 |
| Entry Room Width | 7 |
| Living Room Length | 20 |
| Study/Office Length | 13 |
| Study/Office Width | 15 |
| WINDOW COVERINGS | None Remain |
Exterior Features
| Exterior | 4 Sides Masonry,Stone/Rock,Stucco |
|---|---|
| Foundation | Slab |
| Pool (Y/N) | No |
| Exterior Features | Covered Patio,Double Pane Windows,Has Gutters,Mature Trees,Sprinkler System |
| Pool | None |
| Lot Size | 1 |
| Water/Sewer | Aerobic Septic,City |
| Inclusions | Built-In Oven,Carbon Monoxide Detector,Ceiling Fans,Cook Top,Custom Cabinets,Dishwasher,Disposal,Double Ovens,Dryer Connection,Garage Door Opener,Gas Cooking,Ice Maker Connection,Microwave Oven,Plumb |
| Lot Improvements | Curbs,Fire Hydrant w/in 500',Sidewalks,Street Paved |
| Garage Parking | Attached,Side Entry,Three Car Garage |
Amenities
- Foreclosure
- Views
- Short Sale
- New Construction
- Adult 55+
- Lease To Own
- No HOA Fees
- Furnished
- Primary On Main
- Air Conditioning
- Seller Finance
- Green
- Fixer Upper
- Horse
- Golf
- Fireplace
- Deck
- Garage
- Basement
- Pool
Property vs Single Family Average in 78006
Price
Year Built
Visits
In The Neighborhood
New Construction
Boerne
$ 1,374,900
- Type
- Single Family
- Size
- 4,187 SqFt
- Rooms
- 4 Beds + 4.5 Baths
HomesUSA.com 888-872-6006
Reduced
Boerne
$ 1,849,500
- Type
- Single Family
- Size
- 4,185 SqFt
- Rooms
- 4 Beds + 4 Baths
Realty One Group Emerald 210-729-5770
New Construction
Boerne
$ 2,300,000
- Type
- Single Family
- Size
- 4,556 SqFt
- Rooms
- 4 Beds + 5 Baths
Hoke Properties 830-237-0139
Reduced
Boerne
$ 1,426,900
- Type
- Single Family
- Size
- 4,226 SqFt
- Rooms
- 4 Beds + 5.5 Baths
Perry Homes Realty, LLC 713-948-6666
Reduced
Boerne
$ 1,799,999
- Type
- Single Family
- Size
- 4,300 SqFt
- Rooms
- 4 Beds + 4.5 Baths
Kuper Sotheby's Int'l Realty 210-698-3100
Reduced
Boerne
$ 1,899,999
- Type
- Single Family
- Size
- 4,700 SqFt
- Rooms
- 4 Beds + 4.5 Baths
Kuper Sotheby's Int'l Realty 210-698-3100
Reduced
Boerne
$ 1,499,900
- Type
- Single Family
- Size
- 4,509 SqFt
- Rooms
- 5 Beds + 5.5 Baths
Perry Homes Realty, LLC 713-948-6666
 Information provided courtesy of LERA MLS. IDX information is provided exclusively for consumers' personal, non-commercial use and may not be used for any purpose other than to identify prospective properties consumers may be interested in purchasing. Information is believed to be accurate but not guaranteed. Provided courtesy of LERA MLS. Copyright 2026 LERA MLS, All Rights Reserved. Data last updated September 12, 2026 12:35 PM UTC
