
Views
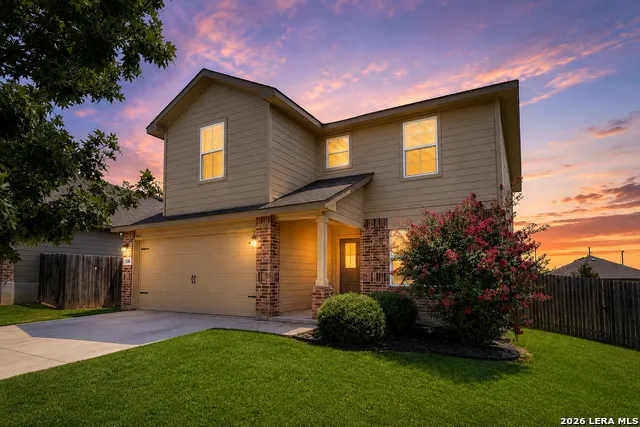
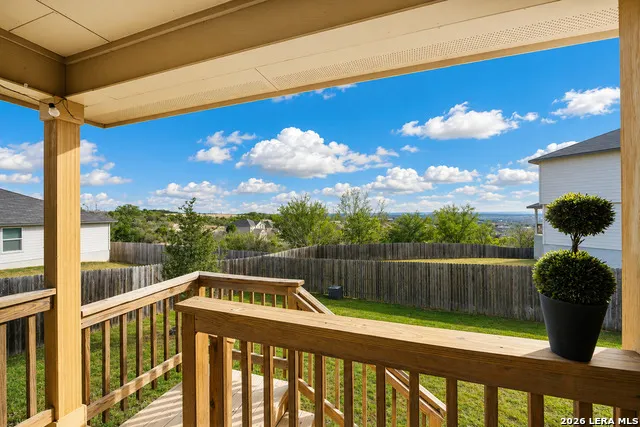
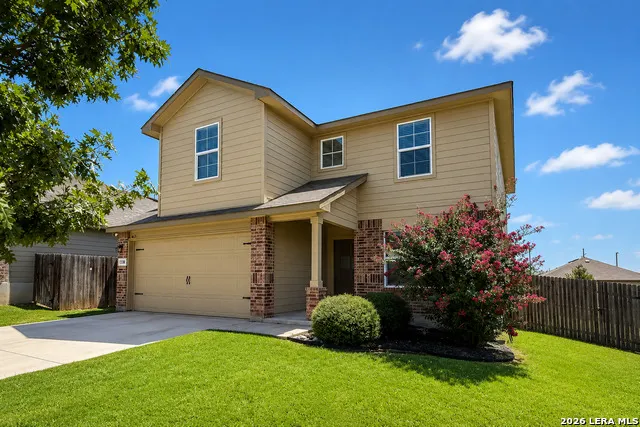
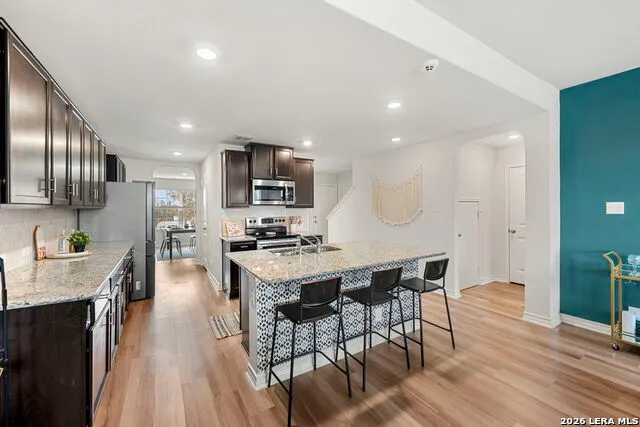
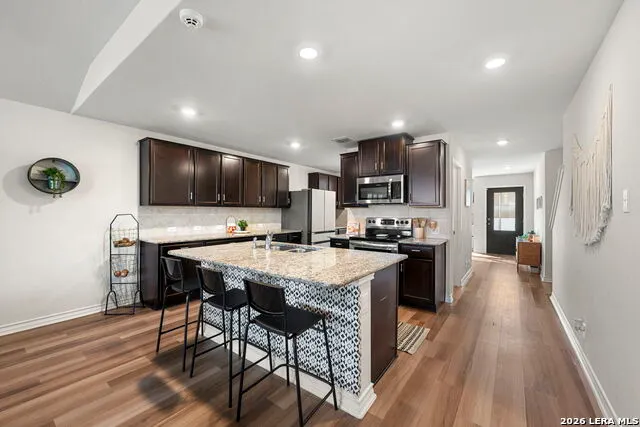
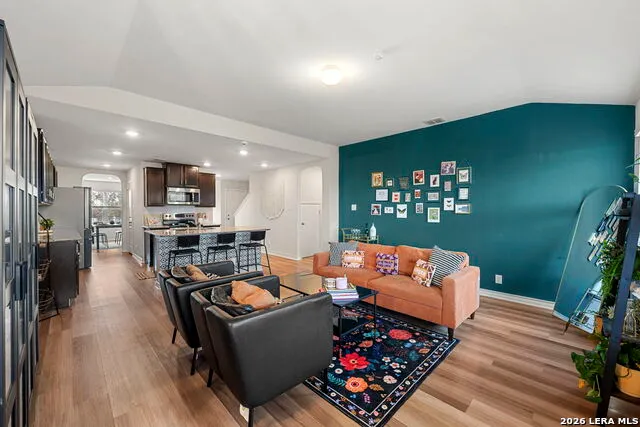
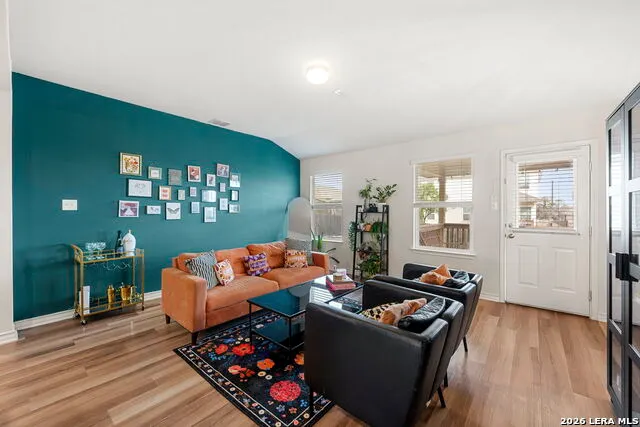
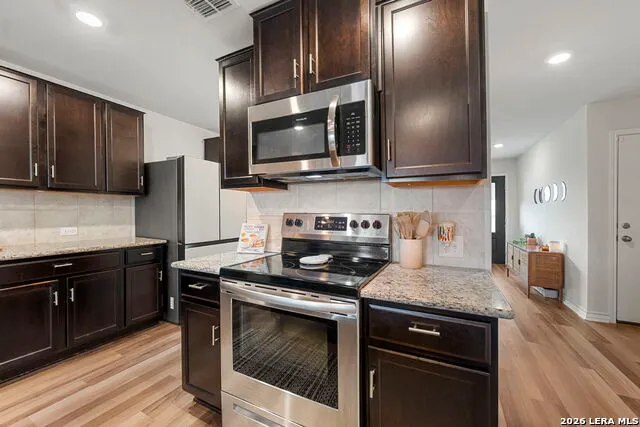
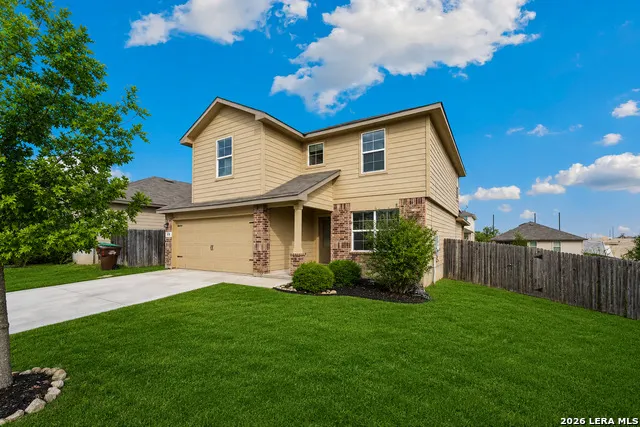
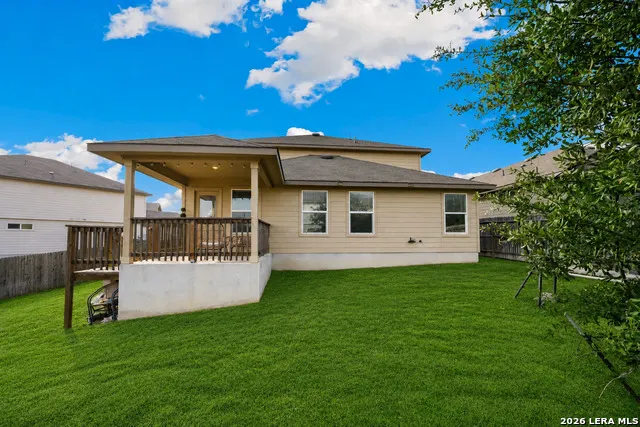
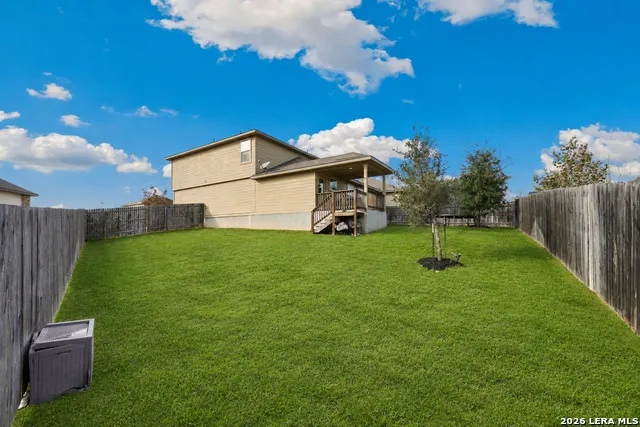
Address
1538 India Agate, San Antonio, TX
Price
$ 309,900
Property Attributes
- MLS#2003588
- TypeSingle Family
- Listing Status Active
- CountyBEXAR
- CitySan Antonio
- Area0101
- NeighborhoodAmhurst
- Zip78245
- StyleTwo Story
- Year Built2020
- Taxes$ 6163
- Price$ 309,900
- Bedrooms5
- Full Bathrooms2
- Half Bathrooms1
- Sqr Footage2544
- Lot Size0.174 Acres
Data Source:
LERA MLS
Property Description
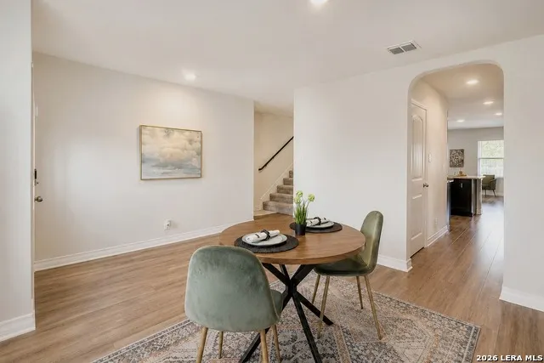
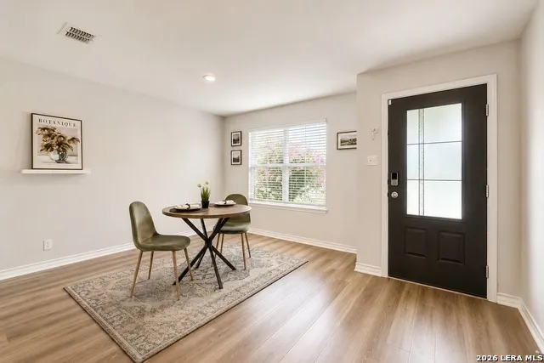
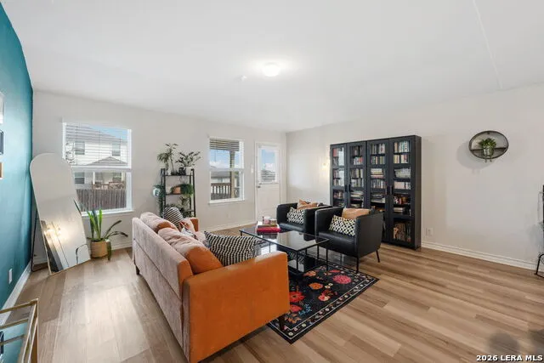
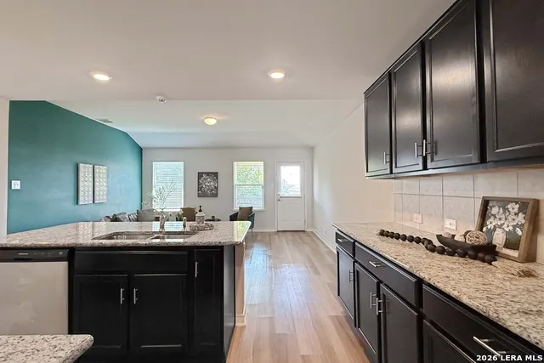
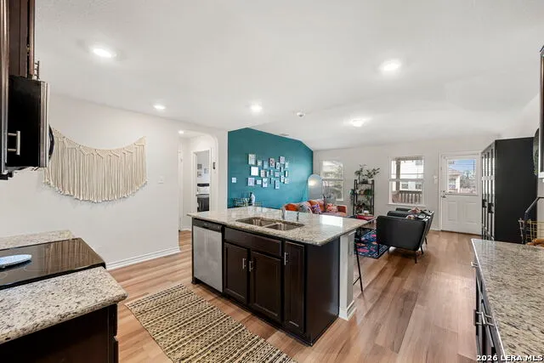
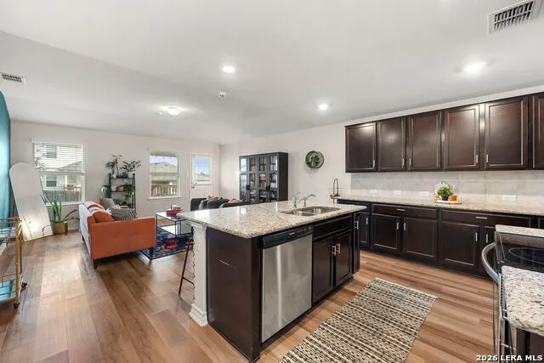
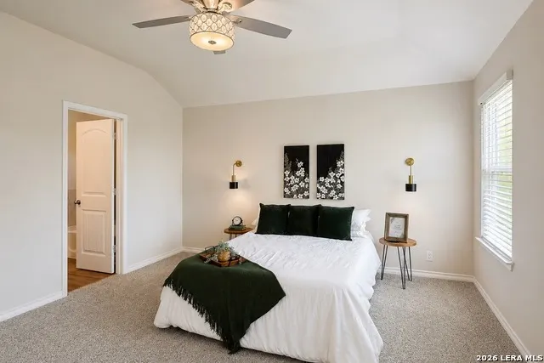
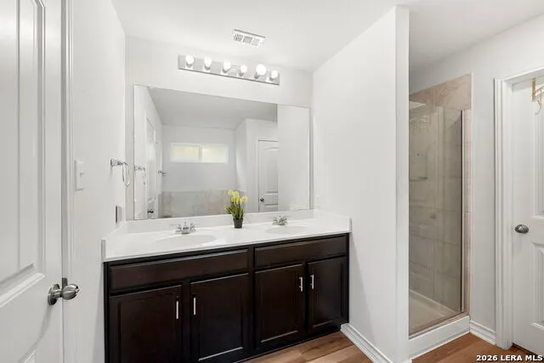
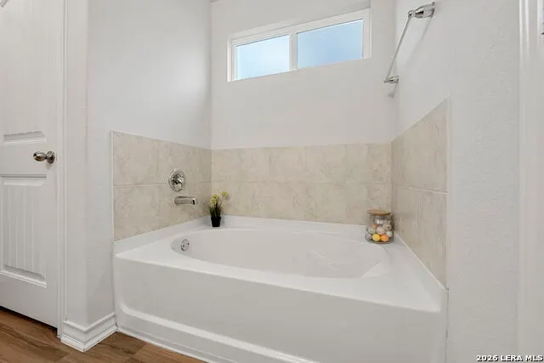
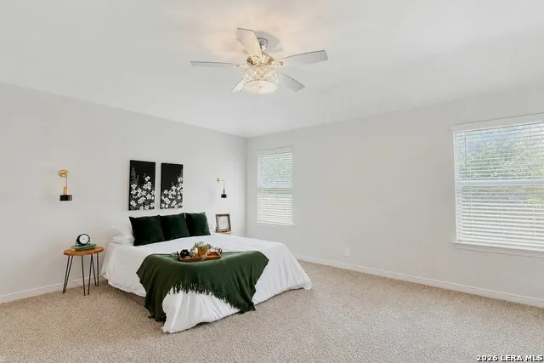
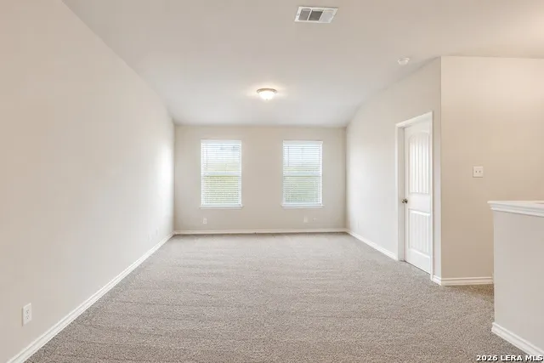
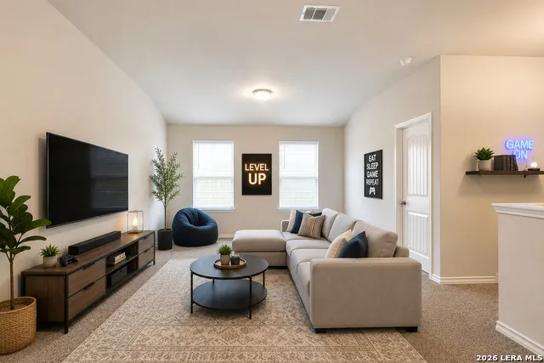
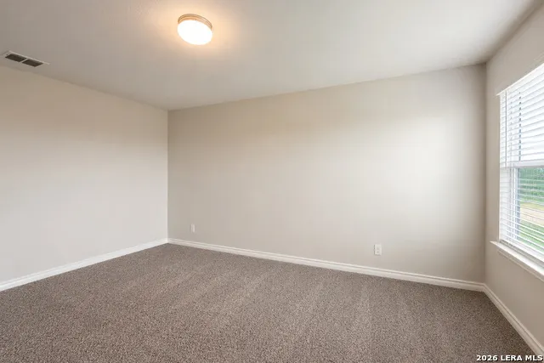
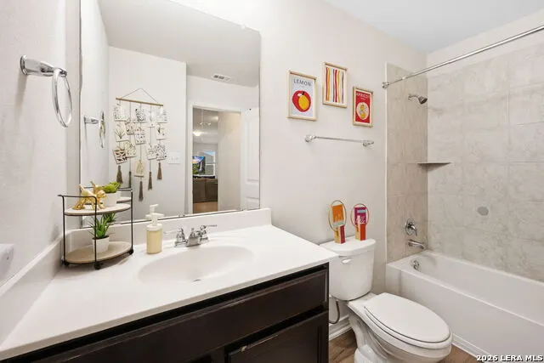
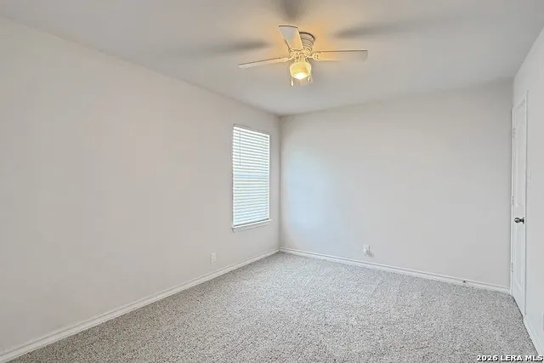
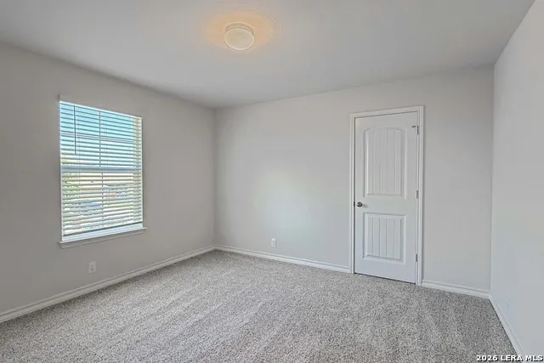
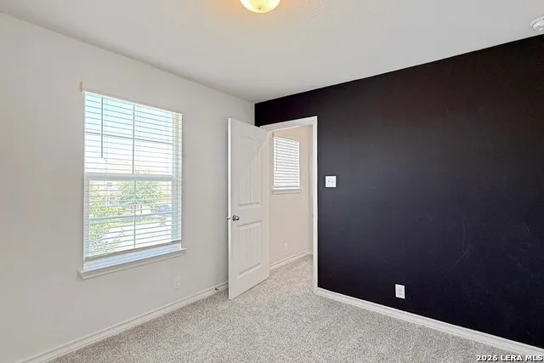
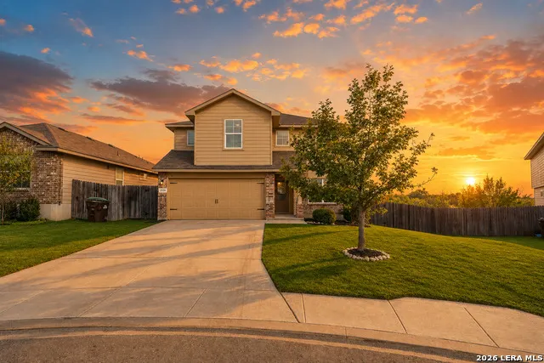
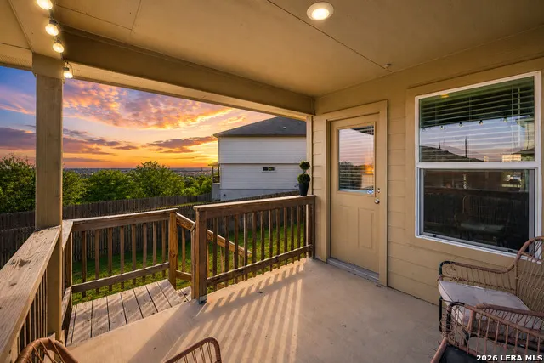
Why pay over $50,000 more for the same floor plan brand new? Own this spacious 5-bedroom home with peaceful views, brand-new carpet, and room to make it your own for just $309,900. Set on a semi-cul-de-sac, the home offers a backyard setting that truly stands out. Relax on the patio and even enjoy your own "private fireworks show" on special holiday nights-a unique perk you simply don't get with most new construction. Inside, the open-concept layout offers incredible functionality with a spacious kitchen featuring granite countertops, stainless steel appliances, abundant prep space, and an oversized island with breakfast bar seating overlooking the living area. The primary suite is conveniently located downstairs with a soaking tub, separate shower, double vanity, and walk-in closet. Upstairs, a large game room is surrounded by generously sized secondary bedrooms giving everyone room to spread out. Even better this home is fully equipped with security cameras, Refrigerator, Washer and Dryer - one less expense! Minutes from the elementary school, Lackland AFB, shopping, restaurants, and everyday conveniences, this home delivers the space, setting, and value that are increasingly hard to replicate at this price point.
| Elementary School | Middle School | High School |
|---|---|---|
| Mora Elementary School | Luna Middle School | William Brennan High School |
| Price History | |
|---|---|
| 7/27/2026 | Listed $309,900 |
General Features
| Living Area | 2544 |
|---|---|
| Energy Efficiency | Programmable Thermostat,Double Pane Windows,Ceiling Fans |
| Construction | Pre-Owned |
| Heating | Central |
| Cooling | One Central |
| Half Baths | 1 |
| Bathrooms | 3 |
| HOA Fee | 200 |
| Subdivision | AMHURST |
| Builder | DR HORTON |
| Class | Single Residential |
| Type | Single Family Detached |
| Style | Two Story |
| Roof | Composition |
| HOA Mandatory | Mandatory |
| Miscellaneous | Builder 10-Year Warranty |
| Status | Active |
| HOA Frequency | Annually |
| Attached Garage | Yes |
| HOA Name | CANYONS AT AMHURST |
| Neighborhood Amenities | None |
| Multiple HOA | No |
| Area | 0101 |
| Year Built | 2020 |
| High School | William Brennan |
| School District | Northside |
| Proposed Terms | Conventional,FHA,VA,Cash |
| Elementary School | Mora |
| Middle School | Luna |
| Legal Description | Cb 4351A (Grosenbacher Ranch Ut 3),Block 7 Lot 19 2020-New |
| Taxes | 6163.46 |
Interior Features
| Kitchen Length | 16 |
|---|---|
| Kitchen Width | 11 |
| Total Bedrooms | 5 |
| Full Baths | 2 |
| Interior Features | One Living Area,Separate Dining Room,Island Kitchen,Breakfast Bar,Game Room,Open Floor Plan,Laundry Lower Level,Laundry Room |
| Stories | 2 |
| Dining Room Length | 11 |
| Dining Room Width | 10 |
| Flooring | Carpeting,Laminate |
| Heating Fuel | Electric |
| Bedroom2 Width | 16 |
| Bedroom3 Length | 11 |
| Bedroom3 Width | 10 |
| Bedroom4 Length | 10 |
| Bedroom4 Width | 14 |
| Bedroom5 Length | 12 |
| Bedroom5 Width | 11 |
| Family Room Length | 15 |
| WINDOW COVERINGS | All Remain |
Exterior Features
| Exterior | Brick,Siding |
|---|---|
| Foundation | Slab |
| Pool (Y/N) | No |
| Exterior Features | Patio Slab,Covered Patio,Privacy Fence,Sprinkler System |
| Pool | None |
| Lot Size | 0.174 |
| Water/Sewer | Water System,Sewer System,City |
| Lot Description | Bluff View |
| Inclusions | Ceiling Fans,Washer Connection,Dryer Connection,Microwave Oven,Stove/Range,Disposal,Dishwasher,Vent Fan,Smooth Cooktop |
| Lot Improvements | Curbs,Sidewalks |
| Garage Parking | Two Car Garage,Attached |
Amenities
- Foreclosure
- Views
- Short Sale
- New Construction
- Adult 55+
- Lease To Own
- No HOA Fees
- Furnished
- Primary On Main
- Air Conditioning
- Seller Finance
- Green
- Fixer Upper
- Horse
- Golf
- Fireplace
- Deck
- Garage
- Basement
- Pool
Property vs Single Family Average in 78245
Price
Taxes
Year Built
Visits
In The Neighborhood
Open House
San Antonio
$ 299,900
- Type
- Single Family
- Size
- 2,704 SqFt
- Rooms
- 4 Beds + 2.5 Baths
Texas Premier Realty 210-844-8683
Reduced
San Antonio
$ 239,999
- Type
- Single Family
- Size
- 1,455 SqFt
- Rooms
- 3 Beds + 2 Baths
Real Broker, LLC 855-450-0442
Eco Friendly
San Antonio
$ 295,000
- Type
- Single Family
- Size
- 2,806 SqFt
- Rooms
- 3 Beds + 2.5 Baths
Niva Realty 210-213-4927
Reduced
San Antonio
$ 209,900
- Type
- Single Family
- Size
- 1,579 SqFt
- Rooms
- 3 Beds + 2 Baths
Entera Realty LLC 888-216-6364
Reduced
San Antonio
$ 269,900
- Type
- Single Family
- Size
- 1,644 SqFt
- Rooms
- 3 Beds + 2 Baths
Century 21 Burroughs 210-654-8080
New Construction
San Antonio
$ 355,000
- Type
- Single Family
- Size
- 1,901 SqFt
- Rooms
- 4 Beds + 2 Baths
Keller Williams Heritage 210-493-3030
New Construction
San Antonio
$ 339,500
- Type
- Single Family
- Size
- 1,703 SqFt
- Rooms
- 4 Beds + 2 Baths
Keller Williams Heritage 210-493-3030
Reduced
San Antonio
$ 285,000
- Type
- Single Family
- Size
- 2,704 SqFt
- Rooms
- 4 Beds + 2.5 Baths
Keller Williams Realty 512-448-4111
Reduced
San Antonio
$ 270,000
- Type
- Single Family
- Size
- 1,481 SqFt
- Rooms
- 3 Beds + 2 Baths
Coldwell Banker D'Ann Harper, REALTOR 210-483-6400
Reduced
San Antonio
$ 385,000
- Type
- Single Family
- Size
- 3,036 SqFt
- Rooms
- 5 Beds + 3 Baths
RE/MAX Elite - SA 210-699-7369
San Antonio
$ 309,900
- Type
- Single Family
- Size
- 2,452 SqFt
- Rooms
- 3 Beds + 2.5 Baths
RE/MAX GO - NB 830-299-4524
Reduced
San Antonio
$ 290,000
- Type
- Single Family
- Size
- 2,180 SqFt
- Rooms
- 3 Beds + 2.5 Baths
Compass RE Texas, LLC - SA 210-361-6000
 Information provided courtesy of LERA MLS. IDX information is provided exclusively for consumers' personal, non-commercial use and may not be used for any purpose other than to identify prospective properties consumers may be interested in purchasing. Information is believed to be accurate but not guaranteed. Provided courtesy of LERA MLS. Copyright 2026 LERA MLS, All Rights Reserved. Data last updated September 15, 2026 12:24 PM UTC
