
Price Reduction
Address
11632 Sweet Pea Run, San Antonio, TX
Price
$ 385,000
Property Attributes
- MLS#1995457
- TypeSingle Family
- Listing Status Active
- CountyBEXAR
- CitySan Antonio
- Area0101
- NeighborhoodAmhurst
- Zip78245
- StyleTwo Story,Traditional
- Year Built2014
- Taxes$ 6681
- Price$ 385,000
- Bedrooms5
- Full Bathrooms3
- Half Bathrooms0
- Sqr Footage3036
- Lot Size0.155 Acres
Data Source:
LERA MLS
Property Description
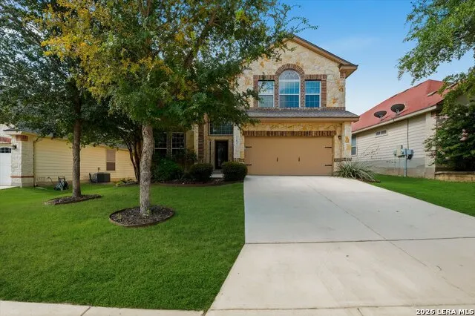
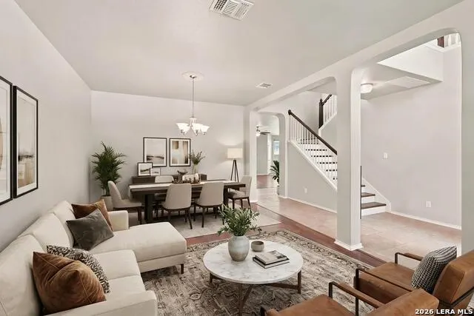
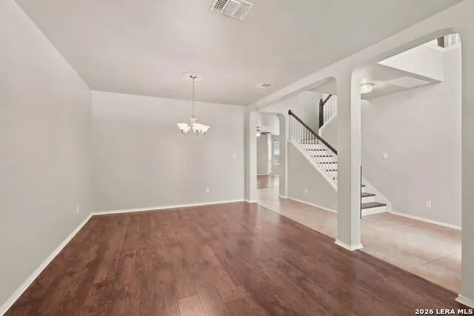
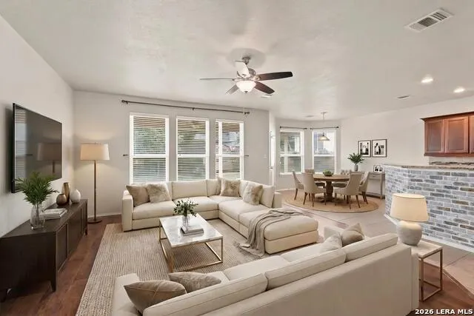
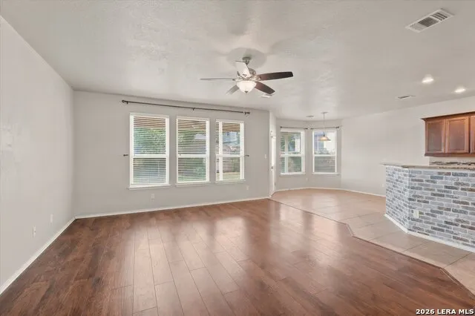
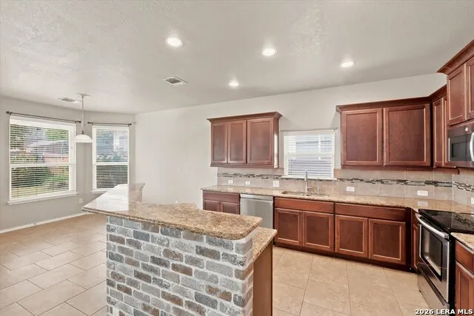
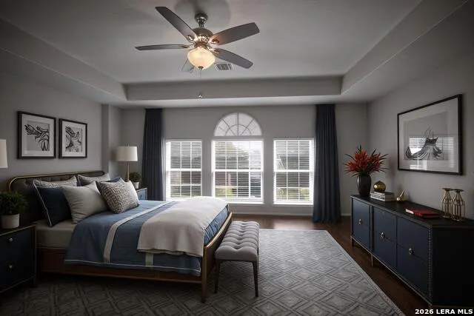
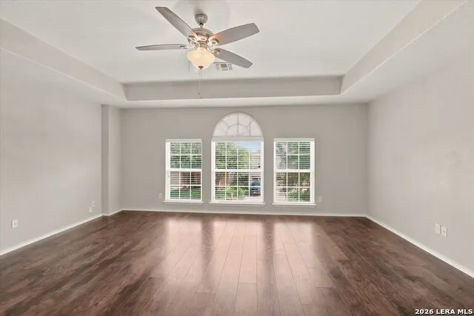
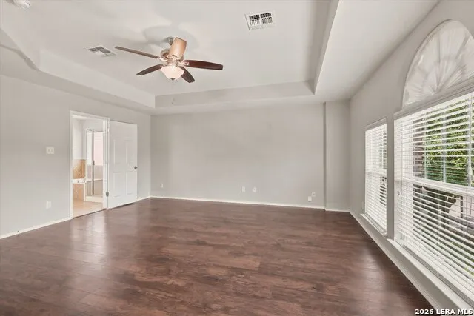
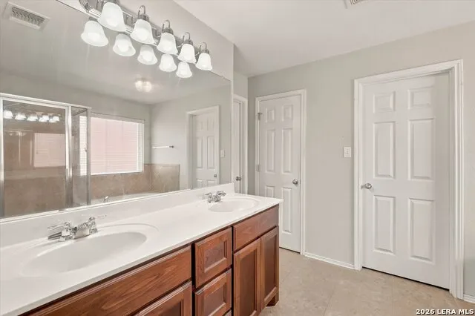
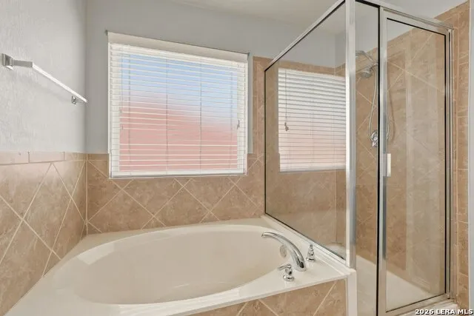
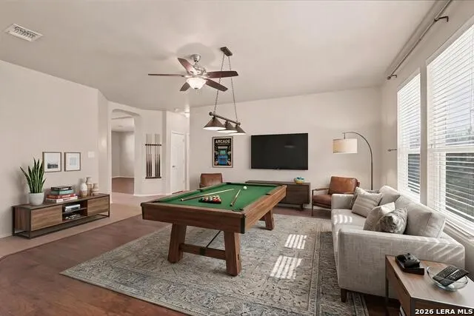
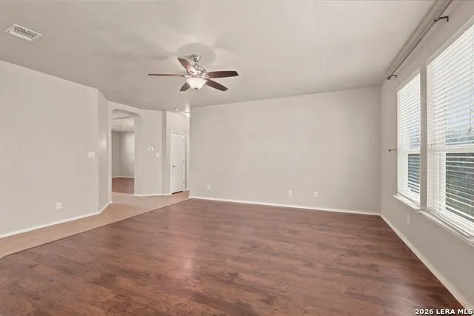
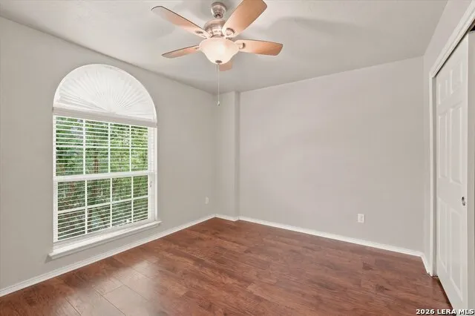
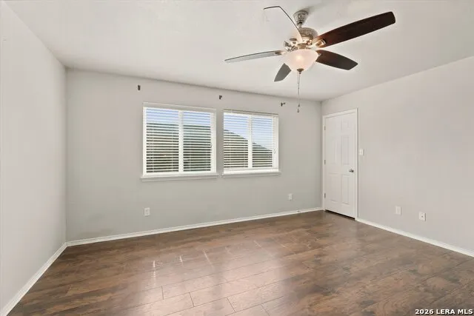
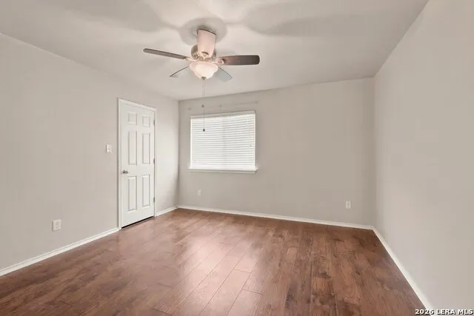
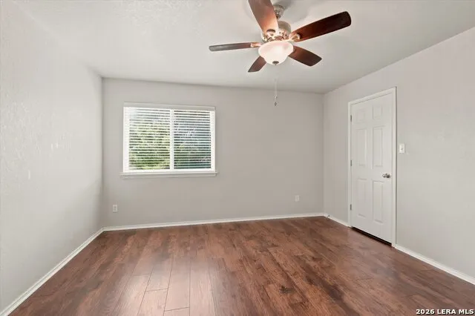
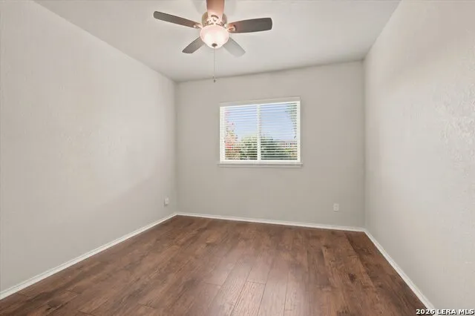
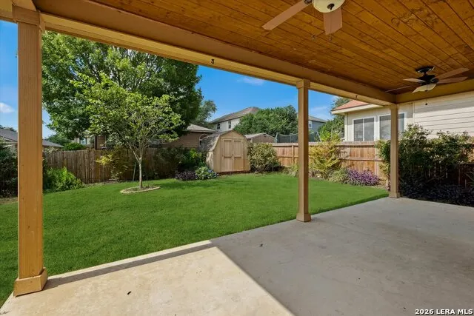
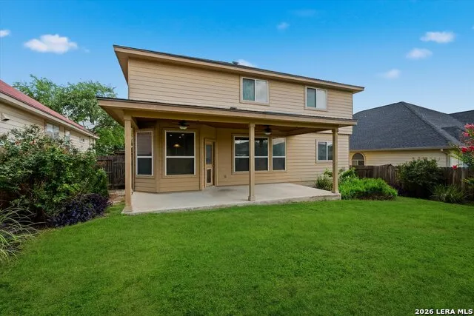
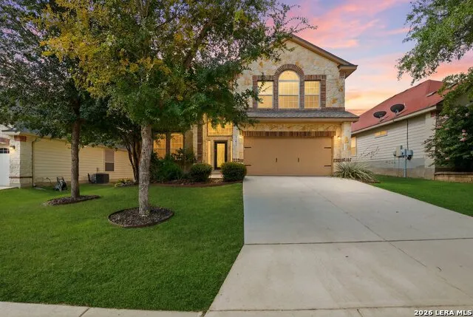
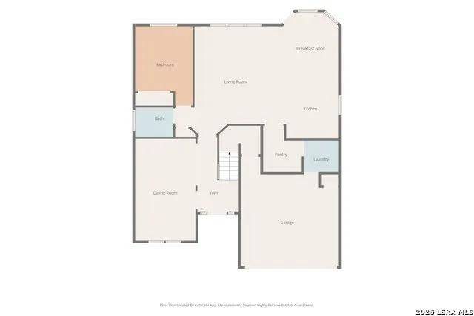
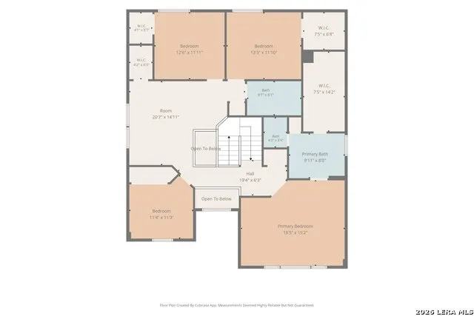
Welcome to this beautifully maintained 5-bedroom, with large walk-in closets, 3-bath home. Offering spacious living areas, an open-concept design, and exceptional outdoor amenities, this home is perfect for both everyday living and entertaining. From the moment you enter, you'll be impressed by the grand foyer featuring a spacious formal dining with adjoining sitting area. The heart of the home boasts an expansive family room that opens seamlessly to the breakfast area and gourmet kitchen, complete with granite countertops, a center island, tall cabinetry, stainless steel appliances, a reverse osmosis water system, and a Texas-sized walk-in pantry combined with the laundry room. Thoughtfully updated and meticulously cared for, this move-in-ready home offers peace of mind with **roof shingles replaced in 2021** and a **new high-efficiency 14.3 SEER2 heat pump system installed in 2025**. Additional upgrades include vinyl wood plank flooring throughout the main living areas and upstairs. The spacious primary suite serves as a relaxing retreat with a spa-inspired ensuite featuring double vanity, a soaking tub, separate shower, and a huge walk-in closet. Centrally located upstairs provides the perfect third living area or game room. Step outside to your own private backyard oasis where a covered patio, beautifully landscaped yard, and built-in fire pit create the ideal setting for entertaining family and friends year-round. A detached storage shed is also included. Additional features include a whole-house water filtration and softener system located in the two-car garage. Residents enjoy outstanding neighborhood amenities including a community pool, playground, basketball court, and park. Conveniently located with easy access to Loop 1604, Highway 151, and Highway 90, and just 15 minutes from Lackland AFB. This exceptional home truly reflects pride of ownership and combines modern updates with timeless comfort. Don't miss your opportunity to make it yours-schedule your private showing today.
| Elementary School | Middle School | High School |
|---|---|---|
| Mora Elementary School | Luna Middle School | William Brennan High School |
| Price History | |
|---|---|
| 6/26/2026 | Listed $393,500 |
| 8/13/2026 | 1$389,900 |
| 8/31/2026 | 2$385,000 |
General Features
| Living Area | 3036 |
|---|---|
| Construction | Pre-Owned |
| Heating | Central |
| Cooling | One Central,Heat Pump |
| Bathrooms | 3 |
| HOA Fee | 104.55 |
| Subdivision | AMHURST |
| Builder | DR Horton |
| Class | Single Residential |
| Type | Single Family Detached |
| Style | Two Story,Traditional |
| Roof | Composition |
| HOA Mandatory | Mandatory |
| Status | Active |
| HOA Frequency | Quarterly |
| Attached Garage | Yes |
| HOA Name | AMHURST - LIFETIME HOA |
| Neighborhood Amenities | Pool,Park/Playground |
| Home Faces | North |
| Multiple HOA | No |
| Area | 0101 |
| Year Built | 2014 |
| High School | William Brennan |
| School District | Northside |
| Proposed Terms | Conventional,FHA,VA,Cash |
| Elementary School | Mora |
| Middle School | Luna |
| Legal Description | Cb 4361C (American Lotus Sub'd Ut-1,Block 35 Lot 18 Per Pla |
| Potential Short Sale | No |
| Taxes | 6681 |
Interior Features
| Kitchen Length | 13 |
|---|---|
| Kitchen Width | 13 |
| Total Bedrooms | 5 |
| Full Baths | 3 |
| Interior Features | Three Living Area,Liv/Din Combo,Separate Dining Room,Eat-In Kitchen,Two Eating Areas,Island Kitchen,Breakfast Bar,Walk-In Pantry,Game Room,Utility Room Inside,Secondary Bedroom Down,Open Floor Plan,C |
| Stories | 2 |
| Dining Room Length | 20 |
| Dining Room Width | 12 |
| Breakfast Room Length | 13 |
| Breakfast Room Width | 12 |
| Flooring | Ceramic Tile,Vinyl |
| Living Room Width | 14 |
| Utility Room Length | 8 |
| Utility Room Width | 5 |
| Heating Fuel | Electric |
| Bedroom2 Width | 11 |
| Bedroom3 Length | 13 |
| Bedroom3 Width | 10 |
| Bedroom4 Length | 13 |
| Bedroom4 Width | 12 |
| Bedroom5 Length | 14 |
| Bedroom5 Width | 13 |
| Entry Room Length | 8 |
| Entry Room Width | 7 |
| Living Room Length | 19 |
| WINDOW COVERINGS | All Remain |
Exterior Features
| Exterior | Stone/Rock |
|---|---|
| Foundation | Slab |
| Pool (Y/N) | No |
| Exterior Features | Patio Slab,Covered Patio,Privacy Fence,Storage Building/Shed |
| Pool | None |
| Lot Size | 0.155 |
| Water/Sewer | Water System,Sewer System,City |
| Inclusions | Ceiling Fans,Washer Connection,Dryer Connection,Microwave Oven,Stove/Range,Disposal,Dishwasher,Ice Maker Connection,Water Softener (owned),Smoke Alarm,Electric Water Heater,Garage Door Opener |
| Garage Parking | Two Car Garage,Attached |
Amenities
- Foreclosure
- Views
- Short Sale
- New Construction
- Adult 55+
- Lease To Own
- No HOA Fees
- Furnished
- Primary On Main
- Air Conditioning
- Seller Finance
- Green
- Fixer Upper
- Horse
- Golf
- Fireplace
- Deck
- Garage
- Basement
- Pool
Property vs Single Family Average in 78245
Price
Taxes
Year Built
Visits
In The Neighborhood
Open House
San Antonio
$ 299,900
- Type
- Single Family
- Size
- 2,704 SqFt
- Rooms
- 4 Beds + 2.5 Baths
Texas Premier Realty 210-844-8683
Reduced
San Antonio
$ 239,999
- Type
- Single Family
- Size
- 1,455 SqFt
- Rooms
- 3 Beds + 2 Baths
Real Broker, LLC 855-450-0442
Eco Friendly
San Antonio
$ 295,000
- Type
- Single Family
- Size
- 2,806 SqFt
- Rooms
- 3 Beds + 2.5 Baths
Niva Realty 210-213-4927
Reduced
San Antonio
$ 209,900
- Type
- Single Family
- Size
- 1,579 SqFt
- Rooms
- 3 Beds + 2 Baths
Entera Realty LLC 888-216-6364
Reduced
San Antonio
$ 269,900
- Type
- Single Family
- Size
- 1,644 SqFt
- Rooms
- 3 Beds + 2 Baths
Century 21 Burroughs 210-654-8080
Views
San Antonio
$ 309,900
- Type
- Single Family
- Size
- 2,544 SqFt
- Rooms
- 5 Beds + 2.5 Baths
Keller Williams Heritage 210-493-3030
New Construction
San Antonio
$ 355,000
- Type
- Single Family
- Size
- 1,901 SqFt
- Rooms
- 4 Beds + 2 Baths
Keller Williams Heritage 210-493-3030
New Construction
San Antonio
$ 339,500
- Type
- Single Family
- Size
- 1,703 SqFt
- Rooms
- 4 Beds + 2 Baths
Keller Williams Heritage 210-493-3030
Reduced
San Antonio
$ 285,000
- Type
- Single Family
- Size
- 2,704 SqFt
- Rooms
- 4 Beds + 2.5 Baths
Keller Williams Realty 512-448-4111
Reduced
San Antonio
$ 270,000
- Type
- Single Family
- Size
- 1,481 SqFt
- Rooms
- 3 Beds + 2 Baths
Coldwell Banker D'Ann Harper, REALTOR 210-483-6400
San Antonio
$ 309,900
- Type
- Single Family
- Size
- 2,452 SqFt
- Rooms
- 3 Beds + 2.5 Baths
RE/MAX GO - NB 830-299-4524
Reduced
San Antonio
$ 290,000
- Type
- Single Family
- Size
- 2,180 SqFt
- Rooms
- 3 Beds + 2.5 Baths
Compass RE Texas, LLC - SA 210-361-6000
 Information provided courtesy of LERA MLS. IDX information is provided exclusively for consumers' personal, non-commercial use and may not be used for any purpose other than to identify prospective properties consumers may be interested in purchasing. Information is believed to be accurate but not guaranteed. Provided courtesy of LERA MLS. Copyright 2026 LERA MLS, All Rights Reserved. Data last updated September 16, 2026 11:56 AM UTC
