
Primary on Main - Eco Friendly
Address
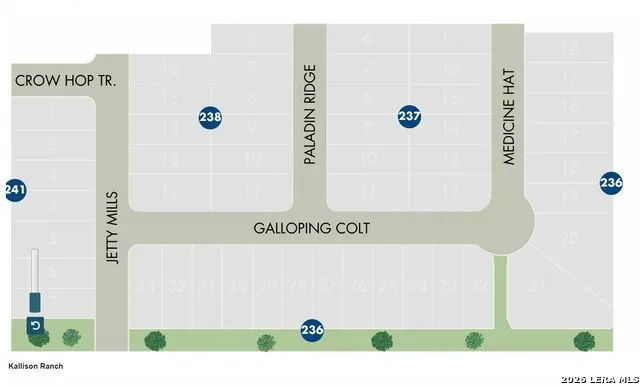
10102 Jetty Mills, San Antonio, TX
Price
$ 424,990
Property Attributes
- MLS#2016973
- TypeSingle Family
- Listing Status Active
- CountyBEXAR
- CitySan Antonio
- Area0105
- NeighborhoodKallison Ranch
- Zip78254
- StyleTwo Story
- Year Built2026
- Price$ 424,990
- Bedrooms4
- Full Bathrooms2
- Half Bathrooms1
- Sqr Footage2339
- Lot Size0.13 Acres
Data Source:
LERA MLS
Property Description
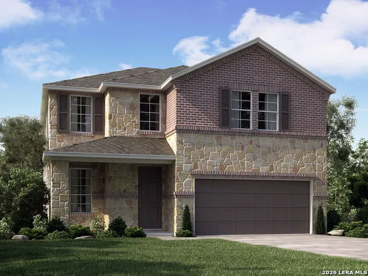
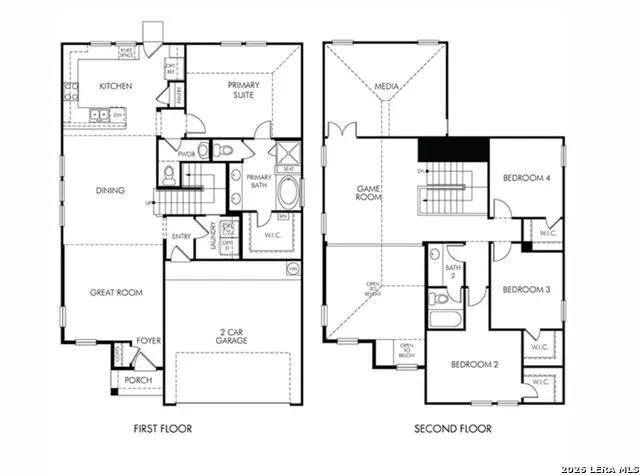
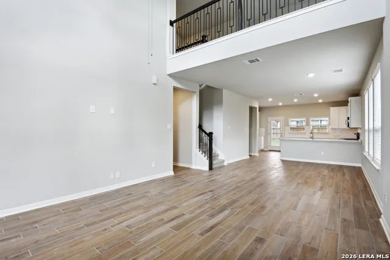
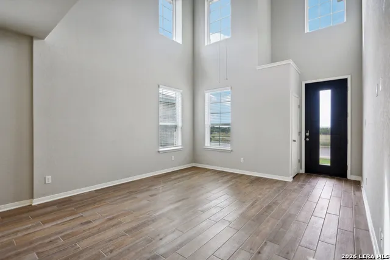
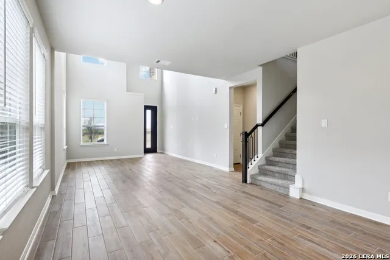
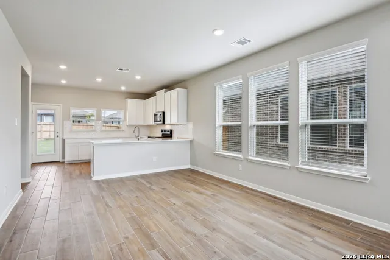
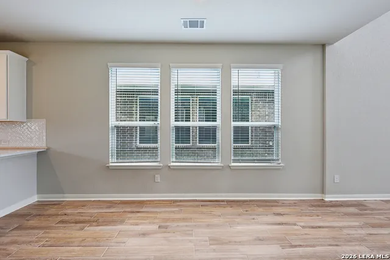
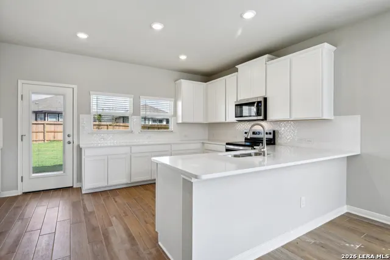
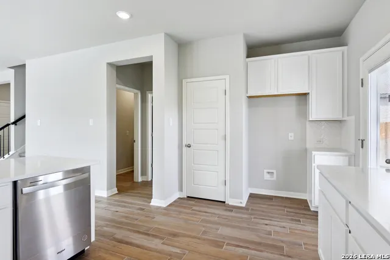
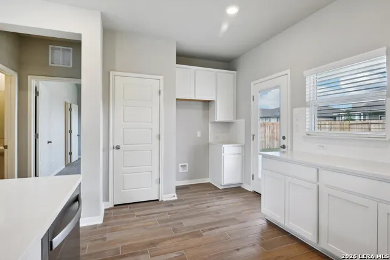
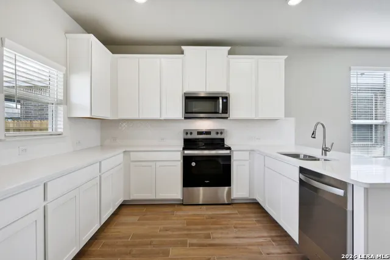
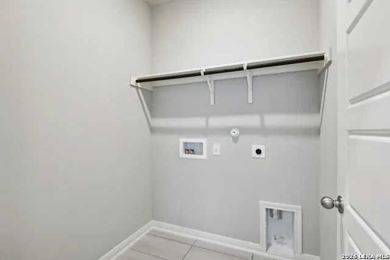
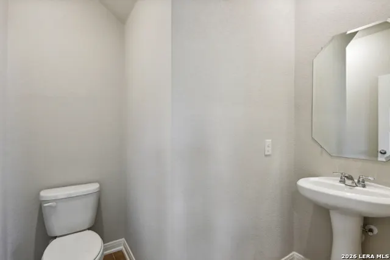
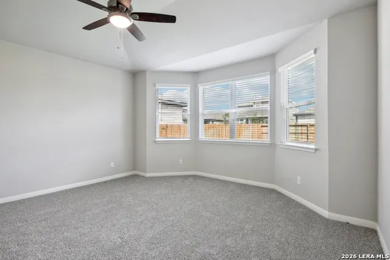
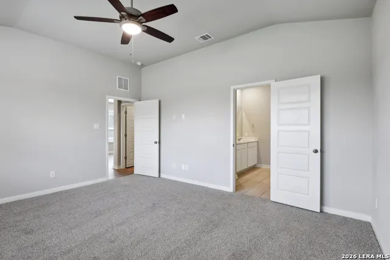
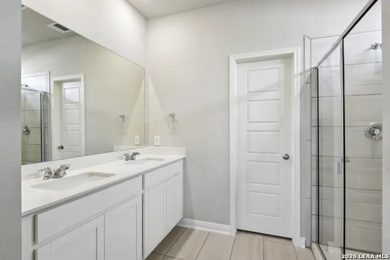
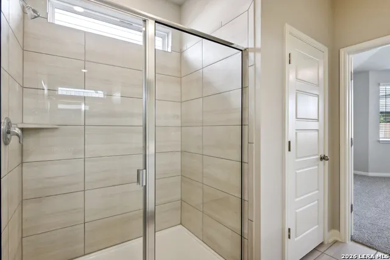
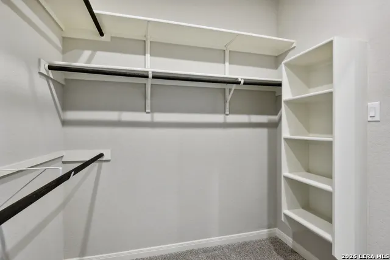
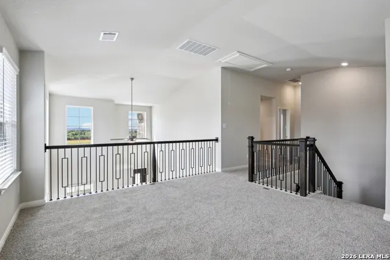
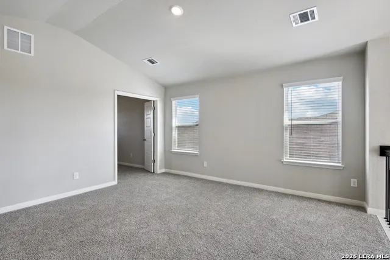
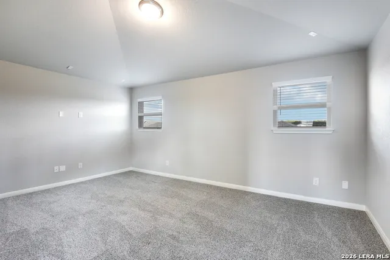
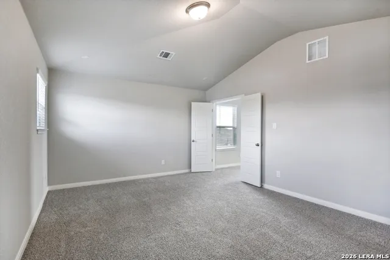
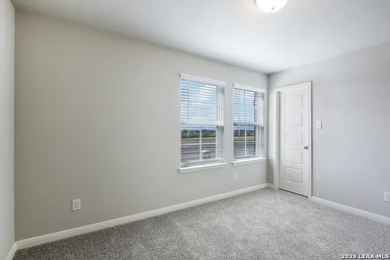
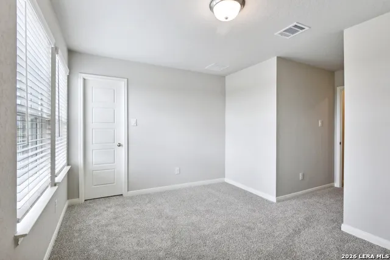
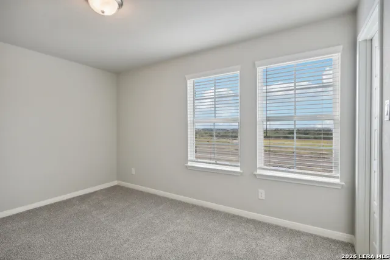
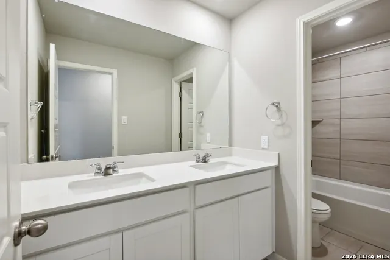
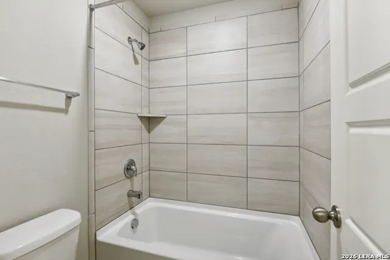
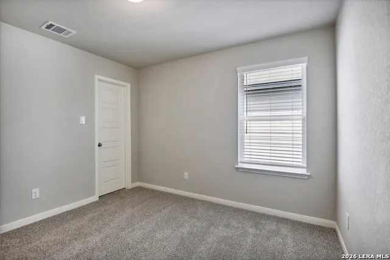
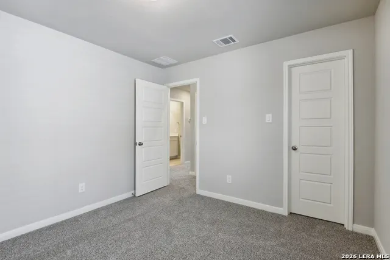
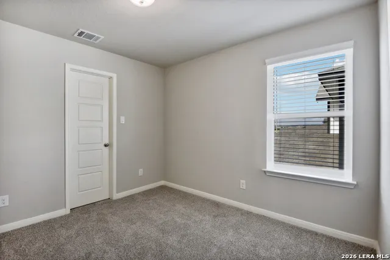
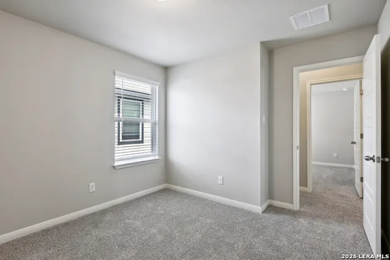
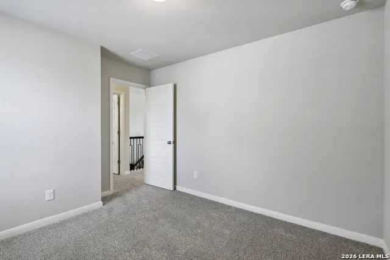
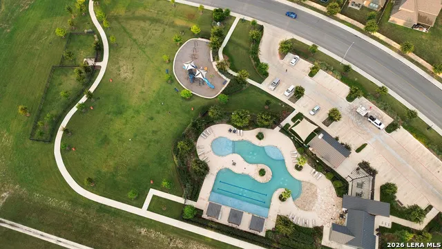
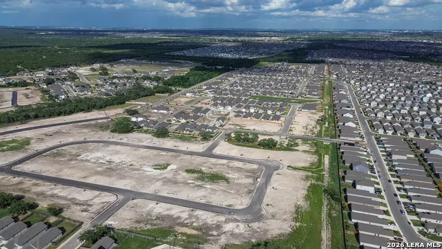
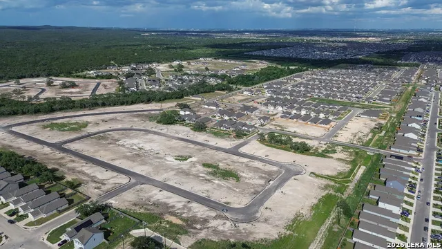
Brand new, energy-efficient home available by Nov 2026! Upon entering, soaring two-story ceilings in the Medina's great room make a stunning first impression. The main floor primary suite is secluded from the versatile media and game rooms located upstairs. Kallison Ranch is a vibrant Northwest San Antonio community off Culebra Road near Loop 1604 and Highway 151, adjacent to the 13,000-acre Government Canyon State Natural Area. Residents enjoy a resort-style pool, playgrounds, fishing pond, dog park, onsite elementary school, and nearby Harlan High School. With a prime location surrounded by protected natural beauty and desirable amenities, Kallison Ranch is a fantastic place to call home. Each of our homes is built with innovative, energy-efficient features designed to help you enjoy more savings, better health, real comfort and peace of mind. Photos are not of the actual home, but are photos of the builder home with same floorplan with similar interior finishes.
| Elementary School | Middle School | High School |
|---|---|---|
| Henderson Elementary School | Straus Middle School | Harlan HS |
| Price History | |
|---|---|
| 9/16/2026 | Listed $424,990 |
General Features
| Living Area | 2339 |
|---|---|
| Energy Efficiency | 12 + Attic Insulation,13-15 SEER AX,90% Efficient Furnace,Ceiling Fans,Dehumidifier,Double Pane Windows,Energy Star Appliances,Foam Insulation,High Efficiency Water Heater,Low E Windows,Programmable |
| Construction | New |
| Heating | Heat Pump |
| Cooling | One Central |
| Half Baths | 1 |
| Bathrooms | 3 |
| HOA Fee | 600 |
| Subdivision | Kallison Ranch |
| Builder | Meritage Homes |
| Class | Single Residential |
| Type | Single Family Detached |
| Green Features | Drought Tolerant Plants,EF Irrigation Control,Enhanced Air Filtration,Low Flow Commode,Low Flow Fixture,Mechanical Fresh Air |
| Style | Two Story |
| Roof | Composition |
| HOA Mandatory | Mandatory |
| Miscellaneous | Builder 10-Year Warranty,Cluster Mail Box,School Bus |
| Status | New |
| HOA Frequency | Annually |
| Attached Garage | No |
| HOA Name | FIRST SERVICE RESIDENTIAL |
| Neighborhood Amenities | Pool,Park/Playground,Jogging Trails |
| Multiple HOA | No |
| Area | 0105 |
| Year Built | 2026 |
| High School | Harlan HS |
| School District | Northside |
| Proposed Terms | Cash,Conventional,FHA,TX Vet,USDA,VA |
| Elementary School | Henderson |
| Middle School | Straus |
| Legal Description | SF 0143 Plan 3011C |
Interior Features
| Kitchen Length | 12 |
|---|---|
| Kitchen Width | 16 |
| Total Bedrooms | 4 |
| Full Baths | 2 |
| Interior Features | Breakfast Bar,Cable TV Available,Game Room,High Speed Internet,Island Kitchen,Laundry Lower Level,Laundry Main Level,Laundry Room,Liv/Din Combo,Media Room,One Living Area,Utility Room Inside,Walk in |
| Stories | 2 |
| Dining Room Length | 10 |
| Dining Room Width | 10 |
| Flooring | Carpeting,Ceramic Tile,Vinyl |
| Living Room Width | 20 |
| Heating Fuel | Natural Gas |
| Bedroom2 Width | 9 |
| Bedroom3 Length | 10 |
| Bedroom3 Width | 11 |
| Bedroom4 Length | 11 |
| Bedroom4 Width | 11 |
| Living Room Length | 11 |
| WINDOW COVERINGS | All Remain |
Exterior Features
| Exterior | Cement Fiber,Siding |
|---|---|
| Foundation | Slab |
| Pool (Y/N) | No |
| Exterior Features | Covered Patio,Double Pane Windows,Privacy Fence,Sprinkler System |
| Pool | None |
| Lot Size | 0.13 |
| Water/Sewer | Water System |
| Inclusions | Carbon Monoxide Detector,Ceiling Fans,Dishwasher,Disposal,Dryer,Dryer Connection,Refrigerator,Self-Cleaning Oven,Smoke Alarm,Solid Counter Tops,Stove/Range,Washer,Washer Connection |
| Lot Improvements | Curbs,Fire Hydrant w/in 500',Sidewalks,Street Gutters,Street Paved,Streetlights |
| Garage Parking | Two Car Garage |
Amenities
- Foreclosure
- Views
- Short Sale
- New Construction
- Adult 55+
- Lease To Own
- No HOA Fees
- Furnished
- Primary On Main
- Air Conditioning
- Seller Finance
- Green
- Fixer Upper
- Horse
- Golf
- Fireplace
- Deck
- Garage
- Basement
- Pool
Property vs Single Family Average in 78254
Price
Year Built
In The Neighborhood
Eco Friendly
San Antonio
$ 575,900
- Type
- Single Family
- Size
- 2,548 SqFt
- Rooms
- 4 Beds + 3 Baths
Perry Homes Realty, LLC 713-948-6666
Views
San Antonio
$ 725,000
- Type
- Single Family
- Size
- 3,938 SqFt
- Rooms
- 5 Beds + 5 Baths
Coldwell Banker D'Ann Harper, REALTOR 210-483-6400
San Antonio
$ 454,900
- Type
- Single Family
- Size
- 2,709 SqFt
- Rooms
- 4 Beds + 3 Baths
Omni Capital Realty 210-430-2955
New Construction
San Antonio
$ 788,900
- Type
- Single Family
- Size
- 3,794 SqFt
- Rooms
- 5 Beds + 4.5 Baths
Perry Homes Realty, LLC 713-948-6666
Views
San Antonio
$ 495,000
- Type
- Single Family
- Size
- 3,201 SqFt
- Rooms
- 4 Beds + 3.5 Baths
Orchard Brokerage 844-515-9880
Reduced
San Antonio
$ 449,900
- Type
- Single Family
- Size
- 1,910 SqFt
- Rooms
- 3 Beds + 3 Baths
Perry Homes Realty, LLC 713-948-6666
New Construction
San Antonio
$ 640,900
- Type
- Single Family
- Size
- 3,067 SqFt
- Rooms
- 4 Beds + 4.5 Baths
Perry Homes Realty, LLC 713-948-6666
Eco Friendly
San Antonio
$ 388,990
- Type
- Single Family
- Size
- 1,857 SqFt
- Rooms
- 3 Beds + 4 Baths
Meritage Homes Realty 210-610-3085
Open House
San Antonio
$ 499,000
- Type
- Single Family
- Size
- 3,205 SqFt
- Rooms
- 4 Beds + 3.5 Baths
United Realty Group of Texas, LLC 210-710-8434
San Antonio
$ 384,900
- Type
- Single Family
- Size
- 2,694 SqFt
- Rooms
- 4 Beds + 3.5 Baths
The Agency San Antonio 210-963-9993
San Antonio
$ 824,990
- Type
- Single Family
- Size
- 4,016 SqFt
- Rooms
- 5 Beds + 4.5 Baths
Keller Williams City-View 210-696-9996
Reduced
San Antonio
$ 325,000
- Type
- Single Family
- Size
- 1,797 SqFt
- Rooms
- 3 Beds + 2 Baths
Keller Williams Boerne 830-816-3500
 Information provided courtesy of LERA MLS. IDX information is provided exclusively for consumers' personal, non-commercial use and may not be used for any purpose other than to identify prospective properties consumers may be interested in purchasing. Information is believed to be accurate but not guaranteed. Provided courtesy of LERA MLS. Copyright 2026 LERA MLS, All Rights Reserved. Data last updated September 18, 2026 12:59 PM UTC
