
Views
Address
25915 Turquoise Sky, San Antonio, TX
Price
$ 625,000
Property Attributes
- MLS#2016852
- TypeSingle Family
- Listing Status Active
- CountyBEXAR
- CitySan Antonio
- Area1804
- NeighborhoodIndian Springs
- Zip78261
- StyleTwo Story,Traditional,Texas Hill Country
- Year Built2009
- Taxes$ 5761
- Price$ 625,000
- Bedrooms4
- Full Bathrooms3
- Half Bathrooms1
- Sqr Footage3528
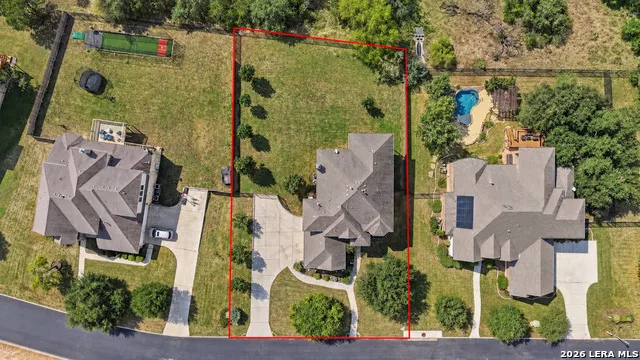
- Lot Size0.614 Acres
Data Source:
LERA MLS
Property Description
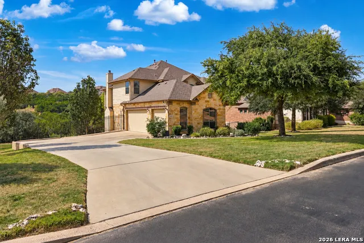
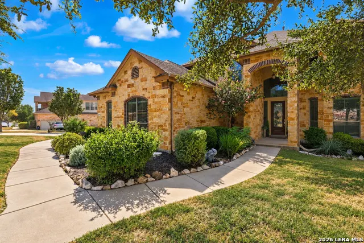
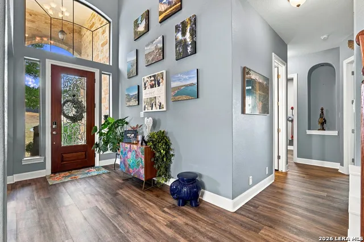
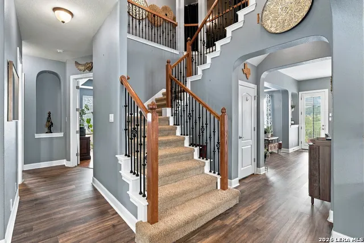
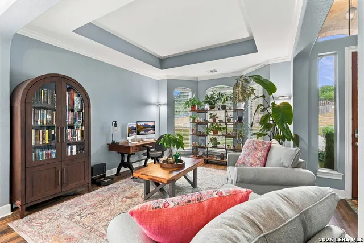
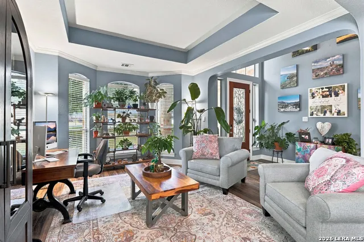
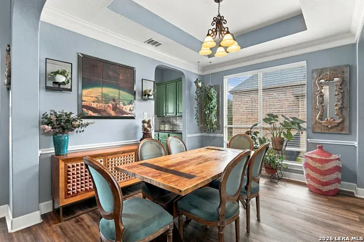
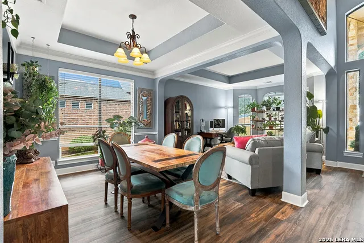
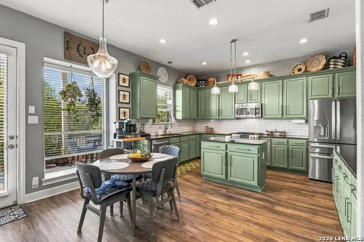
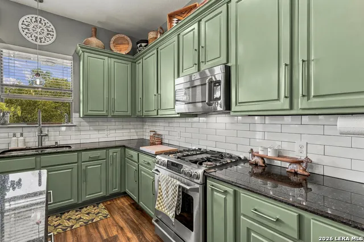
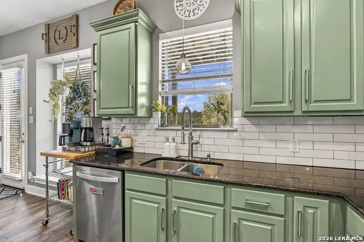
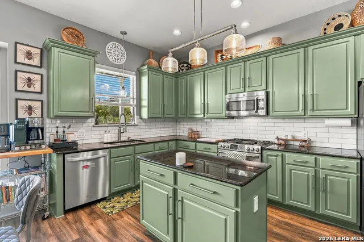
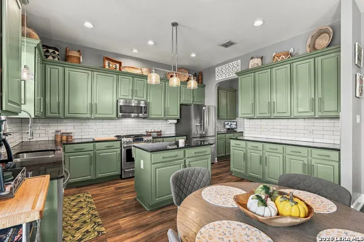
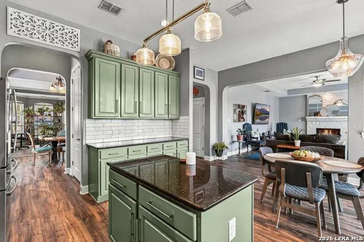
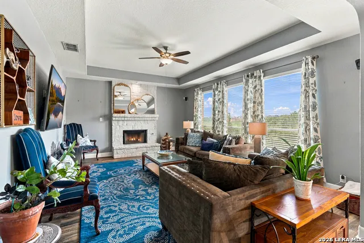
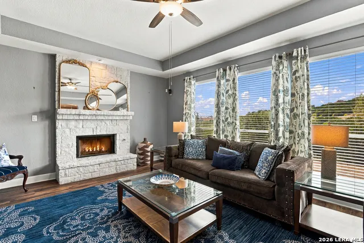
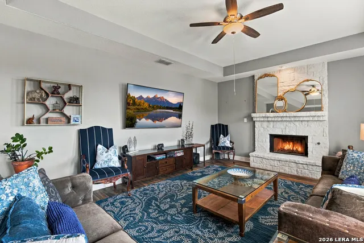
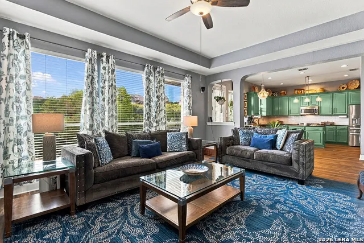
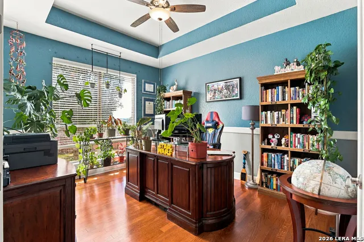
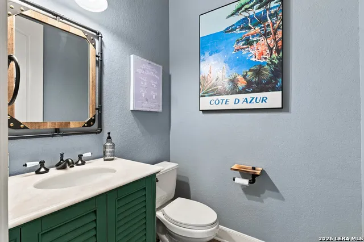
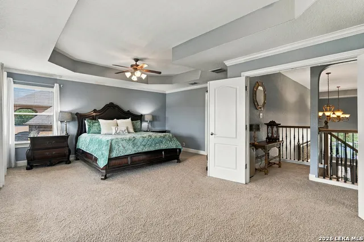
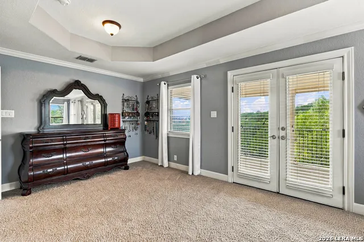
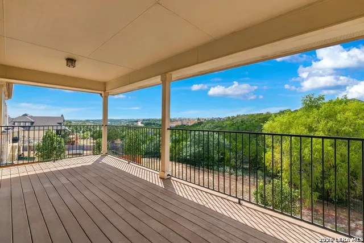
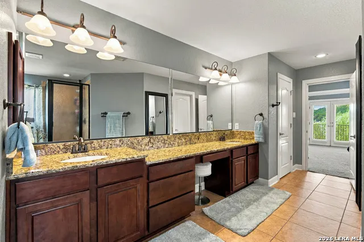
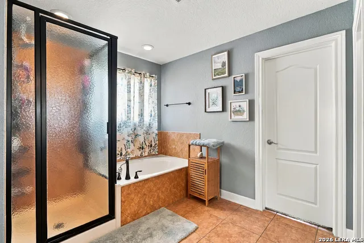
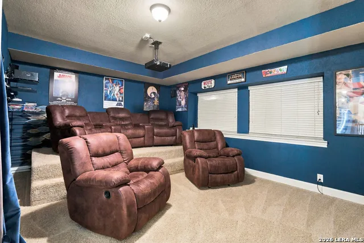
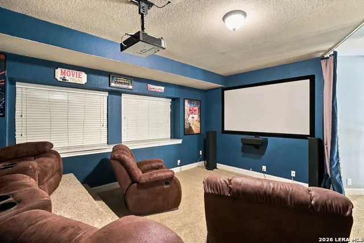
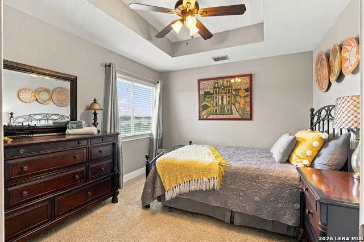
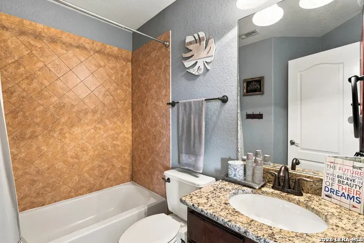
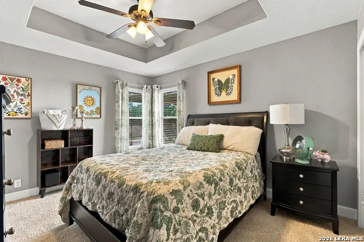
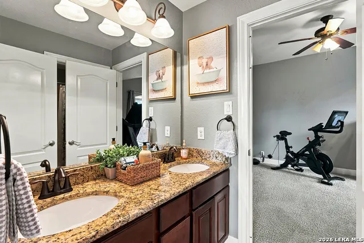
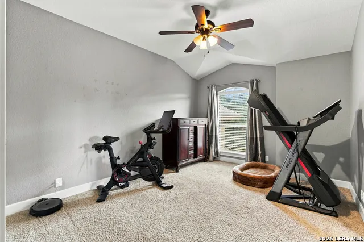
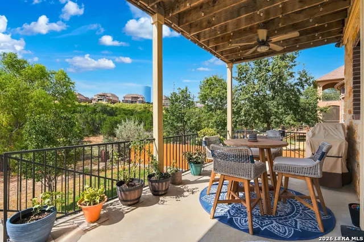
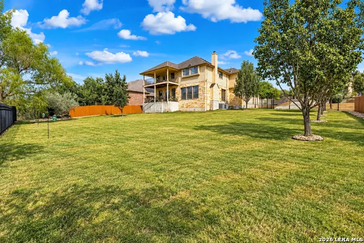
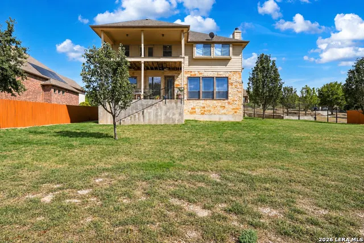
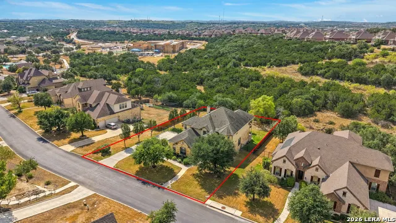
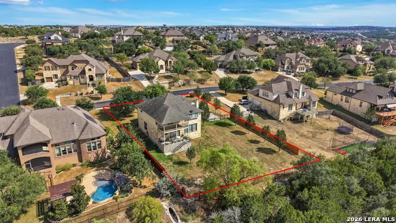
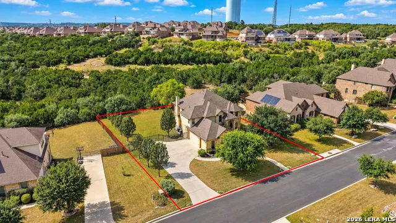
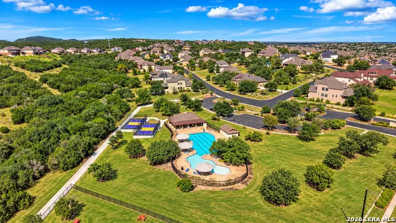
Welcome to 25915 Turquoise Sky, a spacious 4-bedroom, 3.5-bath home offering 3,528 square feet on more than half an acre in Indian Springs Estates. Bright, sun-filled interiors, generous room sizes and high ceilings create an open, comfortable feel throughout, with three living areas, a dedicated office, separate dining room and an upstairs media/flex room providing plenty of space to work, relax and entertain. The updated kitchen is a standout with a clean, modern color palette, minimalist backsplash, updated lighting and flooring, a large island and breakfast bar, plus an oversized pantry with room for small appliances and everyday essentials. Tray ceilings add architectural detail in the family room, office and expansive primary suite, while the soaring entry and staircase make an impressive first impression. Upstairs, the 22x16 primary bedroom is complemented by a spacious bath and two walk-in closets, so there's no need to share closet space. Storage is abundant throughout the home, including multiple closets and attic storage both upstairs and over the garage. The oversized 3-car garage is insulated and temperature controlled, making it comfortable for workouts, hobbies or projects year-round, and includes a separate recessed area ideal for tools, a workbench or additional storage without sacrificing parking space. Outside, enjoy a covered patio and deck overlooking the large, level .614-acre lot with mature trees, wrought-iron fencing and a greenbelt backdrop. Additional features include a fireplace, owned water softener, double-pane Low-E windows, sprinkler system and no city tax. Indian Springs offers controlled access along with a community pool, clubhouse, playground, tennis and sports courts, with Comal ISD schools.
| Elementary School | Middle School | High School |
|---|---|---|
| Specht Elementary School | Smithson Valley Middle School | Smithson Valley High School |
| Price History | |
|---|---|
| 9/16/2026 | Listed $625,000 |
General Features
| Living Area | 3528 |
|---|---|
| Energy Efficiency | 13-15 SEER AX,Programmable Thermostat,Double Pane Windows,Energy Star Appliances,Low E Windows,Ceiling Fans |
| Construction | Pre-Owned |
| Heating | Central,2 Units |
| Cooling | Two Central |
| Half Baths | 1 |
| Bathrooms | 4 |
| HOA Fee | 187.5 |
| Subdivision | INDIAN SPRINGS |
| Builder | DR Horton |
| Class | Single Residential |
| Type | Single Family Detached |
| Style | Two Story,Traditional,Texas Hill Country |
| Roof | Composition |
| HOA Mandatory | Mandatory |
| Miscellaneous | Company Relocation,No City Tax |
| Status | New |
| HOA Frequency | Quarterly |
| Attached Garage | Yes |
| HOA Name | INDIAN SPRINGS HOMEOWNERS ASSOCIATION |
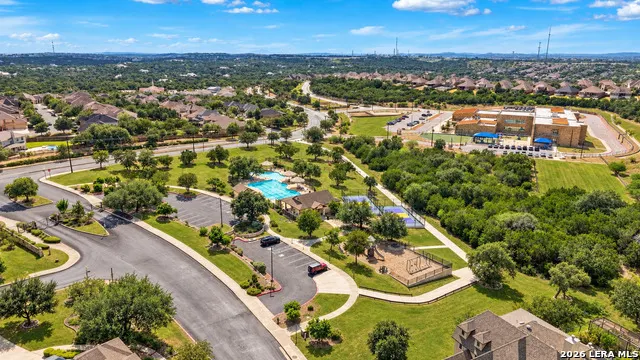
| Neighborhood Amenities | Controlled Access,Pool,Tennis,Clubhouse,Park/Playground,Sports Court |
| Home Faces | East |
| Multiple HOA | No |
| Area | 1804 |
| Year Built | 2009 |
| High School | Smithson Valley |
| School District | Comal |
| Proposed Terms | Conventional,FHA,VA,Cash |
| Elementary School | Specht |
| Middle School | Smithson Valley |
| Legal Description | CB 4900K(Indian Springs Estates North Subd Ut-1),Block 145 |
| Taxes | 5761 |
Interior Features
| Kitchen Length | 15 |
|---|---|
| Kitchen Width | 12 |
| Total Bedrooms | 4 |
| Full Baths | 3 |
| Interior Features | Three Living Area,Separate Dining Room,Eat-In Kitchen,Two Eating Areas,Island Kitchen,Breakfast Bar,Study/Library,Media Room,Utility Room Inside,All Bedrooms Upstairs,High Ceilings,Laundry Main Level |
| Stories | 2 |
| Dining Room Length | 12 |
| Dining Room Width | 10 |
| Breakfast Room Length | 11 |
| Breakfast Room Width | 9 |
| Flooring | Carpeting,Ceramic Tile,Wood |
| Living Room Width | 12 |
| Utility Room Length | 8 |
| Utility Room Width | 8 |
| Heating Fuel | Natural Gas |
| # of Fireplaces | 1 |
| Bedroom2 Width | 11 |
| Bedroom3 Length | 13 |
| Bedroom3 Width | 11 |
| Bedroom4 Length | 12 |
| Bedroom4 Width | 11 |
| Entry Room Length | 10 |
| Entry Room Width | 7 |
| Family Room Length | 20 |
| Living Room Length | 12 |
| Study/Office Length | 14 |
| Study/Office Width | 11 |
| WINDOW COVERINGS | Some Remain |
Exterior Features
| Exterior | Brick,4 Sides Masonry,Cement Fiber |
|---|---|
| Foundation | Slab |
| Pool (Y/N) | No |
| Exterior Features | Patio Slab,Covered Patio,Deck/Balcony,Privacy Fence,Wrought Iron Fence,Partial Fence,Sprinkler System,Double Pane Windows,Has Gutters,Mature Trees |
| Pool | None |
| Lot Size | 0.614 |
| Water/Sewer | Water System,Sewer System,City |
| Lot Description | On Greenbelt,County VIew,1/2-1 Acre,Level |
| Inclusions | Ceiling Fans,Chandelier,Washer Connection,Dryer Connection,Cook Top,Built-In Oven,Stove/Range,Gas Cooking,Refrigerator,Disposal,Dishwasher,Water Softener (owned),Garage Door Opener,Plumb for Water So |
| Lot Improvements | Street Paved,Curbs,Street Gutters,Sidewalks,Streetlights |
| Garage Parking | Three Car Garage,Attached,Oversized |
Amenities
- Foreclosure
- Views
- Short Sale
- New Construction
- Adult 55+
- Lease To Own
- No HOA Fees
- Furnished
- Primary On Main
- Air Conditioning
- Seller Finance
- Green
- Fixer Upper
- Horse
- Golf
- Fireplace
- Deck
- Garage
- Basement
- Pool
Property vs Single Family Average in 78261
Price
Taxes
Year Built
Visits
In The Neighborhood
Just Listed
San Antonio
$ 619,000
- Type
- Single Family
- Size
- 2,758 SqFt
- Rooms
- 4 Beds + 2.5 Baths
Phyllis Browning Company 210-824-7878
Reduced
San Antonio
$ 767,000
- Type
- Single Family
- Size
- 5,077 SqFt
- Rooms
- 5 Beds + 4.5 Baths
Keller Williams Legacy 210-482-3200
 Information provided courtesy of LERA MLS. IDX information is provided exclusively for consumers' personal, non-commercial use and may not be used for any purpose other than to identify prospective properties consumers may be interested in purchasing. Information is believed to be accurate but not guaranteed. Provided courtesy of LERA MLS. Copyright 2026 LERA MLS, All Rights Reserved. Data last updated September 18, 2026 12:59 PM UTC
