


Address
2110 Windflower Lane, Luling, TX
Price
$ 259,990
Property Attributes
- MLS#2014663
- TypeSingle Family
- Listing Status Active
- CountyCALDWELL
- CityLuling
- Area3100
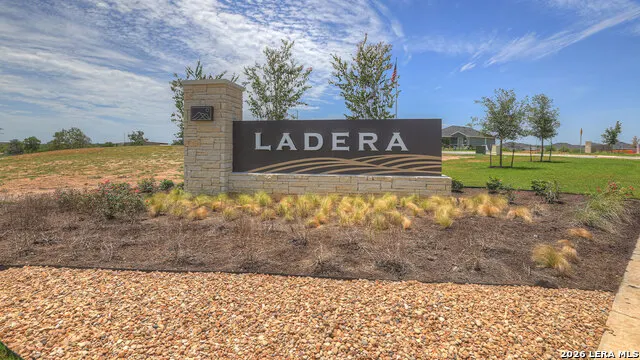
- NeighborhoodLADERA at Luling
- Zip78648
- StyleOne Story
- Year Built2026
- Taxes$ 2
- Price$ 259,990
- Bedrooms5
- Full Bathrooms2
- Half Bathrooms0
- Sqr Footage1803
- Lot Size0.26 Acres
Data Source:
LERA MLS
Property Description
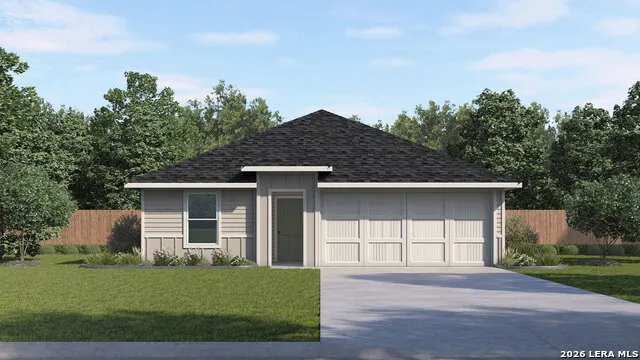
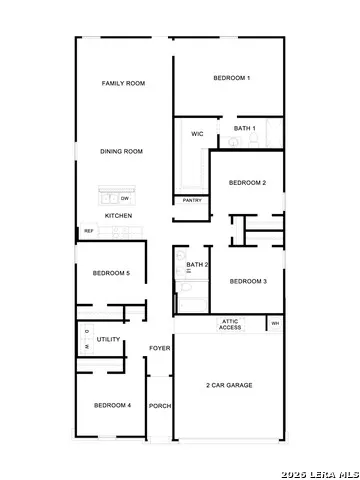
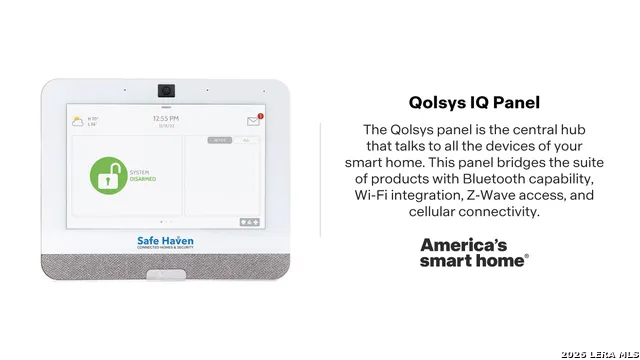
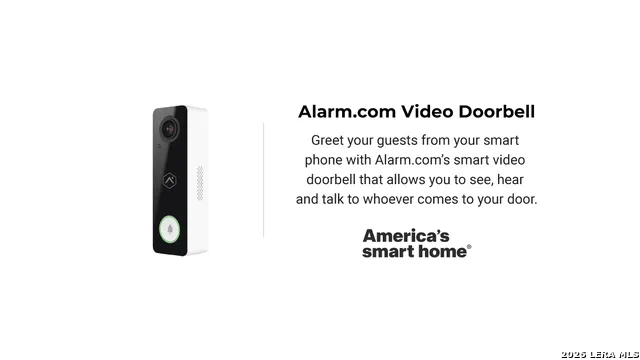
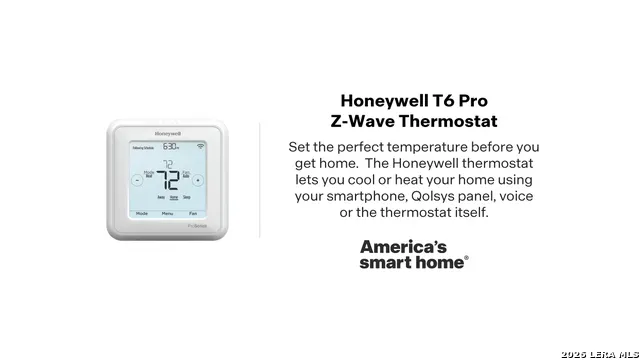
OCTOBER ESTIMATED COMPLETION. The Carson is a one-story floorplan. This 1,803-square-foot home features 5 bedrooms, 2 bathrooms, and a 2-car garage, along with a modern farmhouse exterior. Step inside from the covered front porch and follow the long hallway into an open-concept kitchen, dining, and family room. The kitchen features a center island with stainless-steel sink, quartz countertops, 42-inch upper picture-frame cabinets, a walk-in pantry, and stainless-steel appliances. Four secondary bedrooms are located off the front hallway, offering flexible space for children, guests, or home office near a full bathroom with a shower/tub combination and cultured marble vanity. The oversized primary suite is located off the family room and includes a walk-in shower, cultured marble vanity with trench sink, and walk-in closet. Plus, America's Smart Home features add everyday convenience with a video doorbell, smart lock, home hub, thermostat, and smart switch.
| Elementary School | Middle School | High School |
|---|---|---|
| Not Applicable Elementary School | Not Applicable Middle School | Luling High School |
| Price History | |
|---|---|
| 9/6/2026 | Listed $259,990 |
General Features
| Living Area | 1803 |
|---|---|
| Construction | New |
| Heating | Central |
| Cooling | One Central |
| Bathrooms | 2 |
| HOA Fee | 41 |
| Subdivision | LADERA at Luling |
| Builder | DR HORTON |
| Class | Single Residential |
| Type | Single Family Detached |
| Style | One Story |
| Roof | Composition |
| HOA Mandatory | Mandatory |
| Status | New |
| HOA Frequency | Monthly |
| Attached Garage | No |
| HOA Name | LADERA HOA |
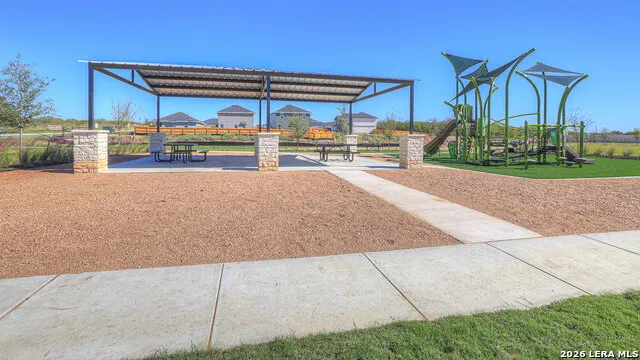
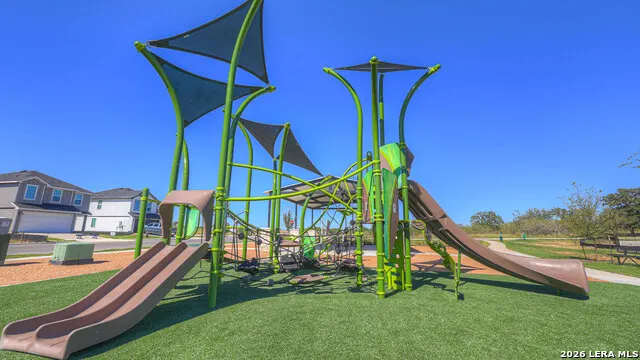
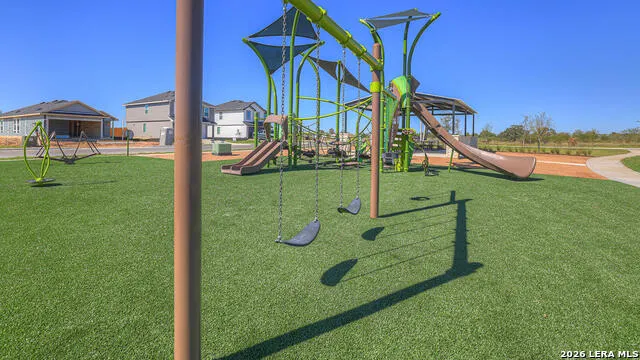
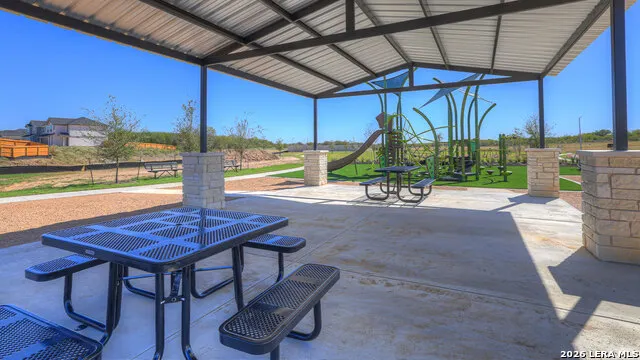
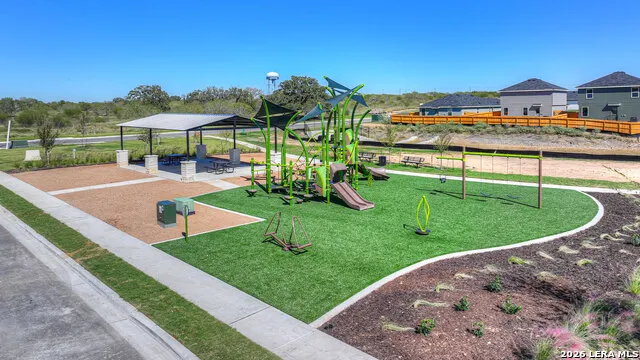
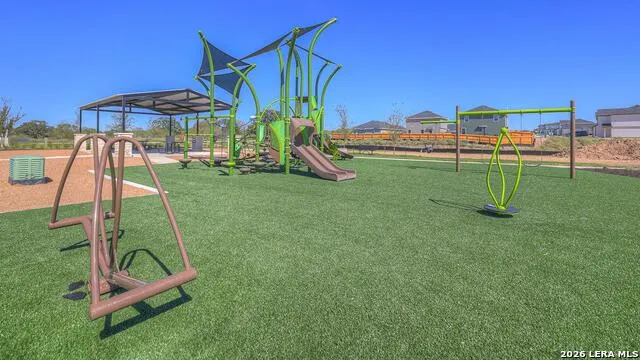
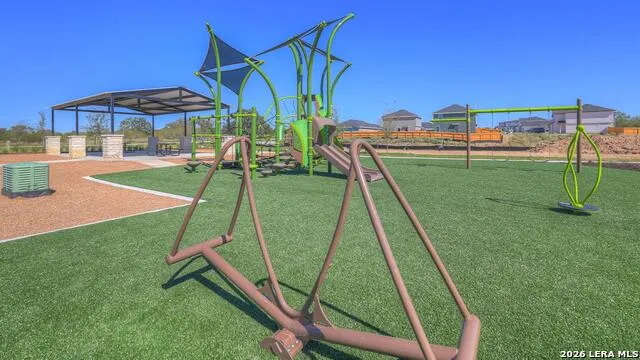
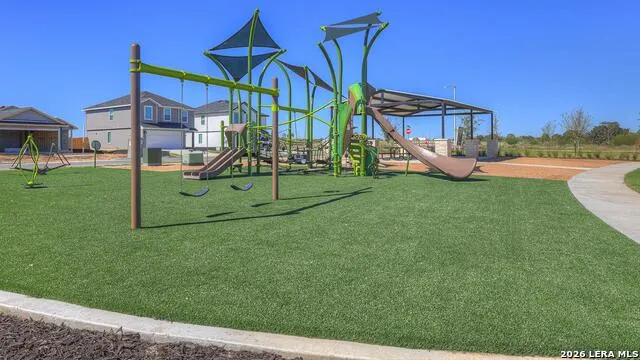
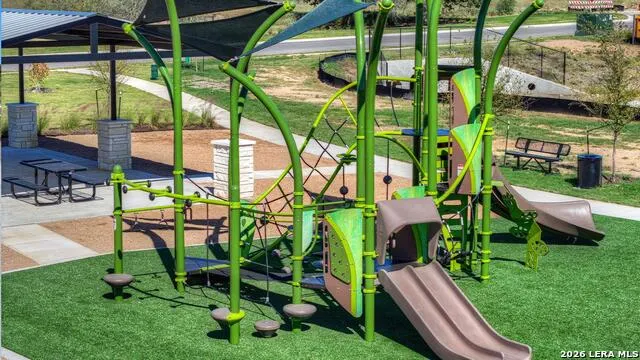
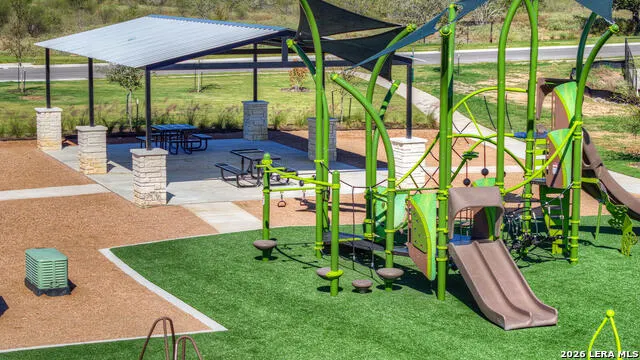
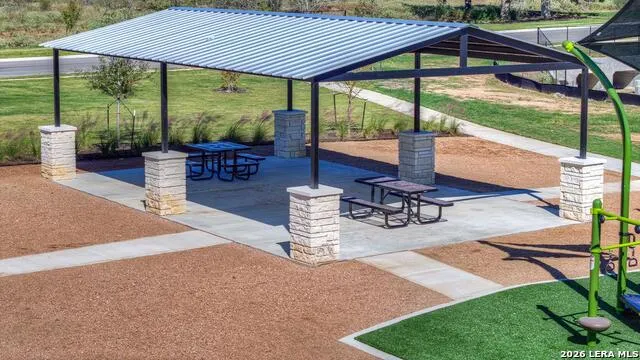
| Neighborhood Amenities | Park/Playground |
| Multiple HOA | No |
| Area | 3100 |
| Year Built | 2026 |
| High School | Luling |
| School District | Luling |
| Proposed Terms | Conventional,FHA,VA,TX Vet,Cash |
| Elementary School | Not Applicable |
| Middle School | Not Applicable |
| Legal Description | PHASE 1 LOT 46 BLOCK A |
| Taxes | 2.59 |
Interior Features
| Kitchen Length | 11 |
|---|---|
| Kitchen Width | 9 |
| Total Bedrooms | 5 |
| Full Baths | 2 |
| Interior Features | One Living Area,Island Kitchen,Walk-In Pantry,Laundry Room,Walk in Closets,Attic - Partially Finished,Attic - Pull Down Stairs |
| Stories | 1 |
| Flooring | Carpeting,Vinyl |
| Living Room Width | 13 |
| Heating Fuel | Electric |
| Bedroom2 Width | 10 |
| Bedroom3 Length | 10 |
| Bedroom3 Width | 10 |
| Bedroom4 Length | 10 |
| Bedroom4 Width | 10 |
| Bedroom5 Length | 10 |
| Bedroom5 Width | 10 |
| Living Room Length | 16 |
| WINDOW COVERINGS | None Remain |
Exterior Features
| Exterior | Siding,Cement Fiber |
|---|---|
| Foundation | Slab |
| Pool (Y/N) | No |
| Exterior Features | Privacy Fence,Double Pane Windows |
| Pool | None |
| Lot Size | 0.26 |
| Water/Sewer | City |
| Inclusions | Washer Connection,Dryer Connection,Microwave Oven,Stove/Range,Disposal,Dishwasher,Solid Counter Tops |
| Garage Parking | Two Car Garage |
Amenities
- Foreclosure
- Views
- Short Sale
- New Construction
- Adult 55+
- Lease To Own
- No HOA Fees
- Furnished
- Primary On Main
- Air Conditioning
- Seller Finance
- Green
- Fixer Upper
- Horse
- Golf
- Fireplace
- Deck
- Garage
- Basement
- Pool
Property vs Single Family Average in 78648
Price
Year Built
Visits
 Information provided courtesy of LERA MLS. IDX information is provided exclusively for consumers' personal, non-commercial use and may not be used for any purpose other than to identify prospective properties consumers may be interested in purchasing. Information is believed to be accurate but not guaranteed. Provided courtesy of LERA MLS. Copyright 2026 LERA MLS, All Rights Reserved. Data last updated September 13, 2026 12:22 PM UTC
