

Address
7835 Kings Spg, San Antonio, TX
Price
$ 345,000
Property Attributes
- MLS#2014530
- TypeSingle Family
- Listing Status Active
- CountyBEXAR
- CitySan Antonio
- Area0105
- NeighborhoodStillwater Ranch
- Zip78254
- StyleOne Story,Traditional
- Year Built2009
- Taxes$ 6649
- Price$ 345,000
- Bedrooms3
- Full Bathrooms2
- Half Bathrooms0
- Sqr Footage2378
- Lot Size0.124 Acres
Data Source:
LERA MLS
Property Description
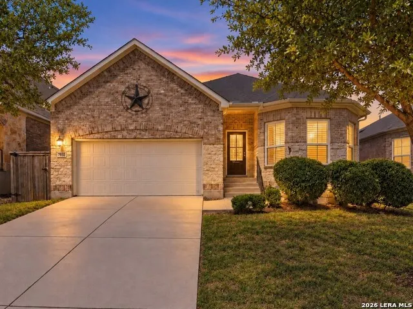
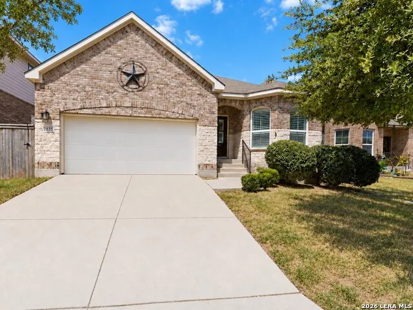
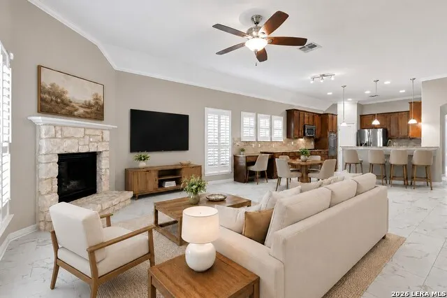
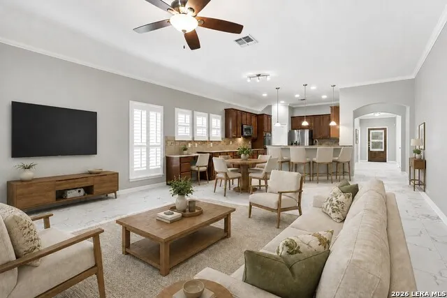
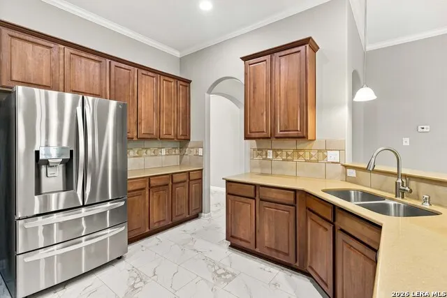
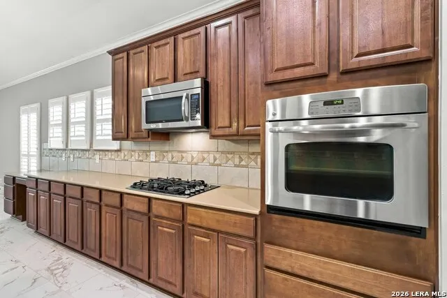
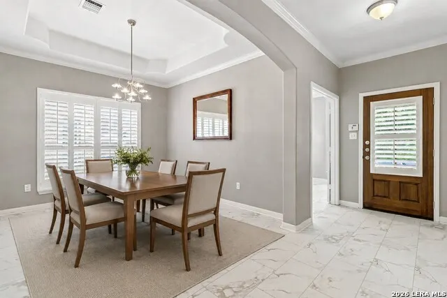
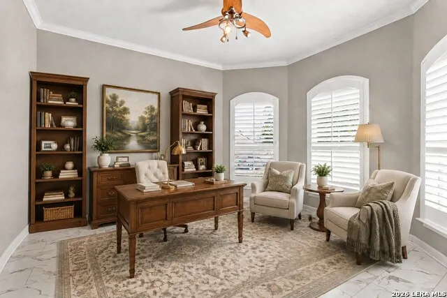
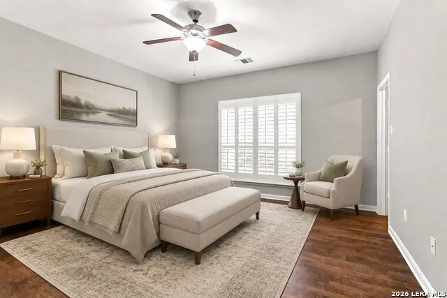
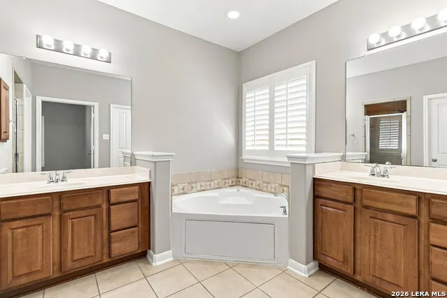
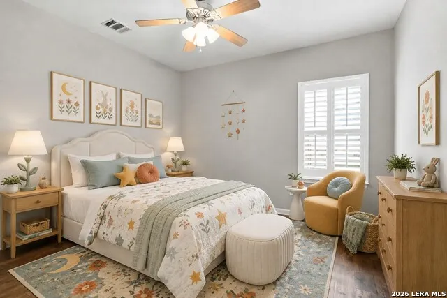
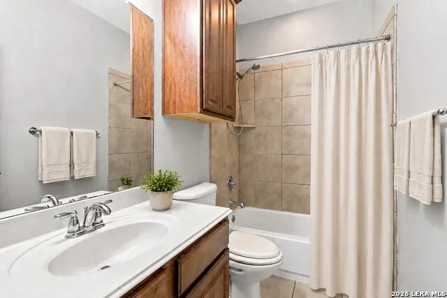
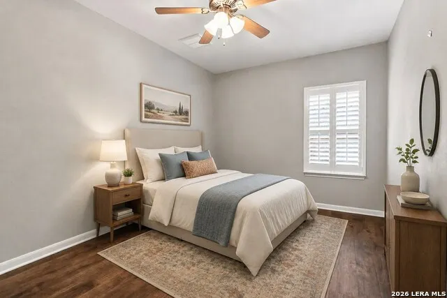
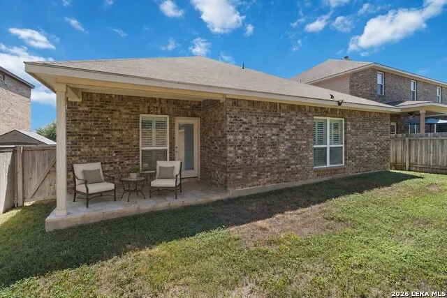
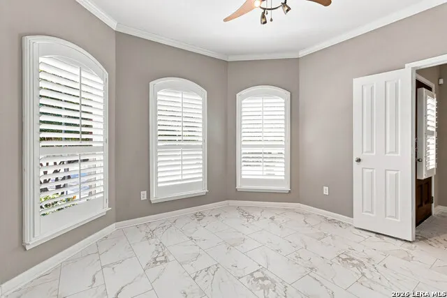
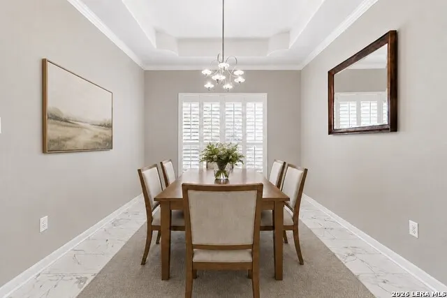
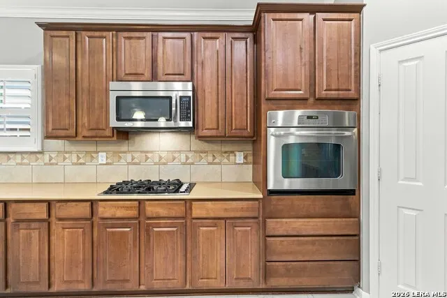
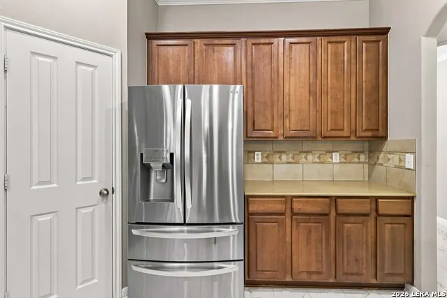
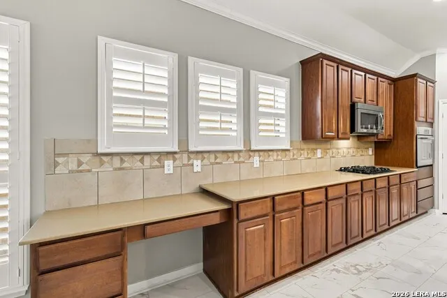
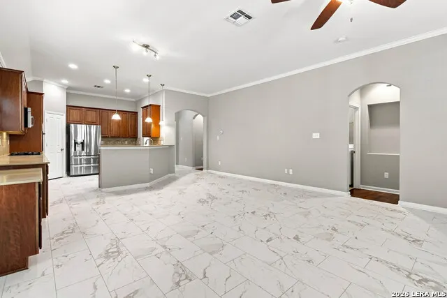
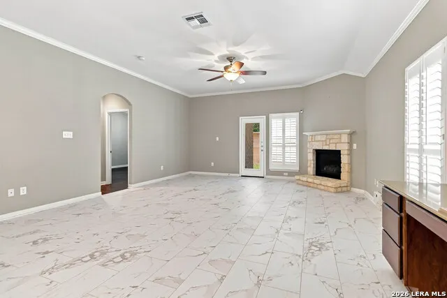
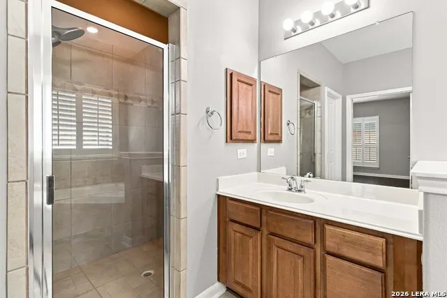
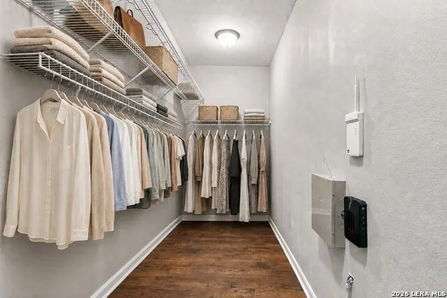
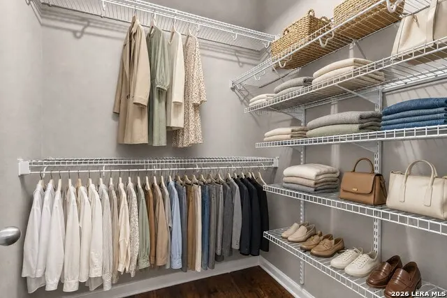
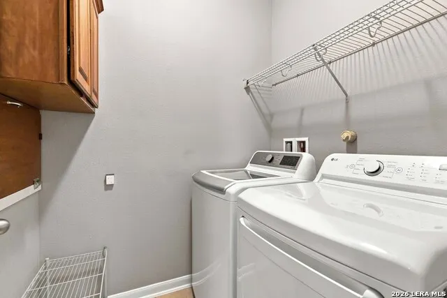
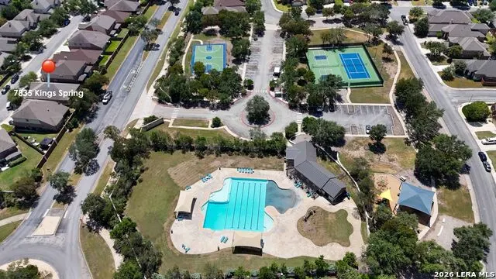
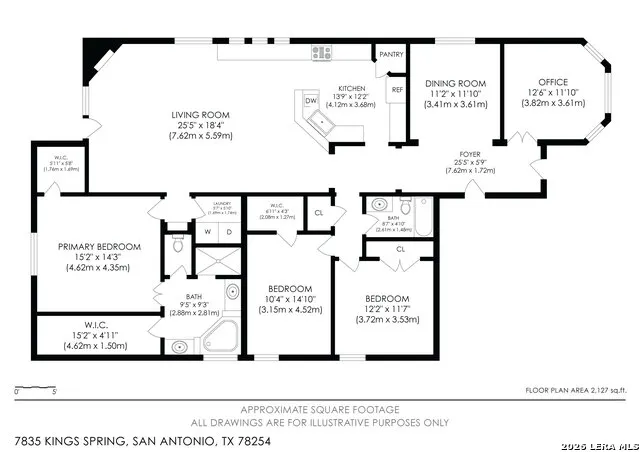
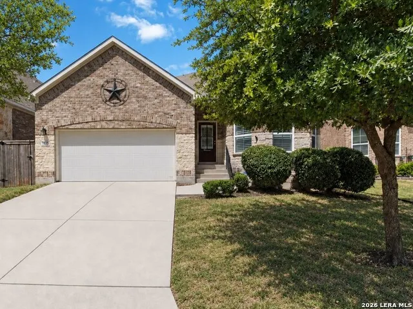
This thoughtfully designed one-story home offers 2,378 square feet with three bedrooms, a dedicated study, two full baths, and plenty of storage throughout. Built in 2009 with four-sided brick and masonry construction, the home features crown molding, interior shutters, and no carpet. Brand-new luxury vinyl tile extends through the main living areas, while wood-look luxury vinyl flooring adds warmth to the bedrooms. The spacious kitchen offers 42-inch raised-panel cabinetry, Silestone countertops, a gas cooktop, abundant cabinet and counter space, and a built-in desk area. The kitchen bar provides room for additional seating, while a nearby breakfast area and separate formal dining room offer options for both casual meals and larger gatherings. A 2022 LG stainless steel refrigerator also conveys. At the heart of the home, the living room is anchored by a gas fireplace with an attractive limestone surround. The light-filled study at the front of the home provides an inviting, flexible space for working, reading, hobbies, or simply relaxing. The primary suite includes two generously sized closets, including an exceptionally spacious main closet. The primary bath features dual vanities, a separate soaking tub, and a walk-in shower. Two spacious secondary bedrooms share a full bath, and all three bedrooms include ceiling fans. Both bathrooms also offer over-the-commode cabinetry for added storage. Additional features include a Rheem tankless water heater and a well-equipped laundry room with built-in shelving and a drop-down folding shelf. A 2022 LG washer and dryer convey. Durable, easy-care flooring and a low-maintenance yard make this home as practical as it is welcoming. Located within walking distance to neighborhood amenities, this home brings together a flexible layout, generous storage, and thoughtful features designed to make everyday living a little easier.
| Elementary School | Middle School | High School |
|---|---|---|
| Scarborough Elementary School | Folks Middle School | Sotomayor High School |
| Price History | |
|---|---|
| 9/5/2026 | Listed $345,000 |
General Features
| Living Area | 2378 |
|---|---|
| Energy Efficiency | Tankless Water Heater,Programmable Thermostat,Ceiling Fans |
| Construction | Pre-Owned |
| Heating | Central,1 Unit |
| Cooling | One Central |
| Bathrooms | 2 |
| HOA Fee | 360 |
| Subdivision | STILLWATER RANCH |
| Builder | Imagine |
| Class | Single Residential |
| Type | Single Family Detached |
| Style | One Story,Traditional |
| Roof | Composition |
| HOA Mandatory | Mandatory |
| Miscellaneous | No City Tax,Virtual Tour,Cluster Mail Box |
| Status | Active |
| HOA Frequency | Semi-Annually |
| Attached Garage | Yes |
| HOA Name | SWR HOMEOWNER'S ASSOCIATION |
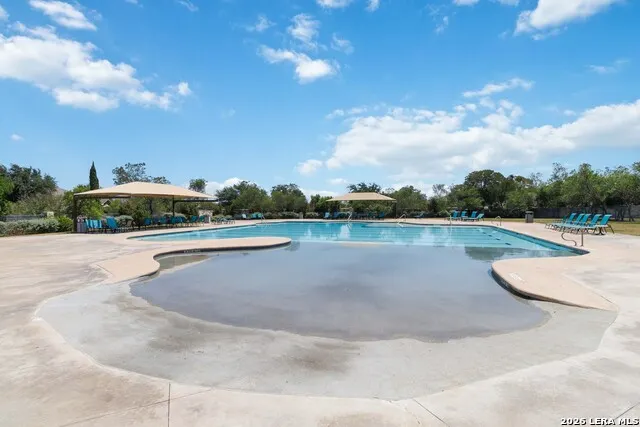
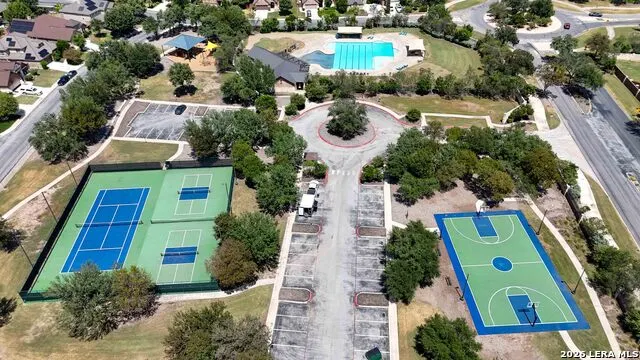
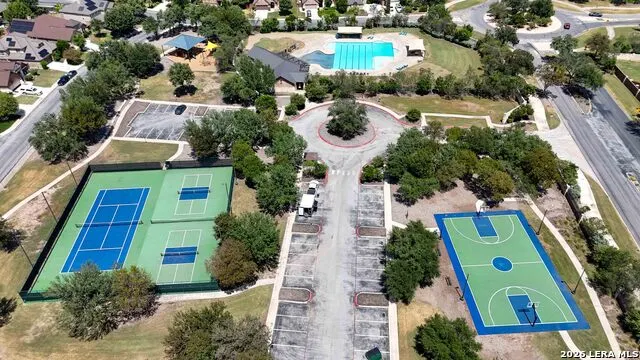
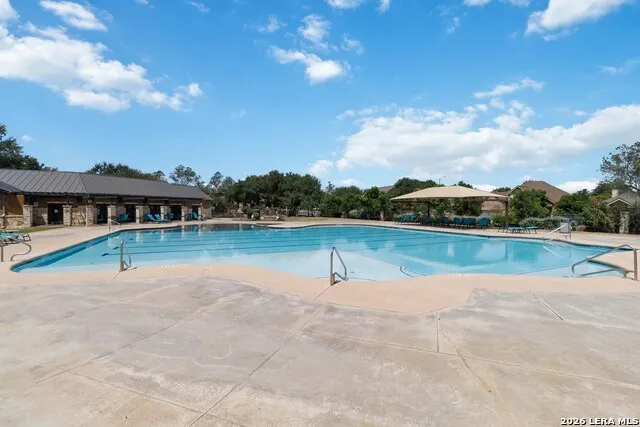
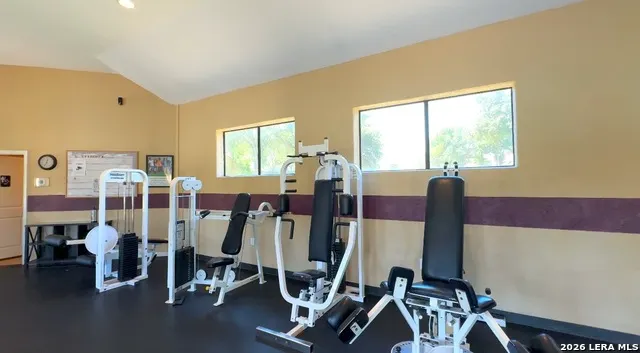
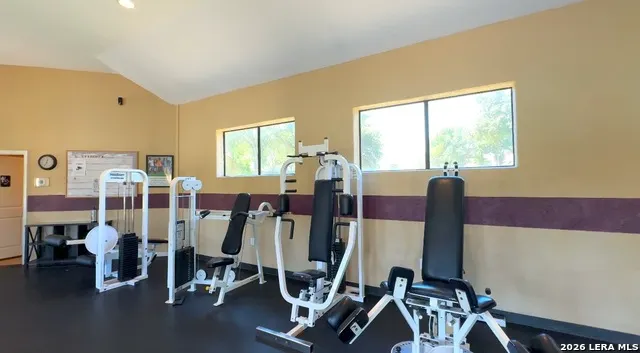
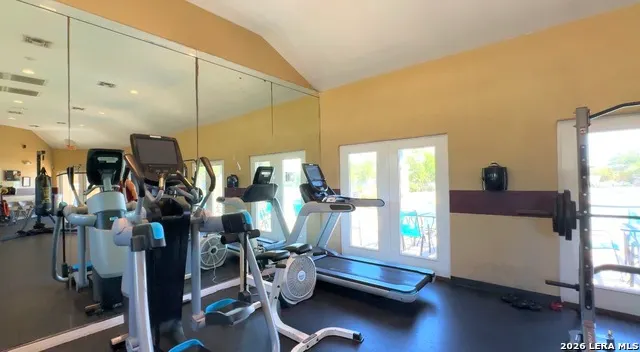
| Neighborhood Amenities | Pool,Tennis,Park/Playground,Jogging Trails,Sports Court,Basketball Court,Other - See Remarks |
| Multiple HOA | No |
| Area | 0105 |
| Year Built | 2009 |
| High School | Sotomayor High School |
| School District | Northside |
| Accessibility | No Carpet |
| Proposed Terms | Conventional,FHA,VA,Cash,USDA |
| Elementary School | Scarborough |
| Middle School | FOLKS |
| Legal Description | Cb 4450G (Stillwater Ranch Ut-4) Block 52 Lot 16 |
| Potential Short Sale | No |
| Taxes | 6649.92 |
Interior Features
| Kitchen Length | 12 |
|---|---|
| Kitchen Width | 12 |
| Total Bedrooms | 3 |
| Full Baths | 2 |
| Interior Features | One Living Area,Separate Dining Room,Two Eating Areas,Breakfast Bar,Study/Library,Utility Room Inside,1st Floor Lvl/No Steps,High Ceilings,Open Floor Plan,All Bedrooms Downstairs,Laundry Main Level,L |
| Stories | 1 |
| Dining Room Length | 12 |
| Dining Room Width | 11 |
| Breakfast Room Length | 17 |
| Breakfast Room Width | 8 |
| Flooring | Ceramic Tile,Vinyl |
| Living Room Width | 17 |
| Utility Room Length | 6 |
| Utility Room Width | 5 |
| Heating Fuel | Natural Gas |
| # of Fireplaces | 1 |
| Bedroom2 Width | 10 |
| Bedroom3 Length | 12 |
| Bedroom3 Width | 12 |
| Entry Room Length | 17 |
| Entry Room Width | 6 |
| Living Room Length | 17 |
| Study/Office Length | 13 |
| Study/Office Width | 12 |
| WINDOW COVERINGS | All Remain |
Exterior Features
| Exterior | Brick,4 Sides Masonry,Rock/Stone Veneer |
|---|---|
| Foundation | Slab |
| Pool (Y/N) | No |
| Exterior Features | Patio Slab,Covered Patio,Privacy Fence,Double Pane Windows,Stone/Masonry Fence |
| Lot Dimensions | 53x110 |
| Pool | None |
| Lot Size | 0.124 |
| Water/Sewer | City |
| Inclusions | Ceiling Fans,Chandelier,Washer Connection,Dryer Connection,Washer,Dryer,Cook Top,Built-In Oven,Self-Cleaning Oven,Microwave Oven,Gas Cooking,Refrigerator,Disposal,Dishwasher,Ice Maker Connection,Wate |
| Lot Improvements | Street Paved,Curbs,Sidewalks,Streetlights,Asphalt,County Road |
| Garage Parking | Two Car Garage,Attached |
Amenities
- Foreclosure
- Views
- Short Sale
- New Construction
- Adult 55+
- Lease To Own
- No HOA Fees
- Furnished
- Primary On Main
- Air Conditioning
- Seller Finance
- Green
- Fixer Upper
- Horse
- Golf
- Fireplace
- Deck
- Garage
- Basement
- Pool
Property vs Single Family Average in 78254
Price
Taxes
Year Built
Visits
In The Neighborhood
Just Listed
San Antonio
$ 334,500
- Type
- Single Family
- Size
- 1,871 SqFt
- Rooms
- 3 Beds + 2 Baths
Real Broker, LLC 855-450-0442
Open House
San Antonio
$ 382,500
- Type
- Single Family
- Size
- 2,485 SqFt
- Rooms
- 4 Beds + 2.5 Baths
eXp Realty 888-519-7431
Open House
San Antonio
$ 320,000
- Type
- Single Family
- Size
- 1,654 SqFt
- Rooms
- 3 Beds + 2 Baths
JB Goodwin, REALTORS 210-581-9050
Open House
San Antonio
$ 520,000
- Type
- Single Family
- Size
- 2,735 SqFt
- Rooms
- 4 Beds + 3 Baths
Coldwell Banker D'Ann Harper, REALTOR 210-483-6400
Just Listed
San Antonio
$ 454,800
- Type
- Single Family
- Size
- 2,651 SqFt
- Rooms
- 4 Beds + 3 Baths
Chesmar Homes 210-957-3395
Open House
San Antonio
$ 375,000
- Type
- Single Family
- Size
- 2,170 SqFt
- Rooms
- 3 Beds + 3 Baths
Coldwell Banker D'Ann Harper 210-483-7070
San Antonio
$ 399,900
- Type
- Single Family
- Size
- 2,518 SqFt
- Rooms
- 4 Beds + 2.5 Baths
Keller Williams Legacy 210-482-3200
Open House
San Antonio
$ 350,000
- Type
- Single Family
- Size
- 1,920 SqFt
- Rooms
- 3 Beds + 2 Baths
Levi Rodgers Real Estate Group 210-331-7000
Eco Friendly
San Antonio
$ 429,000
- Type
- Single Family
- Size
- 2,622 SqFt
- Rooms
- 5 Beds + 3 Baths
The Real Estate Group 210-386-2819
San Antonio
$ 380,000
- Type
- Single Family
- Size
- 2,088 SqFt
- Rooms
- 4 Beds + 4 Baths
1st Choice Realty Group 210-313-5554
Views
San Antonio
$ 249,900
- Type
- Single Family
- Size
- 1,848 SqFt
- Rooms
- 4 Beds + 2.5 Baths
Entera Realty LLC 888-216-6364
San Antonio
$ 499,999
- Type
- Single Family
- Size
- 2,846 SqFt
- Rooms
- 4 Beds + 3.5 Baths
Pinnacle Realty Advisors 972-338-5441
San Antonio
$ 400,000
- Type
- Single Family
- Size
- 2,404 SqFt
- Rooms
- 4 Beds + 2.5 Baths
eXp Realty 888-519-7431
Eco Friendly
San Antonio
$ 400,000
- Type
- Single Family
- Rooms
- 4 Beds + 3 Baths
Real Broker, LLC 855-450-0442
 Information provided courtesy of LERA MLS. IDX information is provided exclusively for consumers' personal, non-commercial use and may not be used for any purpose other than to identify prospective properties consumers may be interested in purchasing. Information is believed to be accurate but not guaranteed. Provided courtesy of LERA MLS. Copyright 2026 LERA MLS, All Rights Reserved. Data last updated September 18, 2026 12:59 PM UTC
