
Address
12423 Autumn Way, Atascosa, TX
Price
$ 399,999
Property Attributes
- MLS#2014080
- TypeSingle Family
- Listing Status Active
- CountyBEXAR
- CityAtascosa
- Area3100
- NeighborhoodSw Irrigated Farms Sw
- Zip78002
- StyleOne Story
- Year Built2024
- Taxes$ 7802
- Price$ 399,999
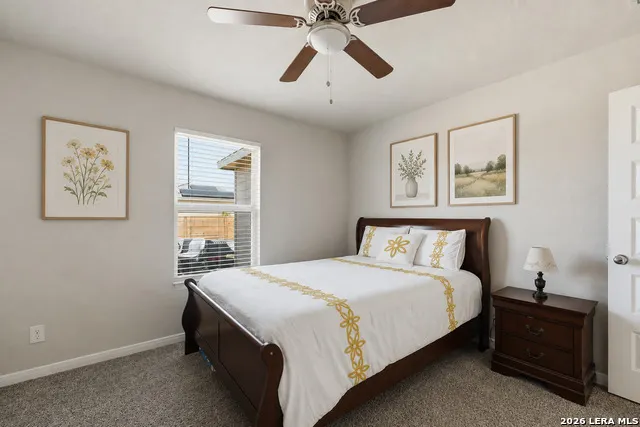
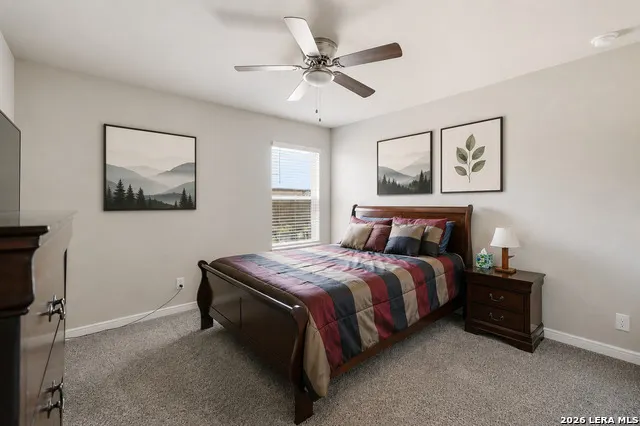
- Bedrooms4
- Full Bathrooms2
- Half Bathrooms0
- Sqr Footage1958
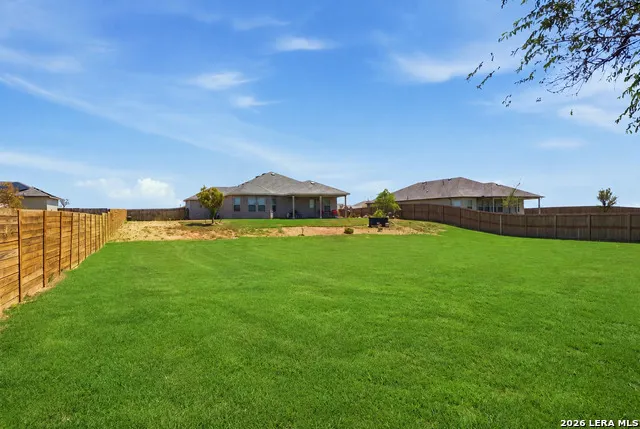
- Lot Size0.5 Acres
Data Source:
LERA MLS
Property Description
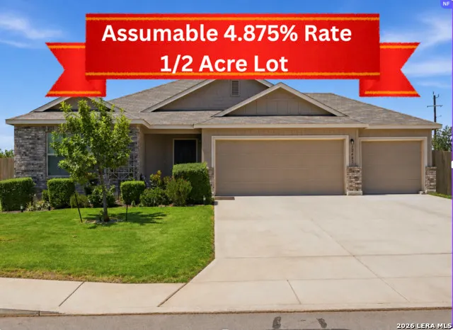
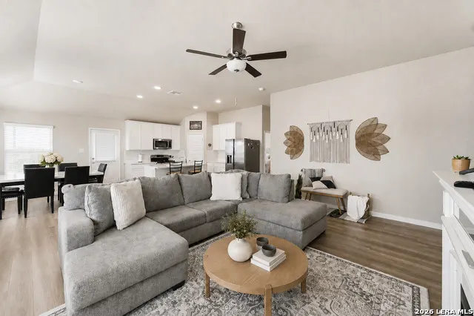
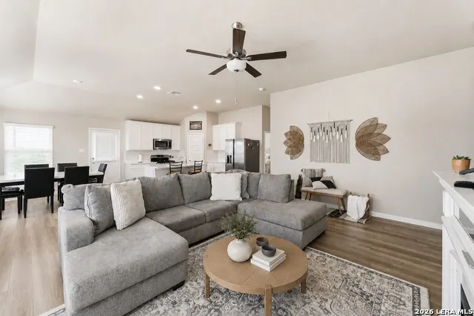
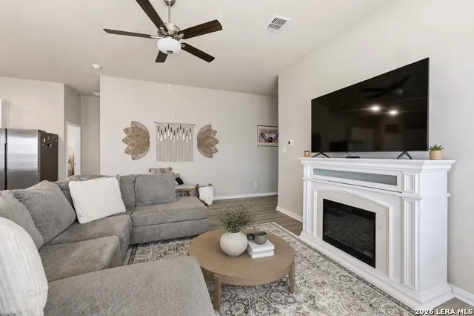
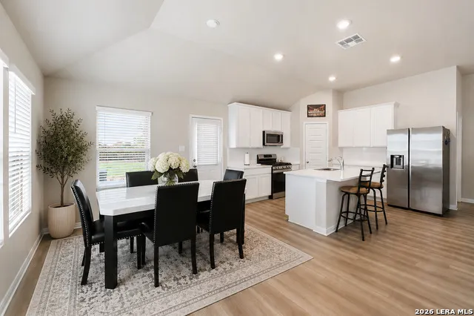
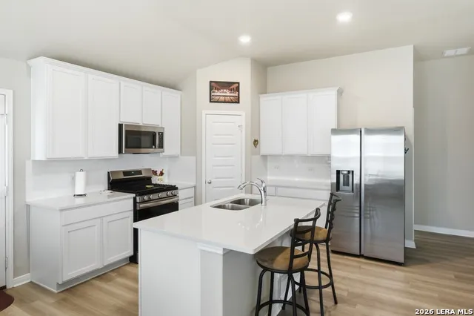
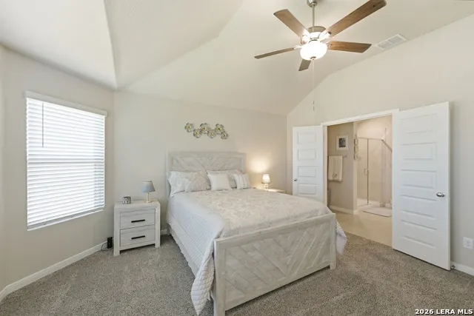
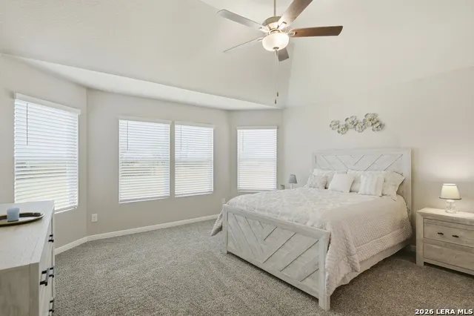
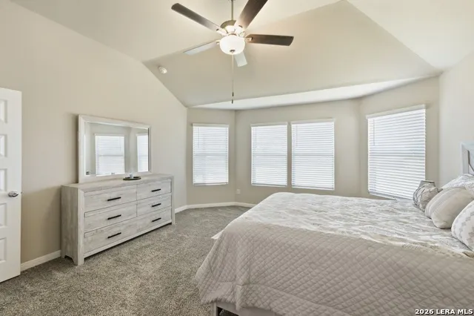
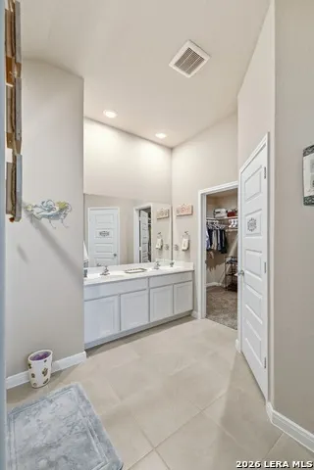
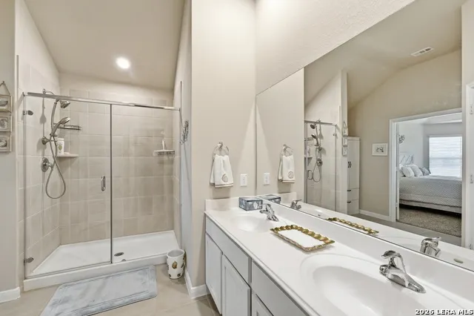
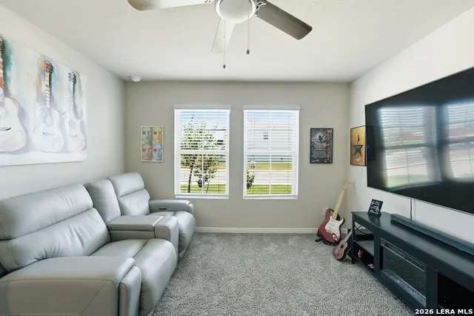
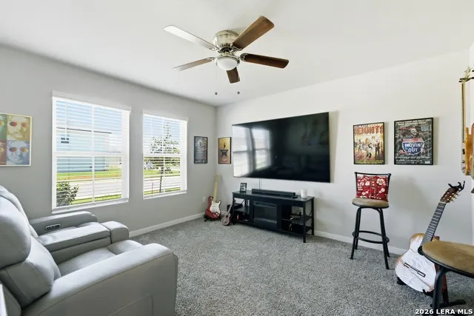
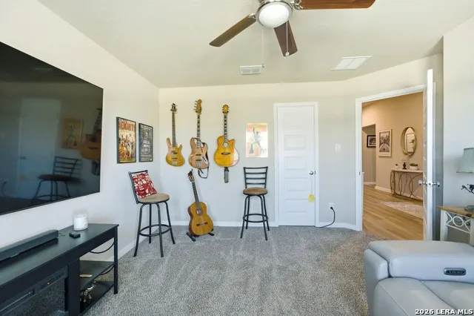
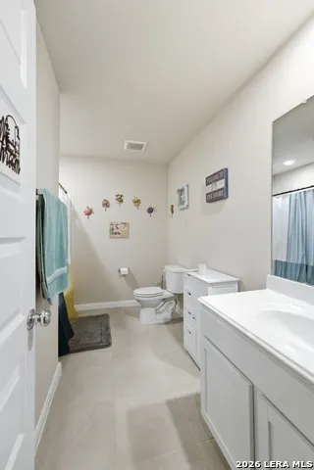
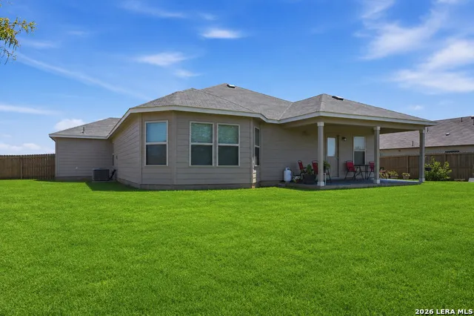
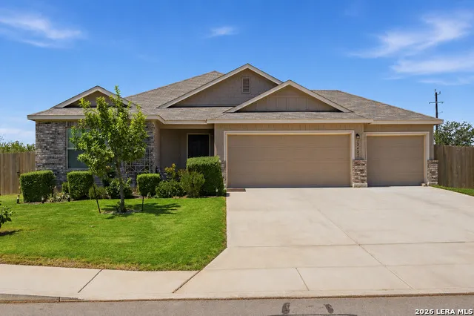
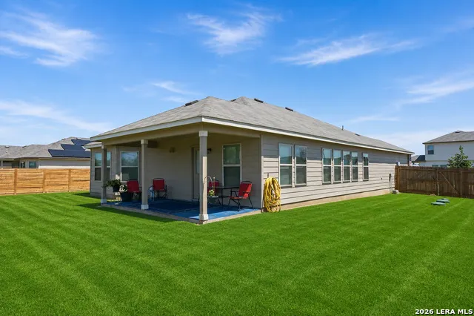
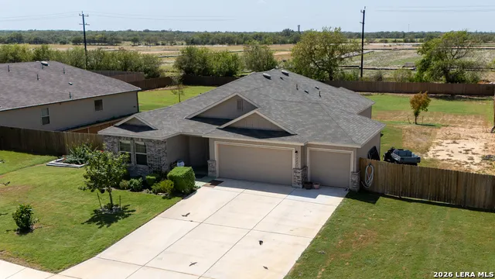
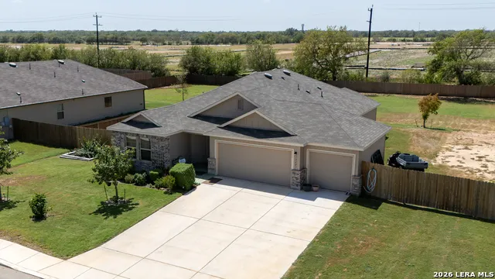
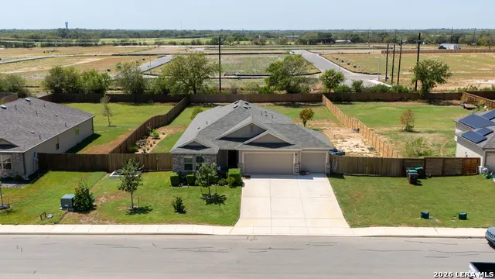
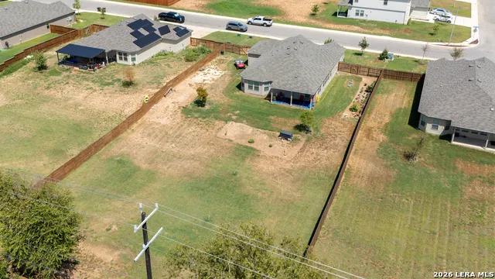
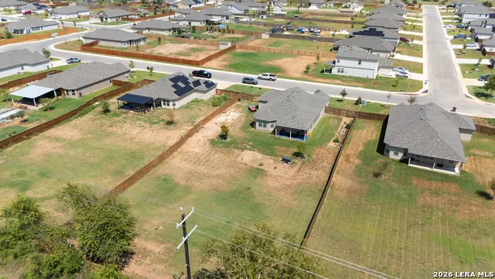
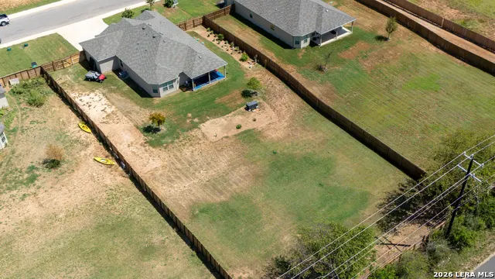
Assumable VA loan at 4.875% - buyer may be able to take over the seller's existing rate. Welcome to 12423 Autumn Way, where modern comfort meets the luxury of wide-open space. Built in 2024, this beautifully maintained 4-bedroom, 2-bath home sits on an impressive half-acre lot, offering the kind of backyard that's nearly impossible to find in today's neighborhoods. Inside, you'll find a bright, open-concept floor plan with soaring ceilings, abundant natural light, and a spacious kitchen overlooking the living and dining areas, making everyday living and entertaining effortless. The split-bedroom layout provides privacy for the primary suite, while the secondary bedrooms offer flexibility for family, guests, or a home office. Step outside to the covered patio and imagine morning coffee, weekend barbecues, or simply enjoying the peaceful surroundings while overlooking your expansive backyard with endless possibilities. Whether you've dreamed of adding a pool, workshop, garden, playscape, or simply having room to roam, this property gives you the space to make it happen. Located in a growing community with convenient access to San Antonio while still offering a quieter lifestyle, this move-in ready home combines the benefits of newer construction with a lot size that's becoming increasingly rare. If you've been searching for a home that offers both modern living and room to breathe, this is the one. ASK ABOUT THE 4.876 ASSUMABLE LOAN!!!
| Elementary School | Middle School | High School |
|---|---|---|
| Southwest Elementary School | Mc Nair Middle School | Southwest High School |
| Price History | |
|---|---|
| 9/3/2026 | Listed $399,999 |
General Features
| Living Area | 1958 |
|---|---|
| Construction | Pre-Owned |
| Heating | Central |
| Cooling | One Central |
| Bathrooms | 2 |
| HOA Fee | 400 |
| Subdivision | SW IRRIGATED FARMS SW |
| Builder | MI Homes |
| Class | Single Residential |
| Type | Single Family Detached |
| Style | One Story |
| Roof | Composition |
| HOA Mandatory | Mandatory |
| Status | New |
| HOA Frequency | Annually |
| Attached Garage | No |
| HOA Name | LIFETIME |
| Neighborhood Amenities | None |
| Multiple HOA | No |
| Area | 3100 |
| Year Built | 2024 |
| High School | Southwest |
| School District | Southwest I.S.D. |
| Proposed Terms | Conventional,FHA,VA,TX Vet,Cash,Assumption w/Qualifying,USDA |
| Elementary School | Southwest |
| Middle School | Mc Nair |
| Legal Description | CB 4299N (SUMMER HILLS SUBD),BLOCK 5 LOT 11 |
| Taxes | 7802 |
Interior Features
| Kitchen Length | 9 |
|---|---|
| Kitchen Width | 12 |
| Total Bedrooms | 4 |
| Full Baths | 2 |
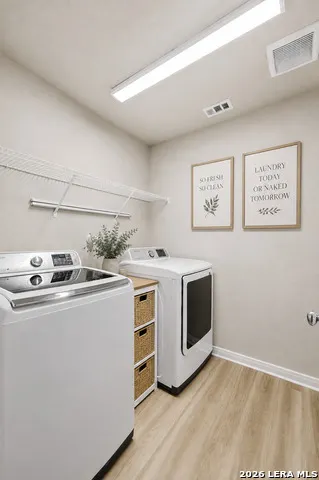
| Interior Features | One Living Area,Liv/Din Combo,Island Kitchen,Breakfast Bar,Walk-In Pantry,Utility Room Inside,Open Floor Plan,Laundry Room,Walk in Closets,Attic - Pull Down Stairs,Attic - Attic Fan |
| Stories | 1 |
| Dining Room Length | 11 |
| Dining Room Width | 12 |
| Flooring | Carpeting,Ceramic Tile,Vinyl |
| Living Room Width | 16 |
| Heating Fuel | Electric |
| Bedroom2 Width | 13 |
| Bedroom3 Length | 12 |
| Bedroom3 Width | 12 |
| Bedroom4 Length | 11 |
| Bedroom4 Width | 12 |
| Living Room Length | 19 |
| WINDOW COVERINGS | All Remain |
Exterior Features
| Exterior | Brick,Siding,Rock/Stone Veneer |
|---|---|
| Foundation | Slab |
| Pool (Y/N) | No |
| Exterior Features | Covered Patio,Privacy Fence,Double Pane Windows |
| Pool | None |
| Lot Size | 0.5 |
| Water/Sewer | Septic |
| Lot Description | 1/4 - 1/2 Acre |
| Inclusions | Ceiling Fans,Washer Connection,Dryer Connection,Microwave Oven,Stove/Range,Gas Cooking,Disposal,Dishwasher,Ice Maker Connection,Smoke Alarm,Garage Door Opener,Plumb for Water Softener |
| Garage Parking | Three Car Garage |
Amenities
- Foreclosure
- Views
- Short Sale
- New Construction
- Adult 55+
- Lease To Own
- No HOA Fees
- Furnished
- Primary On Main
- Air Conditioning
- Seller Finance
- Green
- Fixer Upper
- Horse
- Golf
- Fireplace
- Deck
- Garage
- Basement
- Pool
Property vs Single Family Average in 78002
Price
Taxes
Year Built
Visits
In The Neighborhood
Views
Atascosa
$ 280,000
- Type
- Single Family
- Size
- 43,560 SqFt
- Rooms
- 2 Beds + 2 Baths
United Realty Group of Texas, LLC 210-710-8434
Atascosa
$ 424,900
- Type
- Single Family
- Size
- 1,675 SqFt
- Rooms
- 2 Beds + 2 Baths
United Realty Group of Texas, LLC 210-710-8434
Atascosa
$ 425,000
- Type
- Single Family
- Size
- 1,966 SqFt
- Rooms
- 4 Beds + 2 Baths
Keller Williams Heritage 210-493-3030
Atascosa
$ 399,900
- Type
- Single Family
- Size
- 1,387 SqFt
- Rooms
- 3 Beds + 2 Baths
Niemeyer & Associates, REALTORS 210-831-8243
Reduced
Atascosa
$ 540,000
- Type
- Single Family
- Size
- 1,950 SqFt
- Rooms
- 3 Beds + 2 Baths
Texas Time Realty 830-643-4281
Reduced
Atascosa
$ 250,000
- Type
- Single Family
- Size
- 1,200 SqFt
- Rooms
- 5 Beds + 2 Baths
Keller Williams Heritage 210-493-3030
Open House
Atascosa
$ 724,500
- Type
- Single Family
- Size
- 4,062 SqFt
- Rooms
- 4 Beds + 4 Baths
TriPoint Realty LLC 210-607-0700
Reduced
Atascosa
$ 309,000
- Type
- Single Family
- Size
- 2,378 SqFt
- Rooms
- 3 Beds + 2 Baths
BK Real Estate 972-677-9172
Reduced
Atascosa
$ 149,999
- Type
- Single Family
- Size
- 1,524 SqFt
- Rooms
- 3 Beds + 1 Baths
Uriah Real Estate Organization 830-600-5263
Reduced
Atascosa
$ 244,000
- Type
- Single Family
- Size
- 1,791 SqFt
- Rooms
- 4 Beds + 2 Baths
Exquisite Properties, LLC 210-494-1695
Views
Atascosa
$ 229,000
- Type
- Single Family
- Size
- 1,784 SqFt
- Rooms
- 3 Beds + 2 Baths
Select Realty, LLC 210-889-8621
Atascosa
$ 99,000
- Type
- Single Family
- Size
- 952 SqFt
- Rooms
- 2 Beds + 1 Baths
Real Broker, LLC 855-450-0442
 Information provided courtesy of LERA MLS. IDX information is provided exclusively for consumers' personal, non-commercial use and may not be used for any purpose other than to identify prospective properties consumers may be interested in purchasing. Information is believed to be accurate but not guaranteed. Provided courtesy of LERA MLS. Copyright 2026 LERA MLS, All Rights Reserved. Data last updated September 12, 2026 12:35 PM UTC
