
Address
1611 Afterlight Dr, San Antonio, TX
Price
$ 380,000
Property Attributes
- MLS#2014058
- TypeSingle Family
- Listing Status Active
- CountyBEXAR
- CitySan Antonio
- Area0101
- NeighborhoodArcadia Ridge Phase 1 - Bexar
- Zip78245
- StyleOne Story
- Year Built2019
- Taxes$ 7566
- Price$ 380,000
- Bedrooms4
- Full Bathrooms3
- Half Bathrooms0
- Sqr Footage2534
- Lot Size0.202 Acres
Data Source:
LERA MLS
Property Description
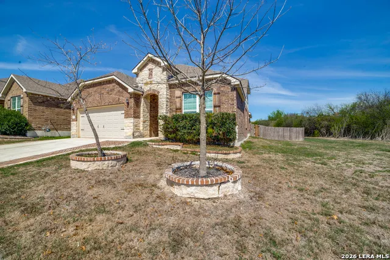
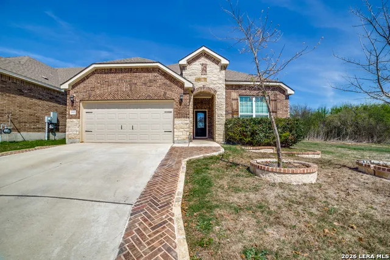
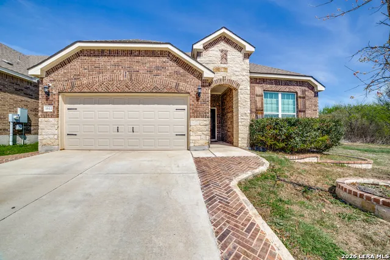
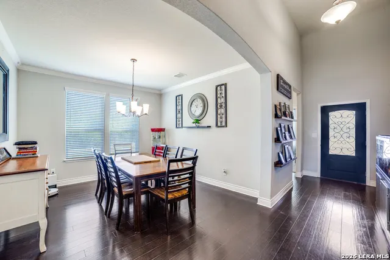
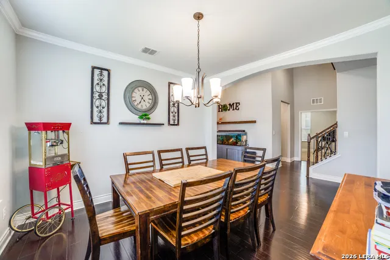
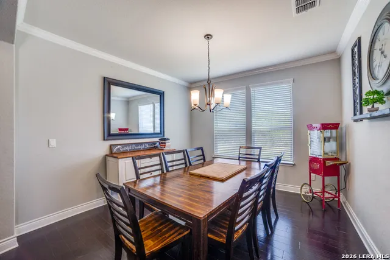
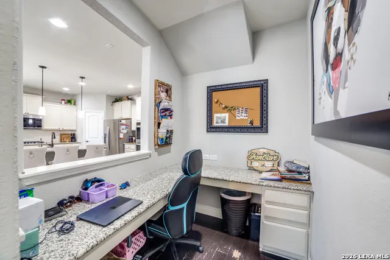
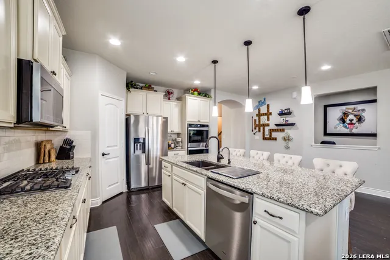
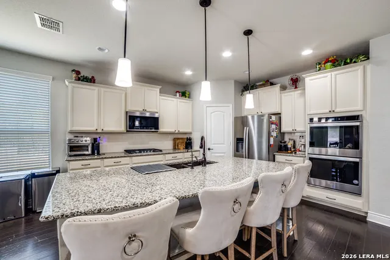
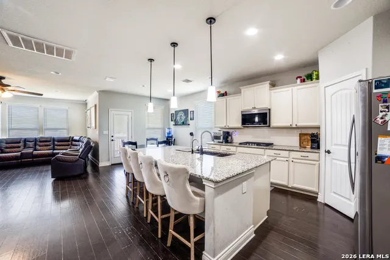
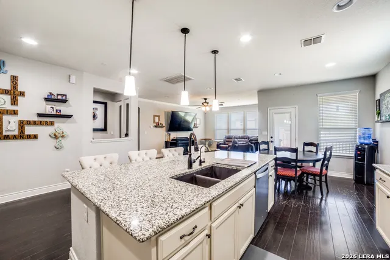
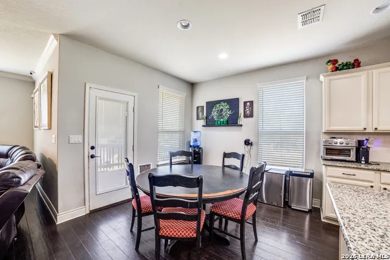
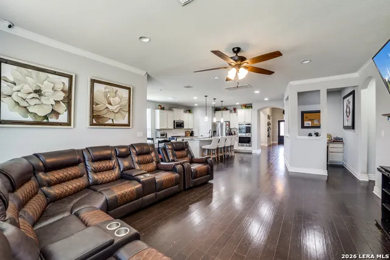
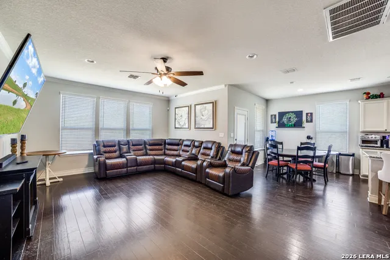
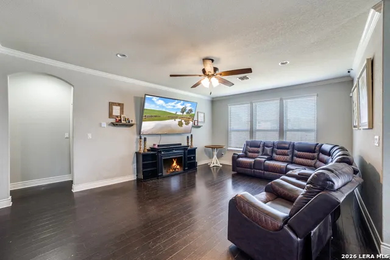
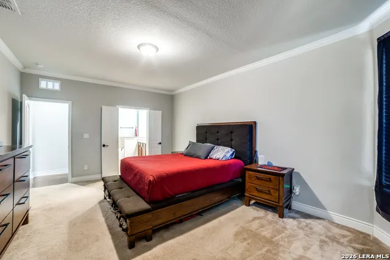
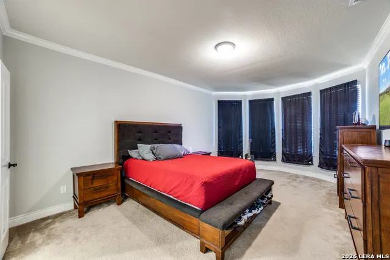
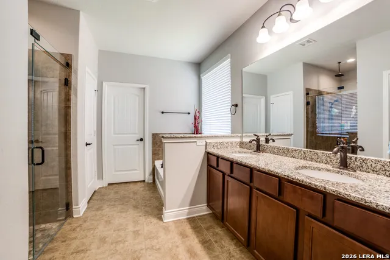
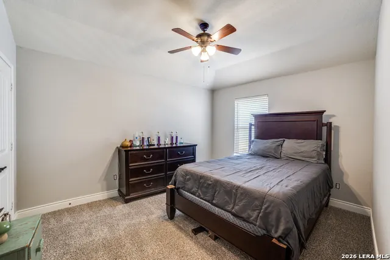
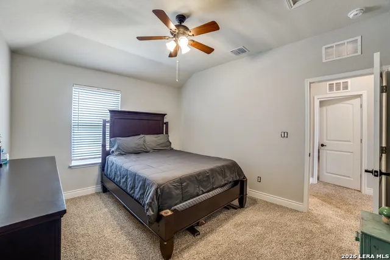
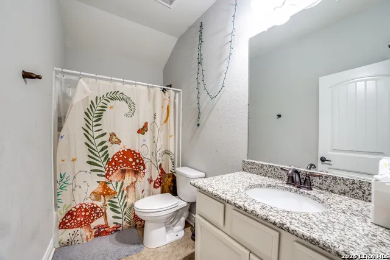
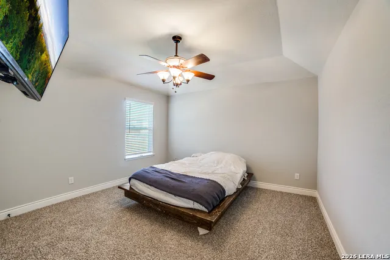
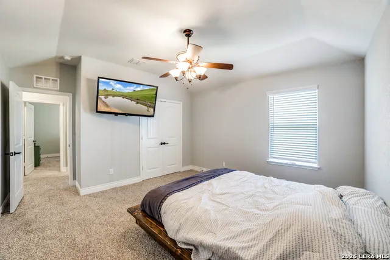
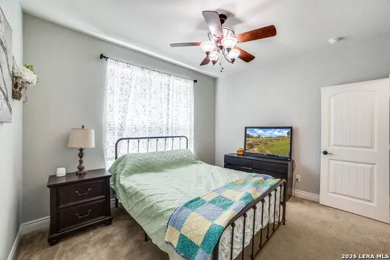
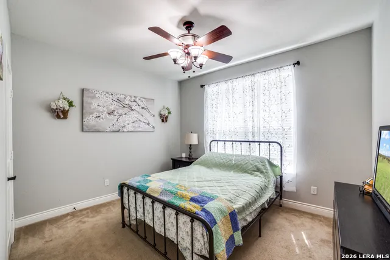
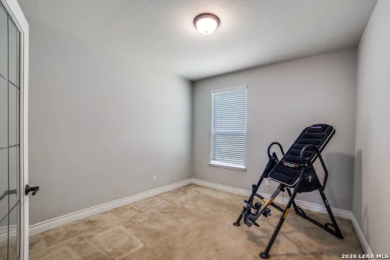
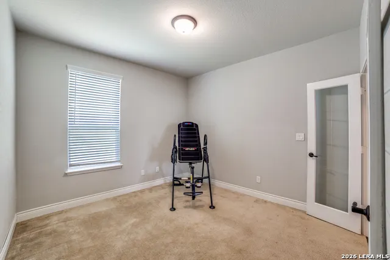
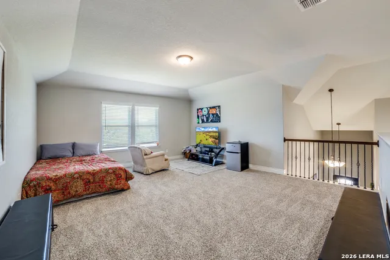
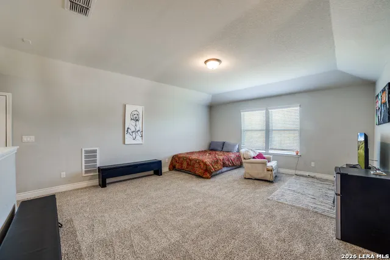
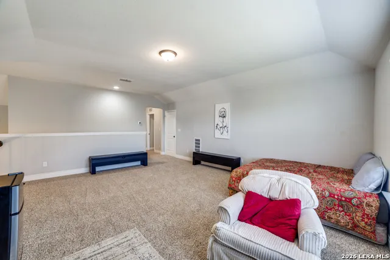
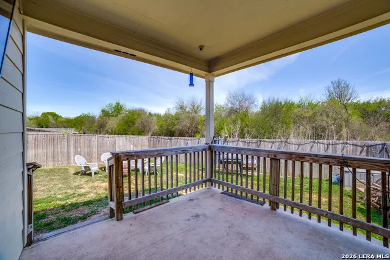
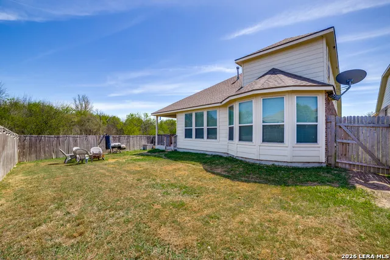
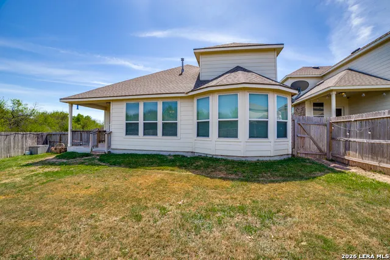
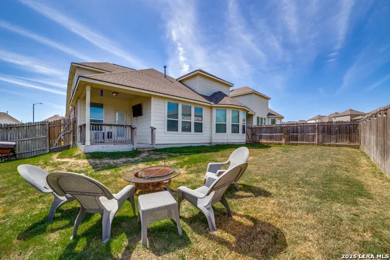
A UNIQUE OPPORTUNITY! Welcome to this beautiful 4-bedroom brick home tucked away on a quiet cul-de-sac, offering the perfect combination of space, comfort, and privacy. Step inside to a spacious and inviting floor plan featuring a generous owner's suite designed for relaxation and a versatile great room that's perfect for everyday living or entertaining family and friends. The bedrooms feature brand-new carpet, while the upstairs loft also offers new carpet and provides flexible space that can be used as a game room, home office, media area, or second living space. Step outside to enjoy the covered patio, creating the perfect setting for morning coffee, weekend gatherings, or relaxing evenings. The seller is also offering a $4,000 flooring allowance, giving the new owner the opportunity to personalize the home and make it their own. Located in a desirable community with convenient access to shopping, dining, major highways, and Lackland AFB, this home offers both comfort and convenience. Don't miss the opportunity to explore the potential of an FHA assumable loan at 4.25%, subject to lender approval and buyer qualification. Schedule your private showing today and come see everything this beautiful home has to offer!
| Elementary School | Middle School | High School |
|---|---|---|
| Wernli Elementary School | Bernal Middle School | William Brennan High School |
| Price History | |
|---|---|
| 9/3/2026 | Listed $380,000 |
General Features
| Living Area | 2534 |
|---|---|
| Construction | Pre-Owned |
| Heating | Central |
| Cooling | One Central |
| Bathrooms | 3 |
| HOA Fee | 90 |
| Subdivision | ARCADIA RIDGE PHASE 1 - BEXAR |
| Builder | Pulte |
| Class | Single Residential |
| Type | Single Family Detached |
| Style | One Story |
| Roof | Composition |
| HOA Mandatory | Mandatory |
| Status | Active |
| HOA Frequency | Quarterly |
| Attached Garage | No |
| HOA Name | FIRST SERVICE RESIDENTIAL |
| Neighborhood Amenities | Pool,Park/Playground |
| Multiple HOA | No |
| Area | 0101 |
| Year Built | 2019 |
| High School | William Brennan |
| School District | Northside |
| Proposed Terms | Conventional,FHA,VA,Cash |
| Elementary School | Wernli Elementary School |
| Middle School | Bernal |
| Legal Description | Cb 4355C ( Arcadia Ridge Ph 1 Ut 5C-4),Block 48 Lot 9 2020- |
| Potential Short Sale | No |
| Taxes | 7566 |
Interior Features
| Kitchen Length | 20 |
|---|---|
| Kitchen Width | 10 |
| Total Bedrooms | 4 |
| Full Baths | 3 |
| Interior Features | One Living Area,Liv/Din Combo,Separate Dining Room,Eat-In Kitchen,Island Kitchen,Study/Library,Loft,Open Floor Plan,Cable TV Available,High Speed Internet |
| Stories | 1 |
| Dining Room Length | 12 |
| Dining Room Width | 11 |
| Flooring | Carpeting,Vinyl |
| Living Room Width | 15 |
| Utility Room Length | 6 |
| Utility Room Width | 9 |
| Heating Fuel | Electric |
| Bedroom2 Width | 10 |
| Bedroom3 Length | 13 |
| Bedroom3 Width | 10 |
| Bedroom4 Length | 13 |
| Bedroom4 Width | 13 |
| Living Room Length | 14 |
| Study/Office Length | 11 |
| Study/Office Width | 11 |
| WINDOW COVERINGS | None Remain |
Exterior Features
| Exterior | Brick |
|---|---|
| Foundation | Slab |
| Pool (Y/N) | No |
| Exterior Features | Privacy Fence |
| Pool | None |
| Lot Size | 0.202 |
| Water/Sewer | Water System |
| Inclusions | Ceiling Fans,Washer Connection,Dryer Connection,Cook Top,Built-In Oven,Water Softener (owned),Double Ovens |
| Lot Improvements | Street Paved,Curbs,Sidewalks,Streetlights |
| Garage Parking | Two Car Garage |
Amenities
- Foreclosure
- Views
- Short Sale
- New Construction
- Adult 55+
- Lease To Own
- No HOA Fees
- Furnished
- Primary On Main
- Air Conditioning
- Seller Finance
- Green
- Fixer Upper
- Horse
- Golf
- Fireplace
- Deck
- Garage
- Basement
- Pool
Property vs Single Family Average in 78245
Price
Taxes
Year Built
Visits
In The Neighborhood
Reduced
San Antonio
$ 389,990
- Type
- Single Family
- Size
- 1,741 SqFt
- Rooms
- 3 Beds + 2 Baths
eXp Realty 888-519-7431
Open House
San Antonio
$ 475,000
- Type
- Single Family
- Size
- 3,275 SqFt
- Rooms
- 5 Beds + 4 Baths
HEMISFAIR REALTY LLC 210-848-5522
Reduced
San Antonio
$ 399,990
- Type
- Single Family
- Size
- 2,586 SqFt
- Rooms
- 4 Beds + 2.5 Baths
eXp Realty 888-519-7431
Reduced
San Antonio
$ 354,990
- Type
- Single Family
- Size
- 1,938 SqFt
- Rooms
- 4 Beds + 3 Baths
eXp Realty 888-519-7431
Reduced
San Antonio
$ 294,900
- Type
- Single Family
- Size
- 2,463 SqFt
- Rooms
- 4 Beds + 2 Baths
Texas Property Shop 855-694-2891
Reduced
San Antonio
$ 524,900
- Type
- Single Family
- Size
- 2,545 SqFt
- Rooms
- 4 Beds + 3 Baths
Perry Homes Realty, LLC 713-948-6666
Reduced
San Antonio
$ 289,900
- Type
- Single Family
- Size
- 2,436 SqFt
- Rooms
- 4 Beds + 2.5 Baths
Entera Realty LLC 888-216-6364
Reduced
San Antonio
$ 574,900
- Type
- Single Family
- Size
- 3,553 SqFt
- Rooms
- 5 Beds + 4.5 Baths
Perry Homes Realty, LLC 713-948-6666
Reduced
San Antonio
$ 499,900
- Type
- Single Family
- Size
- 2,797 SqFt
- Rooms
- 4 Beds + 3.5 Baths
Perry Homes Realty, LLC 713-948-6666
Eco Friendly
San Antonio
$ 350,000
- Type
- Single Family
- Size
- 2,007 SqFt
- Rooms
- 3 Beds + 2 Baths
Bluefax Property Management 210-695-8252
Eco Friendly
San Antonio
$ 595,000
- Type
- Single Family
- Size
- 2,983 SqFt
- Rooms
- 4 Beds + 4 Baths
LPT Realty, LLC 877-366-2213
Reduced
San Antonio
$ 398,900
- Type
- Single Family
- Size
- 2,359 SqFt
- Rooms
- 4 Beds + 3 Baths
Keller Williams Boerne 830-816-3500
 Information provided courtesy of LERA MLS. IDX information is provided exclusively for consumers' personal, non-commercial use and may not be used for any purpose other than to identify prospective properties consumers may be interested in purchasing. Information is believed to be accurate but not guaranteed. Provided courtesy of LERA MLS. Copyright 2026 LERA MLS, All Rights Reserved. Data last updated September 17, 2026 12:34 PM UTC
