












Address
3802 Pepperell Way, San Antonio, TX
Price
$ 363,999
Property Attributes
- MLS#2013374
- TypeSingle Family
- Listing Status Active
- CountyBEXAR
- CitySan Antonio
- Area0101
- NeighborhoodBrookmill
- Zip78245
- StyleOne Story
- Year Built2026
- Taxes$ 2
- Price$ 363,999
- Bedrooms5
- Full Bathrooms3
- Half Bathrooms0
- Sqr Footage2813
- Lot Size0.11 Acres
Data Source:
LERA MLS
Property Description
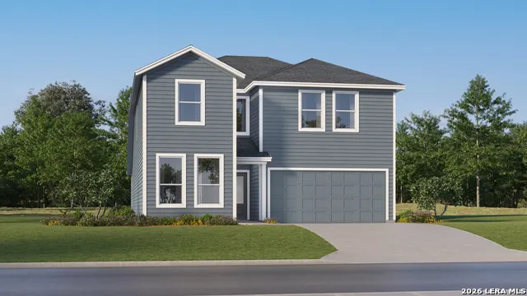
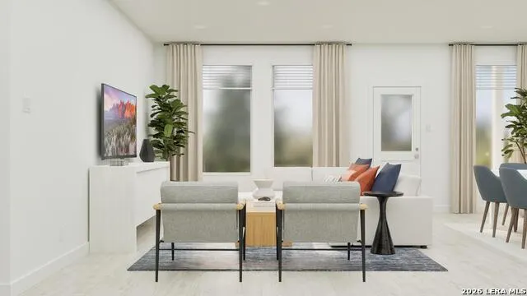
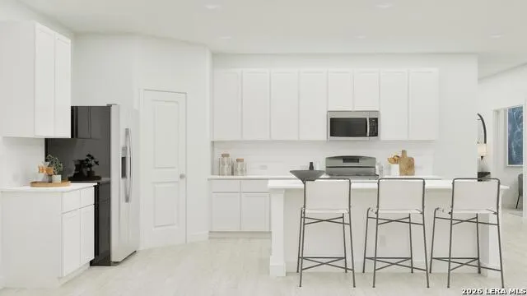
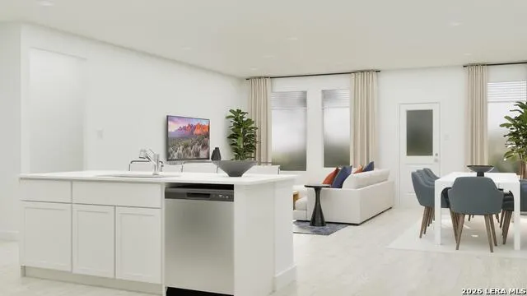
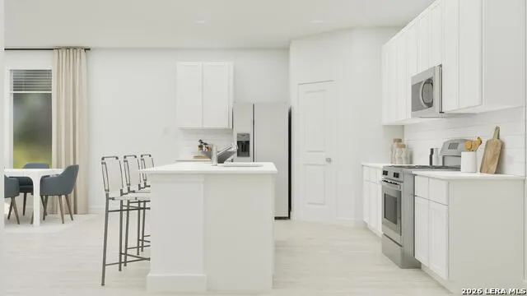
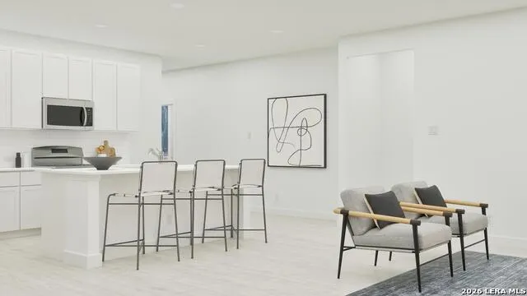
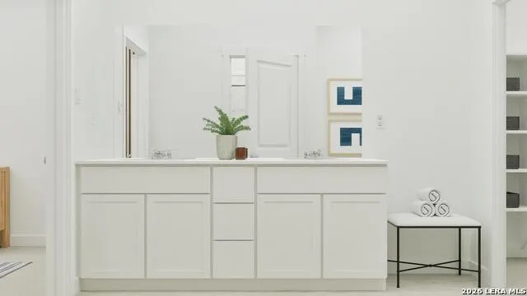
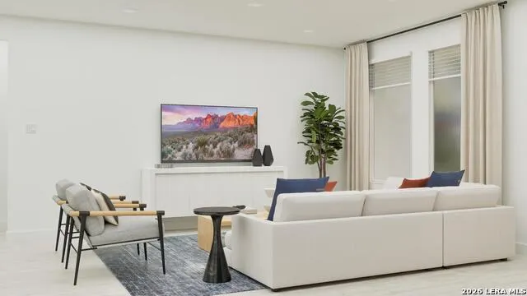
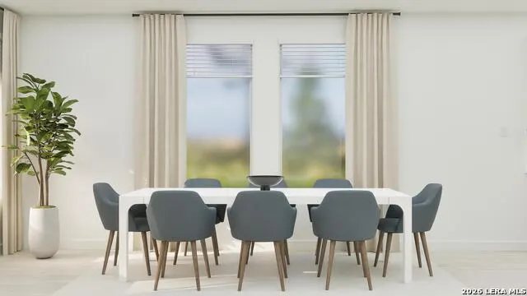
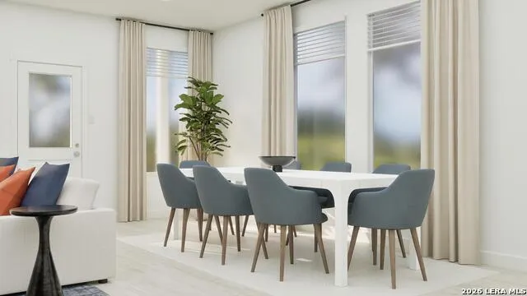
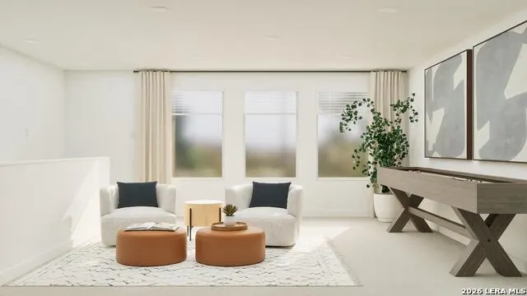
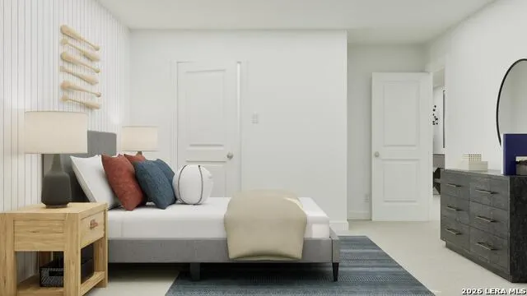
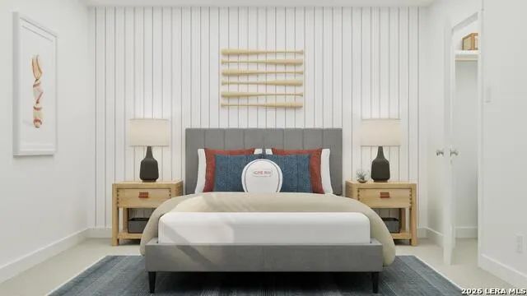
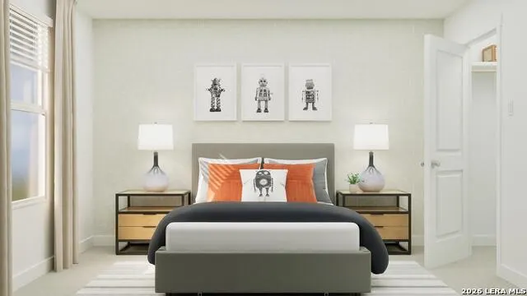
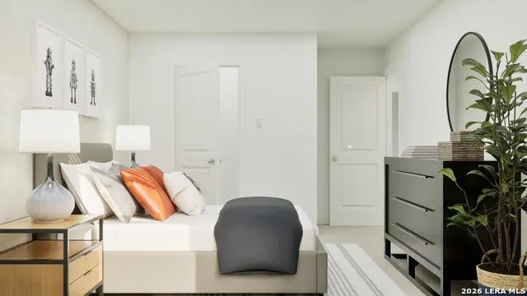
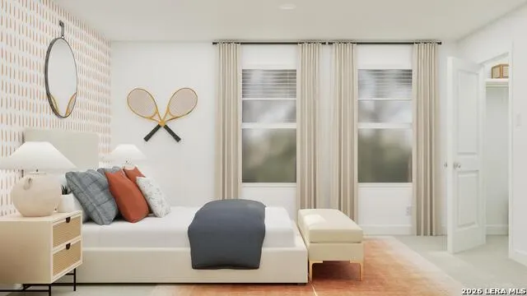
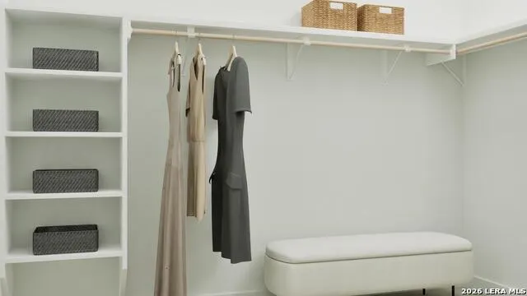
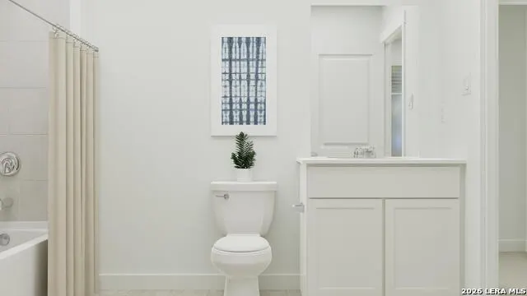
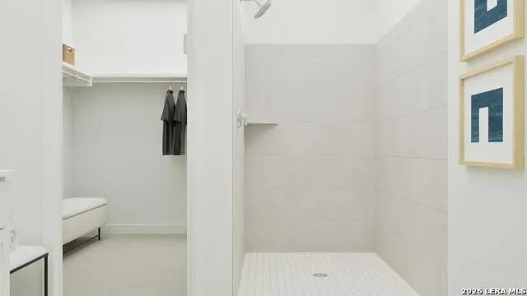
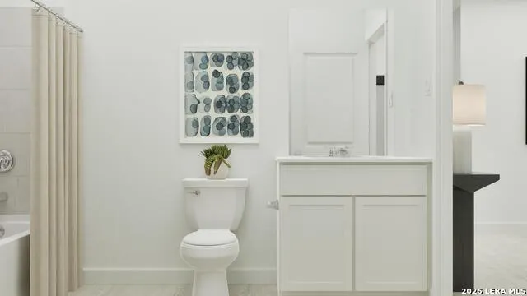
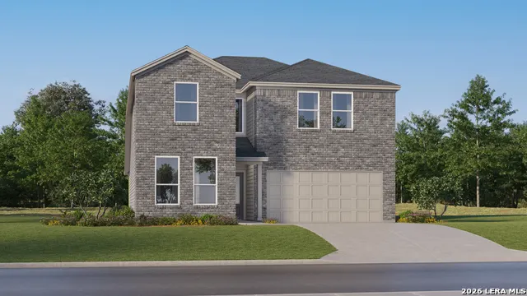
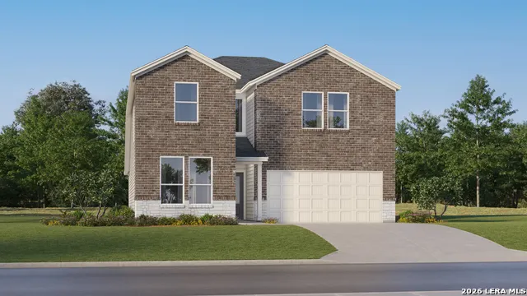
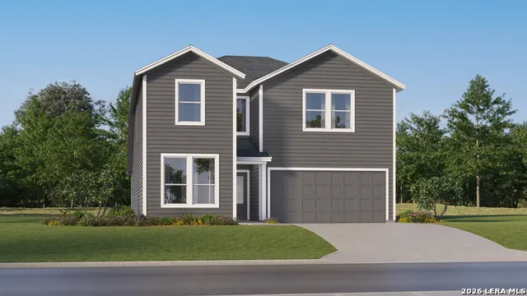
The Canon - This new two-story home boasts a spacious and modern layout. At the back of the home on the first floor is a luxurious owner%27s suite showcasing a full bathroom and walk-in closet, with a secondary bedroom located off the foyer. A convenient flex space is tucked away off the main living area, which features direct access to a covered patio for seamless indoor-outdoor transitions and entertaining. On the second floor, three additional bedrooms surround a versatile game room, ready for hosting gues
| Elementary School | Middle School | High School |
|---|---|---|
| Ladera Elementary School | Loma Alta Middle School | Medina Valley High School |
| Price History | |
|---|---|
| 9/2/2026 | Listed $357,999 |
General Features
| Living Area | 2813 |
|---|---|
| Construction | New |
| Heating | Central |
| Cooling | One Central |
| Bathrooms | 3 |
| HOA Fee | 225 |
| Subdivision | BROOKMILL |
| Builder | Lennar |
| Class | Single Residential |
| Type | Single Family Detached |
| Style | One Story |
| Roof | Composition |
| HOA Mandatory | Mandatory |
| Status | Price Change |
| HOA Frequency | Quarterly |
| Attached Garage | No |
| HOA Name | CCMC |
| Neighborhood Amenities | Pool,Clubhouse,Park/Playground,Jogging Trails |
| Multiple HOA | No |
| Area | 0101 |
| Year Built | 2026 |
| High School | Medina Valley |
| School District | Medina Valley I.S.D. |
| Proposed Terms | Conventional,FHA,VA,Cash |
| Elementary School | Ladera |
| Middle School | Loma Alta |
| Legal Description | Block 00 Lot 73 |
| Taxes | 2.54 |
Interior Features
| Kitchen Length | 1 |
|---|---|
| Kitchen Width | 1 |
| Total Bedrooms | 5 |
| Full Baths | 3 |
| Interior Features | Two Living Area,Breakfast Bar,Study/Library,Utility Room Inside,Open Floor Plan,Laundry Main Level,Laundry Room,Walk in Closets |
| Stories | 1 |
| Dining Room Length | 9 |
| Dining Room Width | 19 |
| Flooring | Carpeting,Vinyl |
| Heating Fuel | Electric,Natural Gas |
| Bedroom2 Width | 11 |
| Bedroom3 Length | 12 |
| Bedroom3 Width | 13 |
| Bedroom4 Length | 11 |
| Bedroom4 Width | 12 |
| Bedroom5 Length | 14 |
| Bedroom5 Width | 11 |
| Family Room Length | 11 |
| Study/Office Length | 11 |
| Study/Office Width | 11 |
| WINDOW COVERINGS | None Remain |
Exterior Features
| Exterior | Brick,Siding,Cement Fiber |
|---|---|
| Foundation | Slab |
| Pool (Y/N) | No |
| Pool | None |
| Lot Size | 0.11 |
| Water/Sewer | Water System,Sewer System |
| Inclusions | Washer Connection,Dryer Connection,Stove/Range,Dishwasher |
| Garage Parking | None/Not Applicable |
Amenities
- Foreclosure
- Views
- Short Sale
- New Construction
- Adult 55+
- Lease To Own
- No HOA Fees
- Furnished
- Primary On Main
- Air Conditioning
- Seller Finance
- Green
- Fixer Upper
- Horse
- Golf
- Fireplace
- Deck
- Garage
- Basement
- Pool
Property vs Single Family Average in 78245
Price
Year Built
Visits
In The Neighborhood
Just Listed
San Antonio
$ 306,499
- Type
- Single Family
- Size
- 2,210 SqFt
- Rooms
- 4 Beds + 3 Baths
Keller Williams City-View 210-696-9996
Just Listed
San Antonio
$ 386,499
- Type
- Single Family
- Size
- 2,681 SqFt
- Rooms
- 4 Beds + 3 Baths
Keller Williams City-View 210-696-9996
Just Listed
San Antonio
$ 213,699
- Type
- Single Family
- Size
- 1,208 SqFt
- Rooms
- 3 Beds + 2 Baths
Keller Williams City-View 210-696-9996
San Antonio
$ 226,699
- Type
- Single Family
- Size
- 1,386 SqFt
- Rooms
- 4 Beds + 2 Baths
Keller Williams City-View 210-696-9996
San Antonio
$ 214,699
- Type
- Single Family
- Size
- 1,208 SqFt
- Rooms
- 3 Beds + 2 Baths
Keller Williams City-View 210-696-9996
San Antonio
$ 217,699
- Type
- Single Family
- Size
- 1,208 SqFt
- Rooms
- 3 Beds + 2 Baths
Keller Williams City-View 210-696-9996
San Antonio
$ 215,699
- Type
- Single Family
- Size
- 1,208 SqFt
- Rooms
- 3 Beds + 2 Baths
Keller Williams City-View 210-696-9996
San Antonio
$ 227,699
- Type
- Single Family
- Size
- 1,386 SqFt
- Rooms
- 4 Beds + 2 Baths
Keller Williams City-View 210-696-9996
San Antonio
$ 341,700
- Type
- Single Family
- Size
- 2,666 SqFt
- Rooms
- 4 Beds + 3 Baths
Keller Williams City-View 210-696-9996
Eco Friendly
San Antonio
$ 306,000
- Type
- Single Family
- Size
- 2,378 SqFt
- Rooms
- 4 Beds + 3 Baths
Keller Williams City-View 210-696-9996
San Antonio
$ 314,999
- Type
- Single Family
- Size
- 2,142 SqFt
- Rooms
- 4 Beds + 3 Baths
Keller Williams City-View 210-696-9996
San Antonio
$ 219,699
- Type
- Single Family
- Size
- 1,386 SqFt
- Rooms
- 4 Beds + 2 Baths
Keller Williams City-View 210-696-9996
 Information provided courtesy of LERA MLS. IDX information is provided exclusively for consumers' personal, non-commercial use and may not be used for any purpose other than to identify prospective properties consumers may be interested in purchasing. Information is believed to be accurate but not guaranteed. Provided courtesy of LERA MLS. Copyright 2026 LERA MLS, All Rights Reserved. Data last updated September 16, 2026 11:56 AM UTC
