
Price Reduction
Address
13611 Welsford, Live Oak, TX
Price
$ 299,750
Property Attributes
- MLS#2012220
- TypeSingle Family
- Listing Status Active
- CountyBEXAR
- CityLive Oak
- Area1500
- NeighborhoodBridlewood Park
- Zip78233
- StyleTwo Story
- Year Built2007
- Taxes$ 6505
- Price$ 299,750
- Bedrooms4
- Full Bathrooms2
- Half Bathrooms1
- Sqr Footage2282
- Lot Size0.182 Acres
Data Source:
LERA MLS
Property Description
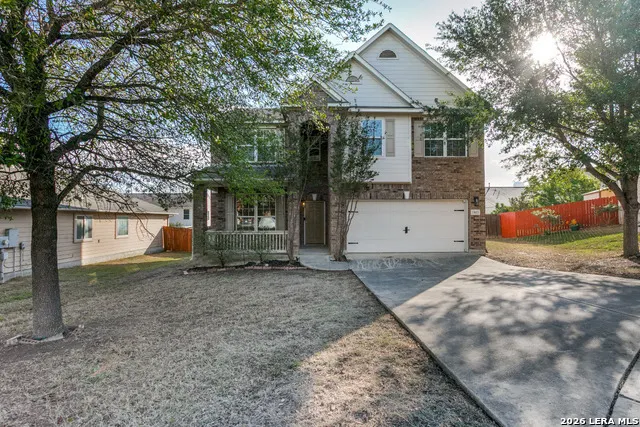
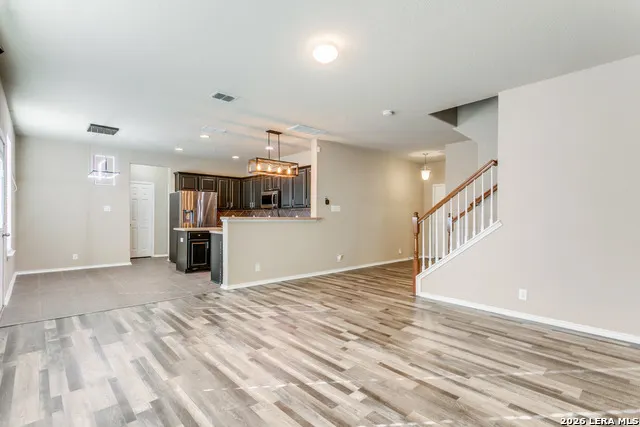
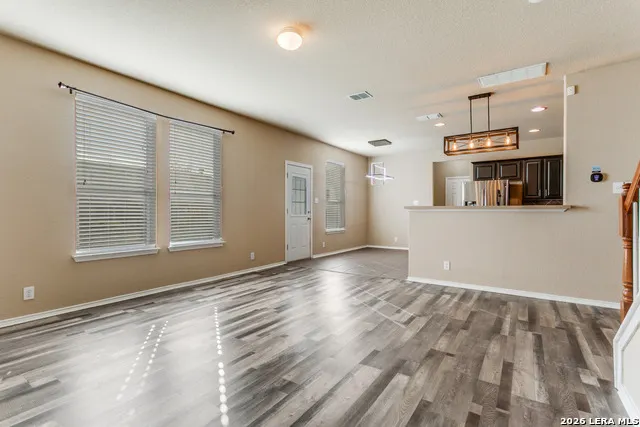
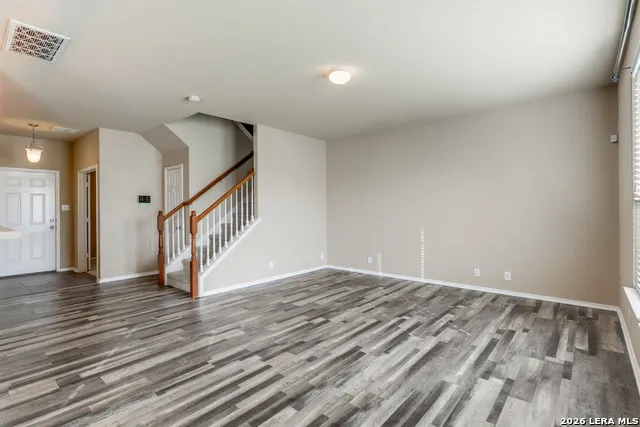
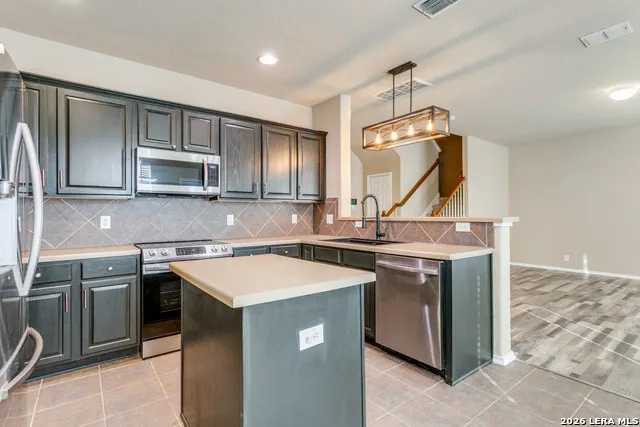
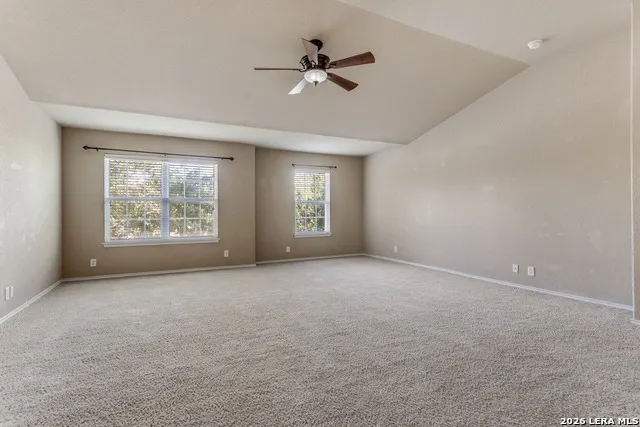
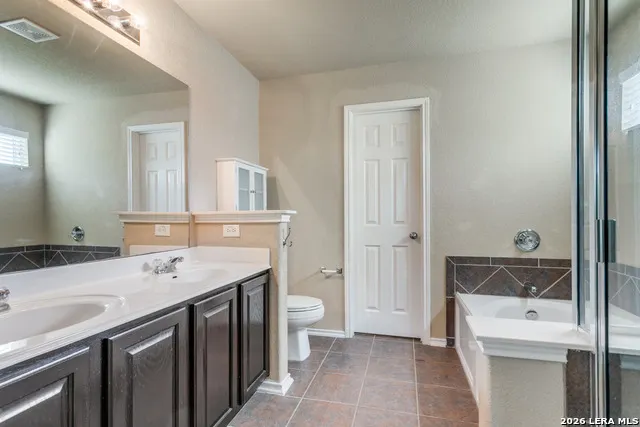
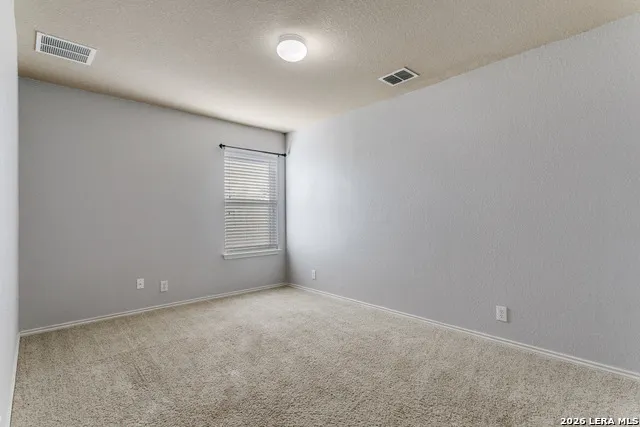
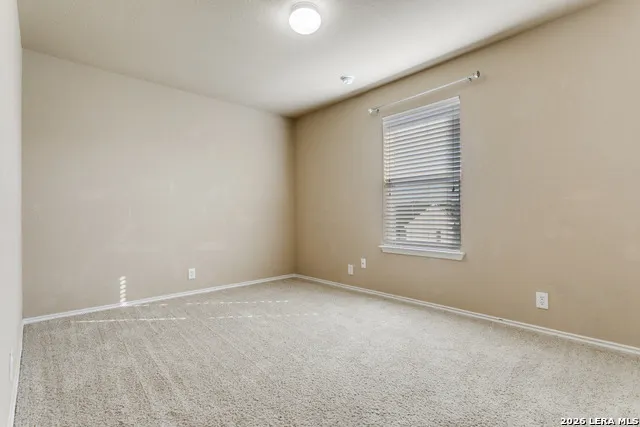
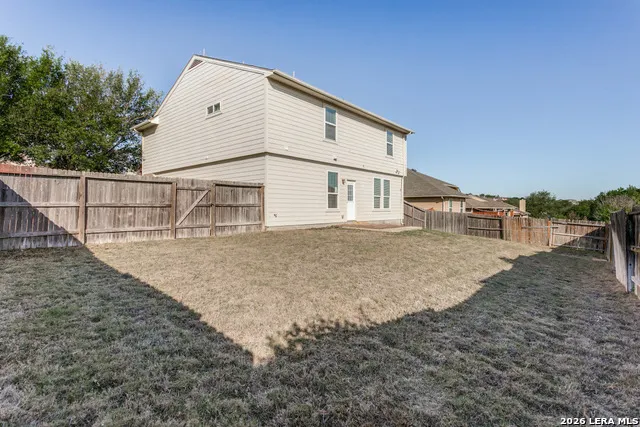
WOW BEST PRICE IN THE AREA , PRICE TO SELL .... This Well kept home offers an spacious two-story home 3 bedrooms and office space which can be used as bedroom as well, 2.5 bathrooms, and over 2,200 sq. ft. of comfortable living. Located on a quiet cul-de-sac. The open-concept floor plan features an island kitchen opens into the living and dining areas-perfect for both entertaining and everyday life. Home offers oversized upstairs media room as well. The primary suite offers a large walk-in closet, double vanity, and a soaking garden tub , this home also includes a two-car garage and great backyard.
| Elementary School | Middle School | High School |
|---|---|---|
| Ed Franz Elementary School | Dobie J. Frank Middle School | Judson High School |
| Price History | |
|---|---|
| 8/28/2026 | Listed $307,000 |
| 9/13/2026 | 3$299,750 |
General Features
| Living Area | 2282 |
|---|---|
| Construction | Pre-Owned |
| Heating | Central |
| Cooling | One Central |
| Half Baths | 1 |
| Bathrooms | 3 |
| HOA Fee | 27 |
| Subdivision | BRIDLEWOOD PARK |
| Builder | unkown |
| Class | Single Residential |
| Type | Single Family Detached |
| Style | Two Story |
| Roof | Composition |
| HOA Mandatory | Mandatory |
| Status | Price Change |
| HOA Frequency | Annually |
| Attached Garage | Yes |
| HOA Name | BRIDLEWOOD |
| Neighborhood Amenities | Other - See Remarks |
| Multiple HOA | No |
| Area | 1500 |
| Year Built | 2007 |
| High School | Judson |
| School District | Judson |
| Proposed Terms | Conventional,FHA,VA,Cash,USDA |
| Elementary School | Ed Franz |
| Middle School | Dobie J. Frank |
| Legal Description | Cb 5042A (Bridlewood Park Subd Ut-3),Block 6 Lot 16 Plat 95 |
| Potential Short Sale | No |
| Taxes | 6505 |
Interior Features
| Kitchen Length | 12 |
|---|---|
| Kitchen Width | 9 |
| Total Bedrooms | 4 |
| Full Baths | 2 |
| Interior Features | Two Living Area,Liv/Din Combo,Open Floor Plan,Laundry in Closet,Laundry Main Level,Walk in Closets |
| Stories | 2 |
| Dining Room Length | 13 |
| Dining Room Width | 7 |
| Breakfast Room Length | 12 |
| Breakfast Room Width | 9 |
| Flooring | Carpeting,Laminate |
| Living Room Width | 14 |
| Heating Fuel | Electric |
| Bedroom2 Width | 10 |
| Bedroom3 Length | 14 |
| Bedroom3 Width | 10 |
| Bedroom4 Length | 10 |
| Bedroom4 Width | 12 |
| Entry Room Length | 9 |
| Entry Room Width | 5 |
| Family Room Length | 17 |
| Living Room Length | 17 |
| WINDOW COVERINGS | Some Remain |
Exterior Features
| Exterior | Brick,Cement Fiber |
|---|---|
| Foundation | Slab |
| Pool (Y/N) | No |
| Pool | None |
| Lot Size | 0.182 |
| Water/Sewer | City |
| Inclusions | Ceiling Fans,Refrigerator,Disposal,Dishwasher |
| Garage Parking | Two Car Garage,Attached |
Amenities
- Foreclosure
- Views
- Short Sale
- New Construction
- Adult 55+
- Lease To Own
- No HOA Fees
- Furnished
- Primary On Main
- Air Conditioning
- Seller Finance
- Green
- Fixer Upper
- Horse
- Golf
- Fireplace
- Deck
- Garage
- Basement
- Pool
Property vs Single Family Average in 78233
Price
Taxes
Year Built
Visits
 Information provided courtesy of LERA MLS. IDX information is provided exclusively for consumers' personal, non-commercial use and may not be used for any purpose other than to identify prospective properties consumers may be interested in purchasing. Information is believed to be accurate but not guaranteed. Provided courtesy of LERA MLS. Copyright 2026 LERA MLS, All Rights Reserved. Data last updated September 15, 2026 12:24 PM UTC
