
Price Reduction
Address
510 Michelle Dr, Converse, TX
Price
$ 210,000
Property Attributes
- MLS#2009137
- TypeSingle Family
- Listing Status Active
- CountyBEXAR
- CityConverse
- Area1600
- NeighborhoodQuail Ridge
- Zip78109
- StyleOne Story
- Year Built1980
- Taxes$ 4676
- Price$ 210,000
- Bedrooms3
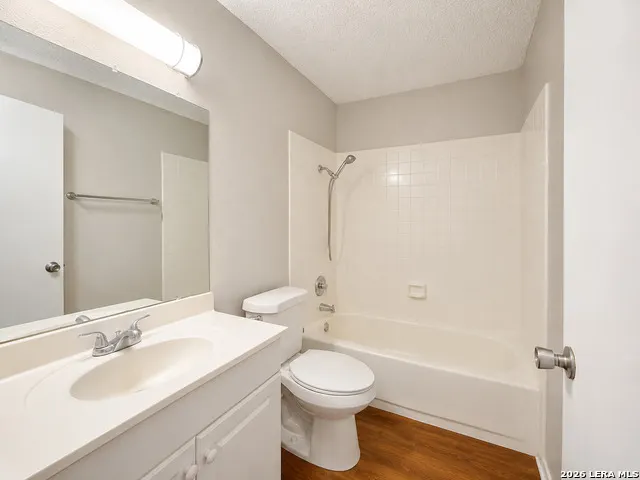
- Full Bathrooms2
- Half Bathrooms0
- Sqr Footage1380
- Lot Size0.197 Acres
Data Source:
LERA MLS
Property Description
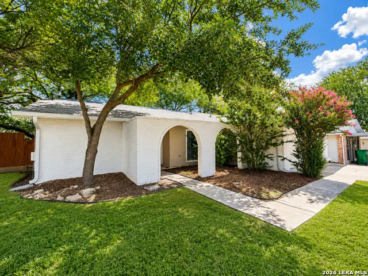
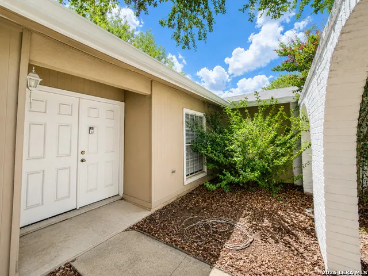
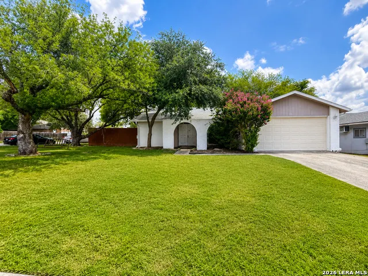
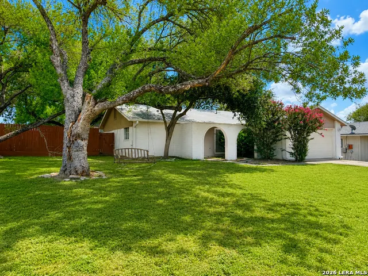
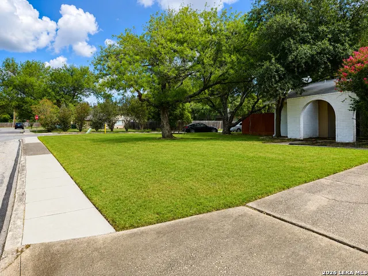
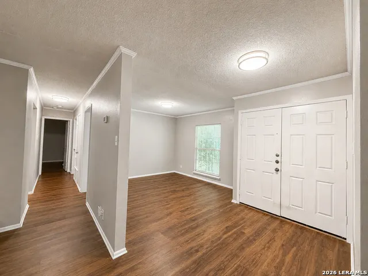
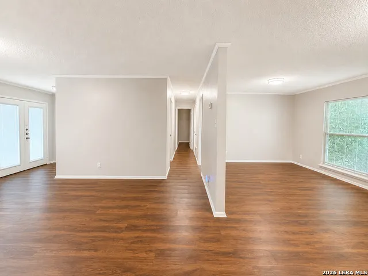
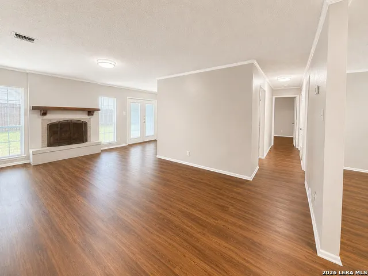
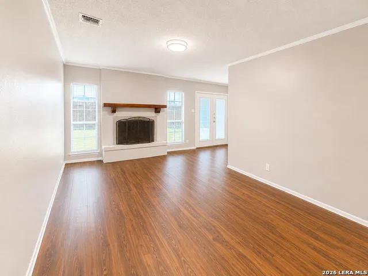
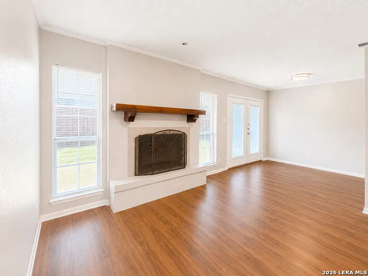
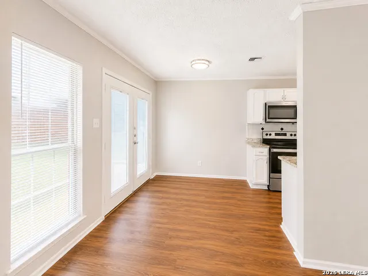
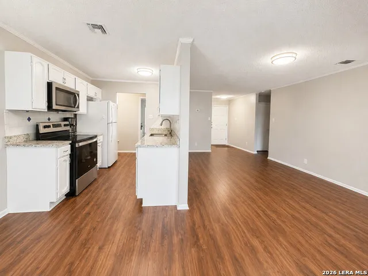
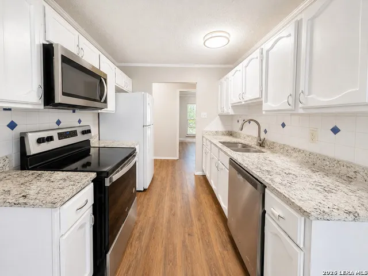
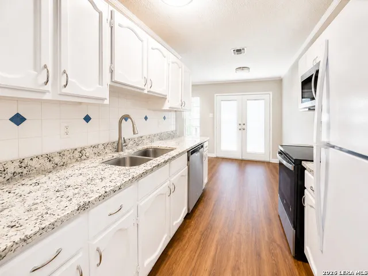
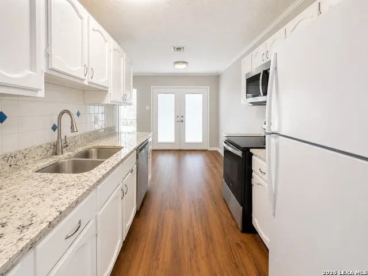
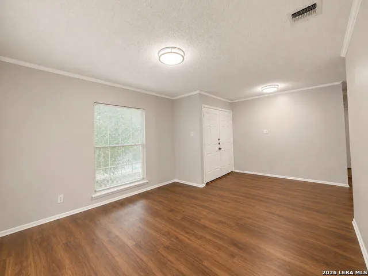
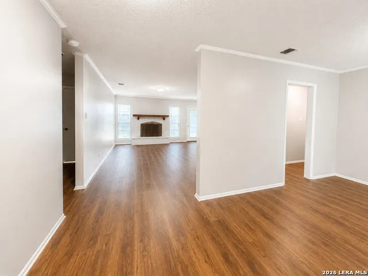
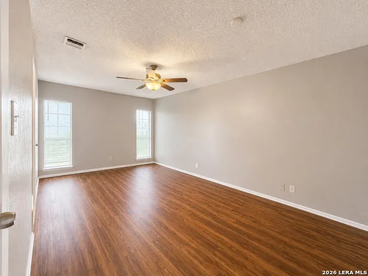
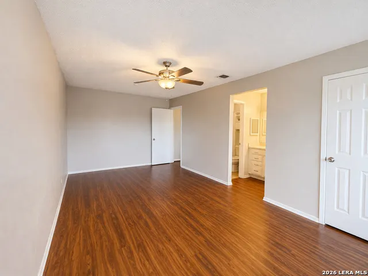
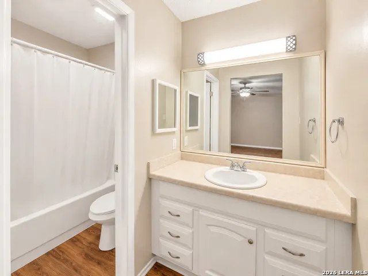
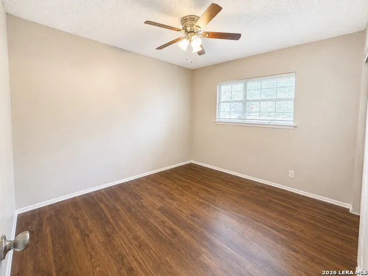
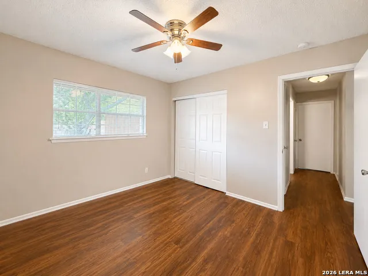
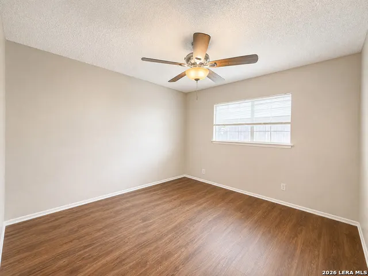
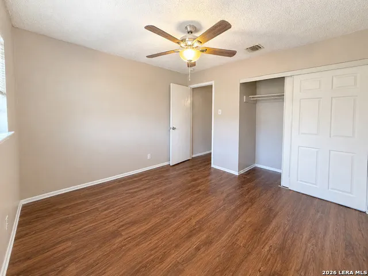
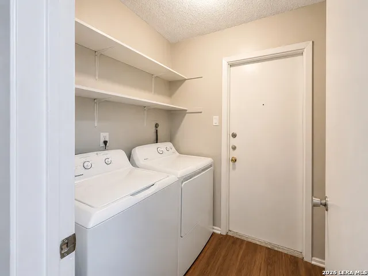
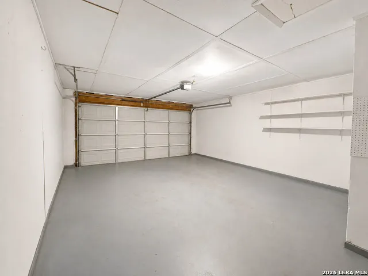
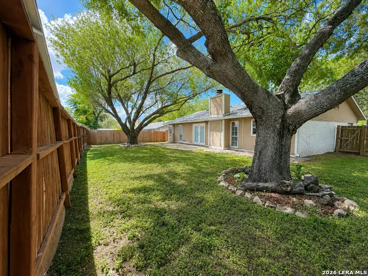
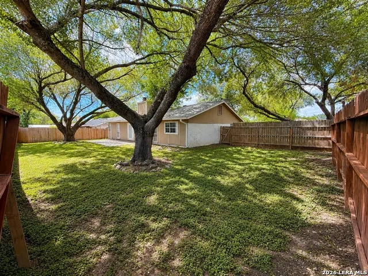
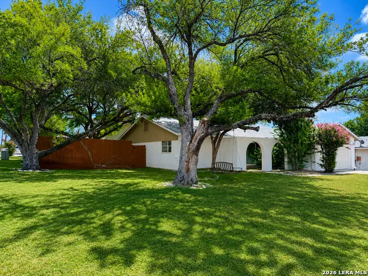
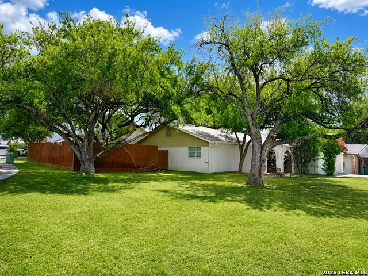
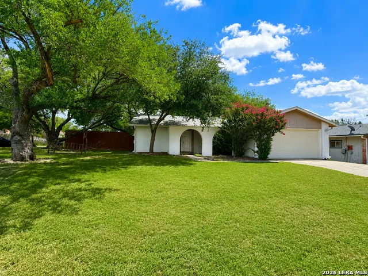
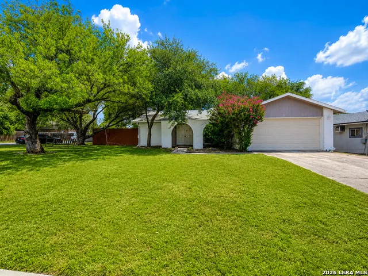
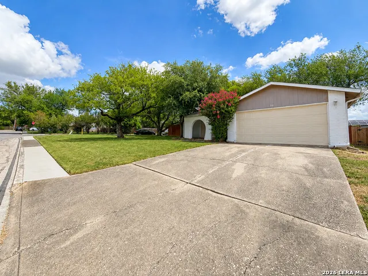
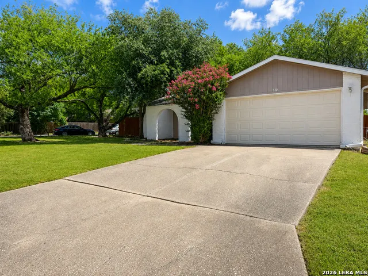
Welcome home to this fully loaded, charming property situated on an oversized corner lot surrounded by beautiful mature trees-with no HOA! A welcoming arched entryway with double front doors sets the tone as you step inside to a comfortable, functional layout featuring durable anti-scratch vinyl plank flooring and a cozy fireplace. The kitchen offers granite countertops, plenty of cabinet space, electric stove, microwave, refrigerator, and dishwasher. The washer and dryer also convey, making move-in a little easier. Several valuable updates have already been completed, including brand-new gutters, a new breaker box, an HVAC system approximately 4 years old, and a roof approximately 6 years old. The attached garage includes a garage door opener with two remotes. Step outside and enjoy an oversized fenced backyard shaded by mature trees, with plenty of room to relax, entertain, play, garden, or simply enjoy the outdoors. With its oversized corner lot, mature trees, no HOA, included appliances, and thoughtful updates, this home has plenty to appreciate and plenty of opportunity to make it your own. Come take a look and imagine yourself calling it home!
| Elementary School | Middle School | High School |
|---|---|---|
| Millers Point Elementary School | Judson Middle School | Judson High School |
| Price History | |
|---|---|
| 8/16/2026 | Listed $219,000 |
| 9/11/2026 | 5$210,000 |
General Features
| Living Area | 1380 |
|---|---|
| Construction | Pre-Owned |
| Heating | Central |
| Cooling | One Central |
| Bathrooms | 2 |
| Subdivision | QUAIL RIDGE |
| Builder | UNKNOWN |
| Class | Single Residential |
| Type | Single Family Detached |
| Style | One Story |
| Roof | Composition |
| HOA Mandatory | None |
| Status | Price Change |
| Attached Garage | No |
| Neighborhood Amenities | None |
| Home Faces | North |
| Area | 1600 |
| Year Built | 1980 |
| High School | Judson |
| School District | Judson |
| Proposed Terms | Conventional,FHA,VA,Cash |
| Elementary School | Millers Point |
| Middle School | Judson Middle School |
| Legal Description | Cb 5063B Blk 1 Lot 38 |
| Potential Short Sale | No |
| Taxes | 4676.36 |
Interior Features
| Kitchen Length | 9 |
|---|---|
| Kitchen Width | 8 |
| Total Bedrooms | 3 |
| Full Baths | 2 |
| Interior Features | One Living Area,Separate Dining Room,Eat-In Kitchen,Utility Room Inside,1st Floor Lvl/No Steps,Cable TV Available,High Speed Internet |
| Stories | 1 |
| Dining Room Length | 11 |
| Dining Room Width | 11 |
| Breakfast Room Length | 8 |
| Breakfast Room Width | 8 |
| Flooring | Vinyl |
| Living Room Width | 11 |
| Utility Room Length | 6 |
| Utility Room Width | 6 |
| Heating Fuel | Natural Gas |
| # of Fireplaces | 1 |
| Bedroom2 Width | 110 |
| Bedroom3 Length | 11 |
| Bedroom3 Width | 10 |
| Entry Room Length | 8 |
| Entry Room Width | 6 |
| Living Room Length | 17 |
| WINDOW COVERINGS | All Remain |
Exterior Features
| Exterior | Brick,Siding |
|---|---|
| Foundation | Slab |
| Pool (Y/N) | No |
| Exterior Features | Patio Slab,Privacy Fence,Mature Trees |
| Lot Dimensions | 84x102 |
| Pool | None |
| Lot Size | 0.197 |
| Water/Sewer | Water System,Sewer System |
| Lot Description | Corner |
| Inclusions | Ceiling Fans,Washer Connection,Dryer Connection,Self-Cleaning Oven,Microwave Oven,Stove/Range,Disposal,Dishwasher,Smoke Alarm,Gas Water Heater,Garage Door Opener,Smooth Cooktop,Solid Counter Tops,Car |
| Lot Improvements | Street Paved,Curbs,Sidewalks,Streetlights,Asphalt |
| Garage Parking | Two Car Garage |
Amenities
- Foreclosure
- Views
- Short Sale
- New Construction
- Adult 55+
- Lease To Own
- No HOA Fees
- Furnished
- Primary On Main
- Air Conditioning
- Seller Finance
- Green
- Fixer Upper
- Horse
- Golf
- Fireplace
- Deck
- Garage
- Basement
- Pool
Property vs Single Family Average in 78109
Price
Taxes
Year Built
Visits
 Information provided courtesy of LERA MLS. IDX information is provided exclusively for consumers' personal, non-commercial use and may not be used for any purpose other than to identify prospective properties consumers may be interested in purchasing. Information is believed to be accurate but not guaranteed. Provided courtesy of LERA MLS. Copyright 2026 LERA MLS, All Rights Reserved. Data last updated September 11, 2026 12:02 PM UTC
