
Price Reduction - Views
Address
290 Lilly Bear Ln, Moore, TX
Price
$ 404,500
Property Attributes
- MLS#2008752
- TypeSingle Family
- Listing Status Active
- CountyFRIO
- CityMoore
- Area3100
- NeighborhoodOut-Frio County
- Zip78057
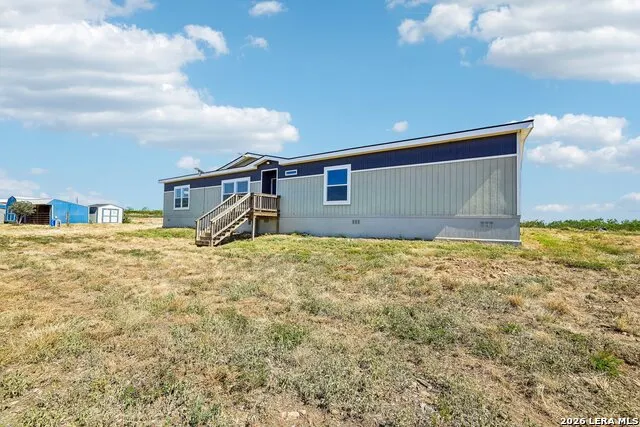
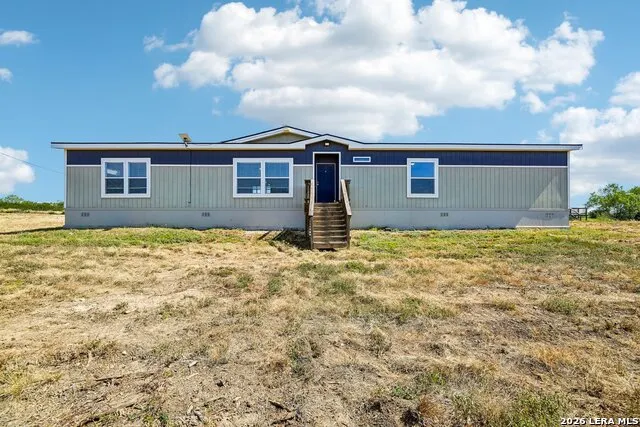
- StyleOne Story,Manufactured Home - Double Wide
- Year Built2022
- Taxes$ 4306
- Price$ 404,500
- Bedrooms5
- Full Bathrooms3
- Half Bathrooms0
- Sqr Footage2280
- Lot Size11.45 Acres
Data Source:
LERA MLS
Property Description
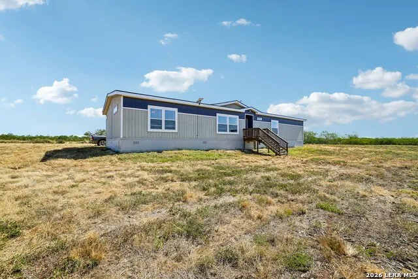
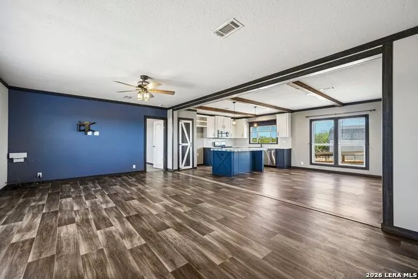
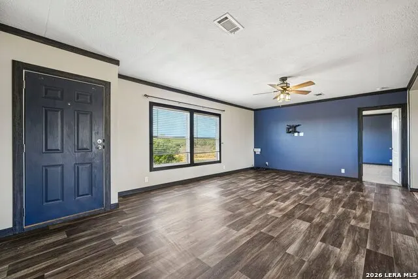
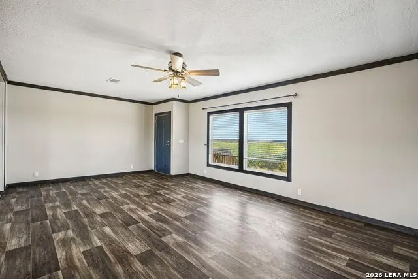
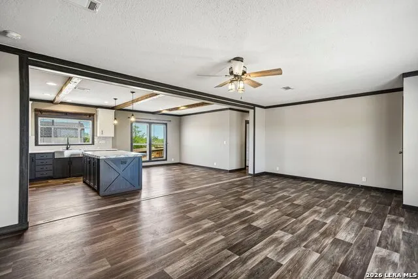
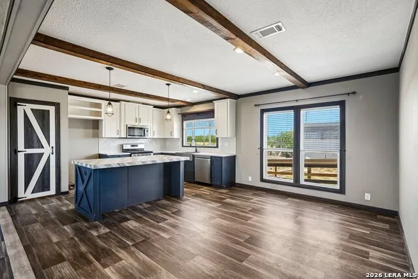
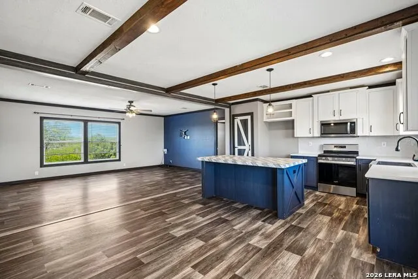
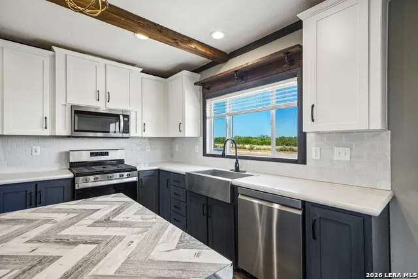
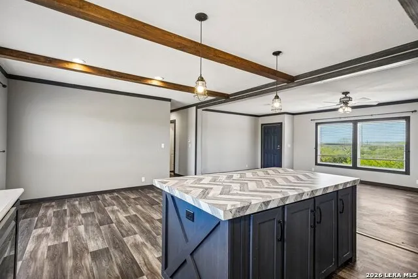
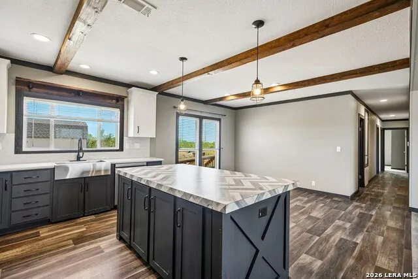
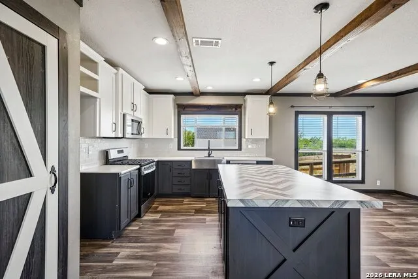
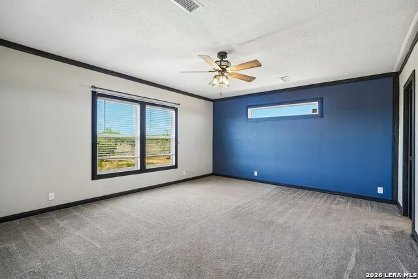
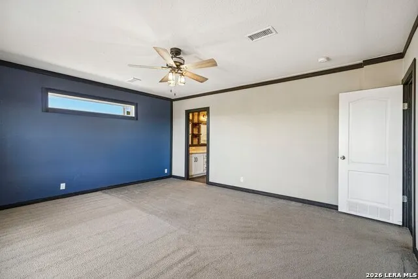
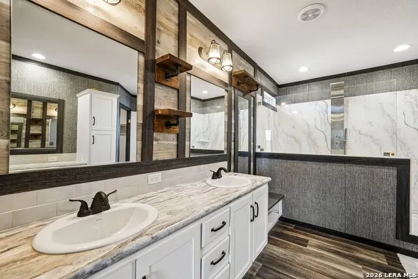
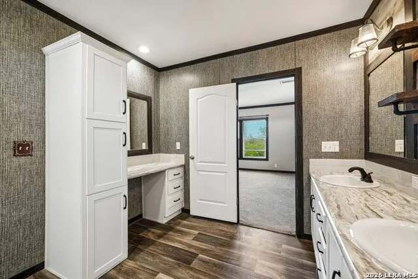
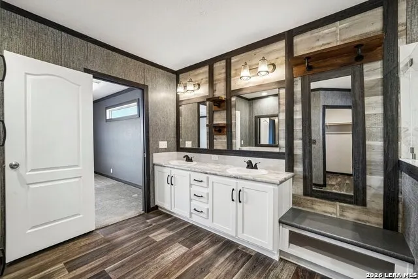
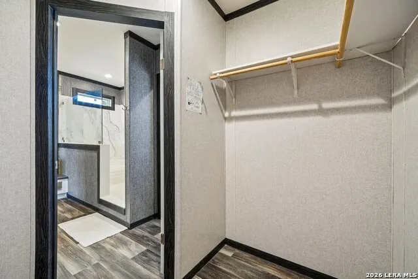
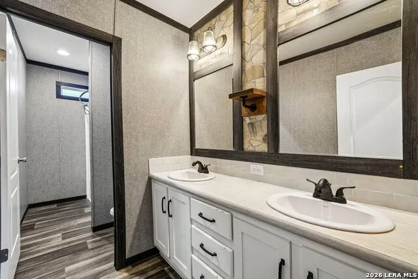
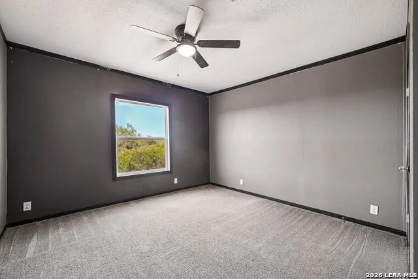
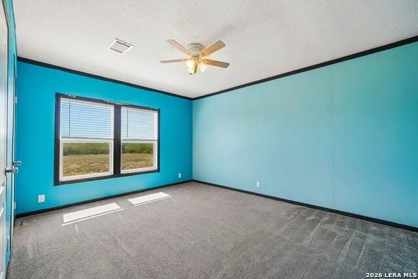
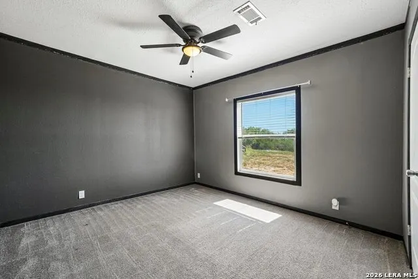
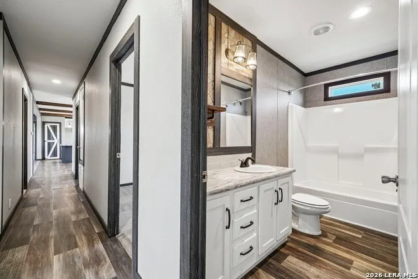
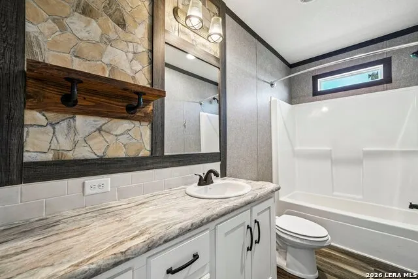
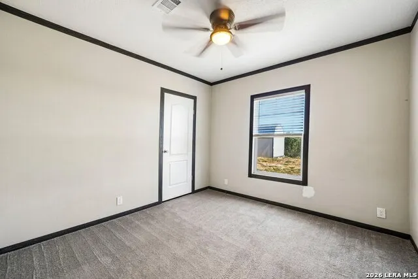
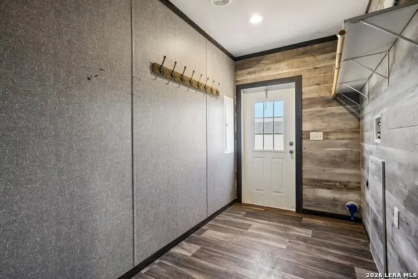
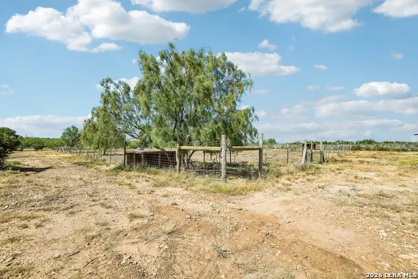
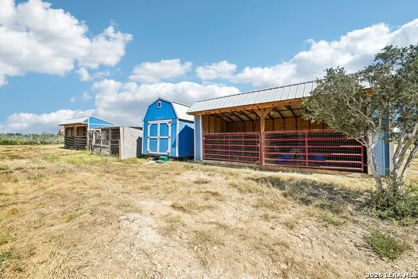
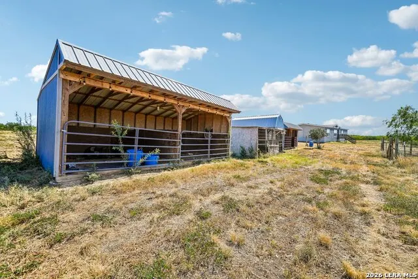
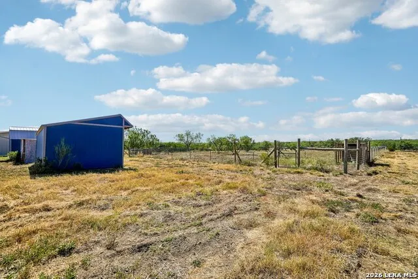
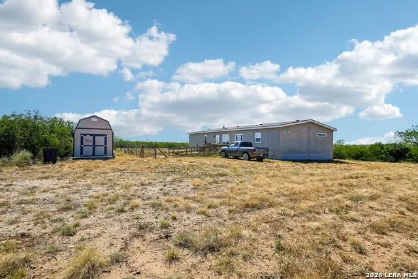
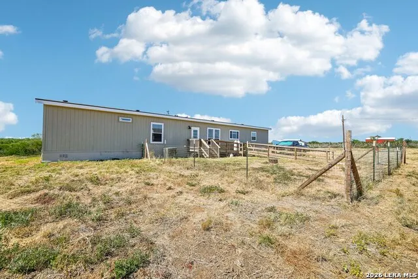
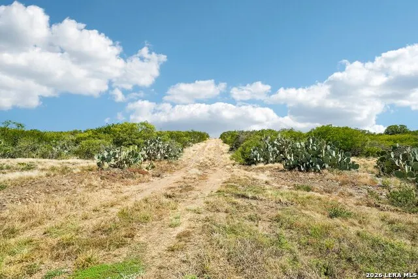
Imagine waking up to wide-open views, quiet mornings, and the kind of space that lets you actually breathe. Sitting on just over 11 acres, this property offers the freedom to spread out, slow down, and enjoy a lifestyle that feels a little more peaceful and a lot more connected to the land. Whether you've dreamed of having horses, space to hunt, room for hobbies, or simply more privacy, this property gives you the flexibility to make that happen. With a fully fenced and cross-fenced layout, an electronic front gate with keypad access, sheds, stables, and storage already in place, so much of the groundwork has already been done. There is also a dedicated area ready for an RV or future workshop, complete with its own septic, water, and base pad. Inside, the home offers a warm, welcoming layout with 5 bedrooms and 3 full bathrooms. The primary suite is tucked away on one side of the home, giving you a quiet retreat at the end of the day, while the four secondary bedrooms are located on the opposite side, creating just the right amount of separation for family and guests. The heart of the home is the kitchen and dining area, where country charm and everyday function come together beautifully. Exposed faux beams add farmhouse character, while the spacious kitchen island gives you room for casual meals, homework, conversation, and gathering with the people you love. The stainless steel farmhouse sink, stainless steel appliances, crisp white upper cabinetry, accent-colored lower cabinets and island, and walk-in pantry with barn-style doors all add to the country-chic feel. The living room is designed for easy evenings at home, with ceiling fans throughout and a TV mount already in place, making it simple to settle in and enjoy movie nights, football games, or a quiet night after a long day outside. The primary suite feels spacious and private, with an en suite bathroom that offers both charm and function. Dual sinks, warm wood accents, abundant storage, a separate makeup vanity with mirror create a space that feels thoughtful and comfortable. The walk-in closet adds the storage you need without sacrificing style. Outside, this is where the property truly shines. Picture evenings on the back deck, mornings with animals, weekends spent working on projects, storing equipment with ease, or walking your own land without another home right on top of you. There is room here for the lifestyle you've been wanting. If you've been looking for acreage, privacy, country charm, and a home that gives you space to live, work, gather, and grow, this one is ready to welcome you home.
| Elementary School | Middle School | High School |
|---|---|---|
| Pearsall Elementary School | Pearsall Junior High | Pearsall High School |
| Price History | |
|---|---|
| 8/14/2026 | Listed $425,000 |
| 8/27/2026 | 5$404,500 |
General Features
| Living Area | 2280 |
|---|---|
| Energy Efficiency | Programmable Thermostat,Ceiling Fans |
| Construction | Pre-Owned |
| Heating | Central |
| Cooling | One Central |
| Bathrooms | 3 |
| Subdivision | OUT/FRIO COUNTY |
| Builder | Palm Harbor |
| Class | Single Residential |
| Type | Manufactured |
| Style | One Story,Manufactured Home - Double Wide |
| Roof | Composition |
| HOA Mandatory | None |
| Miscellaneous | No City Tax,Virtual Tour |
| Status | Active |
| Attached Garage | No |
| Neighborhood Amenities | None |
| Area | 3100 |
| Year Built | 2022 |
| High School | Pearsall High School |
| School District | Pearsall |
| Proposed Terms | Conventional,FHA,VA,Cash,USDA |
| Elementary School | Pearsall |
| Middle School | Pearsall Junior High |
| Legal Description | Tract 2 Cattle Creek Aka 542 1178 Patton Matthews E 2nd Mh O |
| Potential Short Sale | No |
| Taxes | 4306.82 |
Interior Features
| Kitchen Length | 12 |
|---|---|
| Kitchen Width | 14 |
| Total Bedrooms | 5 |
| Full Baths | 3 |
| Interior Features | One Living Area,Separate Dining Room,Two Eating Areas,Island Kitchen,Breakfast Bar,Walk-In Pantry,1st Floor Lvl/No Steps,Open Floor Plan,All Bedrooms Downstairs,Laundry Room,Walk in Closets |
| Stories | 1 |
| Dining Room Length | 10 |
| Dining Room Width | 14 |
| Flooring | Carpeting,Vinyl |
| Living Room Width | 14 |
| Heating Fuel | Electric |
| Bedroom2 Width | 11 |
| Bedroom3 Length | 11 |
| Bedroom3 Width | 14 |
| Bedroom4 Length | 15 |
| Bedroom4 Width | 14 |
| Bedroom5 Length | 12 |
| Bedroom5 Width | 14 |
| Living Room Length | 19 |
| WINDOW COVERINGS | Some Remain |
Exterior Features
| Exterior | Cement Fiber,Vinyl |
|---|---|
| Foundation | Other |
| Pool (Y/N) | No |
| Pool | None |
| Lot Size | 11.45 |
| Water/Sewer | Private Well,Aerobic Septic |
| Lot Description | County VIew,Horses Allowed,5 - 14 Acres,Ag Exempt,Hunting Permitted,Level |
| Inclusions | Ceiling Fans,Washer Connection,Dryer Connection,Microwave Oven,Stove/Range,Dishwasher,Smoke Alarm,Electric Water Heater |
| Garage Parking | None/Not Applicable |
Amenities
- Foreclosure
- Views
- Short Sale
- New Construction
- Adult 55+
- Lease To Own
- No HOA Fees
- Furnished
- Primary On Main
- Air Conditioning
- Seller Finance
- Green
- Fixer Upper
- Horse
- Golf
- Fireplace
- Deck
- Garage
- Basement
- Pool
Property vs Single Family Average in 78057
Price
Taxes
Year Built
Visits
 Information provided courtesy of LERA MLS. IDX information is provided exclusively for consumers' personal, non-commercial use and may not be used for any purpose other than to identify prospective properties consumers may be interested in purchasing. Information is believed to be accurate but not guaranteed. Provided courtesy of LERA MLS. Copyright 2026 LERA MLS, All Rights Reserved. Data last updated September 12, 2026 12:35 PM UTC
