
Views - New Construction

Address
2240 Altiplano, San Antonio, TX
Price
$ 427,990
Property Attributes
- MLS#2007836
- TypeSingle Family
- Listing Status Active
- CountyBEXAR
- CitySan Antonio
- Area3100
- NeighborhoodProminence
- Zip78245
- StyleOne Story
- Year Built2026
- Taxes$ 916
- Price$ 427,990
- Bedrooms3
- Full Bathrooms2
- Half Bathrooms0
- Sqr Footage2010
- Lot Size0.12 Acres
Data Source:
LERA MLS
Property Description
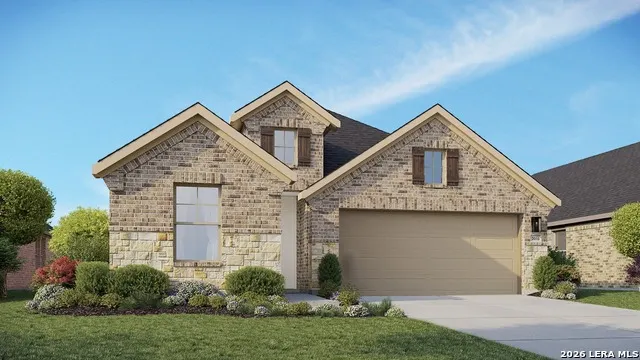
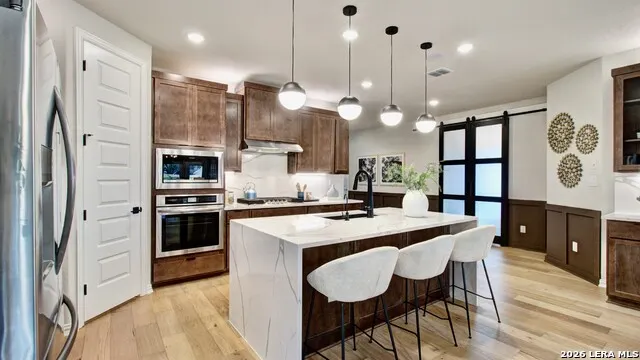
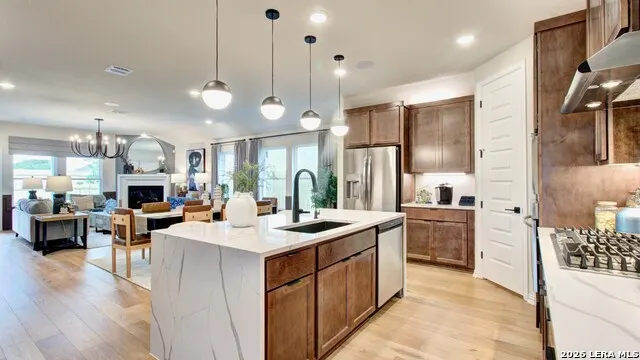
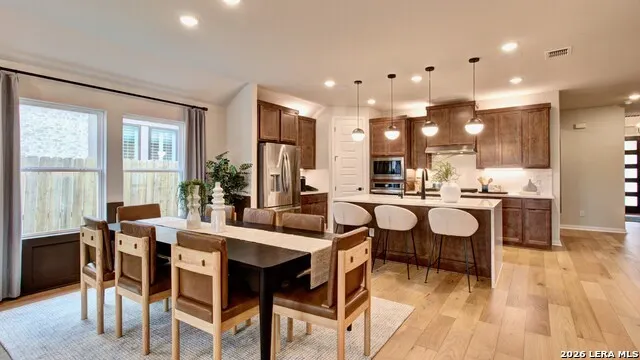
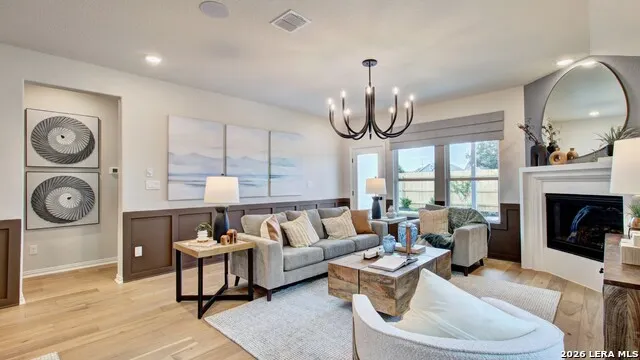
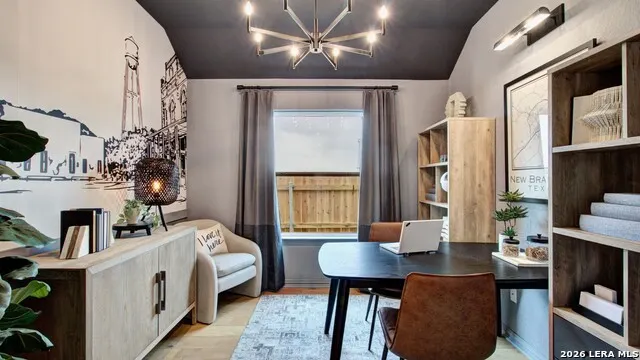
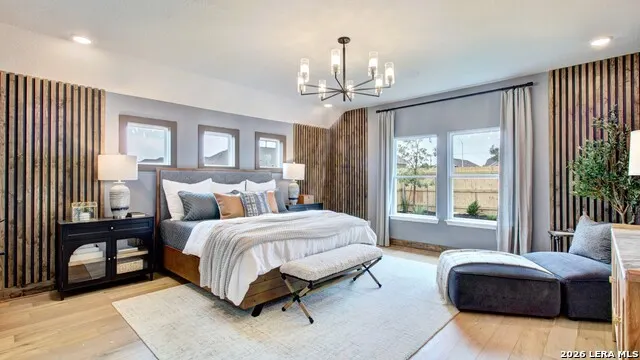
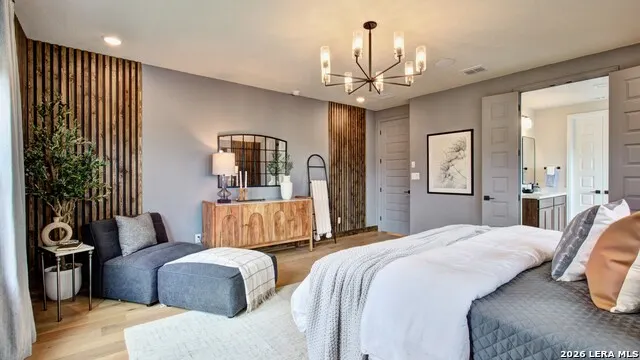
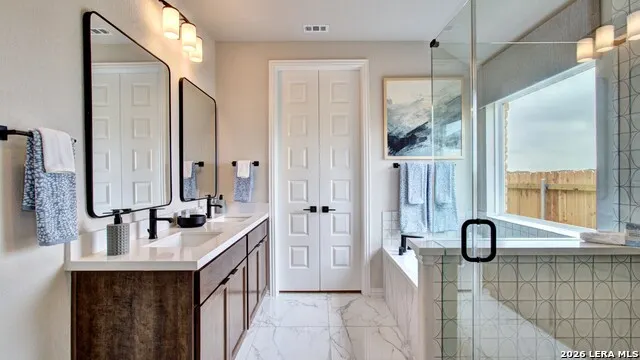
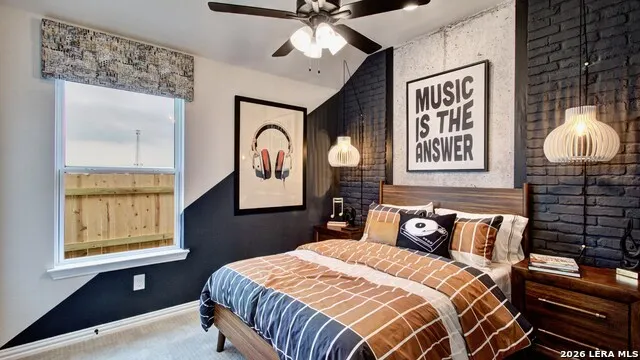
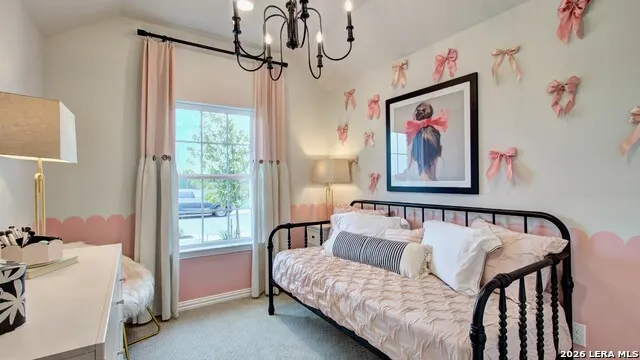
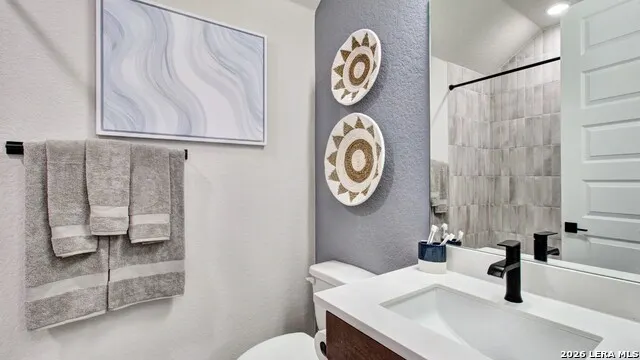
The Fiji offers modern open-concept living with plenty of flexible spaces to fit your lifestyle. Designed for both comfort and convenience, this thoughtfully upgraded single-story home combines a functional layout with elevated finishes and some of the nicest hillside views in the community. Main Living Areas: An inviting foyer leads into the open kitchen, dining room, and great room, creating an ideal space for entertaining. The kitchen is enhanced with upgraded built-in appliances, including a gas cooktop, while the dining area features custom cabinetry with upper and lower cabinets and countertops for added storage and functionality. An 8-foot front door and 8-foot interior doors throughout the home complement the tall ceilings and create an open, elevated feel. At the garage entry, a convenient drop-zone locker provides an organized space for everyday essentials. The covered patio extends the living space outdoors, offering a comfortable place to relax and take in the beautiful hillside surroundings. Bedrooms & Bathrooms: The private primary suite has been extended by 54 square feet, providing additional room to relax and unwind. The spa-inspired primary bath features a mud pan shower with a built-in shower seat, creating a comfortable and functional retreat. Two additional bedrooms provide comfortable accommodations, while the flex space has been transformed into a dedicated study with two glass doors, offering a private and stylish workspace. With its 8-foot doors, upgraded kitchen and dining features, expanded primary suite, enhanced primary bath, dedicated study, and exceptional hillside views, this Fiji offers a carefully selected combination of style, functionality, and everyday comfort.
| Elementary School | Middle School | High School |
|---|---|---|
| Ladera Elementary School | Loma Alta Middle School | Creek View High School |
| Price History | |
|---|---|
| 8/12/2026 | Listed $427,990 |
General Features
| Living Area | 2010 |
|---|---|
| Construction | New |
| Heating | Central |
| Cooling | One Central |
| Bathrooms | 2 |
| HOA Fee | 255 |
| Subdivision | PROMINENCE |
| Builder | DRB GROUP |
| Class | Single Residential |
| Type | Single Family Detached |
| Style | One Story |
| Roof | Composition |
| HOA Mandatory | Mandatory |
| Miscellaneous | Under Construction |
| Status | Active |
| HOA Frequency | Quarterly |
| Attached Garage | No |
| HOA Name | LIFETIME HOA MANAGEMENT |
| Neighborhood Amenities | Pool,Clubhouse,Park/Playground,Jogging Trails,Sports Court,Basketball Court |
| Home Faces | North,East |
| Multiple HOA | No |
| Area | 3100 |
| Year Built | 2026 |
| High School | Creek View |
| School District | Medina Valley I.S.D. |
| Proposed Terms | Conventional,FHA,VA,Cash |
| Elementary School | Ladera |
| Middle School | Loma Alta |
| Legal Description | CB 4347A (BRIGGS RANCH NORTH PH-1),BLOCK 133 LOT 6 |
| Taxes | 916.9 |
Interior Features
| Kitchen Length | 10 |
|---|---|
| Kitchen Width | 15 |
| Total Bedrooms | 3 |
| Full Baths | 2 |
| Interior Features | One Living Area,Eat-In Kitchen,Island Kitchen,Secondary Bedroom Down,Open Floor Plan,Laundry Main Level,Walk in Closets |
| Stories | 1 |
| Dining Room Length | 10 |
| Dining Room Width | 10 |
| Flooring | Carpeting,Ceramic Tile,Vinyl |
| Living Room Width | 15 |
| Heating Fuel | Natural Gas |
| Bedroom2 Width | 10 |
| Bedroom3 Length | 9 |
| Bedroom3 Width | 10 |
| Living Room Length | 16 |
| WINDOW COVERINGS | None Remain |
Exterior Features
| Exterior | 4 Sides Masonry |
|---|---|
| Foundation | Slab |
| Pool (Y/N) | No |
| Exterior Features | Sprinkler System |
| Pool | None |
| Lot Size | 0.12 |
| Water/Sewer | Water System,Sewer System |
| Inclusions | Cook Top,Built-In Oven,Microwave Oven,Disposal,Dishwasher |
| Lot Improvements | Curbs,Sidewalks |
| Garage Parking | Two Car Garage |
Amenities
- Foreclosure
- Views
- Short Sale
- New Construction
- Adult 55+
- Lease To Own
- No HOA Fees
- Furnished
- Primary On Main
- Air Conditioning
- Seller Finance
- Green
- Fixer Upper
- Horse
- Golf
- Fireplace
- Deck
- Garage
- Basement
- Pool
Property vs Single Family Average in 78245
Price
Taxes
Year Built
Visits
In The Neighborhood
Eco Friendly
San Antonio
$ 349,800
- Type
- Single Family
- Size
- 1,661 SqFt
- Rooms
- 3 Beds + 2 Baths
Chesmar Homes 210-957-3395
Golf Course
San Antonio
$ 499,800
- Type
- Single Family
- Size
- 2,376 SqFt
- Rooms
- 4 Beds + 3 Baths
Chesmar Homes 210-957-3395
Views
San Antonio
$ 509,990
- Type
- Single Family
- Size
- 2,940 SqFt
- Rooms
- 4 Beds + 3.5 Baths
DRB Group Realty, LLC 240-457-9391
New Construction
San Antonio
$ 395,990
- Type
- Single Family
- Size
- 1,660 SqFt
- Rooms
- 3 Beds + 2 Baths
DRB Group Realty, LLC 240-457-9391
New Construction
San Antonio
$ 429,990
- Type
- Single Family
- Size
- 2,050 SqFt
- Rooms
- 4 Beds + 3 Baths
DRB Group Realty, LLC 240-457-9391
New Construction
San Antonio
$ 429,990
- Type
- Single Family
- Size
- 1,910 SqFt
- Rooms
- 4 Beds + 2 Baths
DRB Group Realty, LLC 240-457-9391
Reduced
San Antonio
$ 564,800
- Type
- Single Family
- Size
- 2,614 SqFt
- Rooms
- 3 Beds + 2.5 Baths
Chesmar Homes 210-957-3395
Reduced
San Antonio
$ 629,800
- Type
- Single Family
- Size
- 2,845 SqFt
- Rooms
- 4 Beds + 3.5 Baths
Chesmar Homes 210-957-3395
Reduced
San Antonio
$ 664,800
- Type
- Single Family
- Size
- 3,657 SqFt
- Rooms
- 5 Beds + 4 Baths
Chesmar Homes 210-957-3395
Reduced
San Antonio
$ 459,799
- Type
- Single Family
- Size
- 2,328 SqFt
- Rooms
- 4 Beds + 3 Baths
Dina Verteramo, Broker 888-524-3182
Reduced
San Antonio
$ 449,478
- Type
- Single Family
- Size
- 1,972 SqFt
- Rooms
- 3 Beds + 2 Baths
Dina Verteramo, Broker 888-524-3182
Reduced
San Antonio
$ 369,800
- Type
- Single Family
- Size
- 2,005 SqFt
- Rooms
- 3 Beds + 2.5 Baths
Chesmar Homes 210-957-3395
 Information provided courtesy of LERA MLS. IDX information is provided exclusively for consumers' personal, non-commercial use and may not be used for any purpose other than to identify prospective properties consumers may be interested in purchasing. Information is believed to be accurate but not guaranteed. Provided courtesy of LERA MLS. Copyright 2026 LERA MLS, All Rights Reserved. Data last updated September 16, 2026 11:56 AM UTC
