
Price Reduction
Address
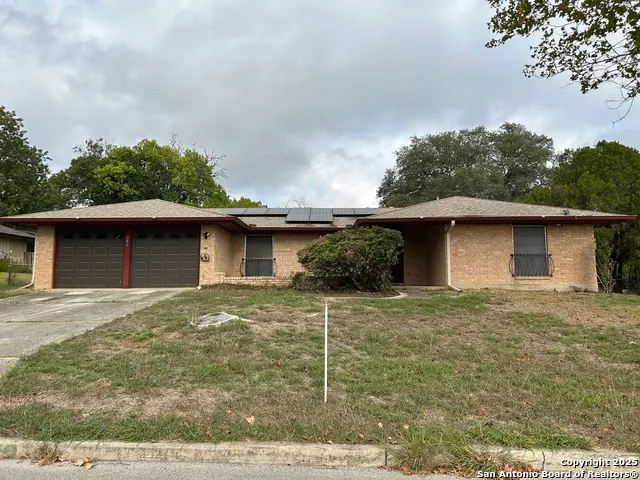
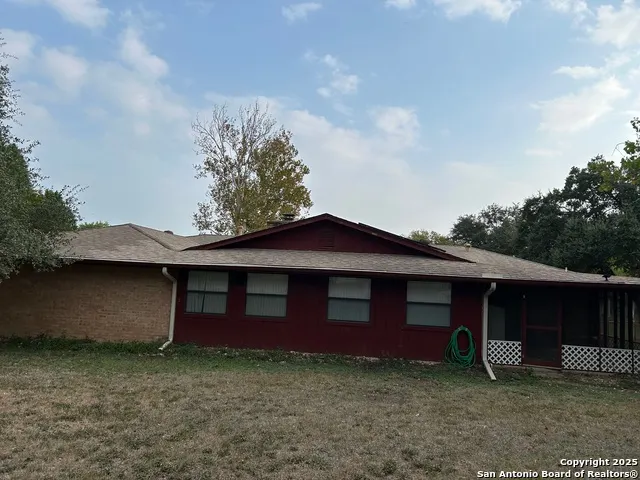
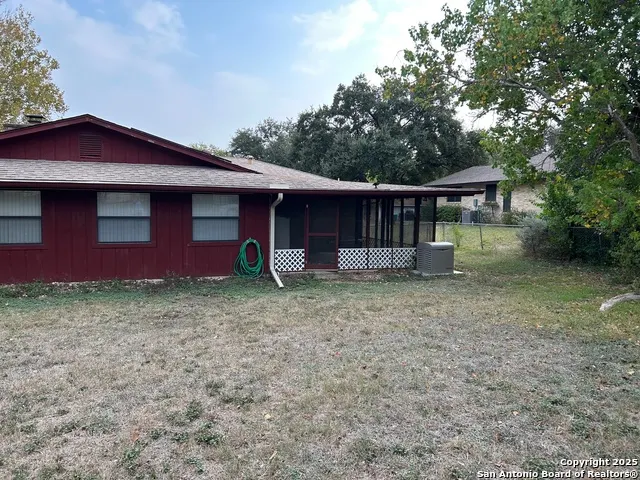
241 Ralston, Converse, TX
Price
$ 229,999
Property Attributes
- MLS#2007505
- TypeSingle Family
- Listing Status Active
- CountyBEXAR
- CityConverse
- Area1700
- NeighborhoodRandolph Valley
- Zip78109
- StyleOne Story
- Year Built1971
- Taxes$ 6866
- Price$ 229,999
- Bedrooms4
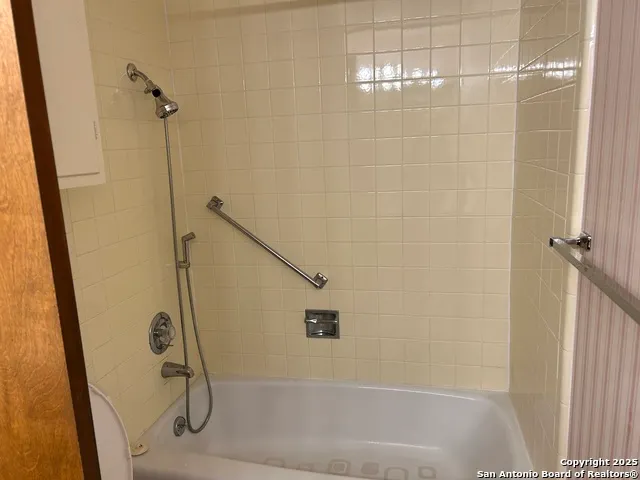
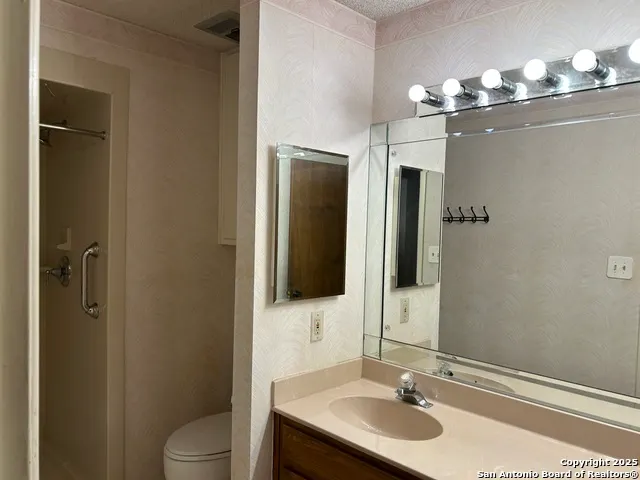
- Full Bathrooms2
- Half Bathrooms0
- Sqr Footage2082
- Lot Size0.321 Acres
Data Source:
LERA MLS
Property Description
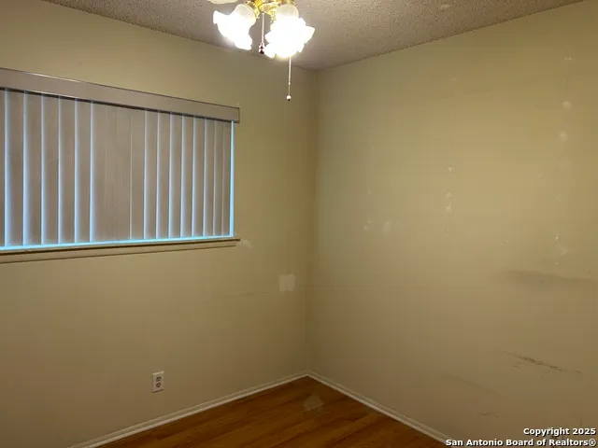
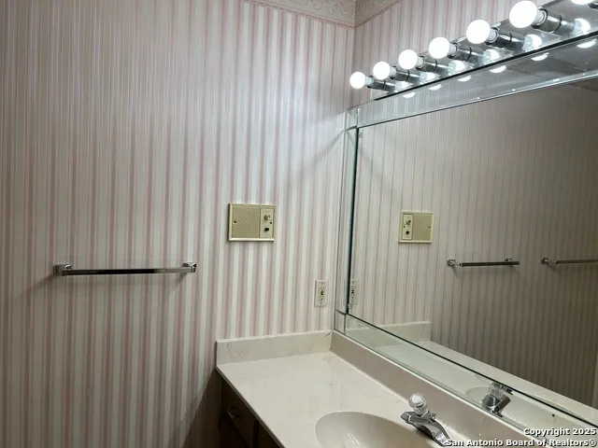
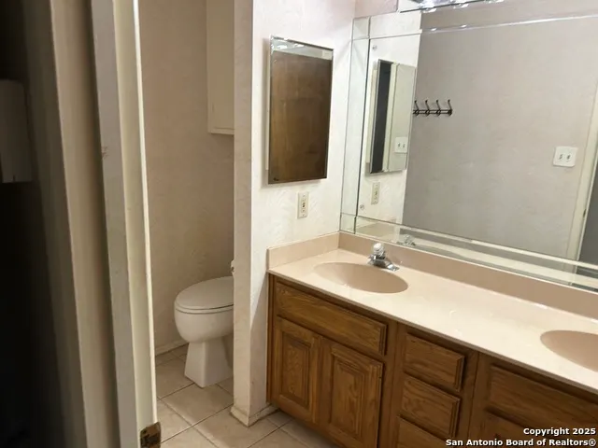
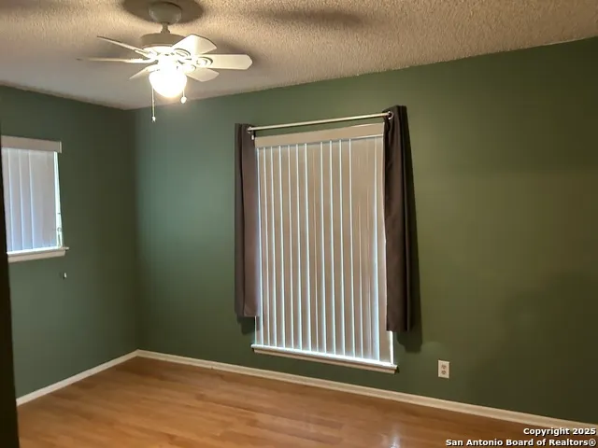
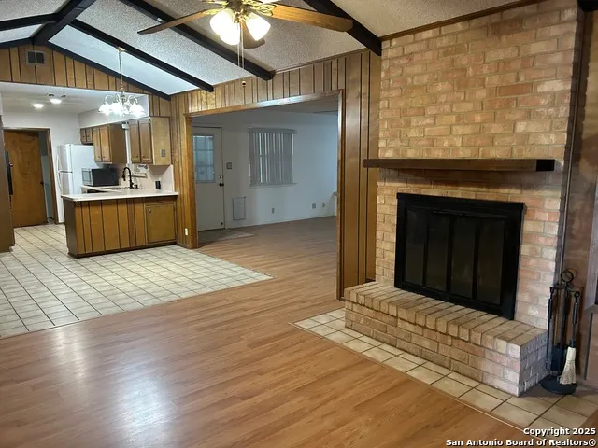
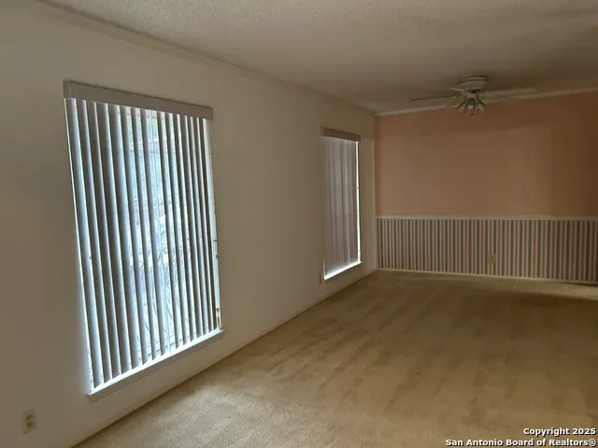
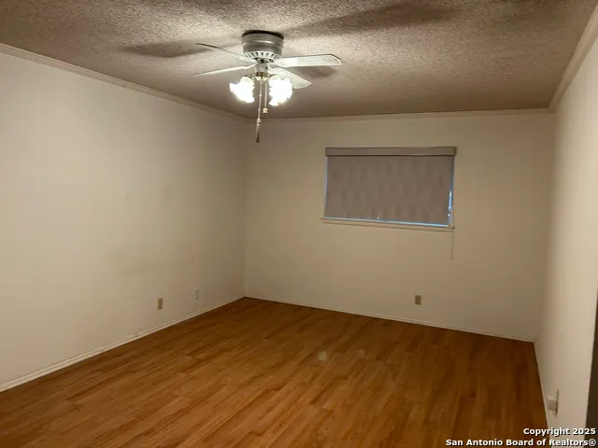
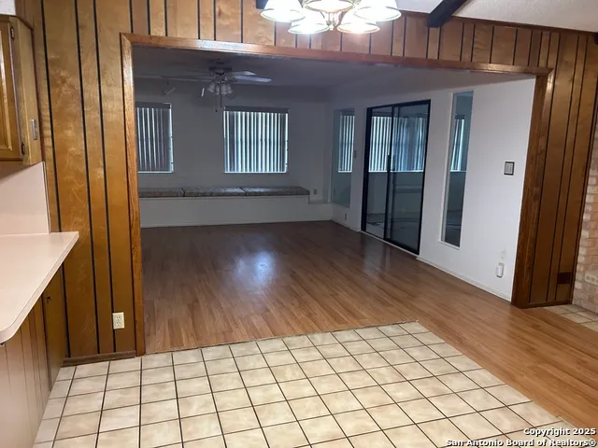
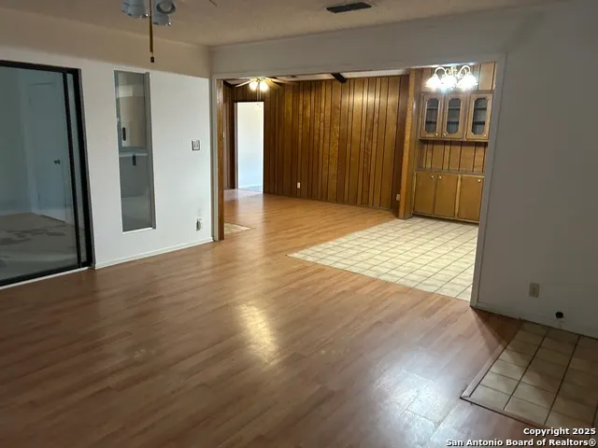
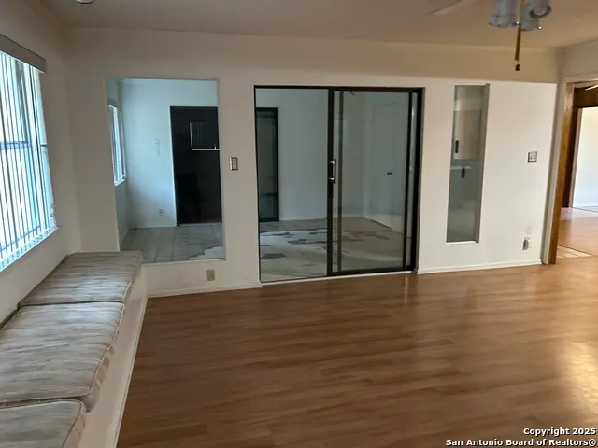
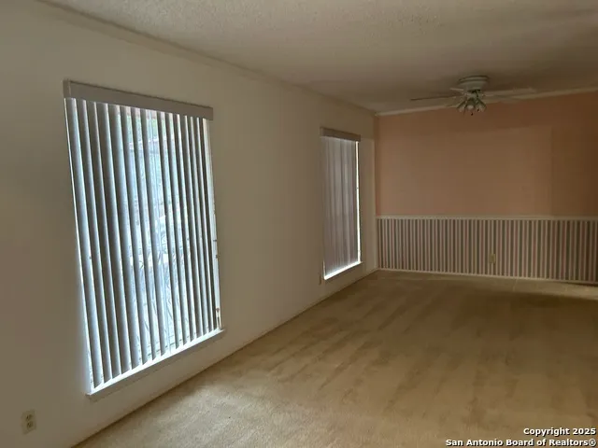
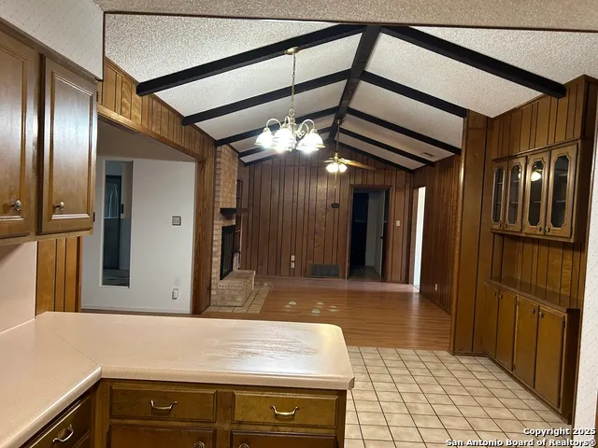
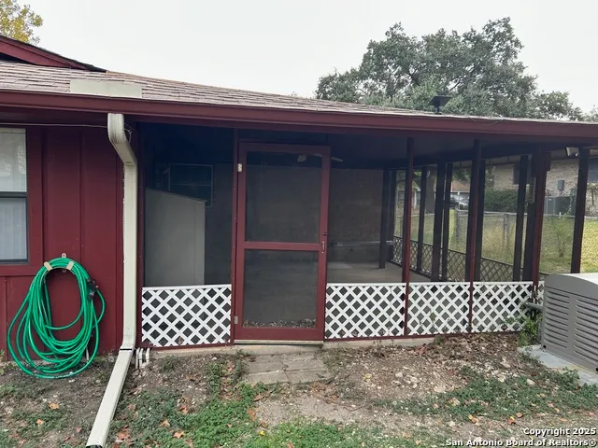
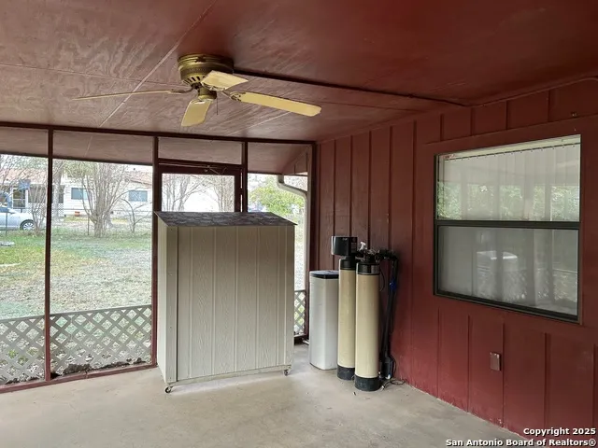
This wonderful home has so much to offer and now is an excellent opportunity to buy this home at a great price and have kids in school for this year. Do you need space inside and out? This is the home for you! 4-bedrooms, 2-baths, three living areas, two dining areas and a spare room off primary bedroom. Verify all measurements. Great house in sought after neighborhood and schools. There's a formal living and dining and for more relaxed occasions a lot of other areas. Come see it -- you'll love it.
| Elementary School | Middle School | High School |
|---|---|---|
| Call District Elementary School | Call District Middle School | Judson High School |
| Price History | |
|---|---|
| 8/11/2026 | Listed $243,999 |
| 8/28/2026 | 2$239,999 |
| 9/1/2026 | 5$229,999 |
General Features
| Living Area | 2082 |
|---|---|
| Construction | Pre-Owned |
| Heating | Central |
| Cooling | One Central |
| Bathrooms | 2 |
| Subdivision | RANDOLPH VALLEY |
| Builder | Unknown |
| Class | Single Residential |
| Type | Single Family Detached |
| Style | One Story |
| Roof | Composition |
| HOA Mandatory | None |
| Miscellaneous | As-Is |
| Status | Active |
| Attached Garage | No |
| Neighborhood Amenities | None |
| Area | 1700 |
| Year Built | 1971 |
| High School | Judson |
| School District | Judson |
| Proposed Terms | Conventional,FHA,VA,Cash,Assumption w/Qualifying |
| Elementary School | Call District |
| Middle School | Call District |
| Legal Description | Cb 5064B Blk 1 Lot 11 |
| Taxes | 6866.37 |
Interior Features
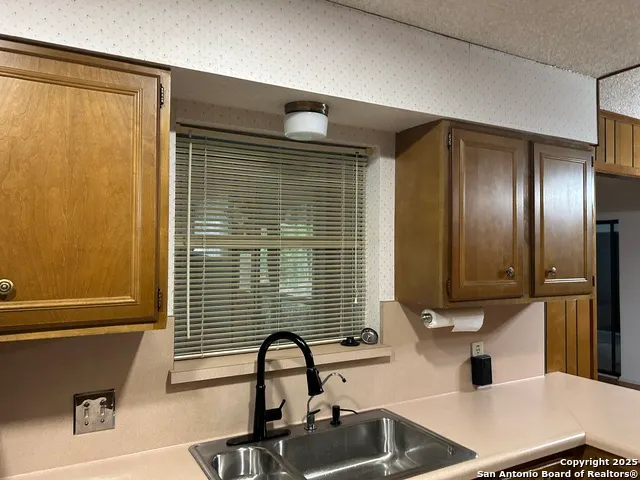
| Kitchen Length | 15 |
|---|---|
| Kitchen Width | 10 |
| Total Bedrooms | 4 |
| Full Baths | 2 |
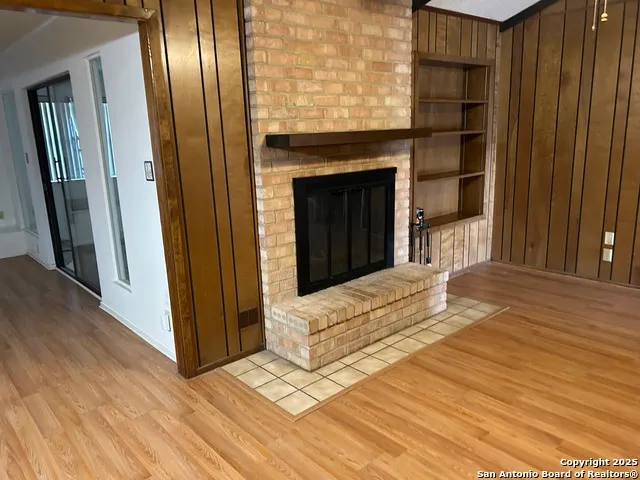
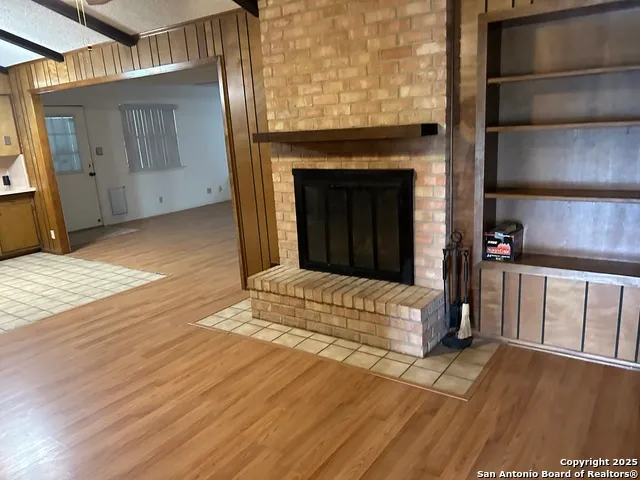
| Interior Features | Two Living Area,Liv/Din Combo,Separate Dining Room,Two Eating Areas,Breakfast Bar,Study/Library,Florida Room,Utility Room Inside,1st Floor Lvl/No Steps,All Bedrooms Downstairs,Laundry Main Level |
| Stories | 1 |
| Dining Room Length | 20 |
| Dining Room Width | 14 |
| Breakfast Room Length | 11 |
| Breakfast Room Width | 9 |
| Flooring | Carpeting,Ceramic Tile,Other |
| Living Room Width | 11 |
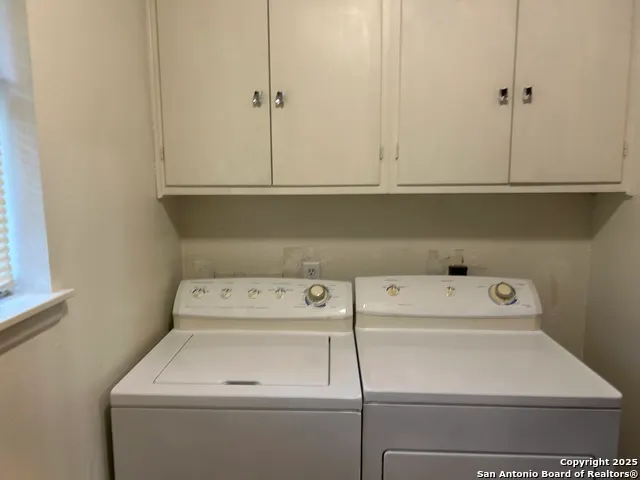
| Utility Room Length | 10 |
| Utility Room Width | 8 |
| Heating Fuel | Electric |
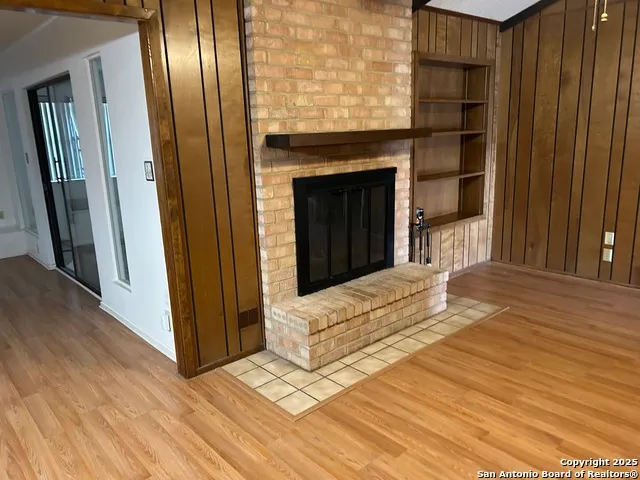
| # of Fireplaces | 1 |
| Bedroom2 Width | 10 |
| Bedroom3 Length | 10 |
| Bedroom3 Width | 10 |
| Bedroom4 Length | 11 |
| Bedroom4 Width | 10 |
| Family Room Length | 17 |
| Living Room Length | 18 |
| WINDOW COVERINGS | Some Remain |
Exterior Features
| Exterior | Brick |
|---|---|
| Foundation | Slab |
| Pool (Y/N) | No |
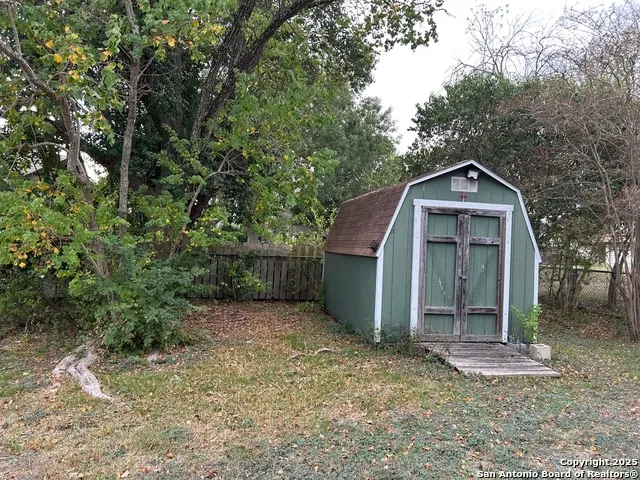
| Exterior Features | Chain Link Fence,Sprinkler System,Storage Building/Shed,Has Gutters |
| Pool | None |
| Lot Size | 0.321 |
| Water/Sewer | Water System,Sewer System |
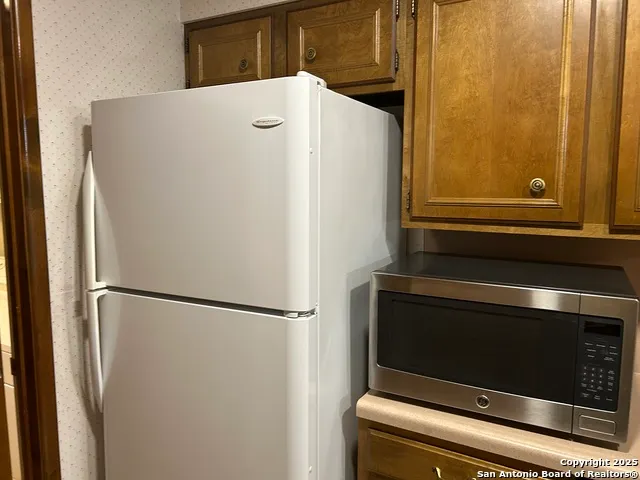
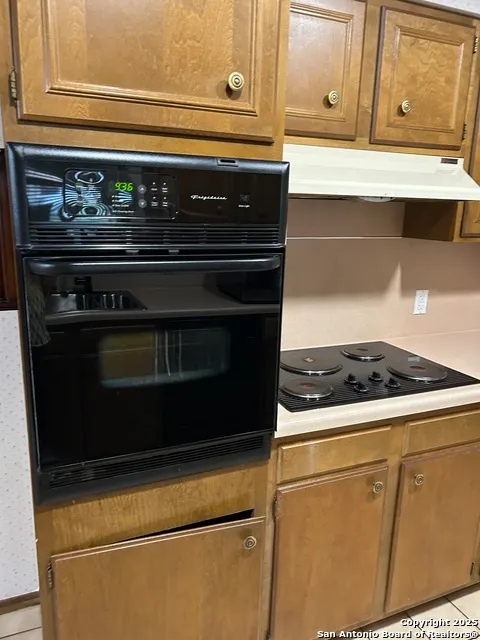
| Inclusions | Ceiling Fans,Chandelier,Washer Connection,Dryer Connection,Cook Top,Built-In Oven,Refrigerator,Disposal,Dishwasher,Ice Maker Connection,Water Softener (owned),Smoke Alarm,Electric Water Heater,Plumb |
| Garage Parking | Two Car Garage |
Amenities
- Foreclosure
- Views
- Short Sale
- New Construction
- Adult 55+
- Lease To Own
- No HOA Fees
- Furnished
- Primary On Main
- Air Conditioning
- Seller Finance
- Green
- Fixer Upper
- Horse
- Golf
- Fireplace
- Deck
- Garage
- Basement
- Pool
Property vs Single Family Average in 78109
Price
Taxes
Year Built
Visits
 Information provided courtesy of LERA MLS. IDX information is provided exclusively for consumers' personal, non-commercial use and may not be used for any purpose other than to identify prospective properties consumers may be interested in purchasing. Information is believed to be accurate but not guaranteed. Provided courtesy of LERA MLS. Copyright 2026 LERA MLS, All Rights Reserved. Data last updated September 12, 2026 12:35 PM UTC
