
Open House Sat, Sep 19th 01:00 PM - 03:00 PM - Price Reduction
Address
201 Kensington Dr., Cibolo, TX
Price
$ 350,000
Property Attributes
- MLS#2006437
- TypeSingle Family
- Listing Status Active
- CountyGUADALUPE
- CityCibolo
- Area2705
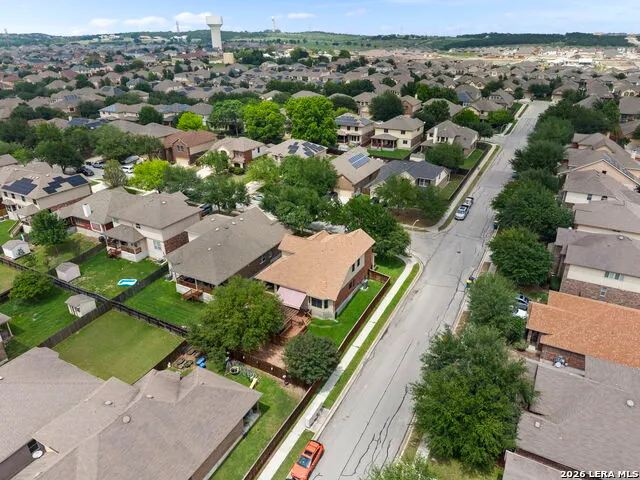
- NeighborhoodThe Heights Of Cibolo
- Zip78108
- StyleTwo Story
- Year Built2007
- Taxes$ 6720
- Price$ 350,000
- Bedrooms4
- Full Bathrooms2
- Half Bathrooms1
- Sqr Footage2584
- Lot Size0.166 Acres
Data Source:
LERA MLS
Property Description
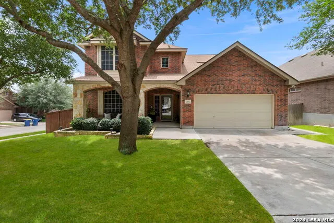
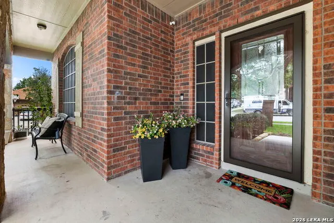
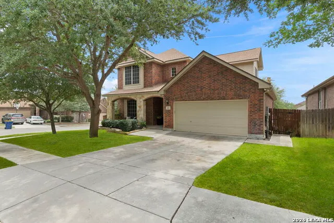
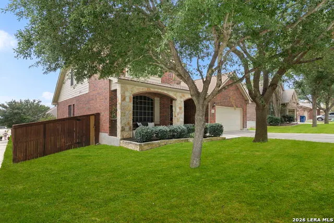
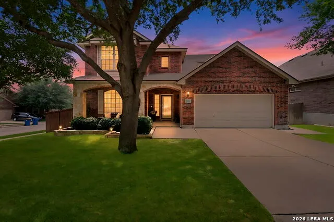
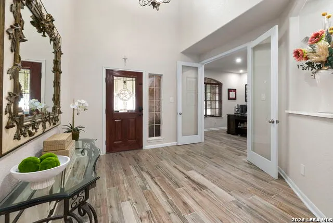
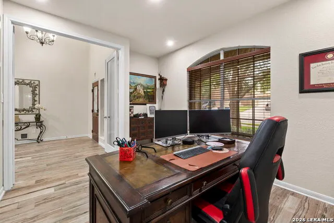
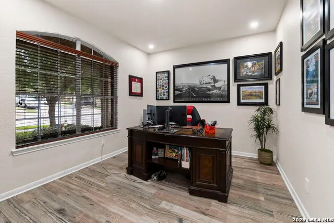
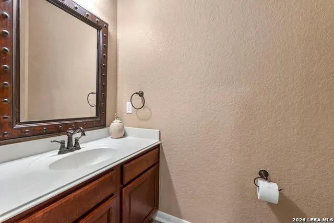
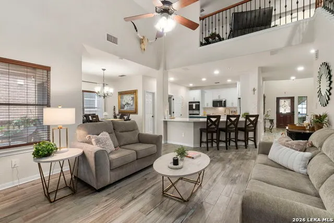
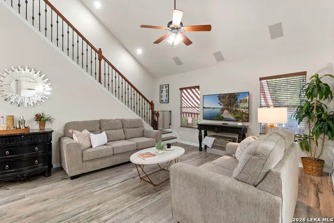
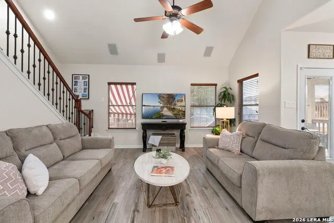
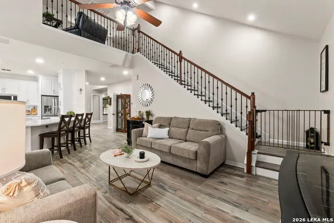
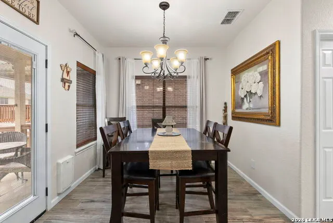
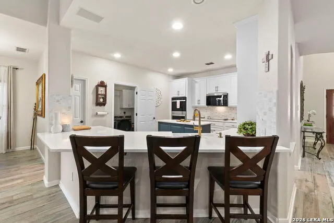
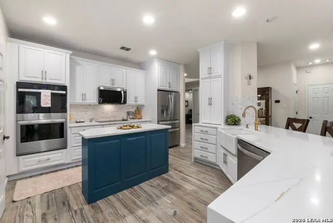
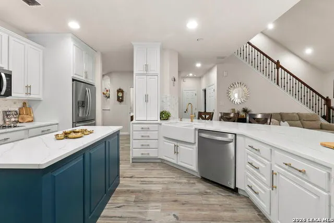
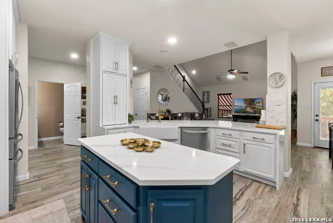
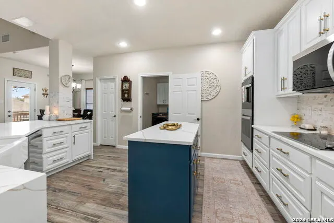
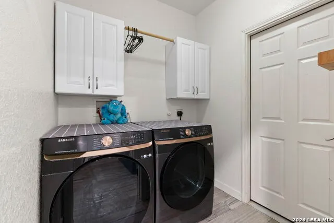
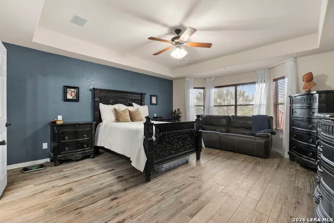
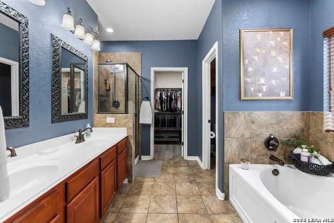
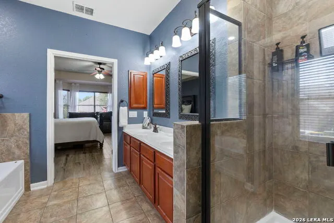
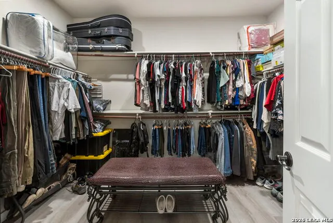
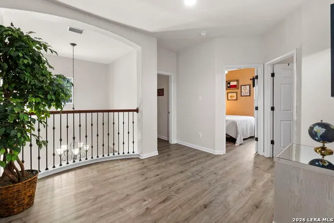
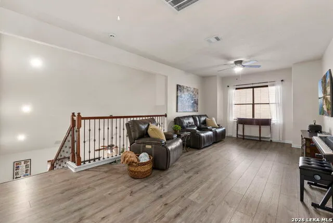
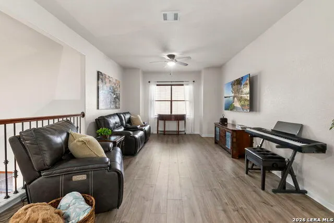
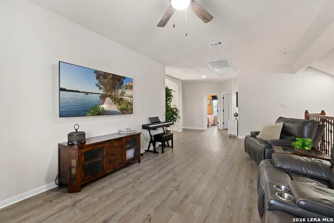
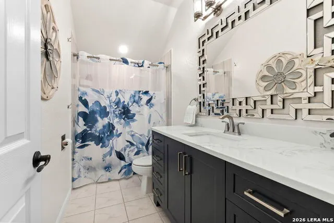
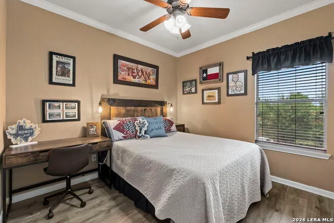
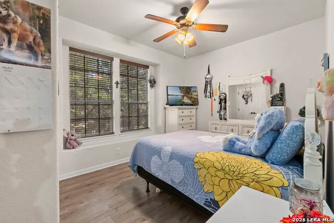
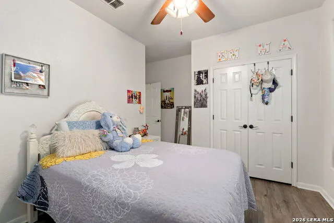
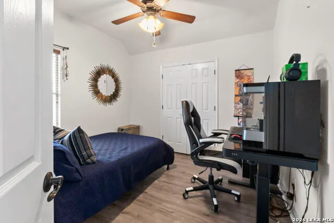
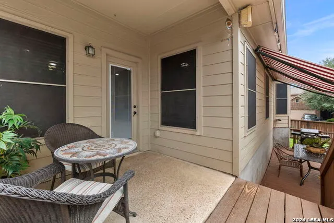
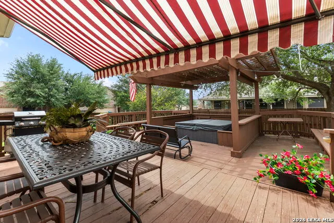
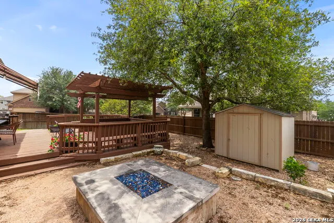
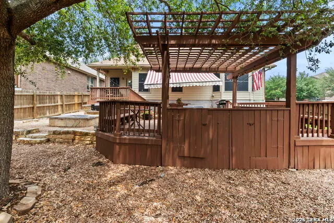
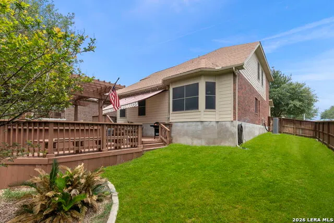
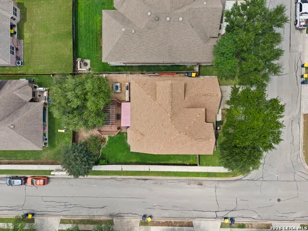

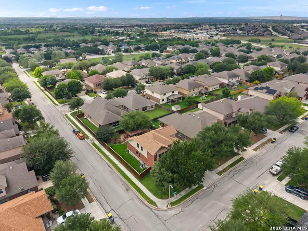
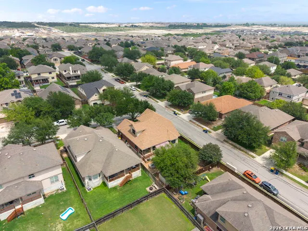
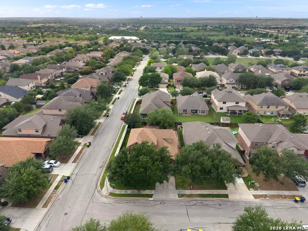
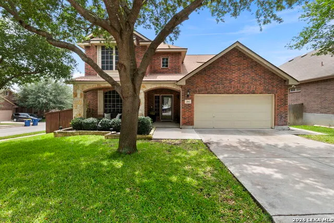
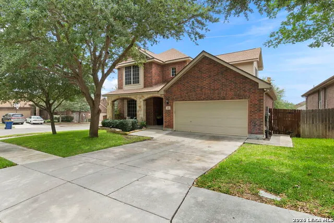
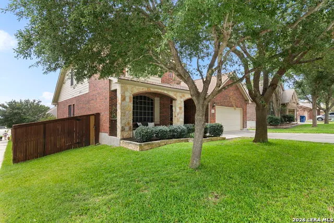
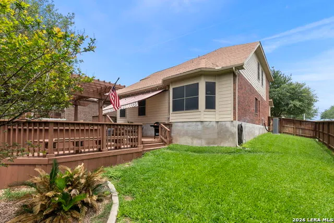
***NEW PRICE ~ NOW OFFERED AT $350,000*** OPEN HOUSE SEPT 19TH, SAT. 1PM-3PM***Move-in ready and beautifully updated, this impressive two-story brick home is situated on a corner lot in The Heights of Cibolo. Designed for comfortable living and entertaining, the home features fresh interior paint, new luxury vinyl plank and tile flooring throughout with no carpet, a new HVAC system, and convenient access to IH-35. Step inside to a welcoming foyer, where elegant French doors open to a versatile sitting room or private home office. Soaring ceilings and a striking Juliet balcony overlooking the entry create a dramatic first impression and add timeless architectural character. The spacious main living area flows seamlessly into the dining area and remodeled kitchen, offering an inviting layout for gatherings. The kitchen features quartz countertops, custom cabinetry, updated fixtures, stainless steel appliances, a large breakfast bar, center island, and an expansive dining area. The private primary suite offers abundant natural light, a generous walk-in closet, and an en suite bath with a soaking tub and separate walk-in shower. Upstairs, a spacious second living area provides flexibility as a game room, media room, or additional lounge, while the secondary bedrooms and full bath provide comfortable accommodations for residents or guests. Designed for year-round outdoor enjoyment, the backyard features a covered patio, deck, outdoor stone fireplace, dedicated grilling area, hot tub, and an additional covered seating area with a motorized Sundowner awning, creating an inviting setting for relaxing or entertaining.***Qualified buyer may receive a 1% lender credit, up to $7000, towards closing cost, plus a complimentary appraisal.***
| Elementary School | Middle School | High School |
|---|---|---|
| John A Sippel Elementary School | Dobie J. Frank Middle School | Steele High School |
| Price History | |
|---|---|
| 8/6/2026 | Listed $365,000 |
| 9/17/2026 | 5$350,000 |
General Features
| Living Area | 2584 |
|---|---|
| Energy Efficiency | Programmable Thermostat,Double Pane Windows,Energy Star Appliances,Ceiling Fans |
| Construction | Pre-Owned |
| Heating | Central |
| Cooling | One Central |
| Half Baths | 1 |
| Bathrooms | 3 |
| HOA Fee | 144.43 |
| Subdivision | THE HEIGHTS OF CIBOLO |
| Builder | Standard Pacific |
| Class | Single Residential |
| Type | Single Family Detached |
| Style | Two Story |
| Roof | Composition |
| HOA Mandatory | Mandatory |
| Miscellaneous | City Bus,Virtual Tour,School Bus |
| Status | Price Change |
| HOA Frequency | Quarterly |
| Attached Garage | No |
| HOA Name | HEIGHTS OF CIBOLO MASTER COMMUNITY |
| Neighborhood Amenities | Pool,Clubhouse,Park/Playground,Jogging Trails,Bike Trails |
| Multiple HOA | No |
| Area | 2705 |
| Year Built | 2007 |
| High School | Steele |
| School District | Schertz-Cibolo-Universal City ISD |
| Proposed Terms | Conventional,FHA,VA,Cash |
| Elementary School | John A Sippel |
| Middle School | Dobie J. Frank |
| Legal Description | Heights Of Cibolo Unit #2 (The) Block 7 Lot 20 |
| Potential Short Sale | No |
| Taxes | 6720 |
Interior Features
| Kitchen Length | 13 |
|---|---|
| Kitchen Width | 15 |
| Total Bedrooms | 4 |
| Full Baths | 2 |
| Interior Features | Two Living Area,Liv/Din Combo,Eat-In Kitchen,Two Eating Areas,Island Kitchen,Breakfast Bar,Walk-In Pantry,Study/Library,Game Room,Utility Room Inside,1st Floor Lvl/No Steps,High Ceilings,Open Floor P |
| Stories | 2 |
| Dining Room Length | 10 |
| Dining Room Width | 10 |
| Breakfast Room Length | 10 |
| Breakfast Room Width | 10 |
| Flooring | Ceramic Tile,Wood,Vinyl |
| Living Room Width | 17 |
| Utility Room Length | 6 |
| Utility Room Width | 6 |
| Heating Fuel | Electric |
| Bedroom2 Width | 12 |
| Bedroom3 Length | 11 |
| Bedroom3 Width | 10 |
| Bedroom4 Length | 14 |
| Bedroom4 Width | 13 |
| Entry Room Length | 12 |
| Entry Room Width | 10 |
| Family Room Length | 17 |
| Living Room Length | 14 |
| Study/Office Length | 14 |
| Study/Office Width | 11 |
| WINDOW COVERINGS | Some Remain |
Exterior Features
| Exterior | Brick,Stone/Rock,Siding |
|---|---|
| Foundation | Slab |
| Pool (Y/N) | No |
| Exterior Features | Covered Patio,Bar-B-Que Pit/Grill,Sprinkler System,Double Pane Windows,Storage Building/Shed,Has Gutters,Mature Trees,Outdoor Kitchen |
| Pool | Hot Tub |
| Lot Size | 0.166 |
| Water/Sewer | Water System |
| Lot Description | Corner |
| Inclusions | Ceiling Fans,Washer Connection,Dryer Connection,Built-In Oven,Self-Cleaning Oven,Microwave Oven,Gas Cooking,Disposal,Dishwasher,Smoke Alarm,Pre-Wired for Security,Garage Door Opener |
| Lot Improvements | Street Paved,Curbs,Sidewalks,Streetlights,City Street |
| Garage Parking | Two Car Garage |
Amenities
- Foreclosure
- Views
- Short Sale
- New Construction
- Adult 55+
- Lease To Own
- No HOA Fees
- Furnished
- Primary On Main
- Air Conditioning
- Seller Finance
- Green
- Fixer Upper
- Horse
- Golf
- Fireplace
- Deck
- Garage
- Basement
- Pool
Property vs Single Family Average in 78108
Price
Taxes
Year Built
Visits
In The Neighborhood
Just Listed
Schertz
$ 375,000
- Type
- Single Family
- Size
- 2,702 SqFt
- Rooms
- 5 Beds + 3 Baths
eXp Realty 888-519-7431
Reduced
Cibolo
$ 320,000
- Type
- Single Family
- Size
- 2,163 SqFt
- Rooms
- 3 Beds + 3 Baths
Vista View Realty 210-445-7861
Reduced
Cibolo
$ 365,000
- Type
- Single Family
- Size
- 2,700 SqFt
- Rooms
- 4 Beds + 2.5 Baths
Realty Executives Of S.A. 210-493-0020
Reduced
Schertz
$ 315,000
- Type
- Single Family
- Size
- 1,882 SqFt
- Rooms
- 3 Beds + 2 Baths
River Tree Property Management 210-517-2617
 Information provided courtesy of LERA MLS. IDX information is provided exclusively for consumers' personal, non-commercial use and may not be used for any purpose other than to identify prospective properties consumers may be interested in purchasing. Information is believed to be accurate but not guaranteed. Provided courtesy of LERA MLS. Copyright 2026 LERA MLS, All Rights Reserved. Data last updated September 18, 2026 12:59 PM UTC
