
Price Reduction
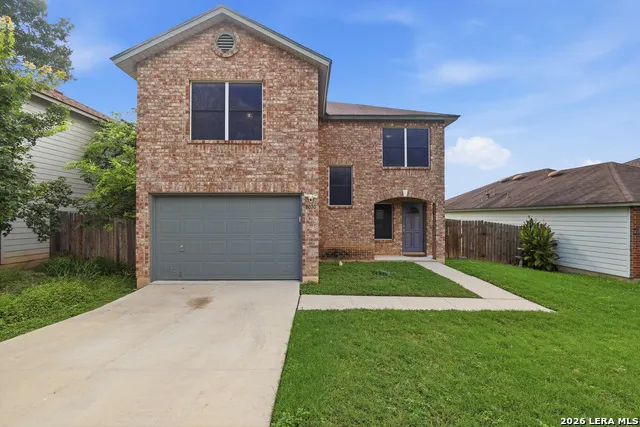
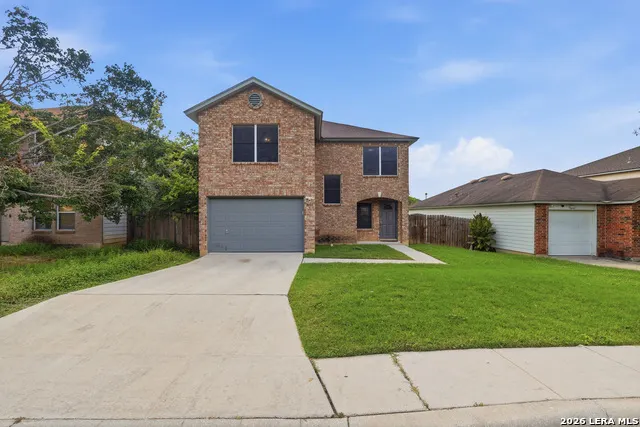
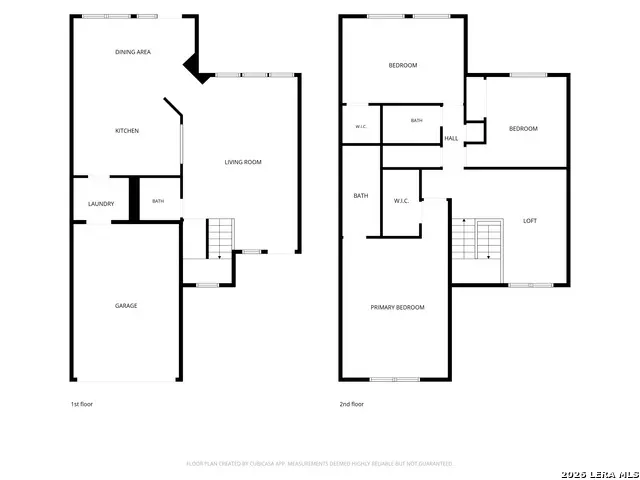
Address
8010 Winterstone Dr, San Antonio, TX
Price
$ 239,000
Property Attributes
- MLS#2004760
- TypeSingle Family
- Listing Status Active
- CountyBEXAR
- CitySan Antonio
- Area0103
- NeighborhoodBridgewood
- Zip78254
- StyleTwo Story
- Year Built2002
- Taxes$ 4342
- Price$ 239,000
- Bedrooms3
- Full Bathrooms2
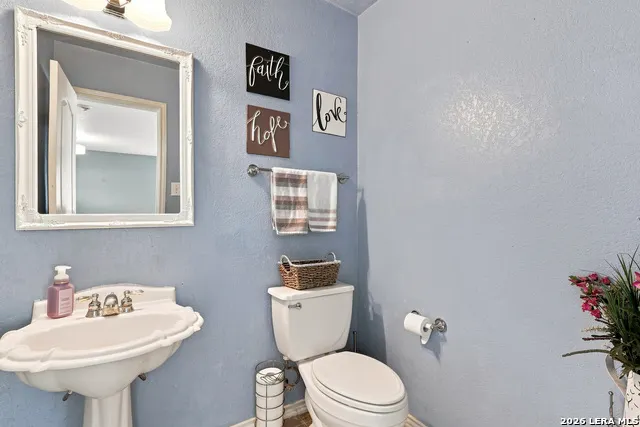
- Half Bathrooms1
- Sqr Footage1879
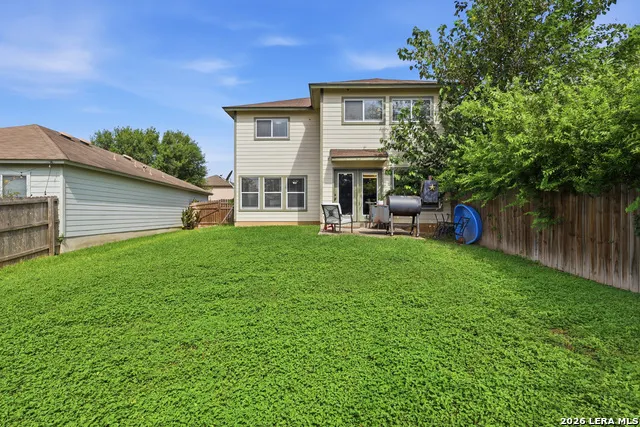
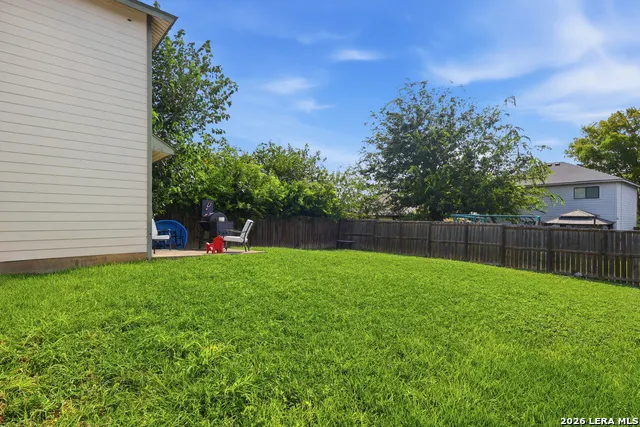
- Lot Size0.11 Acres
Data Source:
LERA MLS
Property Description
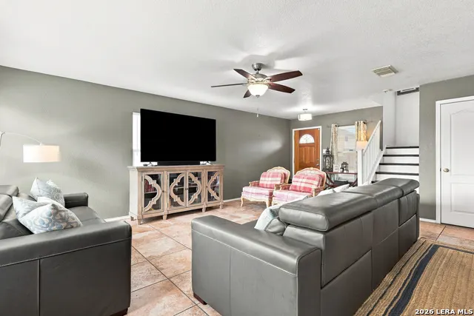
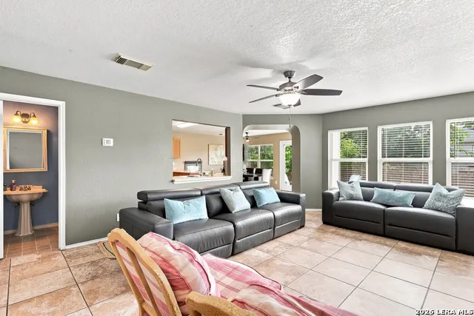
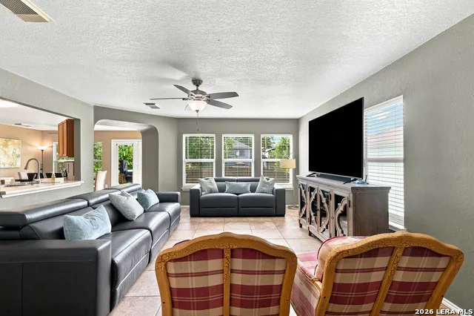
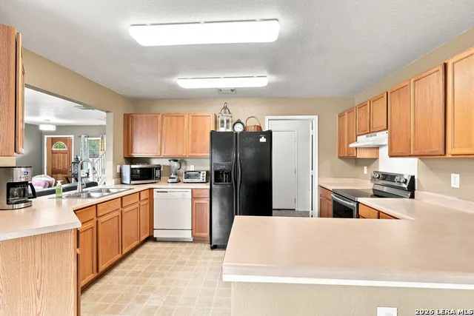
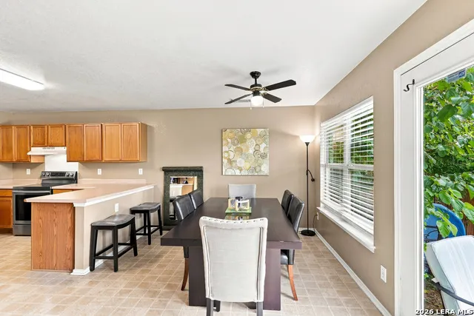
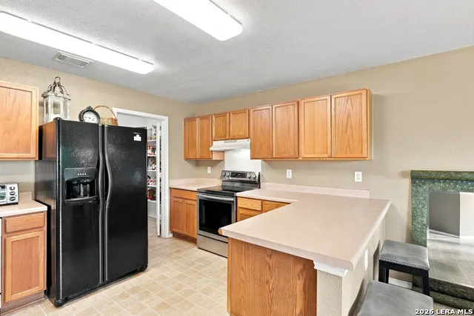
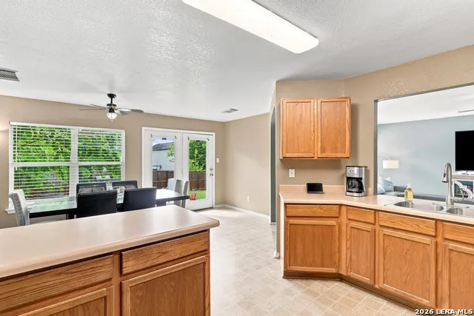
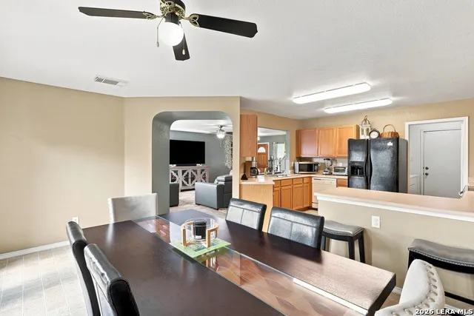
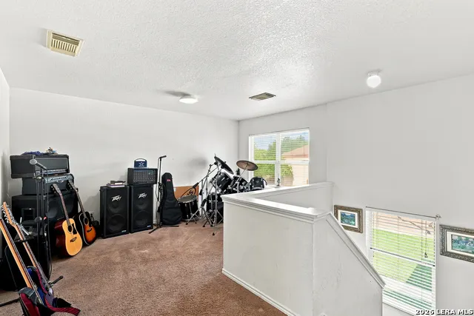
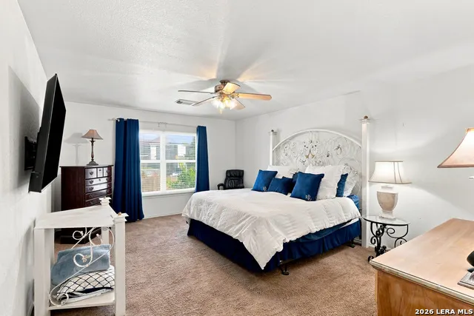
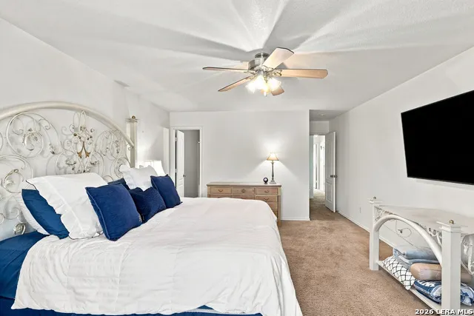
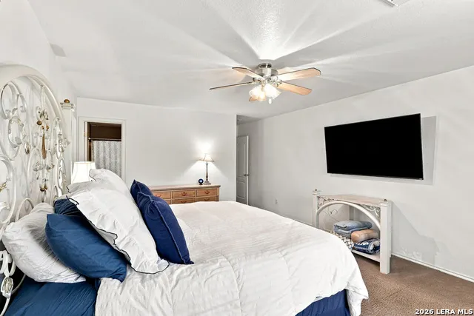
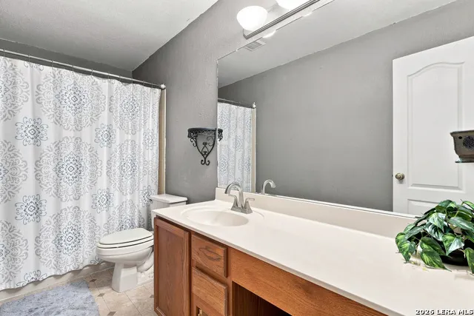
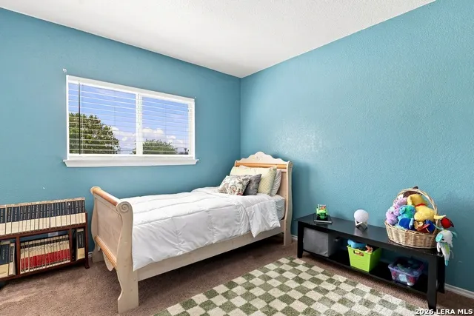
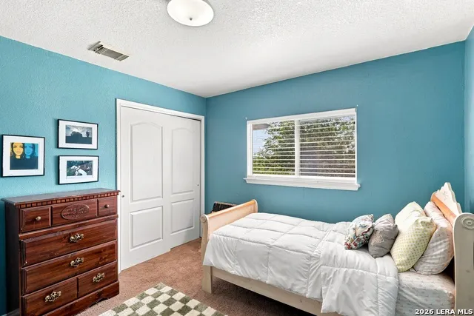
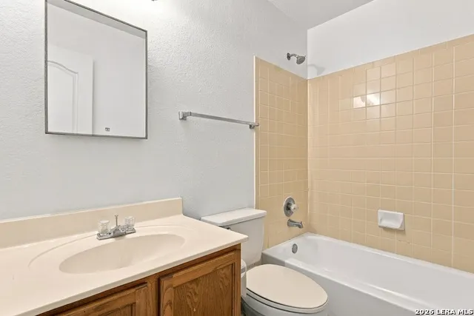
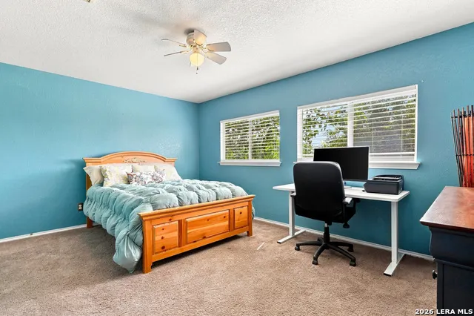
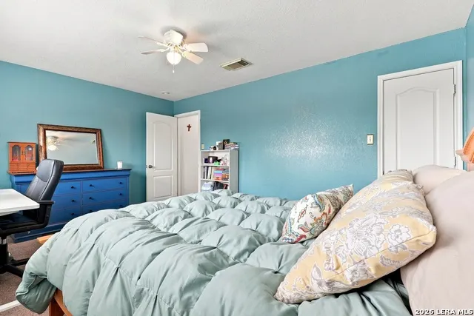
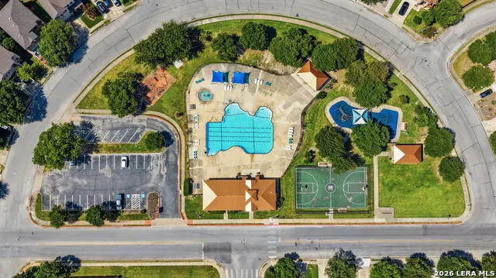
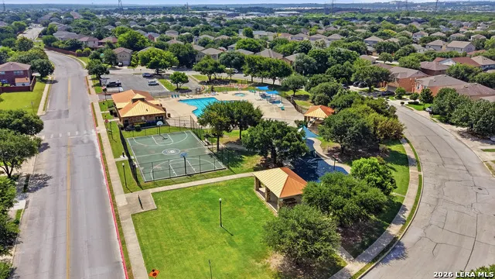
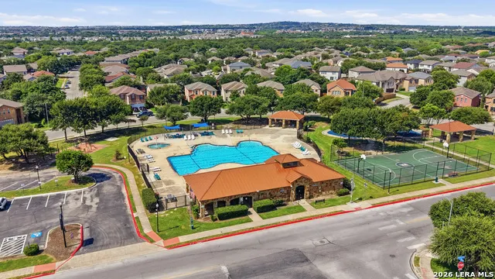
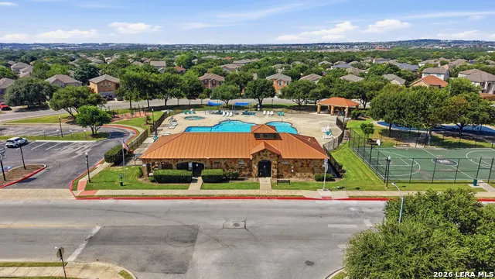
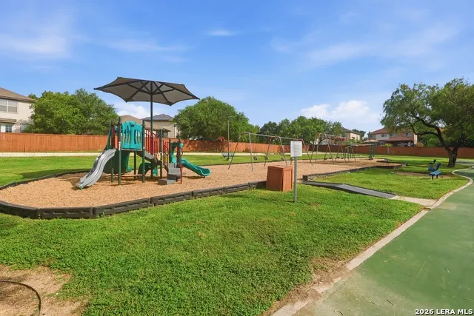
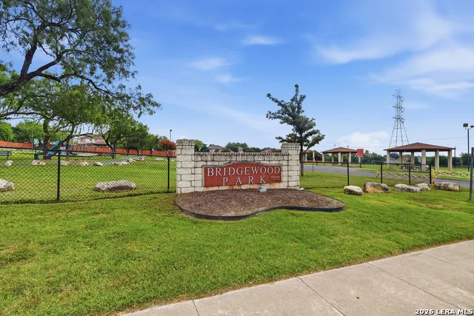
Welcome Home! This Northside well-maintained home offers 3 spacious bedrooms, 2 full bathrooms and 1 half bath with an open floor plan situated on a generous lot. Located in the Bridgewood Community within Northside ISD, easy access to HWY 1604 with shopping, restaurants and local attractions nearby not to mention amazing neighborhood amenities to enjoy including Sports Cort, Pool, Parks and more! Book your showing today.
| Elementary School | Middle School | High School |
|---|---|---|
| Ward Elementary School | Jefferson Jr High | Taft High School |
| Price History | |
|---|---|
| 7/31/2026 | Listed $244,900 |
| 9/4/2026 | 3$239,000 |
General Features
| Living Area | 1879 |
|---|---|
| Construction | Pre-Owned |
| Heating | Central |
| Cooling | One Central |
| Half Baths | 1 |
| Bathrooms | 3 |
| HOA Fee | 400 |
| Subdivision | Bridgewood |
| Builder | Unknown |
| Class | Single Residential |
| Type | Single Family Detached |
| Style | Two Story |
| Roof | Composition |
| HOA Mandatory | Mandatory |
| Miscellaneous | City Bus,Virtual Tour,School Bus,As-Is |
| Status | Active |
| HOA Frequency | Annually |
| Attached Garage | No |
| HOA Name | BRIDGEWOOD HOMEOWNERS ASSOCIATION |
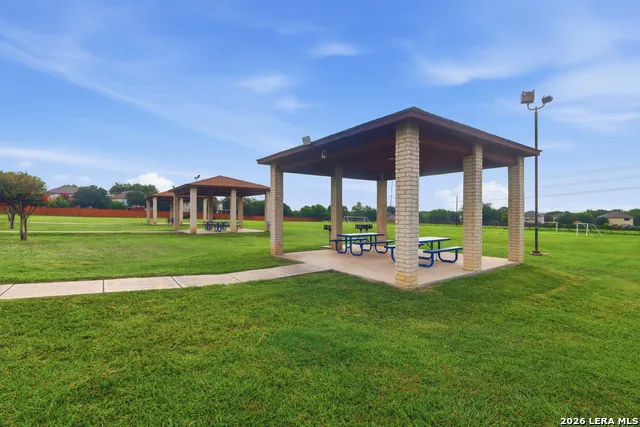
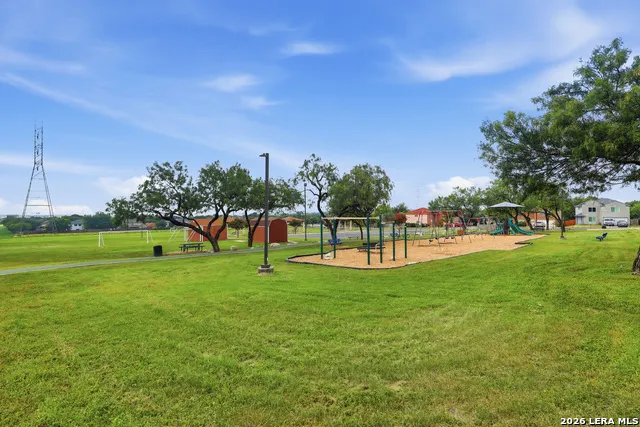
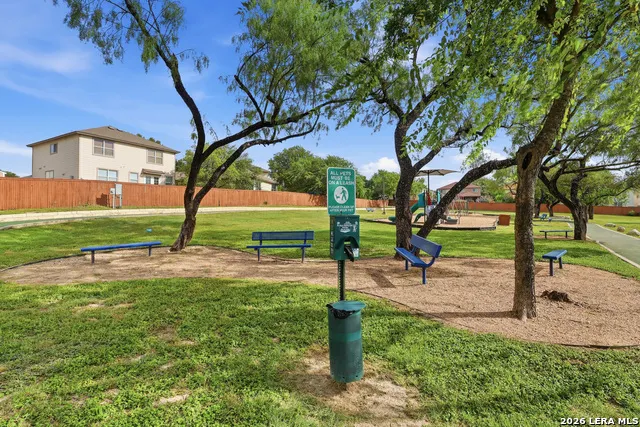
| Neighborhood Amenities | Pool,Park/Playground,Jogging Trails,Sports Court,Basketball Court |
| Home Faces | West |
| Multiple HOA | No |
| Area | 0103 |
| Year Built | 2002 |
| High School | Taft |
| School District | Northside |
| Proposed Terms | Conventional,FHA,VA,TX Vet,Cash |
| Elementary School | Ward |
| Middle School | Jefferson Jr High |
| Legal Description | Cb 4449C Blk 23 Lot 43 Bridgewood Sub'd Ut-12 |
| Potential Short Sale | No |
| Taxes | 4342 |
Interior Features
| Kitchen Length | 13 |
|---|---|
| Kitchen Width | 11 |
| Total Bedrooms | 3 |
| Full Baths | 2 |
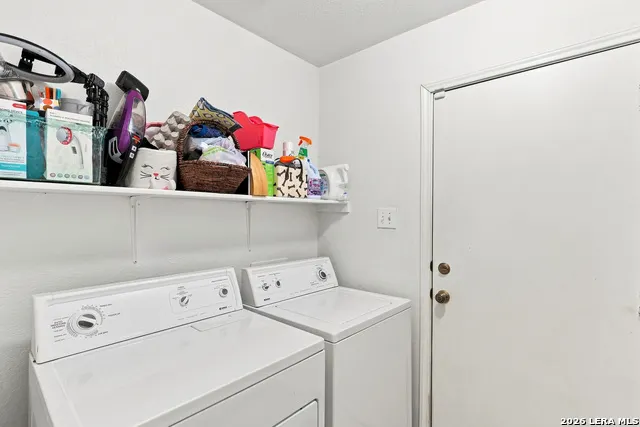
| Interior Features | Two Living Area,Liv/Din Combo,Eat-In Kitchen,Walk-In Pantry,Utility Room Inside,All Bedrooms Upstairs,Open Floor Plan,Cable TV Available,High Speed Internet,Laundry Main Level,Laundry Room,Telephone, |
| Stories | 2 |
| Flooring | Carpeting,Ceramic Tile |
| Living Room Width | 15 |
| Heating Fuel | Electric |
| Bedroom2 Width | 10 |
| Bedroom3 Length | 16 |
| Bedroom3 Width | 11 |
| Family Room Length | 8 |
| Living Room Length | 24 |
| WINDOW COVERINGS | All Remain |
Exterior Features
| Exterior | Brick,3 Sides Masonry,Cement Fiber |
|---|---|
| Foundation | Slab |
| Pool (Y/N) | No |
| Exterior Features | Patio Slab,Privacy Fence,Solar Screens |
| Pool | None |
| Lot Size | 0.11 |
| Water/Sewer | City |
| Inclusions | Ceiling Fans,Washer Connection,Dryer Connection,Self-Cleaning Oven,Microwave Oven,Stove/Range,Disposal,Dishwasher,Ice Maker Connection,Smoke Alarm,Electric Water Heater,Garage Door Opener,Smooth Cook |
| Lot Improvements | Street Paved,Curbs,Street Gutters,Sidewalks,Streetlights,Asphalt,City Street |
| Garage Parking | One Car Garage |
Amenities
- Foreclosure
- Views
- Short Sale
- New Construction
- Adult 55+
- Lease To Own
- No HOA Fees
- Furnished
- Primary On Main
- Air Conditioning
- Seller Finance
- Green
- Fixer Upper
- Horse
- Golf
- Fireplace
- Deck
- Garage
- Basement
- Pool
Property vs Single Family Average in 78254
Price
Taxes
Year Built
Visits
In The Neighborhood
San Antonio
$ 225,000
- Type
- Single Family
- Size
- 1,582 SqFt
- Rooms
- 3 Beds + 2.5 Baths
Prestige Homes of Texas 210-896-0193
San Antonio
$ 285,500
- Type
- Single Family
- Size
- 2,190 SqFt
- Rooms
- 3 Beds + 2.5 Baths
Realty Executives Of S.A. 210-493-0020
San Antonio
$ 240,000
- Type
- Single Family
- Size
- 1,582 SqFt
- Rooms
- 3 Beds + 2.5 Baths
Coldwell Banker D'Ann Harper, REALTOR 210-483-6400
Reduced
San Antonio
$ 275,000
- Type
- Single Family
- Size
- 2,855 SqFt
- Rooms
- 4 Beds + 2.5 Baths
Texas Premier Realty 210-844-8683
Seller Financing
San Antonio
$ 270,000
- Type
- Single Family
- Size
- 2,278 SqFt
- Rooms
- 4 Beds + 2.5 Baths
eXp Realty 888-519-7431
Reduced
San Antonio
$ 254,900
- Type
- Single Family
- Size
- 2,096 SqFt
- Rooms
- 3 Beds + 2.5 Baths
CA & Company, REALTORS 210-442-7479
Reduced
San Antonio
$ 339,500
- Type
- Single Family
- Size
- 3,020 SqFt
- Rooms
- 4 Beds + 2.5 Baths
Phyllis Browning Company 210-408-2500
Open House
San Antonio
$ 224,777
- Type
- Single Family
- Size
- 1,496 SqFt
- Rooms
- 3 Beds + 2 Baths
Keller Williams Heritage 210-493-3030
Reduced
San Antonio
$ 263,799
- Type
- Single Family
- Size
- 1,807 SqFt
- Rooms
- 3 Beds + 2.5 Baths
RE/MAX North-San Antonio 210-695-4850
San Antonio
$ 319,900
- Type
- Single Family
- Size
- 2,961 SqFt
- Rooms
- 4 Beds + 2.5 Baths
Citywide Realty, LLC 210-331-7777
Reduced
San Antonio
$ 257,000
- Type
- Single Family
- Size
- 1,698 SqFt
- Rooms
- 3 Beds + 2.5 Baths
Levi Rodgers Real Estate Group 210-331-7000
San Antonio
$ 275,000
- Type
- Single Family
- Size
- 2,195 SqFt
- Rooms
- 3 Beds + 2.5 Baths
Real Broker, LLC 855-450-0442
 Information provided courtesy of LERA MLS. IDX information is provided exclusively for consumers' personal, non-commercial use and may not be used for any purpose other than to identify prospective properties consumers may be interested in purchasing. Information is believed to be accurate but not guaranteed. Provided courtesy of LERA MLS. Copyright 2026 LERA MLS, All Rights Reserved. Data last updated September 18, 2026 12:59 PM UTC
