
Price Reduction
Address
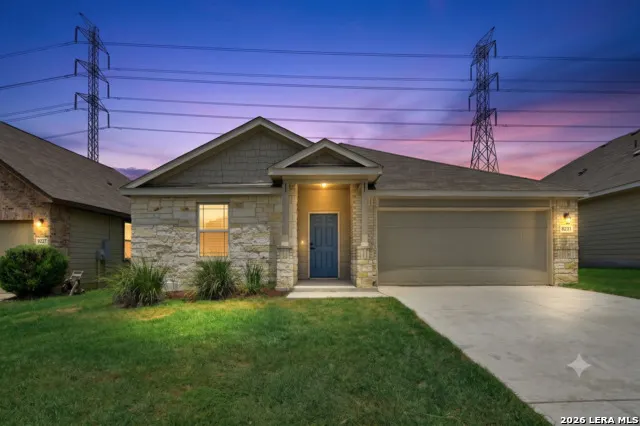
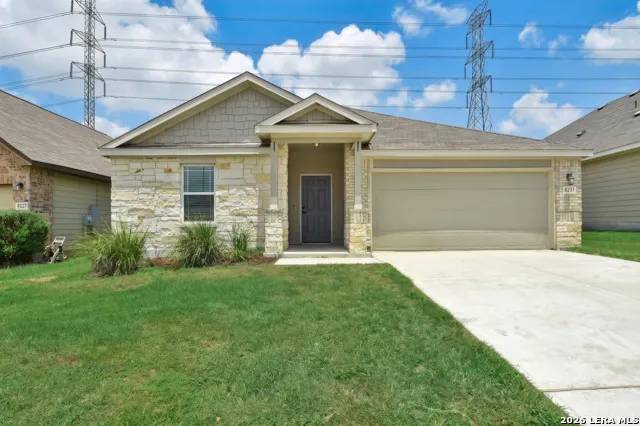
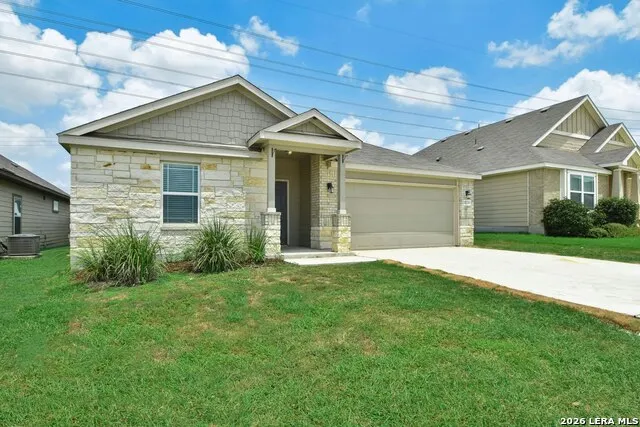
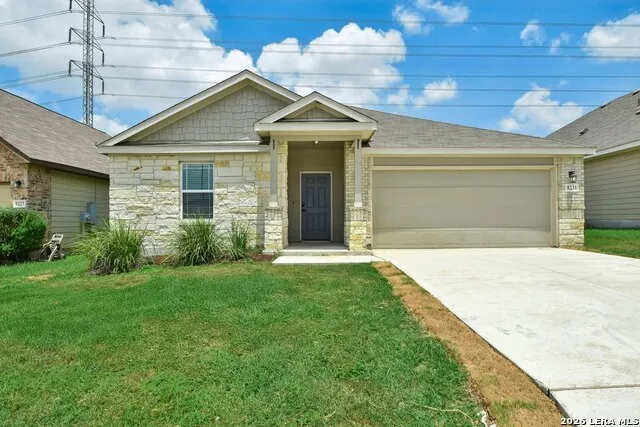
8231 Noble Crst, Converse, TX
Price
$ 328,900
Property Attributes
- MLS#2004529
- TypeSingle Family
- Listing Status Active
- CountyBEXAR
- CityConverse
- Area1600
- NeighborhoodCaledonian
- Zip78109
- StyleOne Story
- Year Built2021
- Taxes$ 5372
- Price$ 328,900
- Bedrooms4
- Full Bathrooms2
- Half Bathrooms0
- Sqr Footage1958
- Lot Size0.1378 Acres
Data Source:
LERA MLS
Property Description
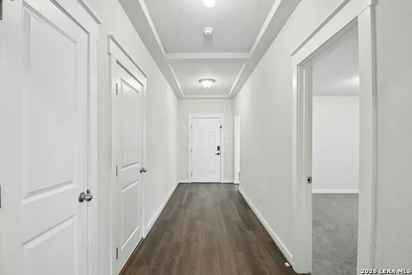
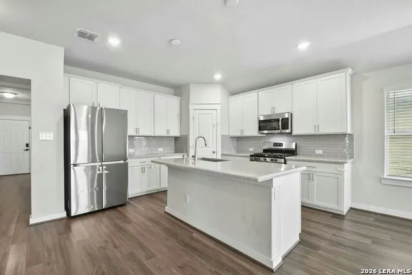
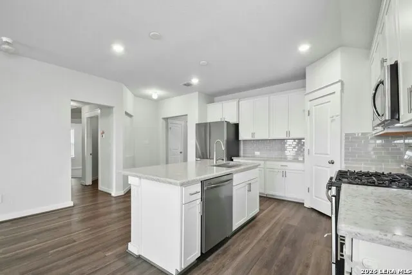
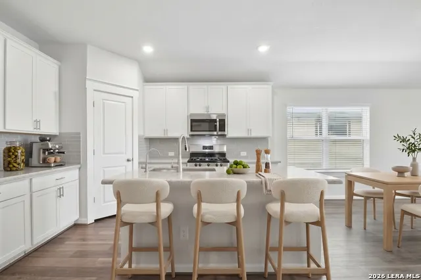
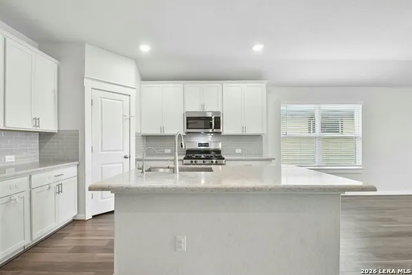
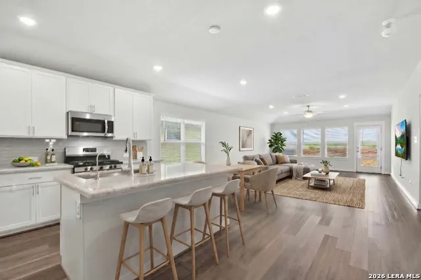
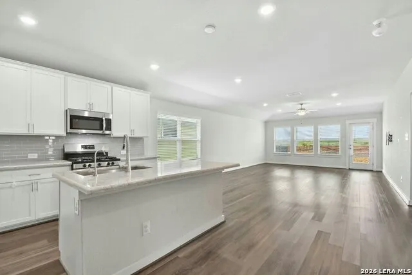
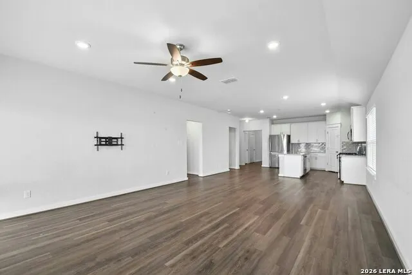
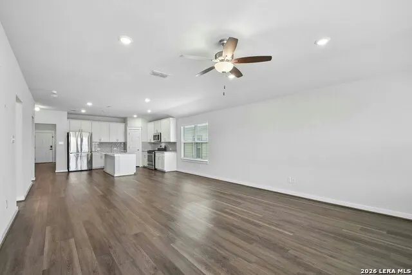
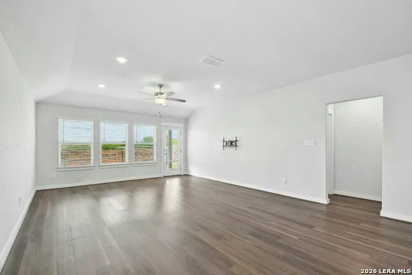
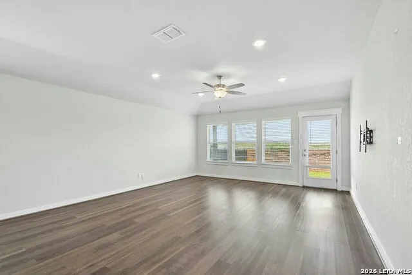
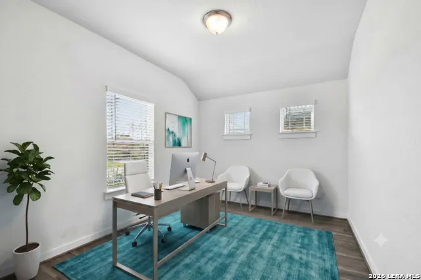
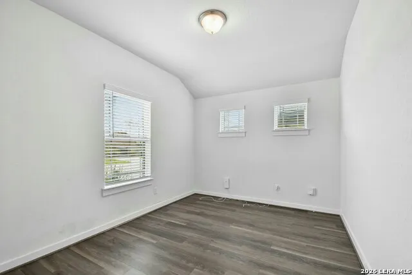
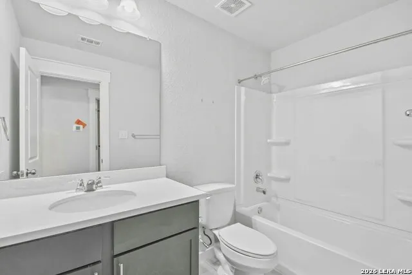
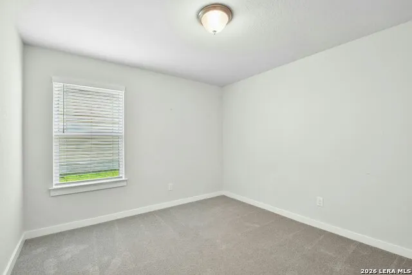
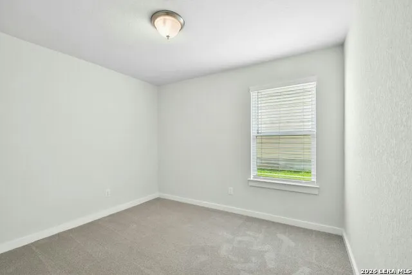
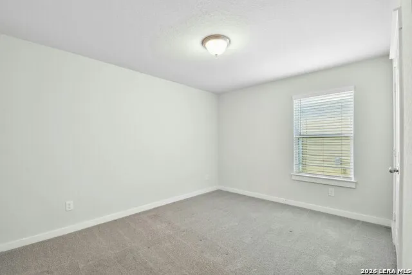
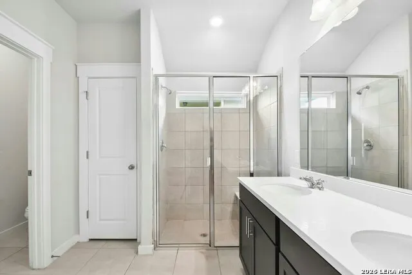
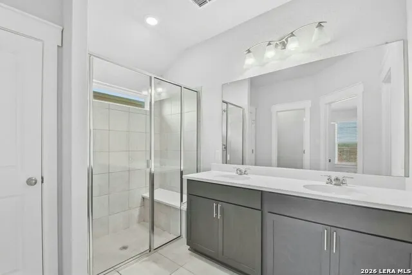
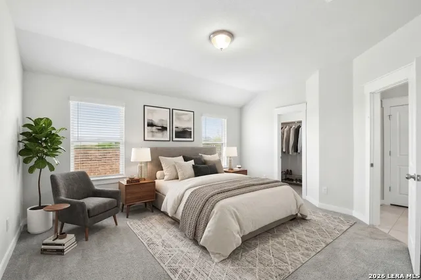
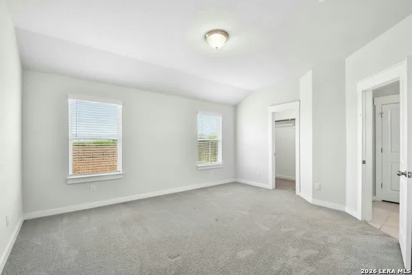
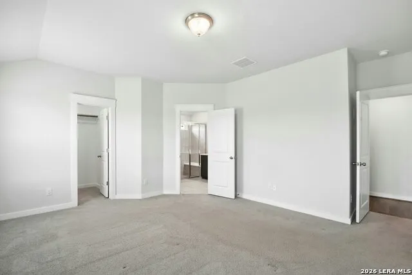
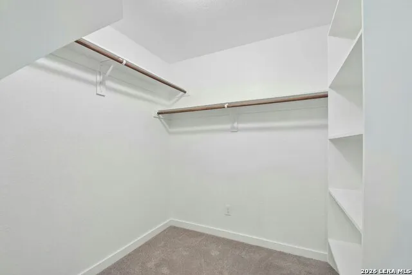
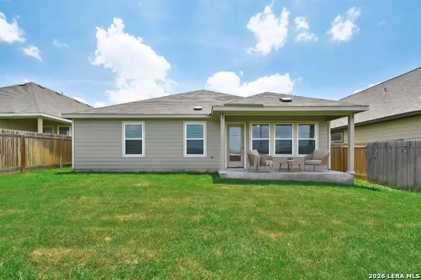
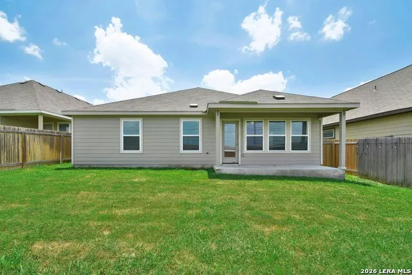
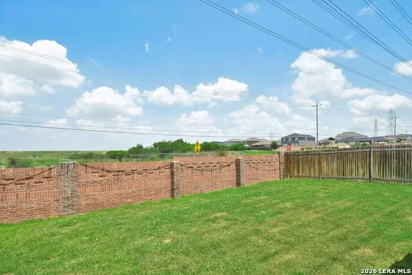
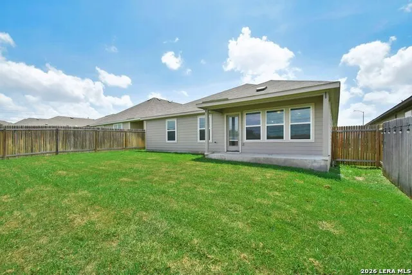
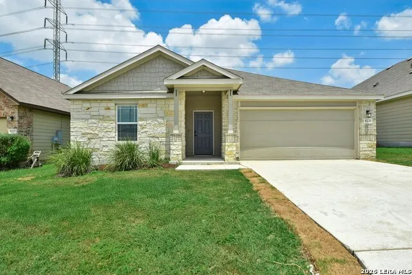
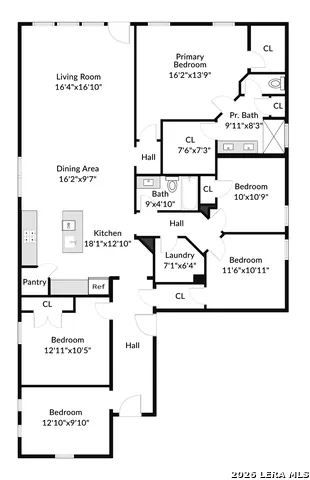
Motivated Seller! Welcome to 8231 Noble Crest. A beautifully practical single-story layout designed for how we actually live today, featuring four well-sized bedrooms, two full bathrooms, and 1,958 square feet of comfortable, usable space. The heart of this home is the expansive island kitchen, seamlessly connecting to the open living and dining areas. It is the kind of space where you can prep dinner at the counter while keeping up with the conversation in the living room, ensuring no one is left out of the daily routine. Off the main living space, the flexible room offers a great opportunity to tailor the house to your specific current needs-whether that means setting up a dedicated home office, a vibrant playroom, or a quiet reading room away from the main hub of activity. Beyond the front door, the Converse location is a major draw for anyone who enjoys getting outside. You are incredibly close to Converse City Park, which makes planning weekend activities effortless. You can walk or run the hiking and biking paths, cast a line in the fishing pond, or grab one of the BBQ spots for a Saturday afternoon picnic with neighbors. When the San Antonio summer heat kicks in, the splash pad at Converse North Park is just minutes away to cool down. And for those who prefer a more rugged outdoor experience on the weekends, Martinez State Park is a quick drive to the northeast. This home at 8231 Noble Crest offers a highly functional, open floor plan in a community that genuinely values its green spaces and outdoor lifestyle. It is a solid, welcoming foundation ready for your next chapter.
| Elementary School | Middle School | High School |
|---|---|---|
| Escondido Elementary | Metzger Middle School | Wagner High School |
| Price History | |
|---|---|
| 7/31/2026 | Listed $337,900 |
| 8/19/2026 | 3$329,900 |
| 9/13/2026 | 1$328,900 |
General Features
| Living Area | 1958 |
|---|---|
| Construction | Pre-Owned |
| Heating | Central |
| Cooling | One Central |
| Bathrooms | 2 |
| HOA Fee | 250 |
| Subdivision | CALEDONIAN |
| Builder | Gehan |
| Class | Single Residential |
| Type | Single Family Detached |
| Style | One Story |
| Roof | Composition |
| HOA Mandatory | Mandatory |
| Status | Price Change |
| HOA Frequency | Annually |
| Attached Garage | No |
| HOA Name | CALEDONIAN HOME OWNER ASSOCIATION |
| Neighborhood Amenities | Park/Playground |
| Multiple HOA | No |
| Area | 1600 |
| Year Built | 2021 |
| High School | Wagner |
| School District | Judson |
| Proposed Terms | Conventional,FHA,VA,TX Vet,Cash,USDA |
| Elementary School | Escondido Elementary |
| Middle School | Metzger |
| Legal Description | CB 5080S (GLENLOCH FARMS UT-3),BLOCK 122 LOT 7 |
| Taxes | 5372.1 |
Interior Features
| Kitchen Length | 16 |
|---|---|
| Kitchen Width | 12 |
| Total Bedrooms | 4 |
| Full Baths | 2 |
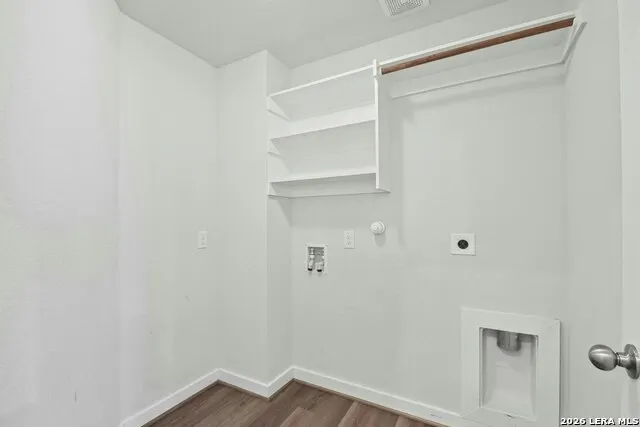
| Interior Features | One Living Area,Liv/Din Combo,Island Kitchen,Study/Library,Utility Room Inside |
| Stories | 1 |
| Dining Room Length | 16 |
| Dining Room Width | 6 |
| Flooring | Carpeting,Vinyl |
| Living Room Width | 12 |
| Heating Fuel | Electric |
| Bedroom2 Width | 11 |
| Bedroom3 Length | 12 |
| Bedroom3 Width | 11 |
| Bedroom4 Length | 10 |
| Bedroom4 Width | 9 |
| Living Room Length | 18 |
| Study/Office Length | 12 |
| Study/Office Width | 10 |
| WINDOW COVERINGS | All Remain |
Exterior Features
| Exterior | Siding |
|---|---|
| Foundation | Slab |
| Pool (Y/N) | No |
| Pool | None |
| Lot Size | 0.1378 |
| Water/Sewer | Water System |
| Inclusions | Ceiling Fans,Washer Connection,Dryer Connection,Microwave Oven,Stove/Range |
| Garage Parking | Two Car Garage |
Amenities
- Foreclosure
- Views
- Short Sale
- New Construction
- Adult 55+
- Lease To Own
- No HOA Fees
- Furnished
- Primary On Main
- Air Conditioning
- Seller Finance
- Green
- Fixer Upper
- Horse
- Golf
- Fireplace
- Deck
- Garage
- Basement
- Pool
Property vs Single Family Average in 78109
Price
Taxes
Year Built
Visits
 Information provided courtesy of LERA MLS. IDX information is provided exclusively for consumers' personal, non-commercial use and may not be used for any purpose other than to identify prospective properties consumers may be interested in purchasing. Information is believed to be accurate but not guaranteed. Provided courtesy of LERA MLS. Copyright 2026 LERA MLS, All Rights Reserved. Data last updated September 13, 2026 12:22 PM UTC
