
Address
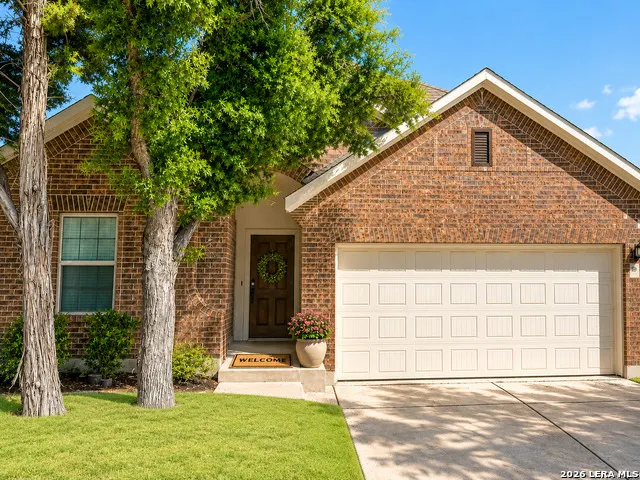
10234 Bricewood Place, San Antonio, TX
Price
$ 310,000
Property Attributes
- MLS#2004297
- TypeSingle Family
- Listing Status Active
- CountyBEXAR
- CitySan Antonio
- Area0105
- NeighborhoodBricewood
- Zip78254
- StyleOne Story,Traditional
- Year Built2020
- Taxes$ 7032
- Price$ 310,000
- Bedrooms4
- Full Bathrooms2
- Half Bathrooms0
- Sqr Footage1683
- Lot Size0.1136 Acres
Data Source:
LERA MLS
Property Description
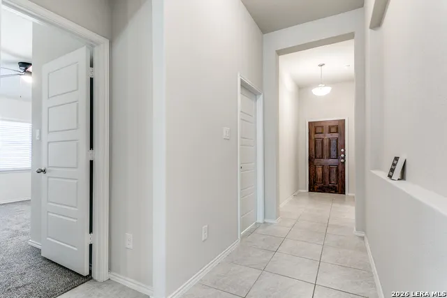
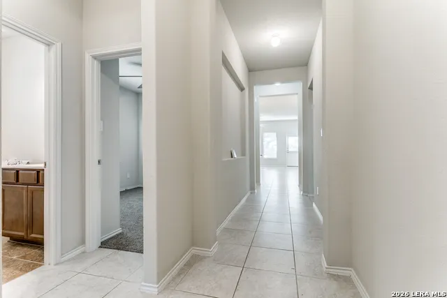
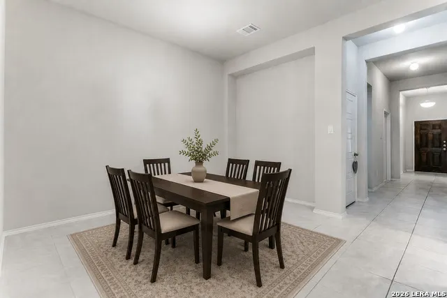
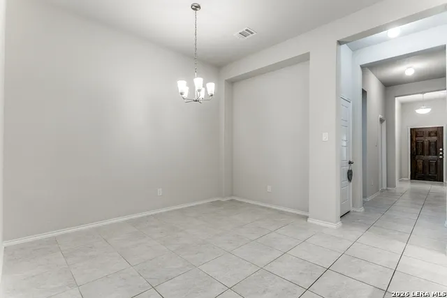
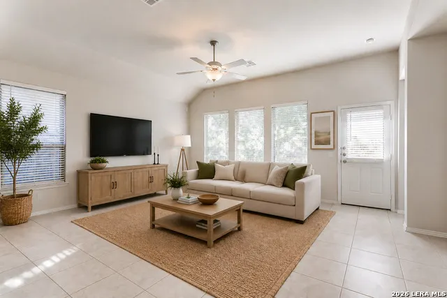
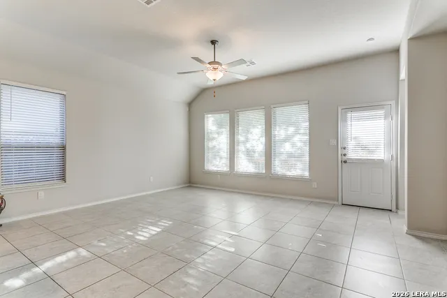
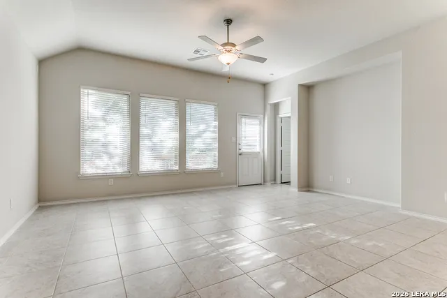
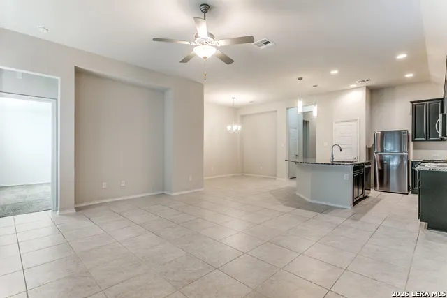
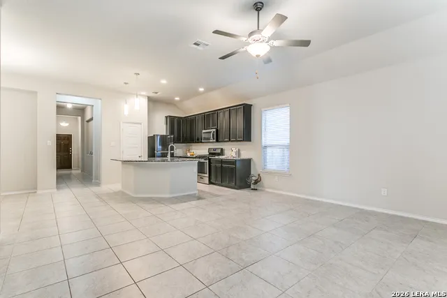
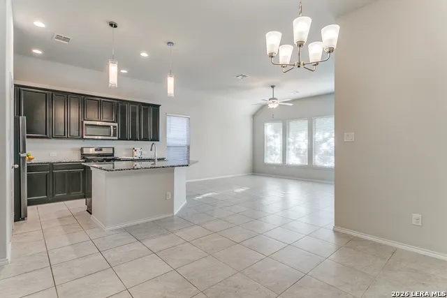
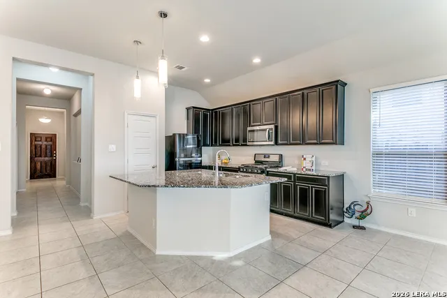
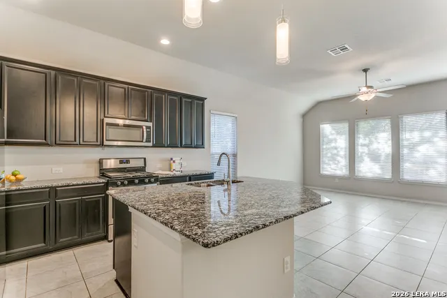
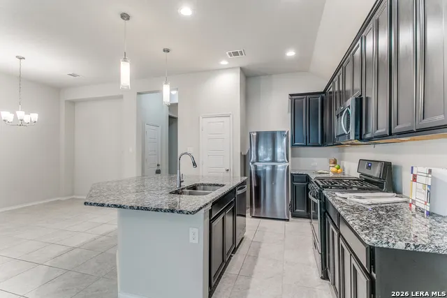
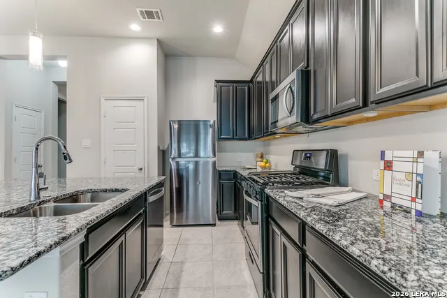
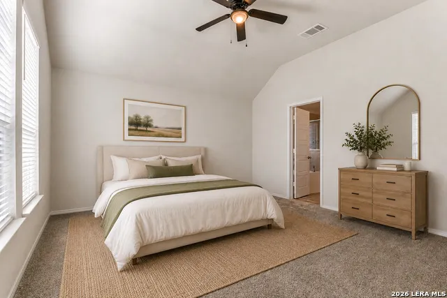
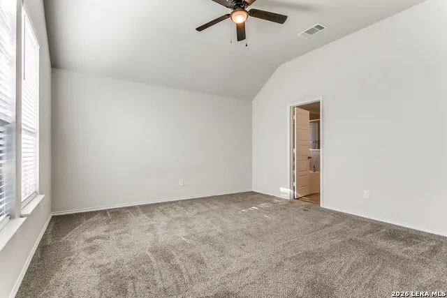
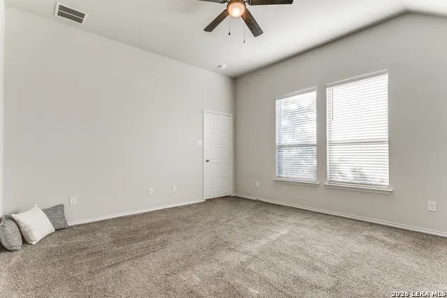
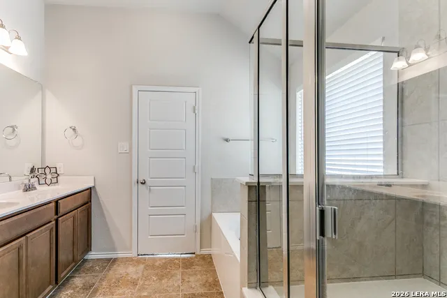
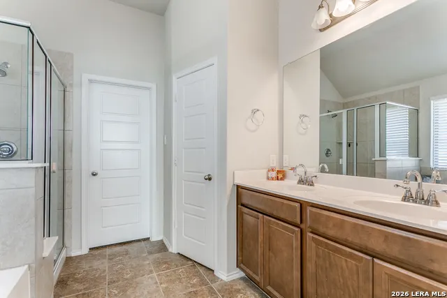
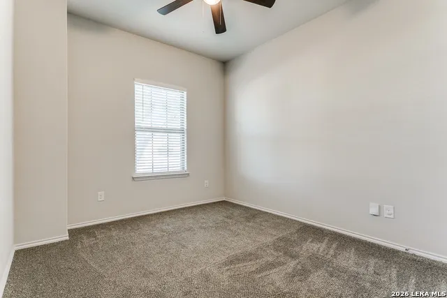
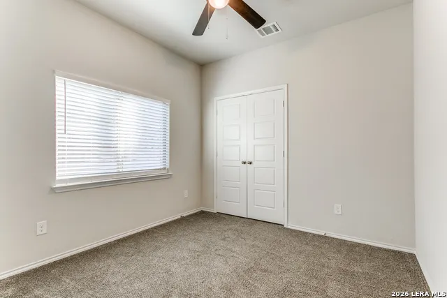
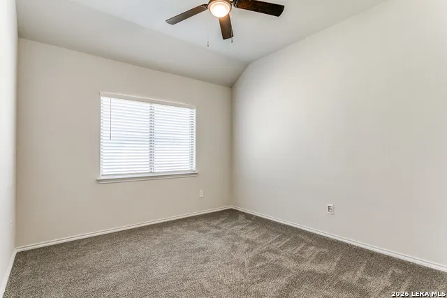
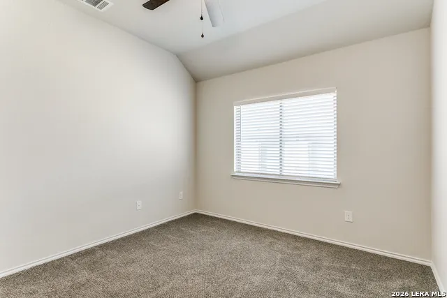
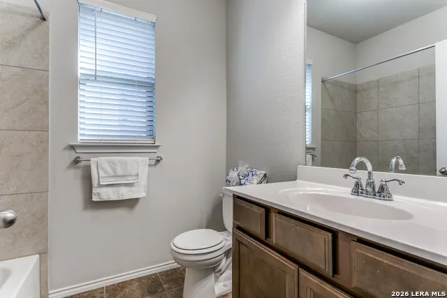
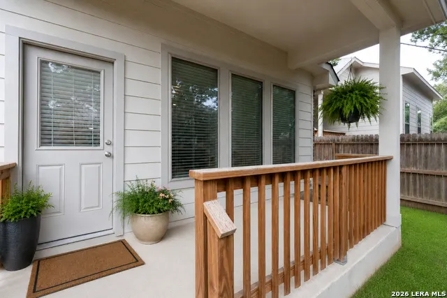
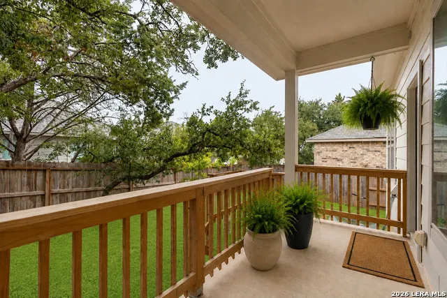
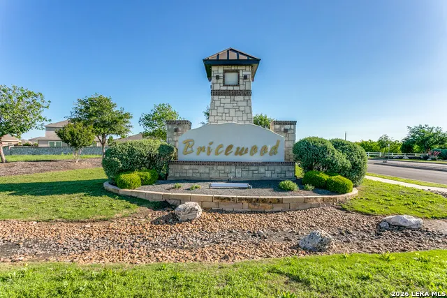
Impeccably maintained and move-in ready, this beautiful 1,683 sq.ft. single-story home offers 4 spacious bedrooms, 2 full baths, and a thoughtfully designed open-concept floor plan perfect for modern living. The oversized living area seamlessly connects to the dining space and chef-inspired kitchen, creating an ideal setting for both everyday living and entertaining. The kitchen is appointed with granite countertops, a large granite center island, gas range, built-in microwave, and abundant cabinet space to satisfy any home chef. Retreat to the oversized primary suite featuring a private ensuite bath complete with a relaxing garden tub, separate shower, dual vanities, and a generous walk-in closet. The split-bedroom layout provides added privacy, with three secondary bedrooms conveniently located toward the front of the home. Step outside to enjoy the large covered back patio making a tranquil outdoor living space perfect for morning coffee, evening gatherings, or simply unwinding after a long day. Ideally located in the highly desirable Bricewood subdivision, this exceptional home offers convenient access to Alamo Ranch, Loop 1604, Highway 151, and top-rated Northside schools. Combining comfort, style, and an unbeatable location, this is the home you've been waiting for-make it yours today!
| Elementary School | Middle School | High School |
|---|---|---|
| Fields Elementary School | Folks Middle School | Sotomayor High School |
| Price History | |
|---|---|
| 7/30/2026 | Listed $310,000 |
General Features
| Living Area | 1683 |
|---|---|
| Energy Efficiency | Programmable Thermostat,Double Pane Windows,Ceiling Fans |
| Construction | Pre-Owned |
| Heating | Central |
| Cooling | One Central |
| Bathrooms | 2 |
| HOA Fee | 300 |
| Subdivision | BRICEWOOD |
| Builder | UNKNOWN |
| Class | Single Residential |
| Type | Single Family Detached |
| Style | One Story,Traditional |
| Roof | Composition |
| HOA Mandatory | Mandatory |
| Miscellaneous | Investor Potential,Cluster Mail Box,School Bus |
| Status | Active |
| HOA Frequency | Annually |
| Attached Garage | Yes |
| HOA Name | DIAMOND ASSOCIATION MANAGEMENT |
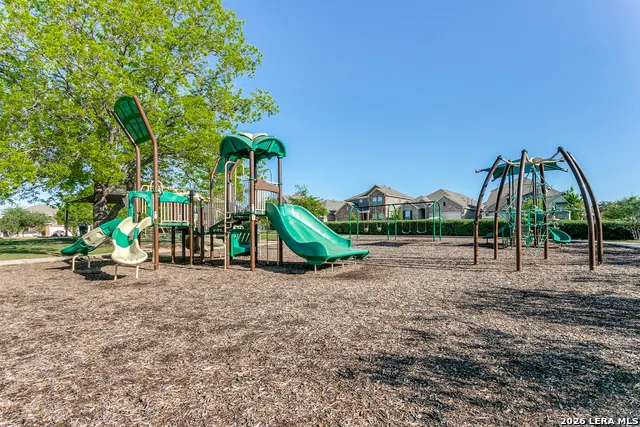
| Neighborhood Amenities | Park/Playground,Jogging Trails,Sports Court,None |
| Multiple HOA | No |
| Area | 0105 |
| Year Built | 2020 |
| High School | Sotomayor High School |
| School District | Northside |
| Accessibility | 2+ Access Exits,Doors-Swing-In,Entry Slope less than 1 foot,Low Pile Carpet,No Steps Down,Full Bath/Bed on 1st Flr |
| Proposed Terms | Conventional,FHA,VA,Cash |
| Elementary School | FIELDS |
| Middle School | FOLKS |
| Legal Description | CB 4450R (BRICEWOOD UT-2),BLOCK 11 LOT 24 |
| Potential Short Sale | No |
| Taxes | 7032.95 |
Interior Features
| Kitchen Length | 12 |
|---|---|
| Kitchen Width | 10 |
| Total Bedrooms | 4 |
| Full Baths | 2 |
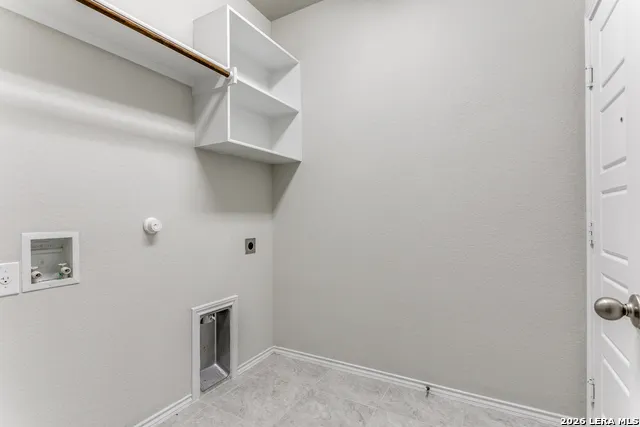
| Interior Features | One Living Area,Separate Dining Room,Island Kitchen,Breakfast Bar,Utility Room Inside,1st Floor Lvl/No Steps,High Ceilings,Open Floor Plan,Cable TV Available,All Bedrooms Downstairs,Laundry Main Leve |
| Stories | 1 |
| Dining Room Length | 10 |
| Dining Room Width | 10 |
| Flooring | Carpeting,Ceramic Tile |
| Living Room Width | 12 |
| Heating Fuel | Natural Gas |
| Bedroom2 Width | 10 |
| Bedroom3 Length | 10 |
| Bedroom3 Width | 10 |
| Bedroom4 Length | 10 |
| Bedroom4 Width | 10 |
| Living Room Length | 12 |
| WINDOW COVERINGS | Some Remain |
Exterior Features
| Exterior | Brick |
|---|---|
| Foundation | Slab |
| Pool (Y/N) | No |
| Exterior Features | Patio Slab,Covered Patio,Privacy Fence,Double Pane Windows,Mature Trees |
| Pool | None |
| Lot Size | 0.1136 |
| Water/Sewer | Water System,Sewer System |
| Lot Description | Mature Trees (ext feat),Level |
| Inclusions | Ceiling Fans,Washer Connection,Dryer Connection,Self-Cleaning Oven,Microwave Oven,Gas Cooking,Disposal,Dishwasher,Ice Maker Connection,Water Softener (owned),Smoke Alarm,Garage Door Opener,Plumb for |
| Lot Improvements | Street Paved,Curbs,Street Gutters,Streetlights,Fire Hydrant w/in 500',Asphalt,City Street |
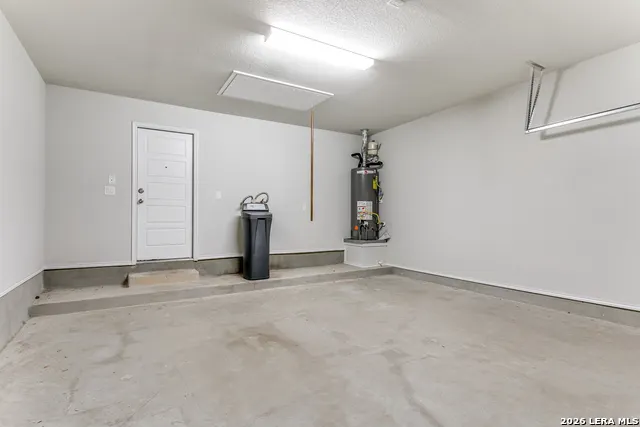
| Garage Parking | Two Car Garage,Attached |
Amenities
- Foreclosure
- Views
- Short Sale
- New Construction
- Adult 55+
- Lease To Own
- No HOA Fees
- Furnished
- Primary On Main
- Air Conditioning
- Seller Finance
- Green
- Fixer Upper
- Horse
- Golf
- Fireplace
- Deck
- Garage
- Basement
- Pool
Property vs Single Family Average in 78254
Price
Taxes
Year Built
Visits
In The Neighborhood
Primary On Main
San Antonio
$ 437,999
- Type
- Single Family
- Size
- 2,839 SqFt
- Rooms
- 4 Beds + 3 Baths
White Line Realty LLC 210-951-3478
San Antonio
$ 375,000
- Type
- Single Family
- Size
- 2,181 SqFt
- Rooms
- 3 Beds + 2 Baths
eXp Realty 888-519-7431
Eco Friendly
San Antonio
$ 250,000
- Type
- Single Family
- Size
- 1,483 SqFt
- Rooms
- 3 Beds + 2 Baths
Uprise Real Estate Partners 210-343-2295
Reduced
San Antonio
$ 369,900
- Type
- Single Family
- Size
- 2,211 SqFt
- Rooms
- 3 Beds + 2.5 Baths
SERHANT. 281-768-8265
Reduced
San Antonio
$ 399,231
- Type
- Single Family
- Size
- 1,767 SqFt
- Rooms
- 3 Beds + 2 Baths
eXp Realty 888-519-7431
Reduced
San Antonio
$ 389,999
- Type
- Single Family
- Size
- 1,767 SqFt
- Rooms
- 3 Beds + 2 Baths
eXp Realty 888-519-7431
San Antonio
$ 485,000
- Type
- Single Family
- Size
- 2,812 SqFt
- Rooms
- 4 Beds + 3 Baths
Phyllis Browning Company 210-824-7878
Reduced
San Antonio
$ 389,999
- Type
- Single Family
- Size
- 2,373 SqFt
- Rooms
- 4 Beds + 3.5 Baths
eXp Realty 888-519-7431
Reduced
San Antonio
$ 400,000
- Type
- Single Family
- Size
- 2,197 SqFt
- Rooms
- 3 Beds + 2.5 Baths
Premier Realty Group Platinum 210-641-1400
San Antonio
$ 444,990
- Type
- Single Family
- Size
- 2,452 SqFt
- Rooms
- 5 Beds + 3 Baths
eXp Realty 888-519-7431
San Antonio
$ 399,990
- Type
- Single Family
- Size
- 1,917 SqFt
- Rooms
- 4 Beds + 3 Baths
eXp Realty 888-519-7431
Reduced
San Antonio
$ 415,000
- Type
- Single Family
- Size
- 2,715 SqFt
- Rooms
- 4 Beds + 3.5 Baths
Hall American Realty 210-540-9585
 Information provided courtesy of LERA MLS. IDX information is provided exclusively for consumers' personal, non-commercial use and may not be used for any purpose other than to identify prospective properties consumers may be interested in purchasing. Information is believed to be accurate but not guaranteed. Provided courtesy of LERA MLS. Copyright 2026 LERA MLS, All Rights Reserved. Data last updated September 16, 2026 11:56 AM UTC
