
Price Reduction
Address
2134 Cedar Run, San Antonio, TX
Price
$ 249,000
Property Attributes
- MLS#2002679
- TypeSingle Family
- Listing Status Active
- CountyBEXAR
- CitySan Antonio
- Area0200
- NeighborhoodAdams Hill
- Zip78245
- StyleOne Story,Traditional
- Year Built1972
- Taxes$ 4883
- Price$ 249,000
- Bedrooms3
- Full Bathrooms2
- Half Bathrooms0
- Sqr Footage1550
- Lot Size0.248 Acres
Data Source:
LERA MLS
Property Description
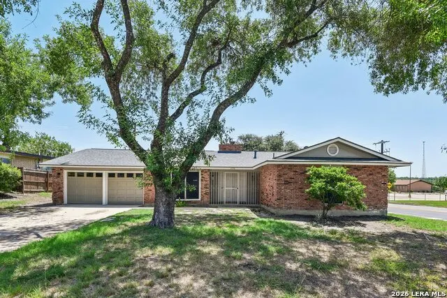
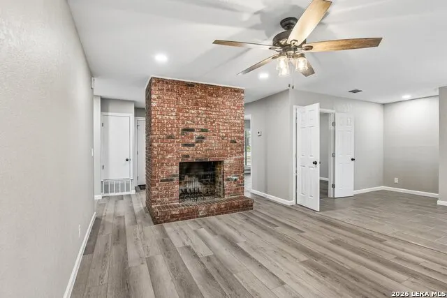
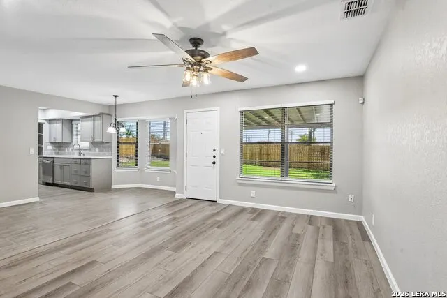
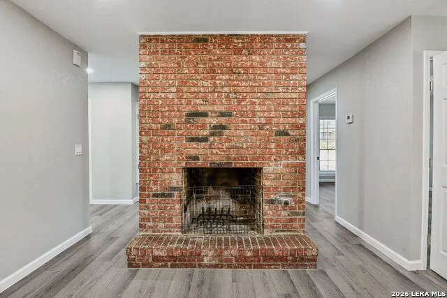
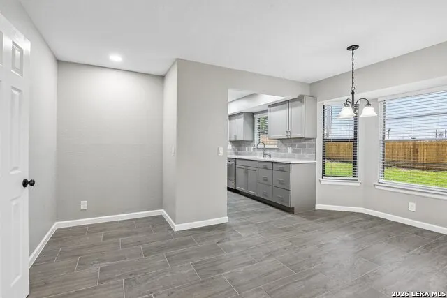
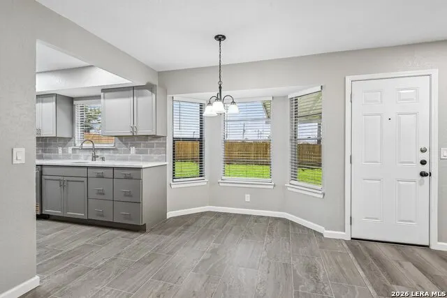
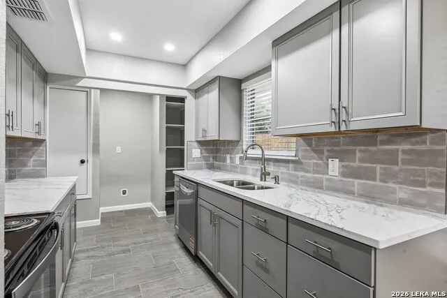
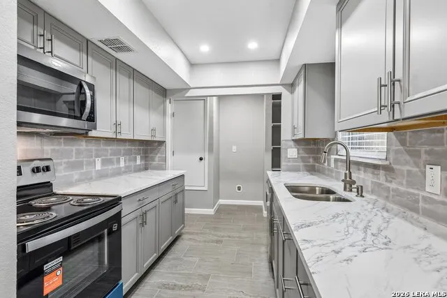
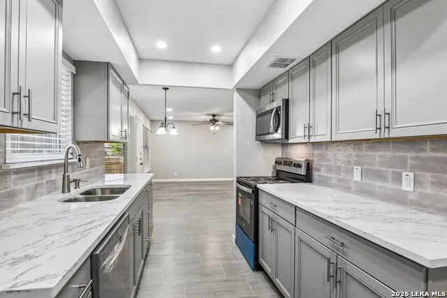
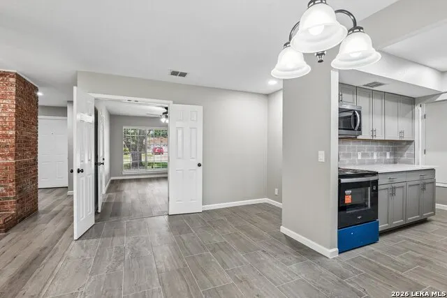
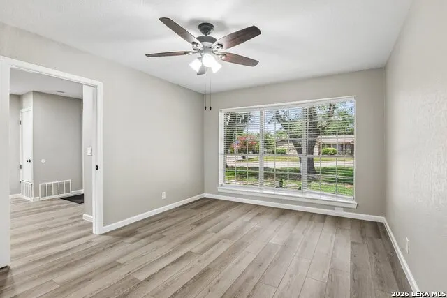
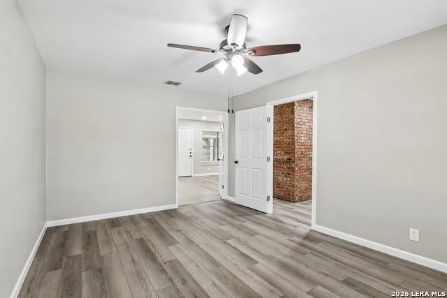
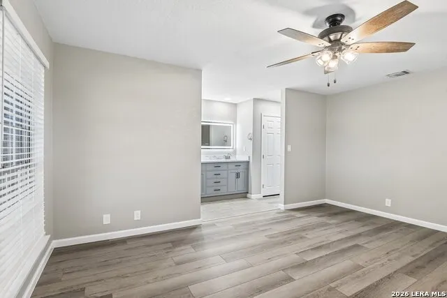
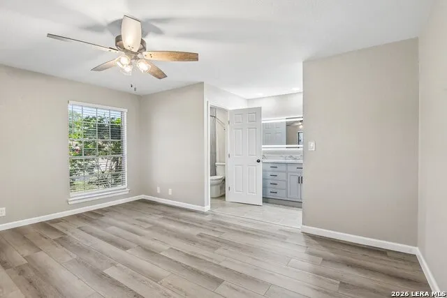
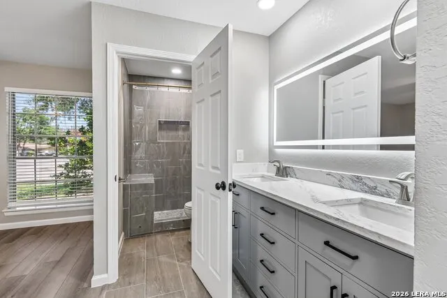
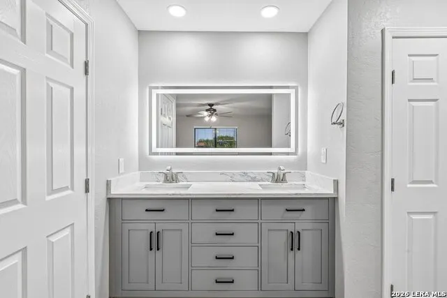
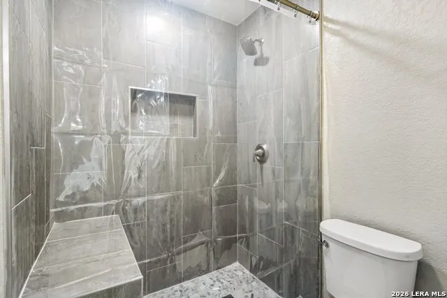
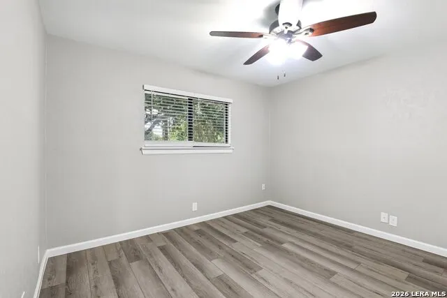
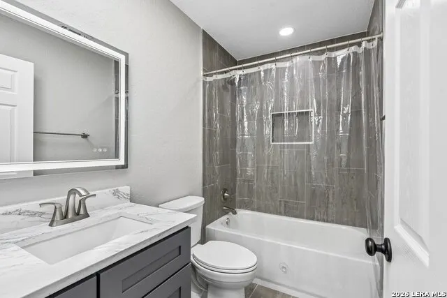
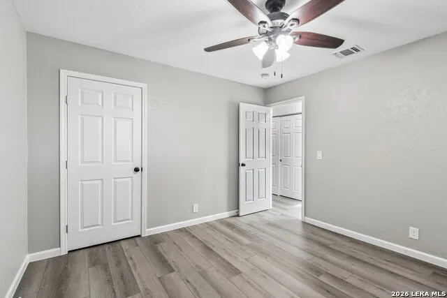
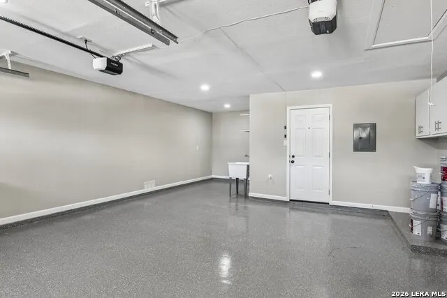
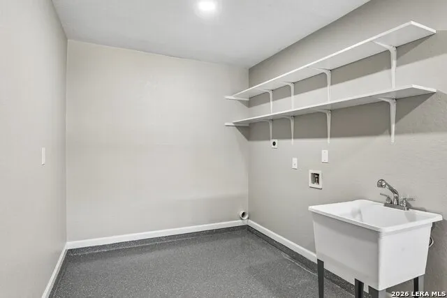
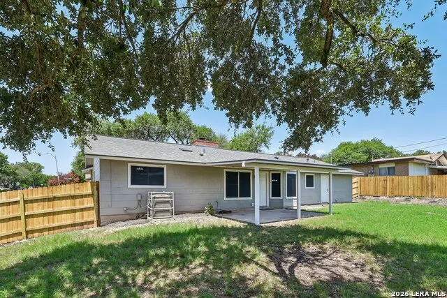
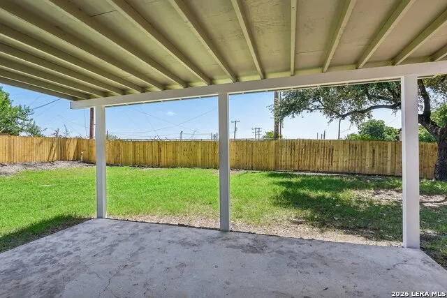
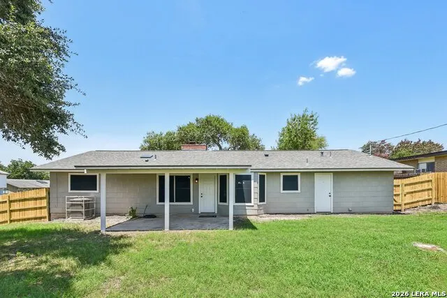
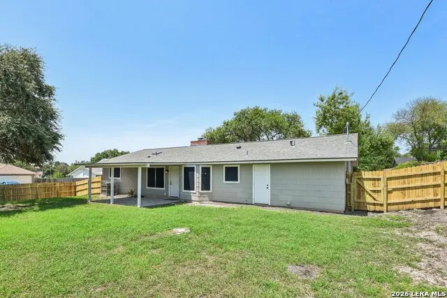
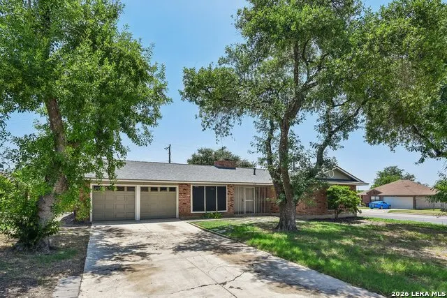
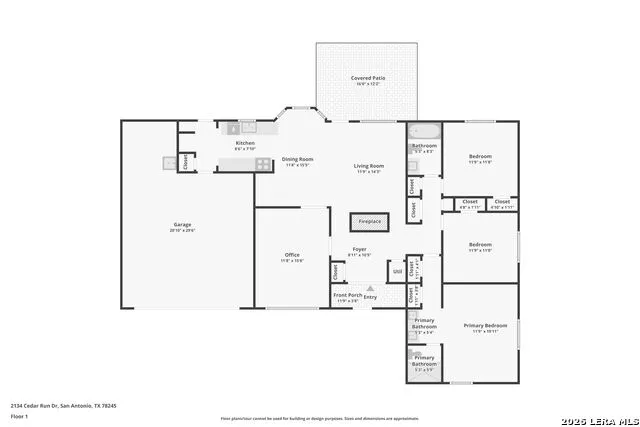
Move-in ready, this 3-bedroom, 2-bath home offers 1,550 square feet of thoughtfully designed living space in Northwest San Antonio. Conveniently located near shopping, dining, and major highways, this home combines modern updates with a functional floor plan ideal for everyday living. Step inside to a welcoming foyer where a fireplace serves as the focal point of the spacious family room, creating a warm and inviting atmosphere. A versatile flex room provides the perfect space for a home office, game room, playroom, or additional living area to fit your lifestyle. The heart of the home is the beautiful kitchen featuring modern cabinetry, quartz countertops, stainless steel appliances, and ample workspace for cooking and entertaining. The spacious primary suite offers a relaxing retreat with a beautifully ensuite bath showcasing dual vanities and an oversized walk-in shower with a built-in bench. Generously sized secondary bedrooms share a full bathroom with modern finishes. Additional highlights include a two-car garage with durable epoxy flooring, built-in storage, and a utility area complete with a sink for added convenience. Step outside to enjoy the spacious covered patio overlooking the privacy-fenced backyard, providing the perfect setting for outdoor entertaining and relaxing.
| Elementary School | Middle School | High School |
|---|---|---|
| Adams Hill Elementary School | Pease E. M. Middle School | Stevens High School |
| Price History | |
|---|---|
| 7/23/2026 | Listed $264,000 |
| 8/4/2026 | 2$259,000 |
| 8/19/2026 | 4$249,000 |
General Features
| Living Area | 1550 |
|---|---|
| Construction | Pre-Owned |
| Heating | Central |
| Cooling | One Central |
| Bathrooms | 2 |
| Subdivision | ADAMS HILL |
| Builder | Unknown |
| Class | Single Residential |
| Type | Single Family Detached |
| Style | One Story,Traditional |
| Roof | Composition |
| HOA Mandatory | None |
| Miscellaneous | Virtual Tour |
| Status | Active |
| Attached Garage | Yes |
| Neighborhood Amenities | None |
| Area | 0200 |
| Year Built | 1972 |
| High School | Stevens |
| School District | Northside |
| Accessibility | Near Bus Line,Level Lot,Level Drive |
| Proposed Terms | Conventional,FHA,VA,Cash |
| Elementary School | Adams Hill |
| Middle School | Pease E. M. |
| Legal Description | Ncb 18159 Blk 13 Lot 36 Lackland City Ut-133 Adams Hill An |
| Potential Short Sale | No |
| Taxes | 4883 |
Interior Features
| Kitchen Length | 8 |
|---|---|
| Kitchen Width | 8 |
| Total Bedrooms | 3 |
| Full Baths | 2 |
| Interior Features | Two Living Area,Eat-In Kitchen,Two Eating Areas,Utility Area in Garage,1st Floor Lvl/No Steps,Skylights,Cable TV Available,High Speed Internet,Laundry in Garage |
| Stories | 1 |
| Dining Room Length | 11 |
| Dining Room Width | 15 |
| Flooring | Ceramic Tile,Laminate |
| Living Room Width | 14 |
| Heating Fuel | Natural Gas |
| # of Fireplaces | 1 |
| Bedroom2 Width | 11 |
| Bedroom3 Length | 12 |
| Bedroom3 Width | 11 |
| Entry Room Length | 9 |
| Entry Room Width | 11 |
| Living Room Length | 12 |
| Study/Office Length | 11 |
| Study/Office Width | 15 |
| WINDOW COVERINGS | All Remain |
Exterior Features
| Exterior | Brick,Wood,Siding |
|---|---|
| Foundation | Slab |
| Pool (Y/N) | No |
| Exterior Features | Privacy Fence,Mature Trees |
| Pool | None |
| Lot Size | 0.248 |
| Water/Sewer | Water System,Private Well |
| Lot Description | Corner |
| Inclusions | Ceiling Fans,Chandelier,Washer Connection,Dryer Connection,Microwave Oven,Stove/Range,Disposal,Dishwasher,Ice Maker Connection,Smoke Alarm,Gas Water Heater,Garage Door Opener,Solid Counter Tops |
| Lot Improvements | Street Paved,Curbs,Sidewalks |
| Garage Parking | Two Car Garage,Attached |
Amenities
- Foreclosure
- Views
- Short Sale
- New Construction
- Adult 55+
- Lease To Own
- No HOA Fees
- Furnished
- Primary On Main
- Air Conditioning
- Seller Finance
- Green
- Fixer Upper
- Horse
- Golf
- Fireplace
- Deck
- Garage
- Basement
- Pool
Property vs Single Family Average in 78245
Price
Taxes
Year Built
Visits
In The Neighborhood
Just Listed
San Antonio
$ 225,000
- Type
- Single Family
- Size
- 1,542 SqFt
- Rooms
- 3 Beds + 2 Baths
Keller Williams Heritage 210-493-3030
Reduced
San Antonio
$ 223,500
- Type
- Single Family
- Size
- 2,145 SqFt
- Rooms
- 4 Beds + 2.5 Baths
AXIS Brokerage 210-310-3148
Reduced
San Antonio
$ 229,000
- Type
- Single Family
- Size
- 1,520 SqFt
- Rooms
- 3 Beds + 2 Baths
At Home Realty, LLC 210-860-8141
Views
San Antonio
$ 350,000
- Type
- Single Family
- Size
- 1,822 SqFt
- Rooms
- 11 Beds + 11 Baths
Real Broker, LLC 855-450-0442
 Information provided courtesy of LERA MLS. IDX information is provided exclusively for consumers' personal, non-commercial use and may not be used for any purpose other than to identify prospective properties consumers may be interested in purchasing. Information is believed to be accurate but not guaranteed. Provided courtesy of LERA MLS. Copyright 2026 LERA MLS, All Rights Reserved. Data last updated September 15, 2026 12:24 PM UTC
