
Eco Friendly
Address
8223 Scarlet Gaura, Boerne, TX
Price
$ 469,000
Property Attributes
- MLS#2000086
- TypeSingle Family
- Listing Status Active
- CountyBEXAR
- CityBoerne
- Area1006
- NeighborhoodFallbrook - Bexar County
- Zip78015
- StyleOne Story,Contemporary
- Year Built2019
- Taxes$ 9276
- Price$ 469,000
- Bedrooms4
- Full Bathrooms2
- Half Bathrooms1
- Sqr Footage2346
- Lot Size0.165 Acres
Data Source:
LERA MLS
Property Description
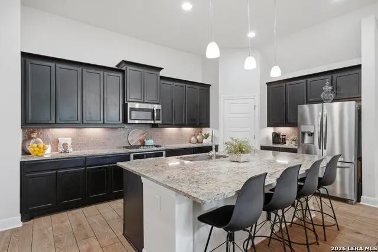
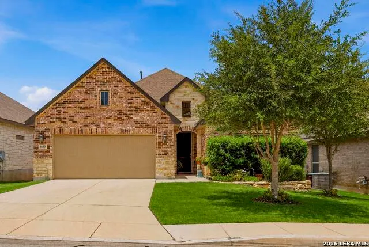
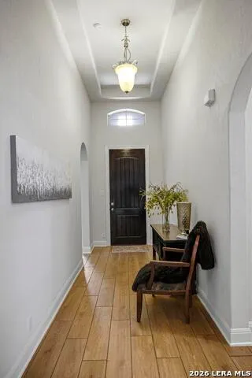
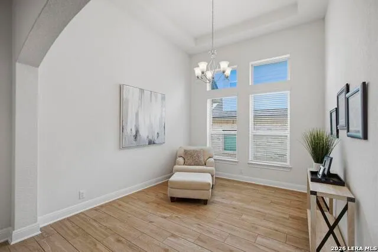
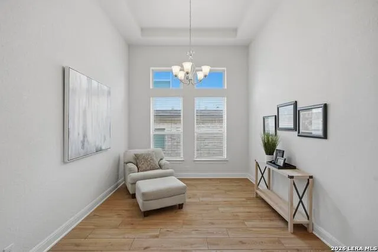
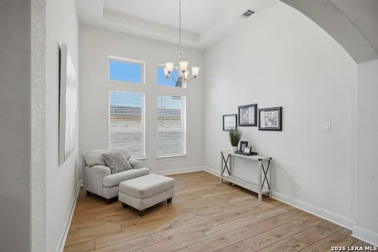
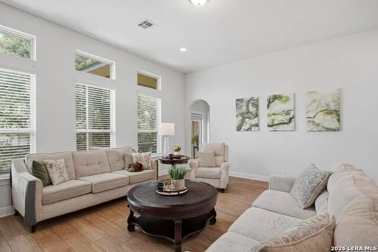
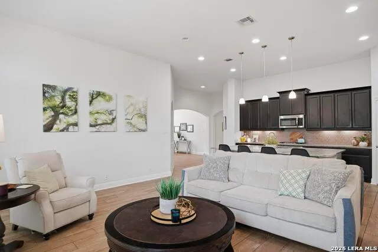
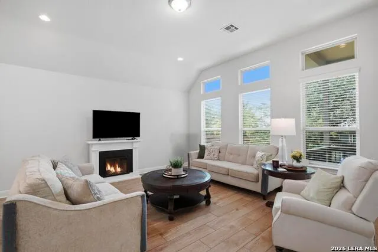
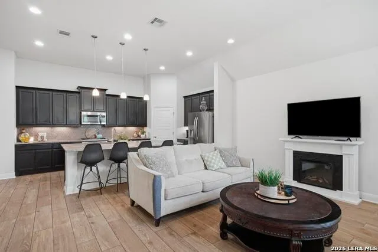
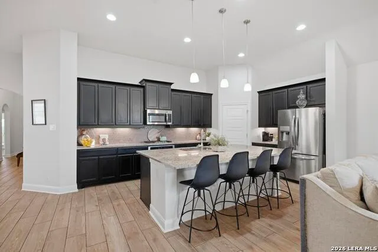
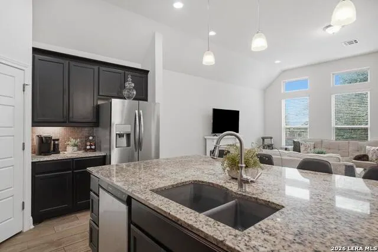
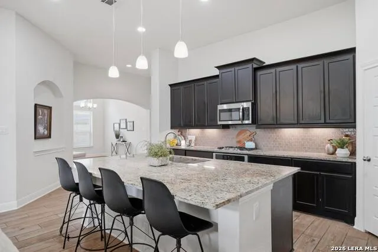
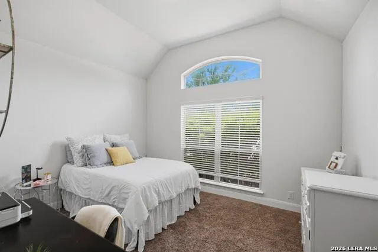
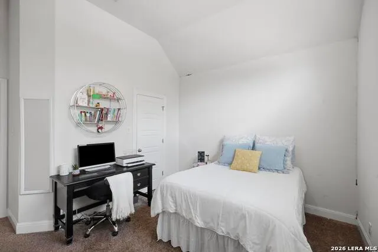
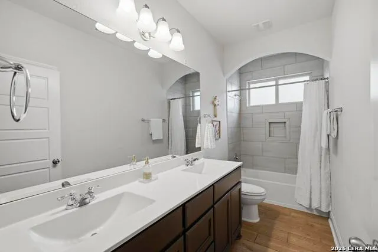
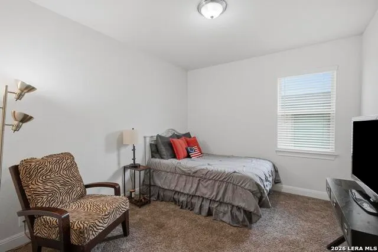
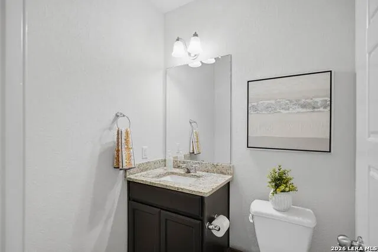
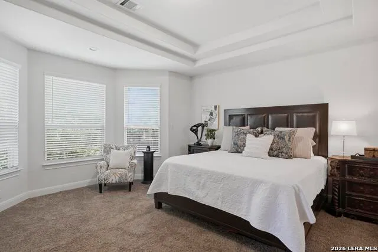
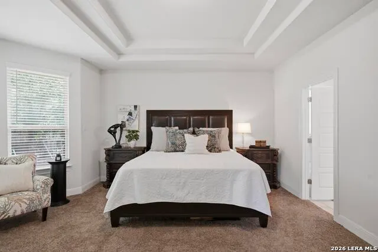
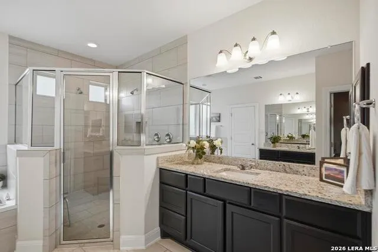
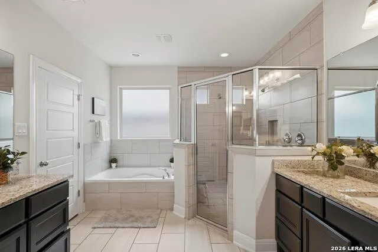
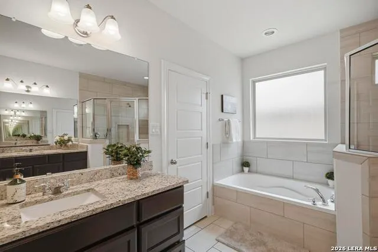
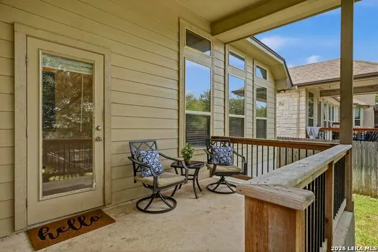
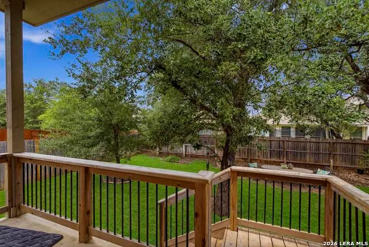
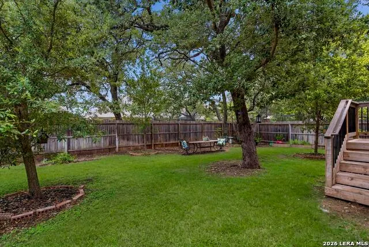
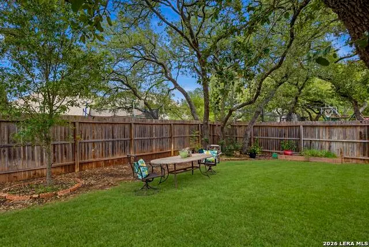
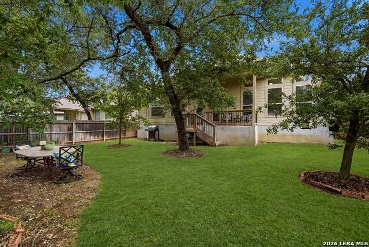
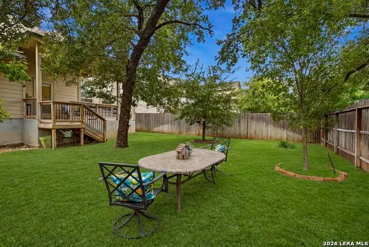
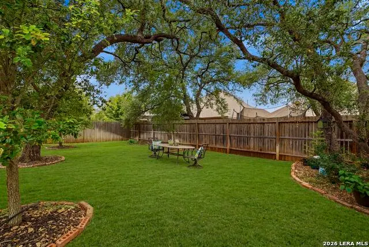
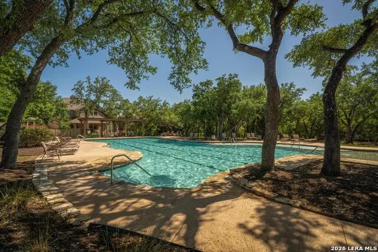
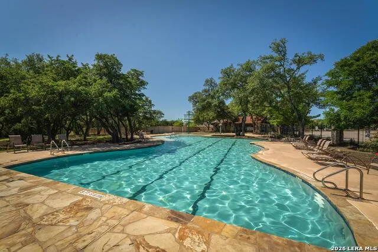
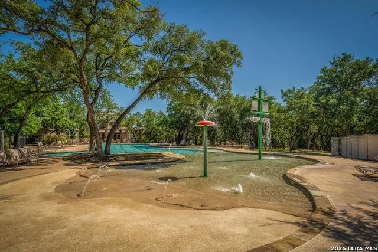
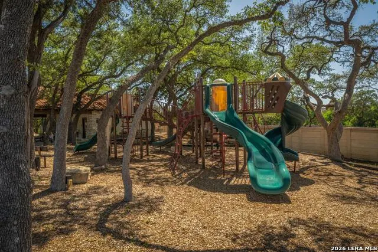
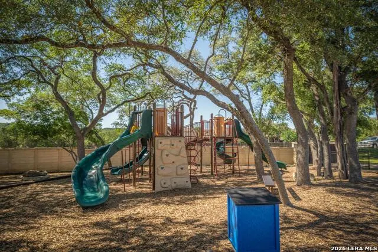
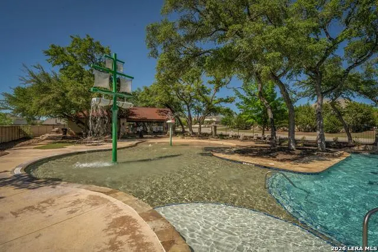
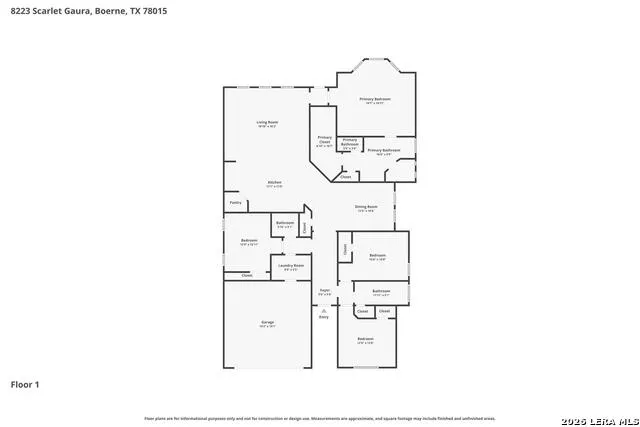
SELLER HAS AN ASSUMABLE LOAN AT 2.99% Single-story luxury meets effortless living in the sought-after Fallbrook community. This beautifully designed 4-bedroom, 2.5-bath Emerald home delivers upgraded finishes, an open-concept layout, and the ease of single-level living - all in a prime Boerne location. Step inside to soaring ceilings, wood-tile flooring, and a bright, welcoming atmosphere. The heart of the home is a chef-inspired kitchen featuring custom 42-inch cabinetry, granite countertops, a gas range, and an oversized island perfect for casual dining and entertaining. The private primary suite offers a spa-like retreat with a walk-in shower, garden tub, dual vanities, and an expansive walk-in closet. Three additional bedrooms - each with walk-in closets - share a well-appointed full bath, while a stylish powder room serves guests. Out back, the covered patio overlooks a spacious yard with mature shade trees - ideal for weekend barbecues, gardening, or simply enjoying the Hill Country breeze. Fallbrook living means more: a resort-style lagoon pool, playground, and a location that puts you minutes from IH-10, shopping, dining, and the acclaimed Boerne Independent School District. Your dream home is ready - schedule your private showing today!
| Elementary School | Middle School | High School |
|---|---|---|
| Van Raub Elementary School | Boerne Middle S | Champion High School |
| Price History | |
|---|---|
| 7/14/2026 | Listed $489,500 |
| 8/11/2026 | 5$469,000 |
General Features
| Living Area | 2346 |
|---|---|
| Energy Efficiency | 16+ SEER AC,Programmable Thermostat,Double Pane Windows,Radiant Barrier,Low E Windows,Ceiling Fans |
| Construction | Pre-Owned |
| Green Certification | HERS Rated |
| Heating | Central,1 Unit |
| Cooling | One Central |
| Half Baths | 1 |
| Bathrooms | 3 |
| HOA Fee | 457.38 |
| Subdivision | FALLBROOK - BEXAR COUNTY |
| Builder | Emerald |
| Class | Single Residential |
| Type | Single Family Detached |
| Green Features | Drought Tolerant Plants |
| Style | One Story,Contemporary |
| Roof | Composition |
| HOA Mandatory | Mandatory |
| Status | Active |
| HOA Frequency | Semi-Annually |
| Attached Garage | Yes |
| HOA Name | FALLBROOK HOA |
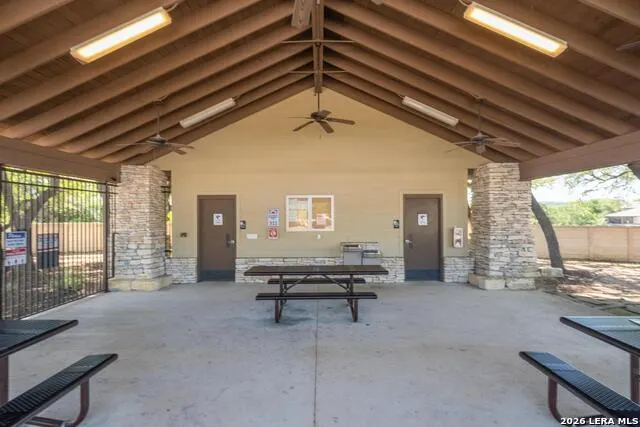
| Neighborhood Amenities | Controlled Access,Pool,Park/Playground |
| Multiple HOA | No |
| Area | 1006 |
| Year Built | 2019 |
| High School | Champion |
| School District | Boerne |
| Accessibility | 2+ Access Exits,Int Door Opening 32 +,No Steps Down,Level Drive,No Stairs,First Floor Bath,Full Bath/Bed on 1st Flr,First Floor Bedroom,Stall Shower |
| Proposed Terms | Conventional,FHA,VA,Cash |
| Elementary School | Van Raub |
| Middle School | Boerne Middle S |
| Legal Description | Cb 4710C (Fallbrook Ut-7A),Block 18 Lot 44 2020-New Per Pla |
| Taxes | 9276.41 |
Interior Features
| Kitchen Length | 14 |
|---|---|
| Kitchen Width | 11 |
| Total Bedrooms | 4 |
| Full Baths | 2 |
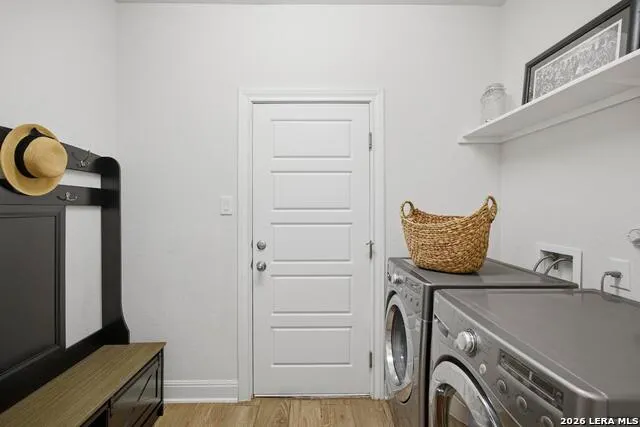
| Interior Features | One Living Area,Separate Dining Room,Two Eating Areas,Island Kitchen,Walk-In Pantry,Utility Room Inside,1st Floor Lvl/No Steps,High Ceilings,Open Floor Plan,Pull Down Storage,Cable TV Available,High |
| Stories | 1 |
| Dining Room Length | 13 |
| Dining Room Width | 11 |
| Flooring | Carpeting,Ceramic Tile |
| Utility Room Length | 10 |
| Utility Room Width | 7 |
| Heating Fuel | Natural Gas |
| Bedroom2 Width | 11 |
| Bedroom3 Length | 14 |
| Bedroom3 Width | 11 |
| Bedroom4 Length | 14 |
| Bedroom4 Width | 14 |
| Entry Room Length | 17 |
| Entry Room Width | 6 |
| Family Room Length | 19 |
| WINDOW COVERINGS | All Remain |
Exterior Features
| Exterior | 3 Sides Masonry,Stone/Rock,Cement Fiber |
|---|---|
| Foundation | Slab |
| Pool (Y/N) | No |
| Exterior Features | Covered Patio,Deck/Balcony,Privacy Fence,Sprinkler System,Double Pane Windows |
| Lot Dimensions | 55 X 130 |
| Pool | None |
| Lot Size | 0.165 |
| Water/Sewer | Water System,Sewer System |
| Inclusions | Ceiling Fans,Washer Connection,Dryer Connection,Cook Top,Built-In Oven,Self-Cleaning Oven,Microwave Oven,Gas Cooking,Disposal,Dishwasher,Ice Maker Connection,Smoke Alarm,Security System (Owned),Gas W |
| Lot Improvements | Street Paved,Curbs,Street Gutters,Sidewalks,Streetlights,Fire Hydrant w/in 500' |
| Garage Parking | Two Car Garage,Attached |
Amenities
- Foreclosure
- Views
- Short Sale
- New Construction
- Adult 55+
- Lease To Own
- No HOA Fees
- Furnished
- Primary On Main
- Air Conditioning
- Seller Finance
- Green
- Fixer Upper
- Horse
- Golf
- Fireplace
- Deck
- Garage
- Basement
- Pool
Property vs Single Family Average in 78015
Price
Taxes
Year Built
Visits
In The Neighborhood
Views
Boerne
$ 699,000
- Type
- Single Family
- Size
- 3,414 SqFt
- Rooms
- 5 Beds + 4 Baths
Keller Williams Boerne 830-816-3500
Open House
Boerne
$ 535,000
- Type
- Single Family
- Size
- 3,026 SqFt
- Rooms
- 4 Beds + 3.5 Baths
Coldwell Banker D'Ann Harper 830-816-7200
Boerne
$ 545,000
- Type
- Single Family
- Size
- 3,155 SqFt
- Rooms
- 5 Beds + 3.5 Baths
AXIS Brokerage 210-310-3148
Boerne
$ 635,000
- Type
- Single Family
- Size
- 3,414 SqFt
- Rooms
- 5 Beds + 3.5 Baths
Real Broker, LLC 855-450-0442
Open House
Boerne
$ 585,000
- Type
- Single Family
- Size
- 3,025 SqFt
- Rooms
- 5 Beds + 3.5 Baths
Keller Williams City-View 210-696-9996
Reduced
Boerne
$ 589,999
- Type
- Single Family
- Size
- 3,528 SqFt
- Rooms
- 5 Beds + 4 Baths
Option One Real Estate 210-389-5266
 Information provided courtesy of LERA MLS. IDX information is provided exclusively for consumers' personal, non-commercial use and may not be used for any purpose other than to identify prospective properties consumers may be interested in purchasing. Information is believed to be accurate but not guaranteed. Provided courtesy of LERA MLS. Copyright 2026 LERA MLS, All Rights Reserved. Data last updated September 15, 2026 12:24 PM UTC
