
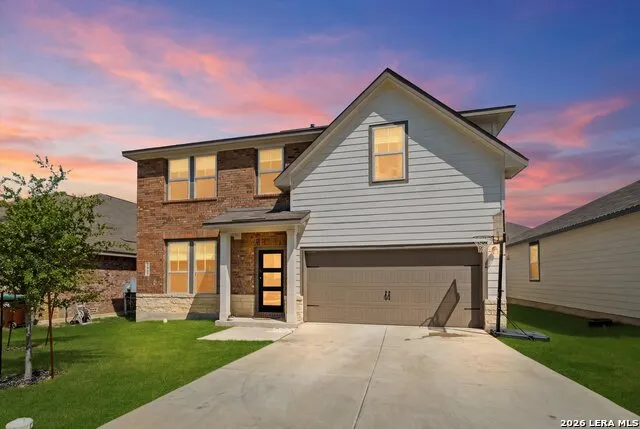
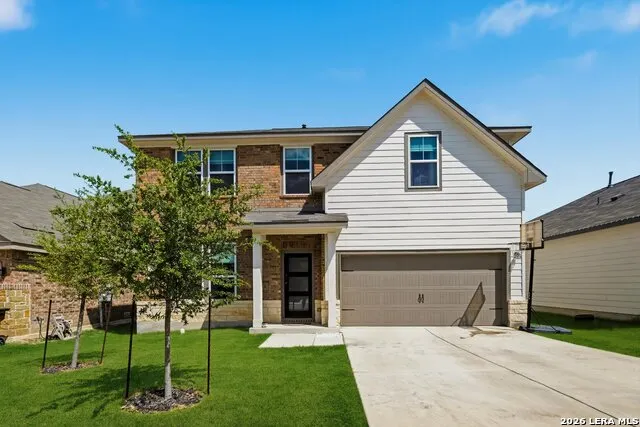
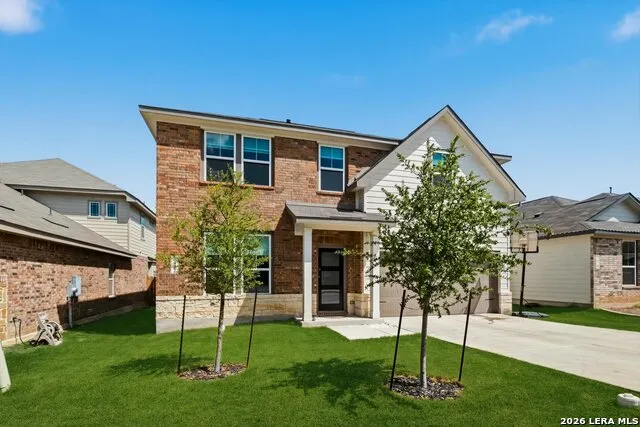
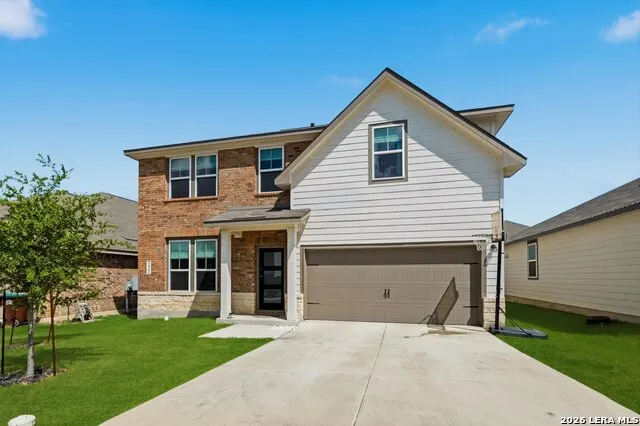
Address
3432 Meteor Night, Converse, TX
Price
$ 390,000
Property Attributes
- MLS#1999451
- TypeSingle Family
- Listing Status Active
- CountyBEXAR
- CityConverse
- Area0600
- NeighborhoodHorizon Pointe
- Zip78109
- StyleTwo Story
- Year Built2024
- Taxes$ 5841
- Price$ 390,000
- Bedrooms4
- Full Bathrooms2
- Half Bathrooms1
- Sqr Footage2462
- Lot Size0.138 Acres
Data Source:
LERA MLS
Property Description
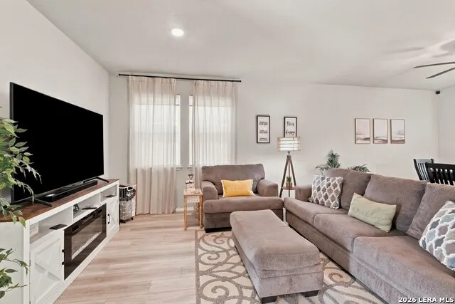
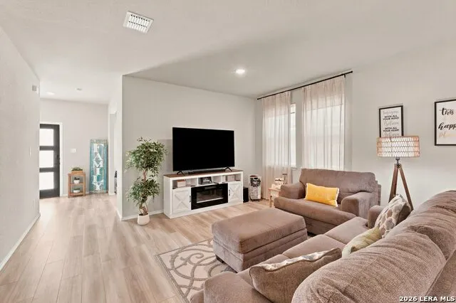
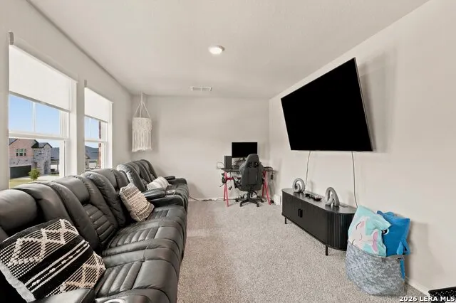
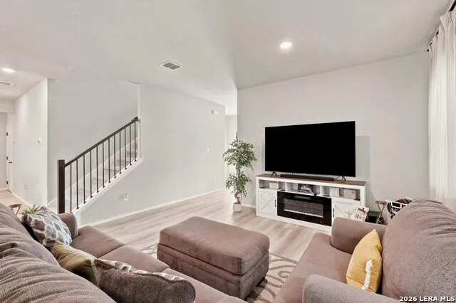
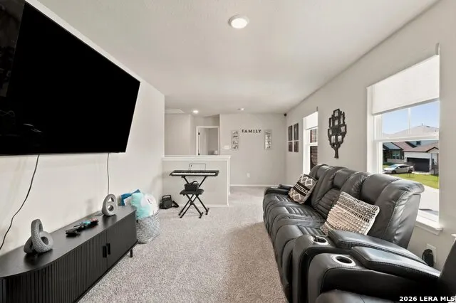
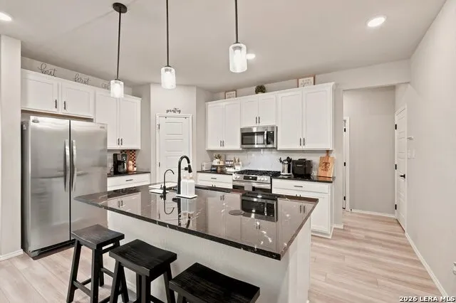
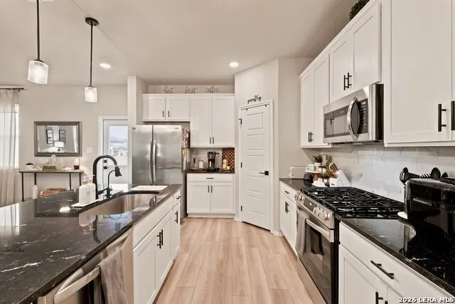
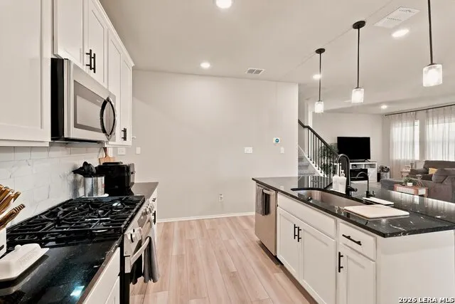
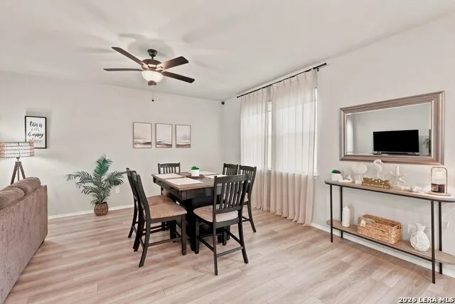
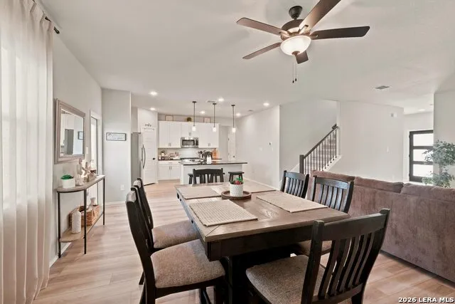
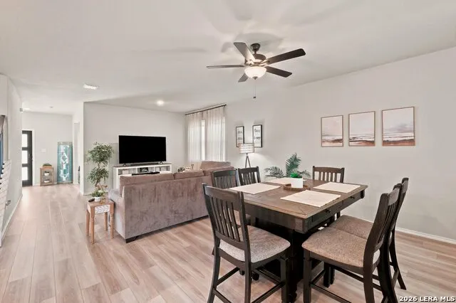
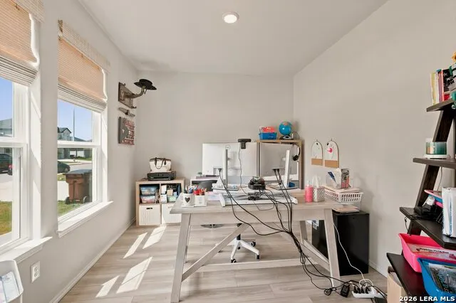
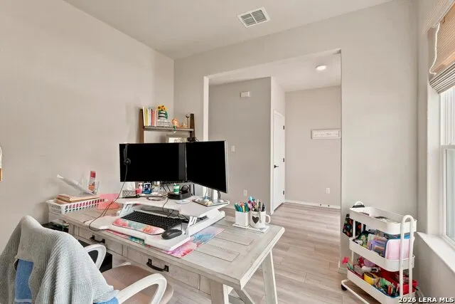
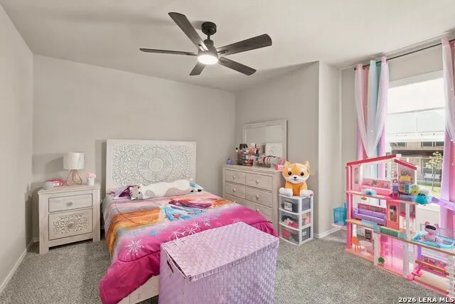
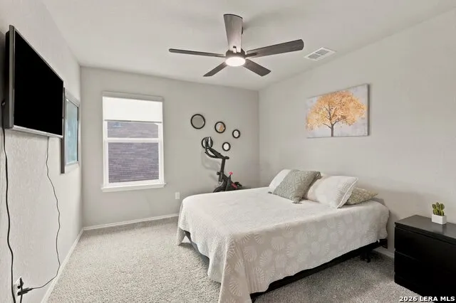
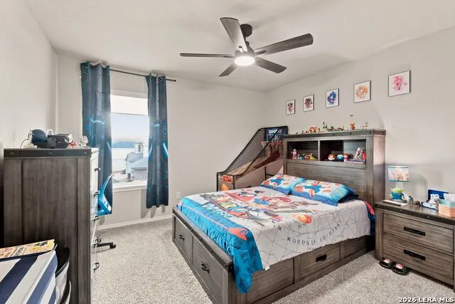
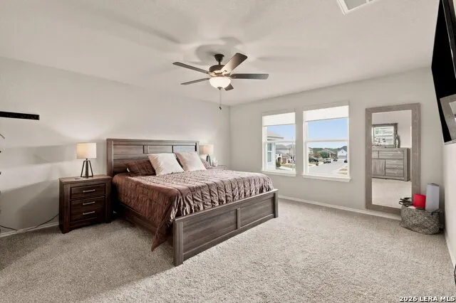
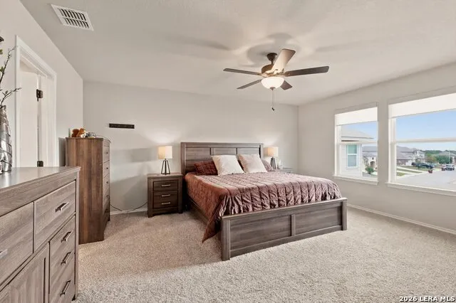
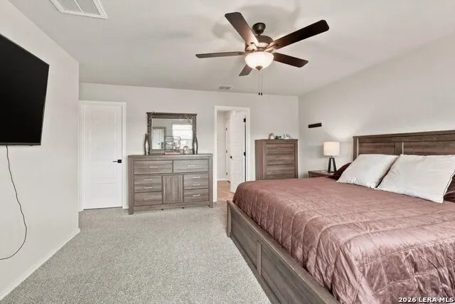
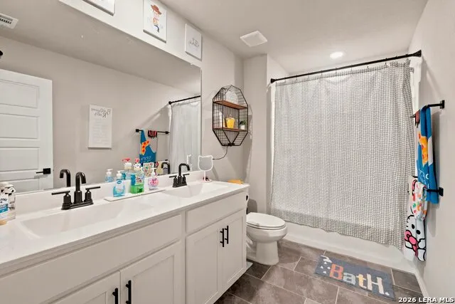
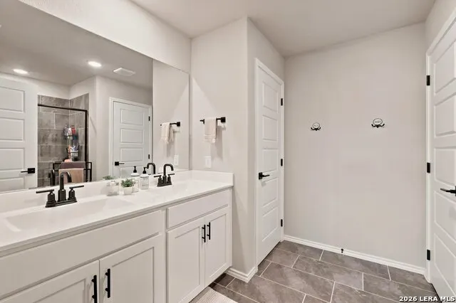
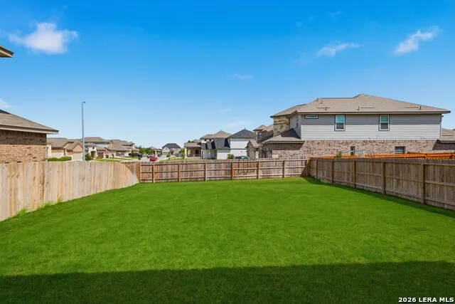
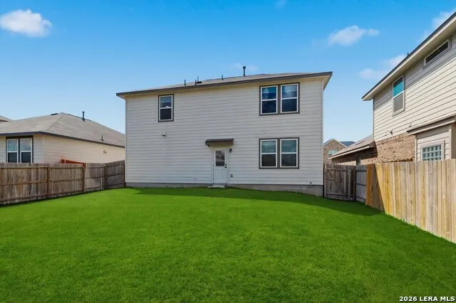
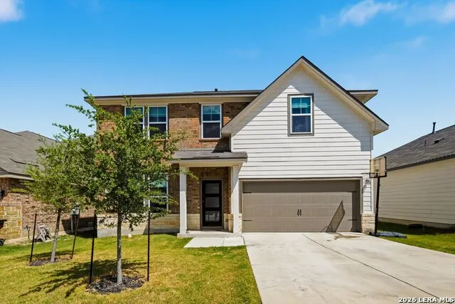
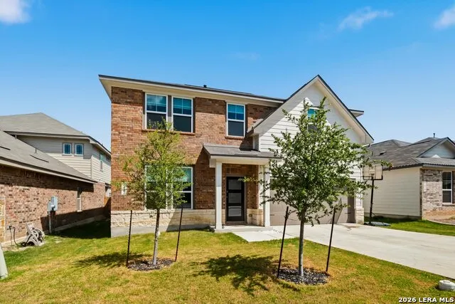
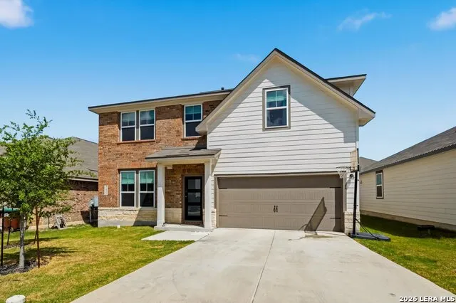
Welcome to this beautifully maintained, like-new home built just one year ago! Offering 4 spacious bedrooms, a dedicated home office, and 2.5 bathrooms, this thoughtfully designed home features an open-concept layout that maximizes comfort and functionality. The heart of the home is the expansive kitchen, complete with a large center island, abundant counter space, and seamless flow into the dining and living areas, perfect for everyday living and entertaining. The efficient floor plan provides ample space for both daily living and hosting family and friends, while the dedicated office provides the ideal work-from-home setup or flex space to fit your lifestyle. Thoughtful upgrades completed by the sellers include cordless Roman shades with coordinating curtains throughout the home, a water softener, electric vehicle charging hookup in the garage and an irrigation system. Meticulously maintained and truly move-in ready, this home offers the benefits of newer construction without the wait. Residents enjoy exceptional neighborhood amenities, including a community pool, clubhouse, playground, and walking trails. Ideally located just minutes from Randolph Air Force Base, Fort Sam Houston, shopping, parks, and schools, this home offers the perfect combination of modern living, convenience, and community.
| Elementary School | Middle School | High School |
|---|---|---|
| Masters Elementary | Metzger Middle School | Wagner High School |
| Price History | |
|---|---|
| 7/10/2026 | Listed $390,000 |
General Features
| Living Area | 2462 |
|---|---|
| Construction | Pre-Owned |
| Heating | Central |
| Cooling | One Central |
| Half Baths | 1 |
| Bathrooms | 3 |
| HOA Fee | 475 |
| Subdivision | HORIZON POINTE |
| Builder | Davidson Homes |
| Class | Single Residential |
| Type | Single Family Detached |
| Style | Two Story |
| Roof | Composition |
| HOA Mandatory | Mandatory |
| Status | Active |
| HOA Frequency | Annually |
| Attached Garage | No |
| HOA Name | HORIZON POINT HOA |
| Neighborhood Amenities | Pool,Clubhouse,Park/Playground,Jogging Trails |
| Multiple HOA | No |
| Area | 0600 |
| Year Built | 2024 |
| High School | Wagner |
| School District | Judson |
| Proposed Terms | Conventional,FHA,VA,TX Vet,Cash |
| Elementary School | Masters Elementary |
| Middle School | Metzger |
| Legal Description | Cb 5090B (Ackerman Gardens Ut-5),Block 61 Lot 33 2023- New |
| Potential Short Sale | No |
| Taxes | 5841.25 |
Interior Features
| Kitchen Length | 11 |
|---|---|
| Kitchen Width | 16 |
| Total Bedrooms | 4 |
| Full Baths | 2 |
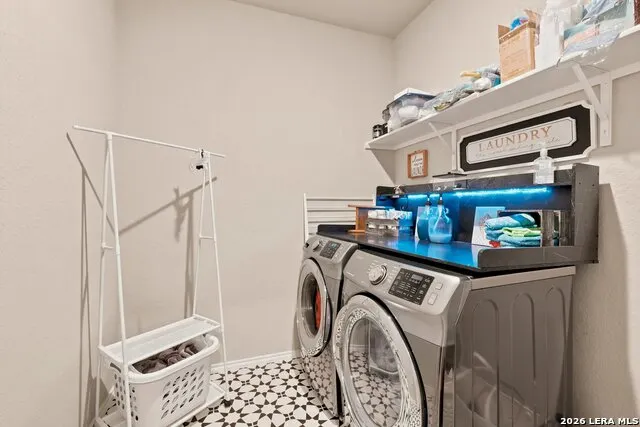
| Interior Features | One Living Area,Island Kitchen,Walk-In Pantry,Study/Library,Game Room,All Bedrooms Upstairs,Cable TV Available,High Speed Internet,Laundry Main Level |
| Stories | 2 |
| Dining Room Length | 19 |
| Dining Room Width | 15 |
| Flooring | Carpeting,Laminate |
| Utility Room Length | 7 |
| Utility Room Width | 9 |
| Heating Fuel | Electric |
| Bedroom2 Width | 14 |
| Bedroom3 Length | 12 |
| Bedroom3 Width | 10 |
| Bedroom4 Length | 12 |
| Bedroom4 Width | 12 |
| Entry Room Length | 9 |
| Entry Room Width | 10 |
| Family Room Length | 15 |
| Study/Office Length | 11 |
| Study/Office Width | 10 |
| WINDOW COVERINGS | All Remain |
Exterior Features
| Exterior | Brick,Stone/Rock,Siding |
|---|---|
| Foundation | Slab |
| Pool (Y/N) | No |
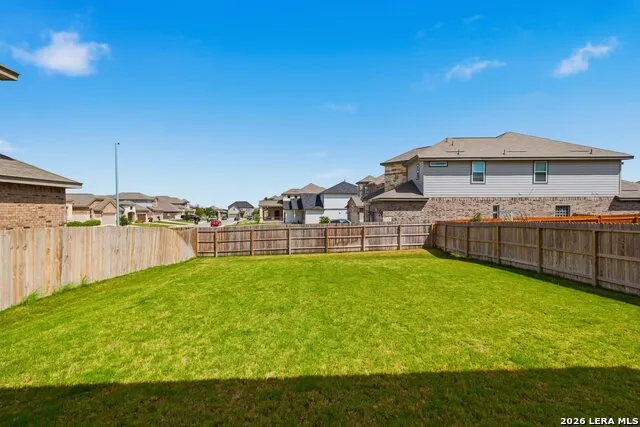
| Exterior Features | Privacy Fence |
| Pool | None |
| Lot Size | 0.138 |
| Water/Sewer | Water System,Sewer System |
| Inclusions | Washer Connection,Dryer Connection,Microwave Oven,Stove/Range,Gas Cooking,Disposal,Dishwasher |
| Garage Parking | Two Car Garage |
Amenities
- Foreclosure
- Views
- Short Sale
- New Construction
- Adult 55+
- Lease To Own
- No HOA Fees
- Furnished
- Primary On Main
- Air Conditioning
- Seller Finance
- Green
- Fixer Upper
- Horse
- Golf
- Fireplace
- Deck
- Garage
- Basement
- Pool
Property vs Single Family Average in 78109
Price
Taxes
Year Built
Visits
In The Neighborhood
Just Listed
Converse
$ 230,000
- Type
- Single Family
- Size
- 1,840 SqFt
- Rooms
- 3 Beds + 2 Baths
Real Broker, LLC 855-450-0442
Primary On Main
Converse
$ 328,750
- Type
- Single Family
- Size
- 2,700 SqFt
- Rooms
- 5 Beds + 3.5 Baths
Texas Premier Realty 210-844-8683
Eco Friendly
Converse
$ 250,000
- Type
- Single Family
- Size
- 2,177 SqFt
- Rooms
- 4 Beds + 2.5 Baths
Real Broker, LLC 855-450-0442
Converse
$ 330,000
- Type
- Single Family
- Size
- 3,007 SqFt
- Rooms
- 4 Beds + 3.5 Baths
eXp Realty 888-519-7431
Converse
$ 296,000
- Type
- Single Family
- Size
- 1,754 SqFt
- Rooms
- 4 Beds + 2 Baths
Keller Williams Heritage 210-493-3030
Eco Friendly
Converse
$ 235,000
- Type
- Single Family
- Size
- 1,664 SqFt
- Rooms
- 3 Beds + 2 Baths
All City San Antonio Registered Series 210-625-1459
Converse
$ 334,990
- Type
- Single Family
- Size
- 1,917 SqFt
- Rooms
- 4 Beds + 3 Baths
JB Goodwin, REALTORS 210-581-9050
Converse
$ 245,000
- Type
- Single Family
- Size
- 1,566 SqFt
- Rooms
- 3 Beds + 2 Baths
RE/MAX Associates Boerne 210-483-5000
Converse
$ 310,000
- Type
- Single Family
- Size
- 2,420 SqFt
- Rooms
- 3 Beds + 2.5 Baths
Real Broker, LLC 855-450-0442
Converse
$ 270,000
- Type
- Single Family
- Size
- 1,628 SqFt
- Rooms
- 3 Beds + 2 Baths
eXp Realty 888-519-7431
Reduced
Converse
$ 210,000
- Type
- Single Family
- Size
- 1,515 SqFt
- Rooms
- 3 Beds + 2.5 Baths
Premier Realty Group Platinum 210-641-1400
Converse
$ 249,000
- Type
- Single Family
- Size
- 2,086 SqFt
- Rooms
- 3 Beds + 2.5 Baths
Davidson Properties, Inc. 210-826-1616
Reduced
Converse
$ 239,900
- Type
- Single Family
- Size
- 1,935 SqFt
- Rooms
- 4 Beds + 2.5 Baths
White Line Realty LLC 210-951-3478
 Information provided courtesy of LERA MLS. IDX information is provided exclusively for consumers' personal, non-commercial use and may not be used for any purpose other than to identify prospective properties consumers may be interested in purchasing. Information is believed to be accurate but not guaranteed. Provided courtesy of LERA MLS. Copyright 2026 LERA MLS, All Rights Reserved. Data last updated September 14, 2026 12:16 PM UTC
