
Eco Friendly
Address
11127 Hudler Ave, Converse, TX
Price
$ 308,500
Property Attributes
- MLS#1997867
- TypeSingle Family
- Listing Status Active
- CountyBEXAR
- CityConverse
- Area2001
- NeighborhoodKatzer Ranch
- Zip78109
- StyleOne Story
- Year Built2026
- Taxes$ 1
- Price$ 308,500
- Bedrooms3
- Full Bathrooms2
- Half Bathrooms1
- Sqr Footage1689
- Lot Size0.124 Acres
Data Source:
LERA MLS
Property Description
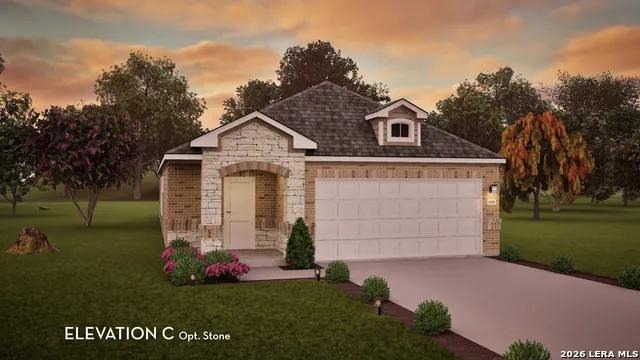
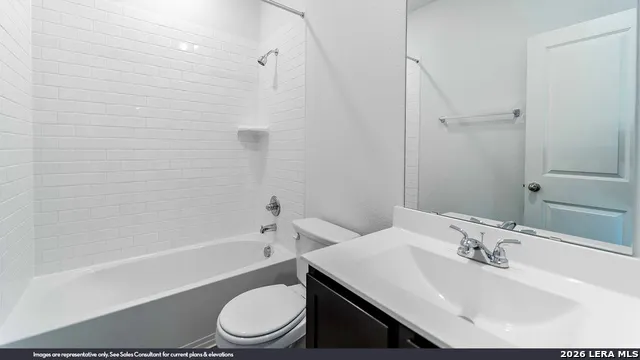
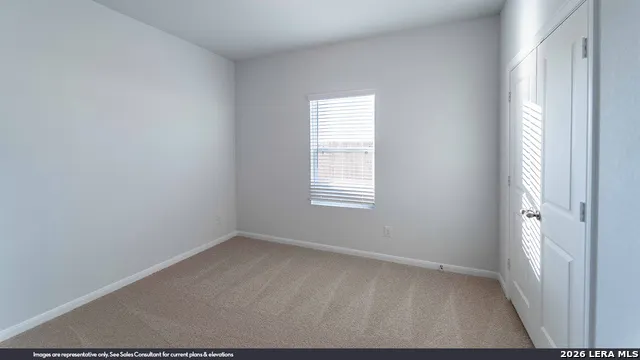
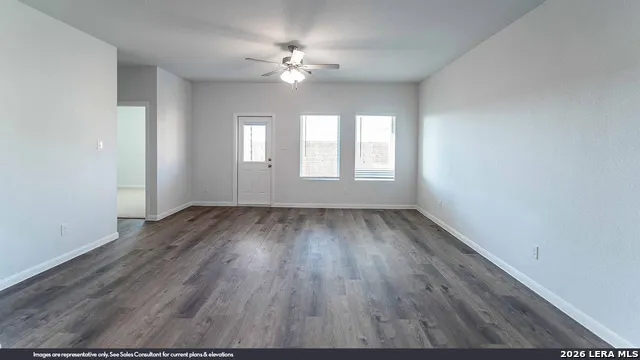
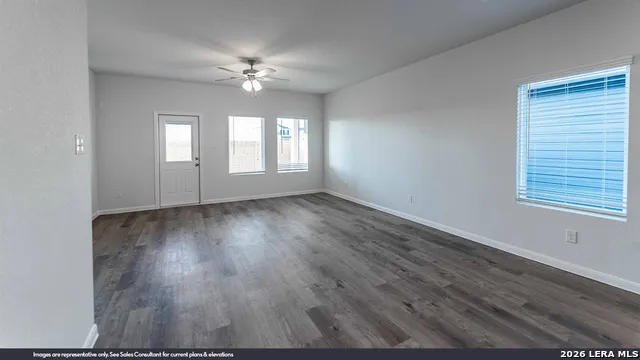
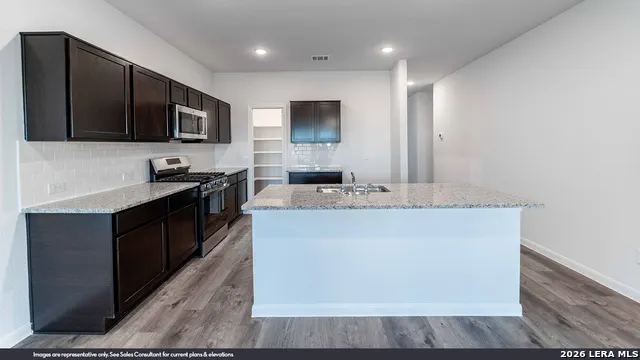
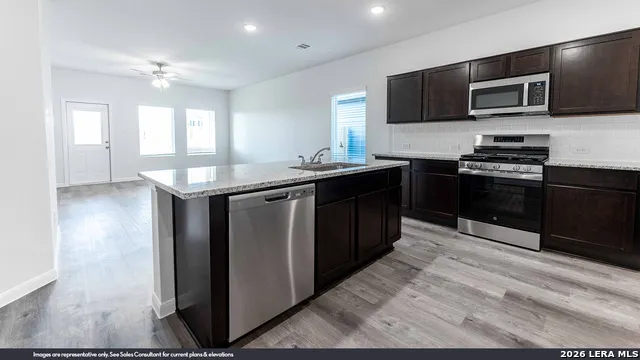
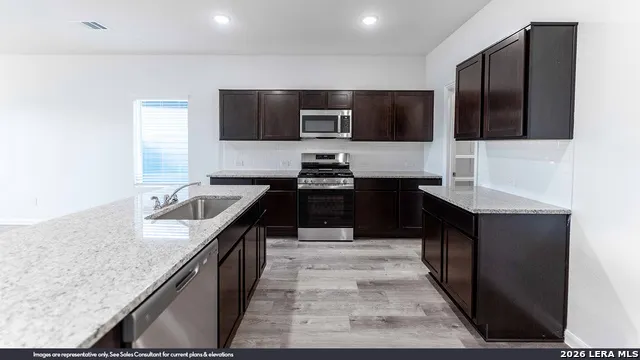
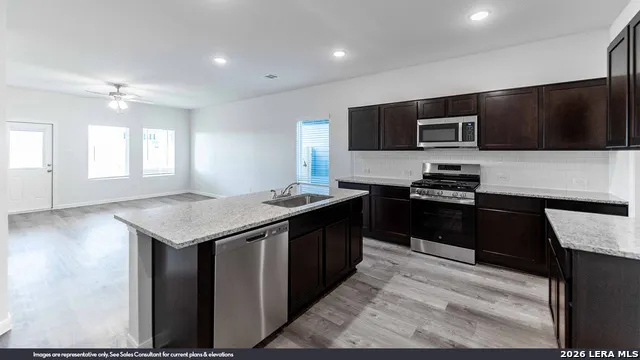
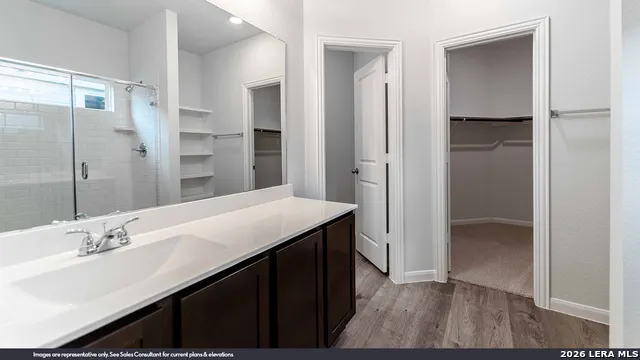
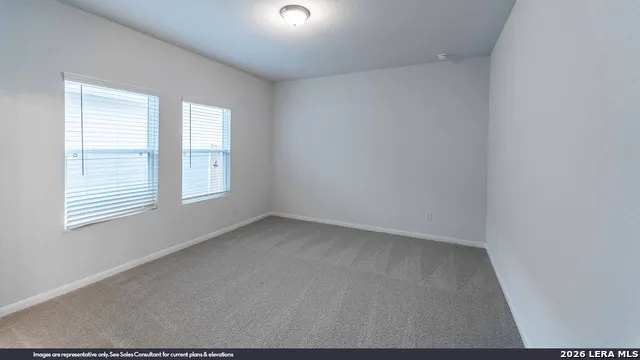
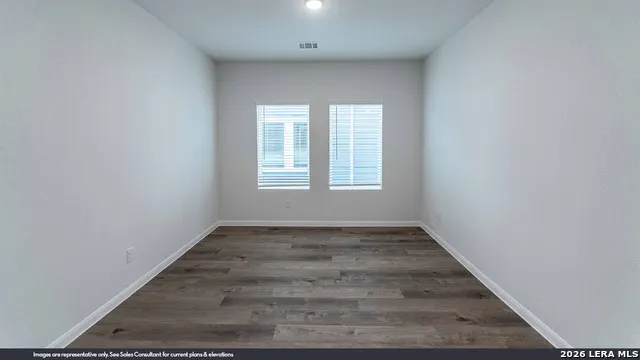
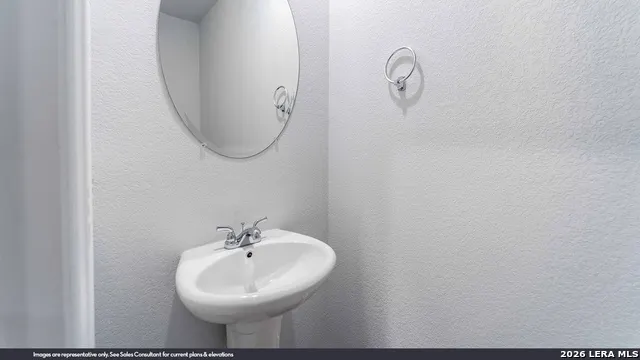
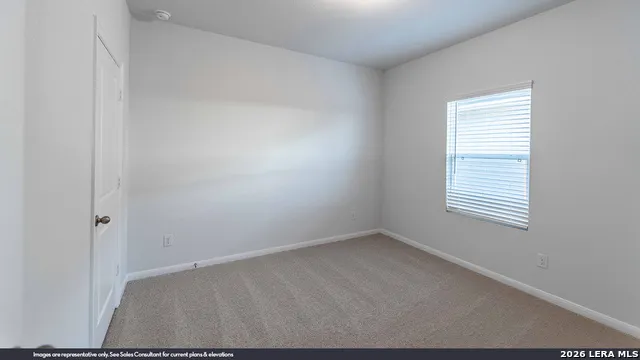
Thoughtfully designed for both comfort and functionality, the Maple floorplan offers 3 bedrooms, 2.5 bathrooms, and a versatile flex room to fit your lifestyle. From the moment you arrive, the covered front porch and charming brick arched entry create a warm first impression. A welcoming foyer creates privacy from the main living areas while offering the convenience of a coat closet, powder bath, and direct access from the garage. The flexible front room is ideal as a formal dining room, home office, sitting room, or hobby space. The open-concept kitchen, breakfast area, and family room are filled with natural light from expansive picture windows overlooking the backyard. The kitchen features a large island with bar seating, quartz countertops, 42-inch cabinets, and a walk-in pantry, while the family room opens to a spacious covered rear patio for effortless indoor-outdoor living. Privately situated away from the secondary bedrooms, the owner's suite provides a peaceful retreat with a generously sized bedroom, walk-in closet, dual quartz vanities, linen shelving, and a spacious walk-in shower. Additional features for this home include upgraded internet package throughout and surround sound prewire in the family room, ceiling fans in all bedrooms, upgraded flooring, comfort height countertops in both full bathrooms, modern mahogany and glass front door and more.
| Elementary School | Middle School | High School |
|---|---|---|
| Honor Elementary School | East Central Middle School | East Central High School |
| Price History | |
|---|---|
| 7/6/2026 | Listed $308,500 |
General Features
| Living Area | 1689 |
|---|---|
| Energy Efficiency | 13-15 SEER AX,Programmable Thermostat,12 + Attic Insulation,Double Pane Windows,Low E Windows,High Efficiency Water Heater,Foam Insulation,Ceiling Fans |
| Construction | New |
| Green Certification | HERS Rated,Energy Star Certified |
| Heating | Central,1 Unit |
| Cooling | One Central |
| Half Baths | 1 |
| Bathrooms | 3 |
| HOA Fee | 450 |
| Subdivision | KATZER RANCH |
| Builder | CastleRock Communities |
| Class | Single Residential |
| Type | Single Family Detached |
| Style | One Story |
| Roof | Composition |
| HOA Mandatory | Mandatory |
| Status | Active |
| HOA Frequency | Annually |
| Attached Garage | Yes |
| HOA Name | ASSOCIA HILL COUNTRY |
| Neighborhood Amenities | None |
| Home Faces | West,South |
| Multiple HOA | No |
| Area | 2001 |
| Year Built | 2026 |
| High School | East Central |
| School District | East Central I.S.D |
| Proposed Terms | Conventional,FHA,VA,Cash,Investors OK,USDA |
| Elementary School | Honor |
| Middle School | East Central |
| Legal Description | Lot 31,Block 11,Section 1 |
| Taxes | 1.77 |
Interior Features
| Kitchen Length | 12 |
|---|---|
| Kitchen Width | 11 |
| Total Bedrooms | 3 |
| Full Baths | 2 |
| Interior Features | One Living Area,Two Living Area,Eat-In Kitchen,Island Kitchen,Walk-In Pantry,1st Floor Lvl/No Steps,Cable TV Available,High Speed Internet,All Bedrooms Downstairs,Laundry Main Level,Laundry Lower Lev |
| Stories | 1 |
| Dining Room Length | 12 |
| Dining Room Width | 11 |
| Flooring | Carpeting,Vinyl |
| Living Room Width | 14 |
| Heating Fuel | Electric |
| Bedroom2 Width | 11 |
| Bedroom3 Length | 12 |
| Bedroom3 Width | 11 |
| Living Room Length | 17 |
| WINDOW COVERINGS | All Remain |
Exterior Features
| Exterior | Brick,Cement Fiber,1 Side Masonry |
|---|---|
| Foundation | Slab |
| Pool (Y/N) | No |
| Pool | None |
| Lot Size | 0.124 |
| Water/Sewer | City |
| Inclusions | Ceiling Fans,Washer Connection,Dryer Connection,Microwave Oven,Stove/Range,Disposal,Dishwasher,Ice Maker Connection,Vent Fan,Smoke Alarm,Pre-Wired for Security,Electric Water Heater,Plumb for Water S |
| Lot Improvements | Street Paved,Curbs,Sidewalks,Streetlights,Fire Hydrant w/in 500' |
| Garage Parking | Two Car Garage,Attached |
Amenities
- Foreclosure
- Views
- Short Sale
- New Construction
- Adult 55+
- Lease To Own
- No HOA Fees
- Furnished
- Primary On Main
- Air Conditioning
- Seller Finance
- Green
- Fixer Upper
- Horse
- Golf
- Fireplace
- Deck
- Garage
- Basement
- Pool
Property vs Single Family Average in 78109
Price
Year Built
Visits
In The Neighborhood
Converse
$ 309,645
- Type
- Single Family
- Size
- 2,191 SqFt
- Rooms
- 4 Beds + 2.5 Baths
Legend Homes 210-985-5411
Converse
$ 303,644
- Type
- Single Family
- Size
- 2,089 SqFt
- Rooms
- 4 Beds + 2.5 Baths
Legend Homes 210-985-5411
Converse
$ 301,084
- Type
- Single Family
- Size
- 2,089 SqFt
- Rooms
- 4 Beds + 2.5 Baths
Legend Homes 210-985-5411
Converse
$ 303,645
- Type
- Single Family
- Size
- 2,191 SqFt
- Rooms
- 4 Beds + 2.5 Baths
Legend Homes 210-985-5411
Reduced
Converse
$ 381,990
- Type
- Single Family
- Size
- 2,416 SqFt
- Rooms
- 5 Beds + 2.5 Baths
The Signorelli Company 713-452-1700
Eco Friendly
Converse
$ 372,006
- Type
- Single Family
- Size
- 2,026 SqFt
- Rooms
- 3 Beds + 2.5 Baths
The Signorelli Company 713-452-1700
Open House
Converse
$ 274,990
- Type
- Single Family
- Size
- 2,089 SqFt
- Rooms
- 4 Beds + 2.5 Baths
Legend Homes 210-985-5411
Eco Friendly
Converse
$ 389,209
- Type
- Single Family
- Size
- 2,125 SqFt
- Rooms
- 4 Beds + 3 Baths
The Signorelli Company 713-452-1700
Reduced
Converse
$ 379,990
- Type
- Single Family
- Size
- 2,416 SqFt
- Rooms
- 5 Beds + 2.5 Baths
The Signorelli Company 713-452-1700
Reduced
Converse
$ 371,990
- Type
- Single Family
- Size
- 2,125 SqFt
- Rooms
- 4 Beds + 3 Baths
The Signorelli Company 713-452-1700
Reduced
Converse
$ 353,990
- Type
- Single Family
- Size
- 2,026 SqFt
- Rooms
- 3 Beds + 2.5 Baths
The Signorelli Company 713-452-1700
Reduced
Converse
$ 376,990
- Type
- Single Family
- Size
- 2,416 SqFt
- Rooms
- 5 Beds + 2.5 Baths
The Signorelli Company 713-452-1700
 Information provided courtesy of LERA MLS. IDX information is provided exclusively for consumers' personal, non-commercial use and may not be used for any purpose other than to identify prospective properties consumers may be interested in purchasing. Information is believed to be accurate but not guaranteed. Provided courtesy of LERA MLS. Copyright 2026 LERA MLS, All Rights Reserved. Data last updated September 17, 2026 12:34 PM UTC
