
Views
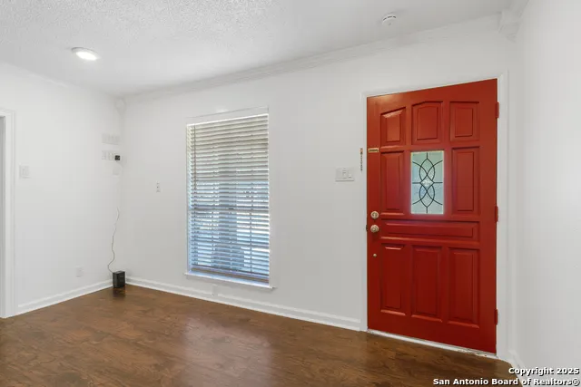
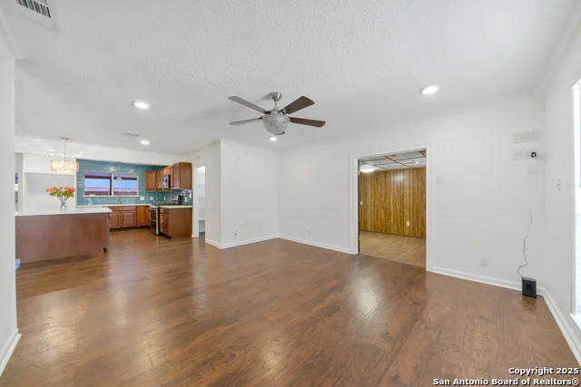
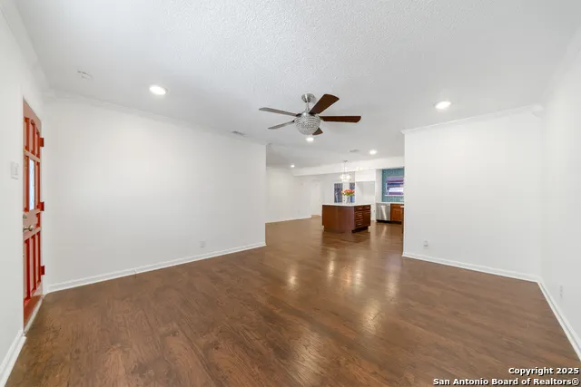
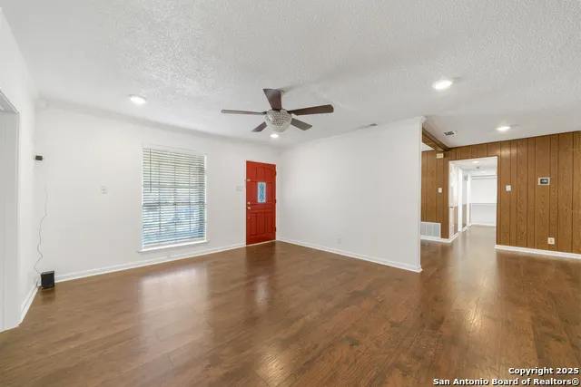
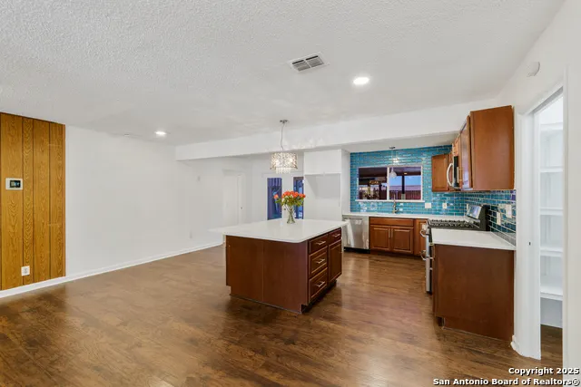
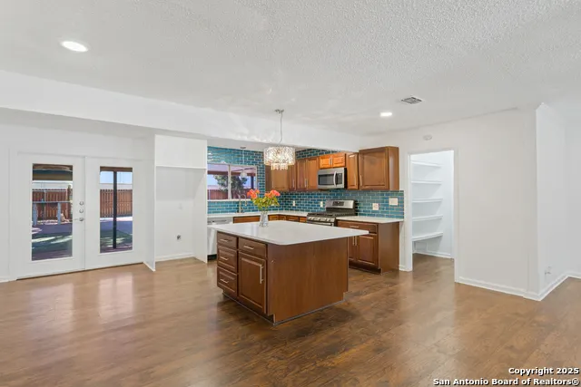
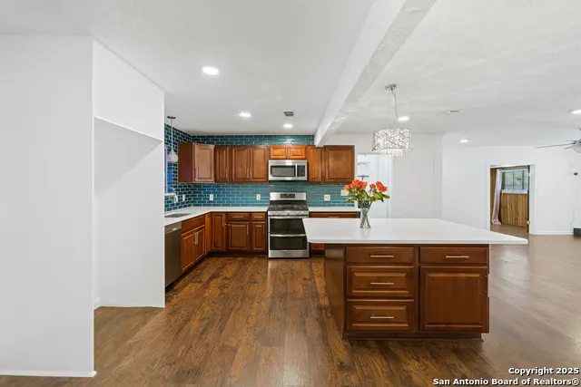
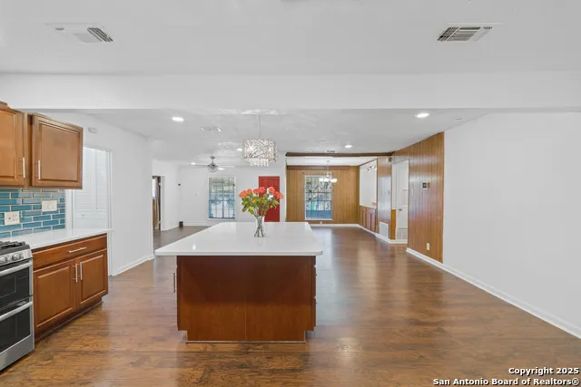
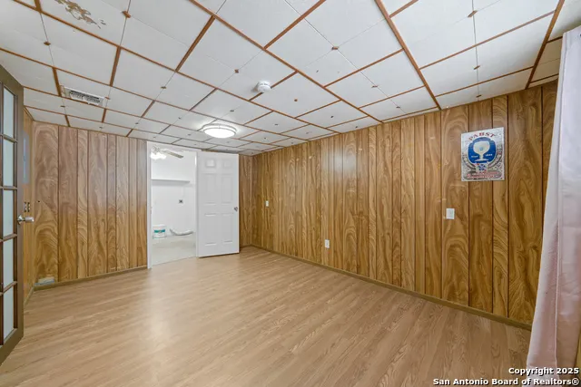
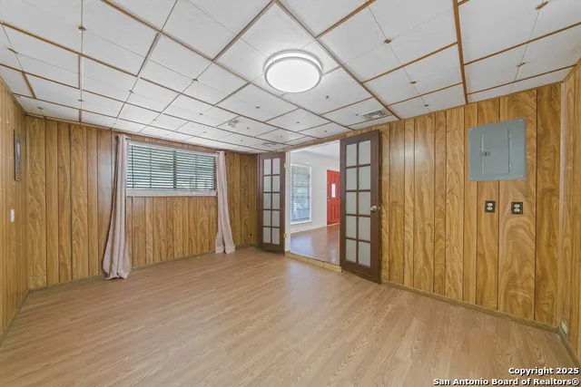
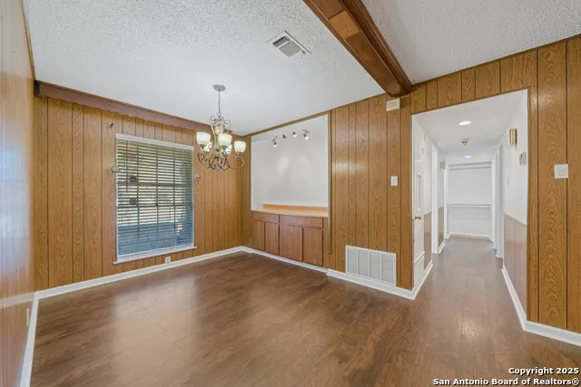
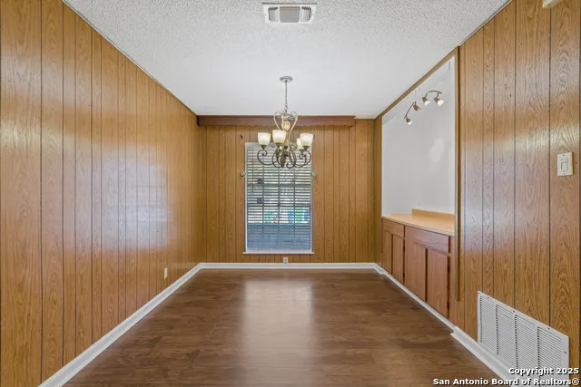
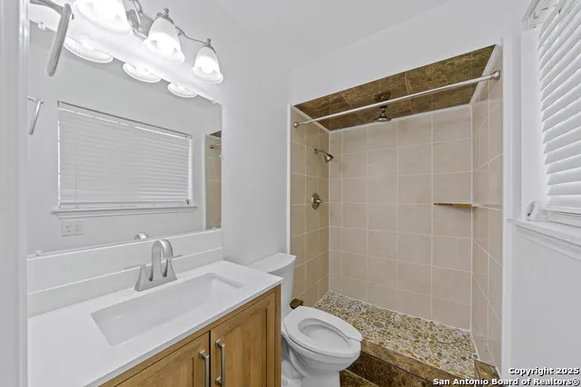
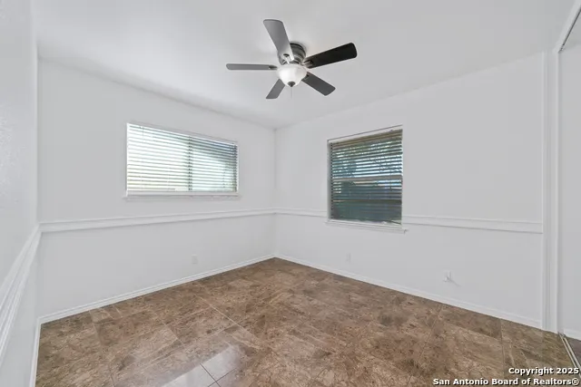
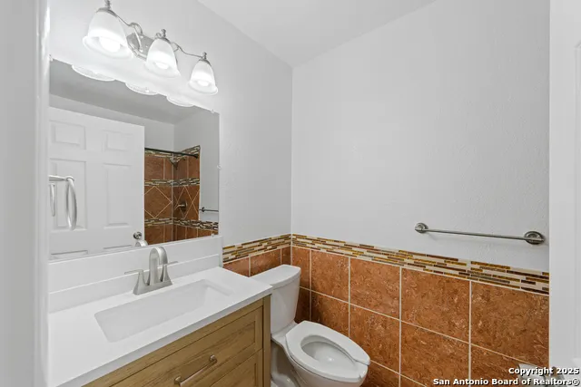
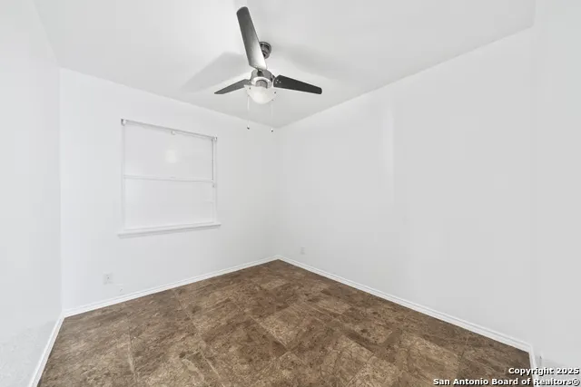
Address
5110 Village Row Dr, San Antonio, TX
Price
$ 255,000
Property Attributes
- MLS#1997786
- TypeSingle Family
- Listing Status Active
- CountyBEXAR
- CitySan Antonio
- Area1700
- NeighborhoodPark Village
- Zip78218
- StyleOne Story
- Year Built1967
- Taxes$ 5512
- Price$ 255,000
- Bedrooms3
- Full Bathrooms2
- Half Bathrooms0
- Sqr Footage1475
- Lot Size0.22 Acres
Data Source:
LERA MLS
Property Description
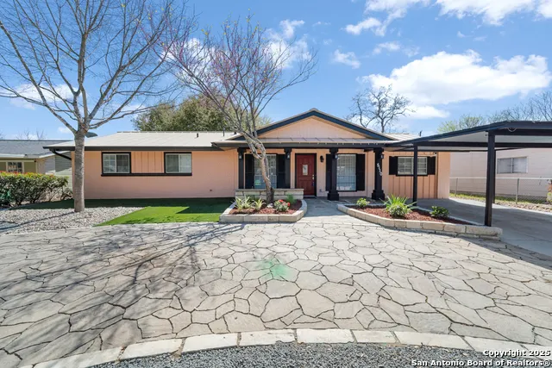
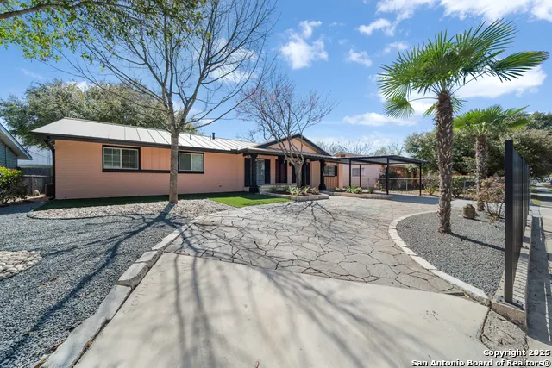
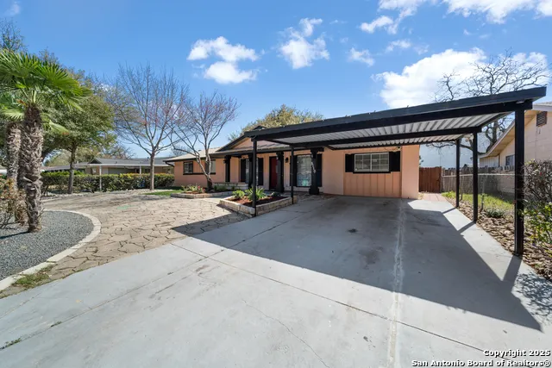
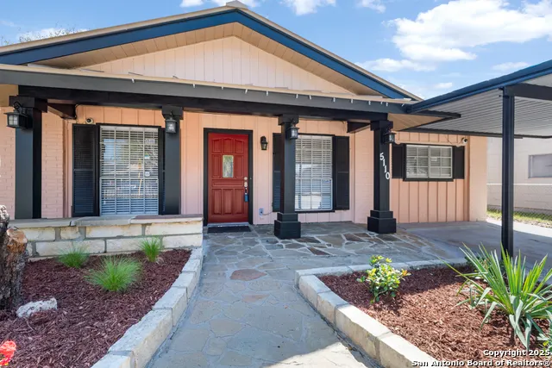
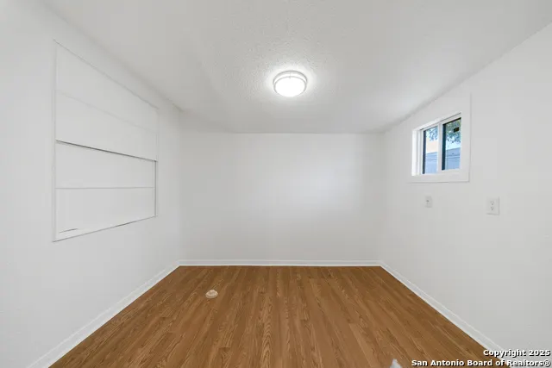
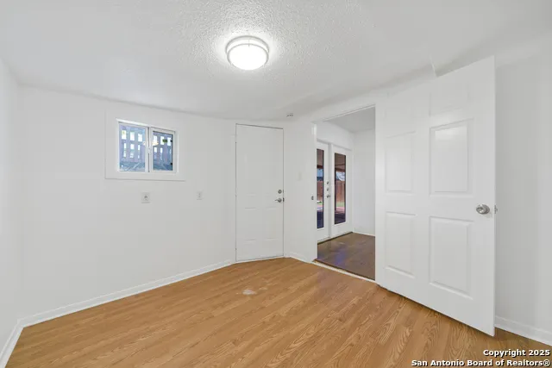
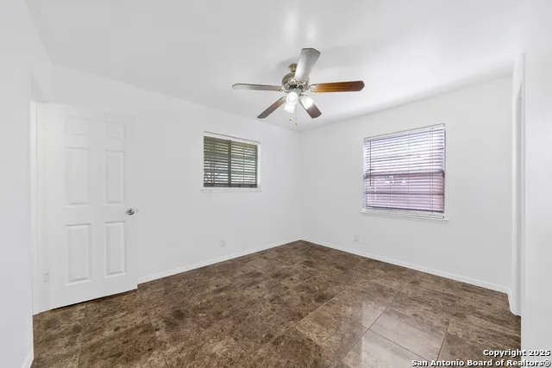
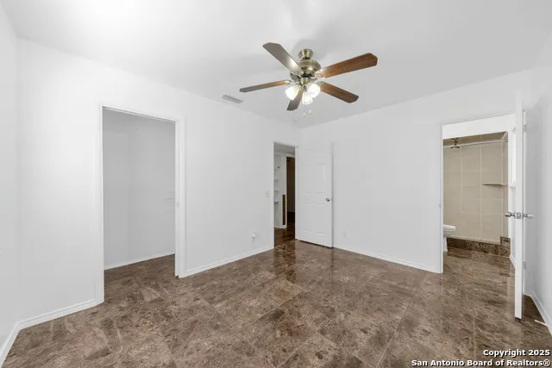
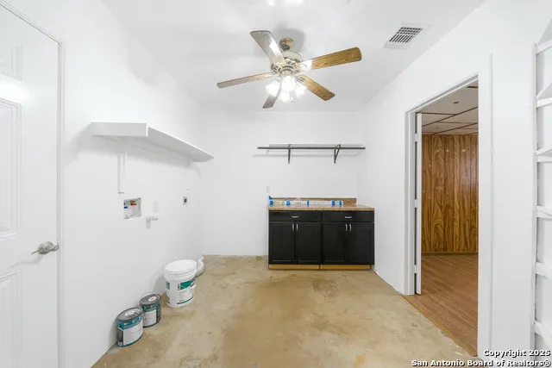
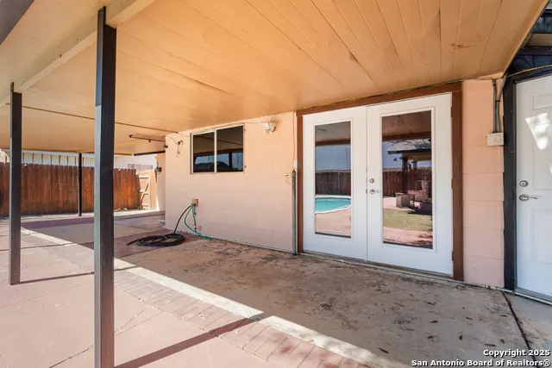
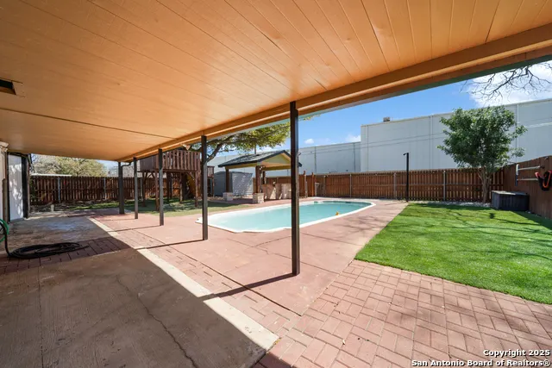
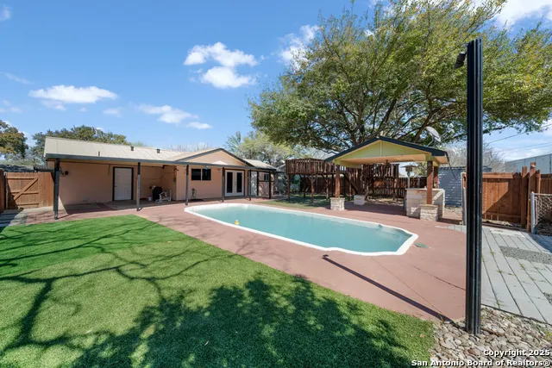
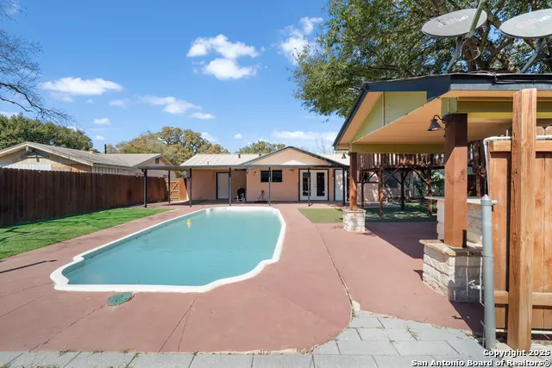
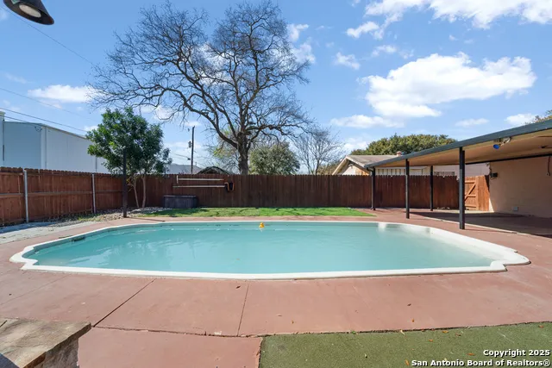
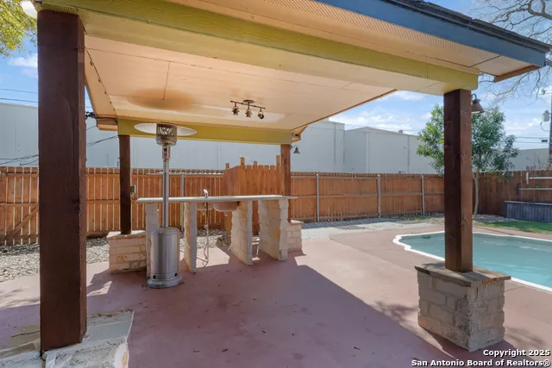
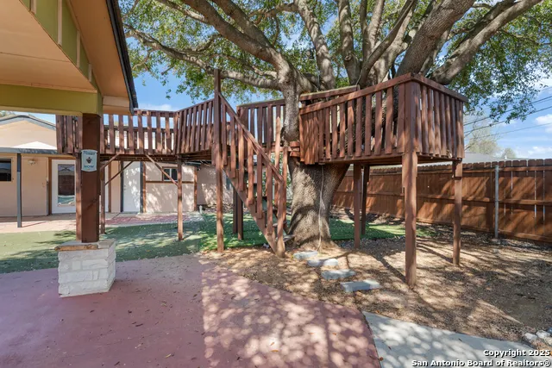
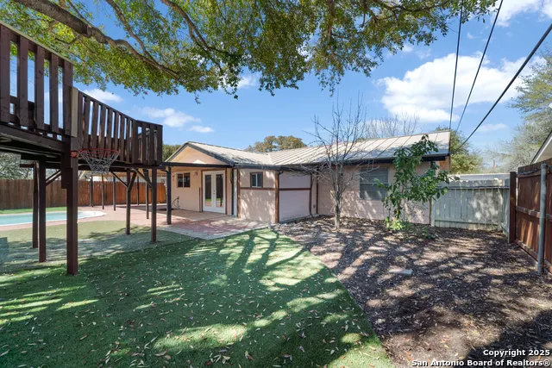
In ground pool (28x12), metal roof, circular driveway, stainless steel appliances, island kitchen w/granite counter tops, chandelier above island kitchen, artificial turf front and back yard, covered back patio, parklike backyard, ceiling fans throughout, update HAVAC, inside utility room, separate office, no residential neighbors behind, convenient to downtown. Shows well. You won't be disappointed.
| Elementary School | Middle School | High School |
|---|---|---|
| Park Village Elementary School | Kirby Middle School | Wagner High School |
| Price History | |
|---|---|
| 7/6/2026 | Listed $255,000 |
General Features
| Living Area | 1475 |
|---|---|
| Energy Efficiency | 13-15 SEER AX,Double Pane Windows,Ceiling Fans |
| Construction | Pre-Owned |
| Heating | Central |
| Cooling | One Central |
| Bathrooms | 2 |
| Subdivision | PARK VILLAGE |
| Builder | UNK |
| Class | Single Residential |
| Type | Single Family Detached |
| Style | One Story |
| Roof | Metal |
| HOA Mandatory | None |
| Miscellaneous | School Bus |
| Status | Active |
| Attached Garage | No |
| Neighborhood Amenities | None |
| Home Faces | West |
| Area | 1700 |
| Year Built | 1967 |
| High School | Wagner |
| School District | Judson |
| Proposed Terms | Conventional,FHA,VA,TX Vet,Cash |
| Elementary School | Park Village |
| Middle School | Kirby |
| Legal Description | NCB 15779 BLK 12 LOT 15 |
| Potential Short Sale | No |
| Taxes | 5512.62 |
Interior Features
| Kitchen Length | 17 |
|---|---|
| Kitchen Width | 12 |
| Total Bedrooms | 3 |
| Full Baths | 2 |
| Interior Features | Two Living Area,Separate Dining Room |
| Stories | 1 |
| Dining Room Length | 15 |
| Dining Room Width | 11 |
| Breakfast Room Length | 15 |
| Breakfast Room Width | 8 |
| Flooring | Ceramic Tile,Laminate |
| Utility Room Length | 11 |
| Utility Room Width | 9 |
| Heating Fuel | Natural Gas |
| Bedroom2 Width | 10 |
| Bedroom3 Length | 12 |
| Bedroom3 Width | 11 |
| Family Room Length | 15 |
| Study/Office Length | 10 |
| Study/Office Width | 9 |
| WINDOW COVERINGS | All Remain |
Exterior Features
| Exterior | Asbestos Shingle,Brick |
|---|---|
| Foundation | Slab |
| Pool (Y/N) | Yes |
| Exterior Features | Patio Slab,Covered Patio,Privacy Fence,Wrought Iron Fence,Double Pane Windows,Gazebo,Special Yard Lighting |
| Lot Dimensions | 70 X 136 |
| Pool | In Ground Pool |
| Lot Size | 0.22 |
| Water/Sewer | Water System,Sewer System,City |
| Lot Description | City View,Level |
| Inclusions | Ceiling Fans,Washer Connection,Dryer Connection,Self-Cleaning Oven,Microwave Oven,Gas Cooking,Disposal,Dishwasher,Vent Fan,Smoke Alarm,Security System (Owned),Gas Water Heater |
| Lot Improvements | Street Paved,Curbs,Street Gutters,Sidewalks,Streetlights,Fire Hydrant w/in 500' |
| Garage Parking | Converted Garage,Oversized |
Amenities
- Foreclosure
- Views
- Short Sale
- New Construction
- Adult 55+
- Lease To Own
- No HOA Fees
- Furnished
- Primary On Main
- Air Conditioning
- Seller Finance
- Green
- Fixer Upper
- Horse
- Golf
- Fireplace
- Deck
- Garage
- Basement
- Pool
Property vs Single Family Average in 78218
Price
Taxes
Year Built
Visits
In The Neighborhood
Just Listed
San Antonio
$ 164,900
- Type
- Single Family
- Size
- 1,520 SqFt
- Rooms
- 4 Beds + 2 Baths
Texas Home Realty 210-846-2975
San Antonio
$ 144,900
- Type
- Single Family
- Size
- 1,210 SqFt
- Rooms
- 3 Beds + 2 Baths
Levi Rodgers Real Estate Group 210-331-7000
San Antonio
$ 169,700
- Type
- Single Family
- Size
- 1,588 SqFt
- Rooms
- 3 Beds + 1 Baths
MCH Realty Group 210-542-4959
Reduced
San Antonio
$ 174,999
- Type
- Single Family
- Size
- 1,510 SqFt
- Rooms
- 4 Beds + 2 Baths
Fraire Realty Group, INC. 210-585-1699
Reduced
Schertz
$ 189,000
- Type
- Single Family
- Size
- 1,154 SqFt
- Rooms
- 3 Beds + 2 Baths
Global Realty Group 210-566-4000
Reduced
San Antonio
$ 199,000
- Type
- Single Family
- Size
- 1,240 SqFt
- Rooms
- 3 Beds + 1.5 Baths
Texas Real Estate Firm 210-810-3833
Reduced
San Antonio
$ 175,000
- Type
- Single Family
- Size
- 1,330 SqFt
- Rooms
- 3 Beds + 2 Baths
Keller Williams Heritage 210-493-3030
San Antonio
$ 264,900
- Type
- Single Family
- Size
- 1,128 SqFt
- Rooms
- 3 Beds + 2 Baths
eXp Realty 888-519-7431
Reduced
Bulverde
$ 549,000
- Type
- Single Family
- Size
- 2,551 SqFt
- Rooms
- 4 Beds + 3 Baths
eXp Realty 888-519-7431
 Information provided courtesy of LERA MLS. IDX information is provided exclusively for consumers' personal, non-commercial use and may not be used for any purpose other than to identify prospective properties consumers may be interested in purchasing. Information is believed to be accurate but not guaranteed. Provided courtesy of LERA MLS. Copyright 2026 LERA MLS, All Rights Reserved. Data last updated September 18, 2026 12:59 PM UTC
