
Price Reduction - Views
Address
333 Glenwood Rnch, Cibolo, TX
Price
$ 499,000
Property Attributes
- MLS#1996481
- TypeSingle Family
- Listing Status Active
- CountyGUADALUPE
- CityCibolo
- Area2705
- NeighborhoodBuffalo Crossing
- Zip78108
- StyleOne Story
- Year Built2024
- Taxes$ 9110
- Price$ 499,000
- Bedrooms4
- Full Bathrooms3
- Half Bathrooms0
- Sqr Footage2301
- Lot Size0.17 Acres
Data Source:
LERA MLS
Property Description
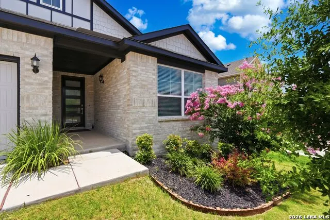
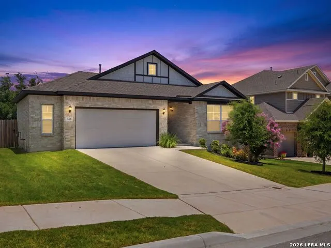
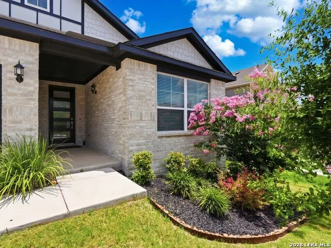
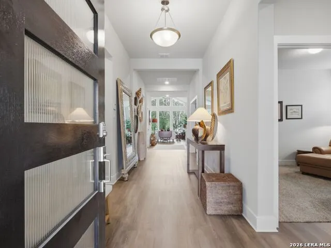
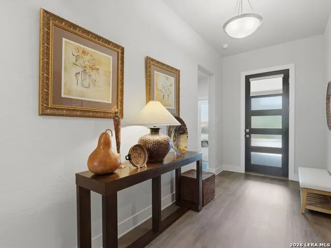
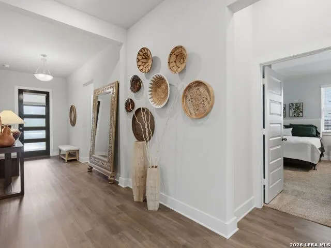
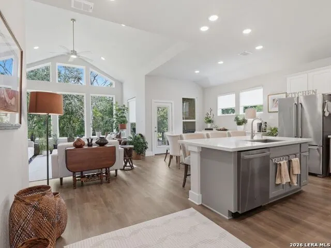
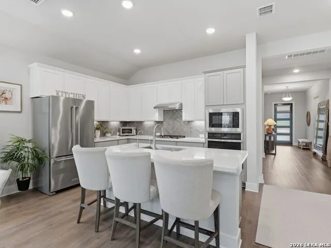
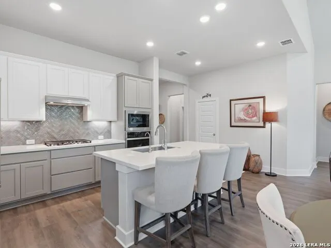
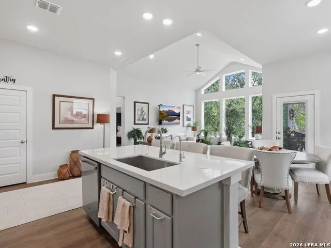
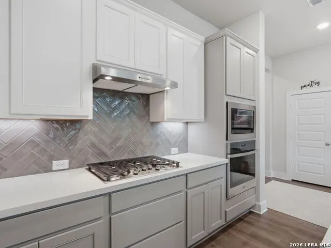
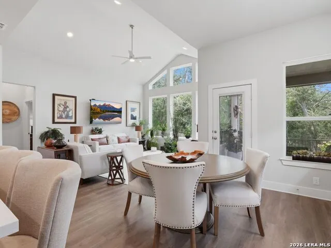
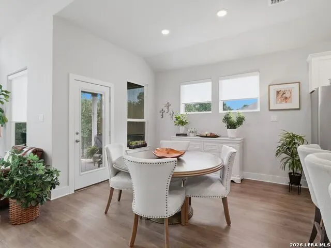
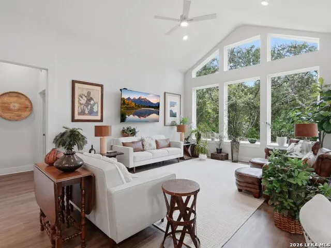
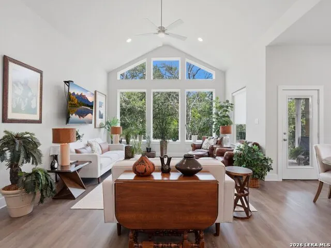
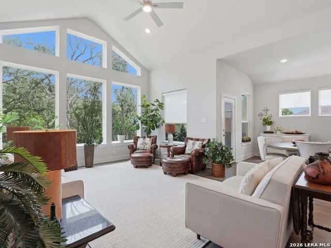
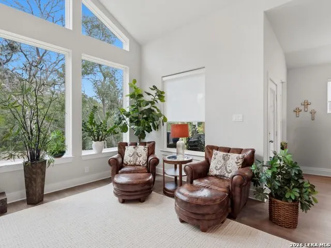
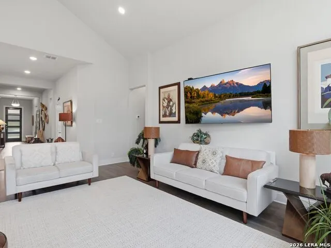
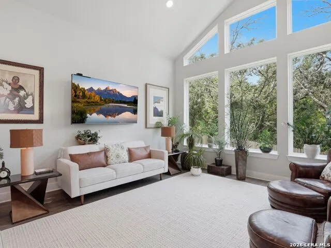
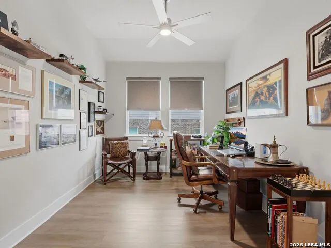
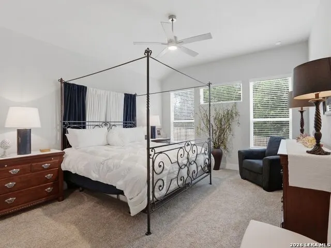
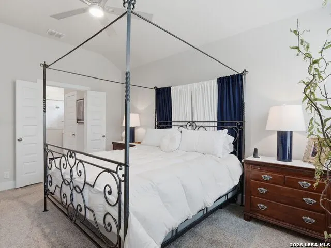
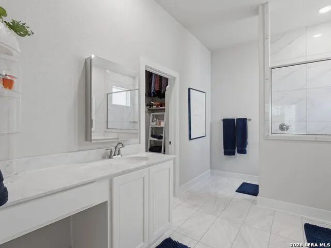
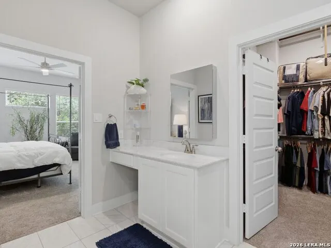
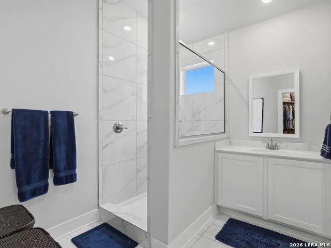
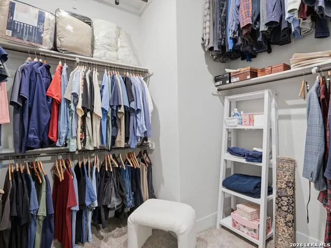
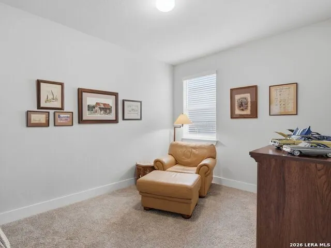
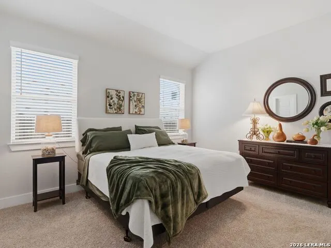
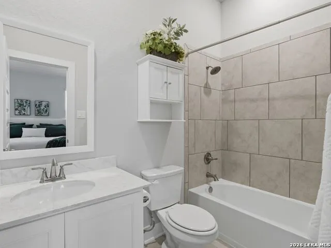
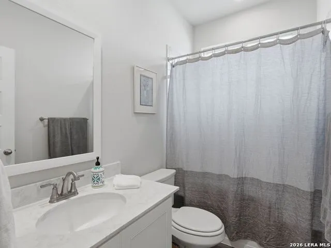
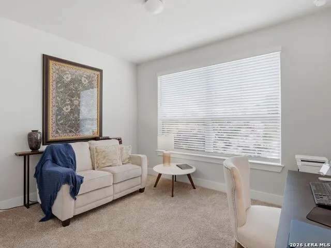
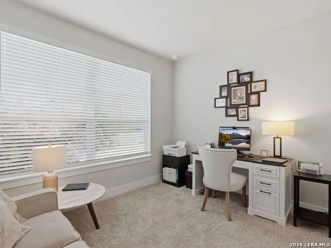
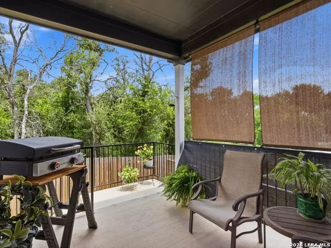
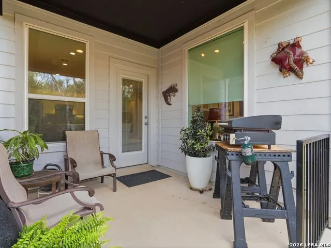
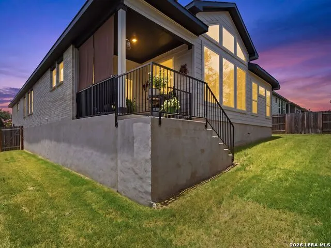
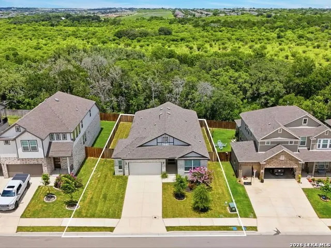
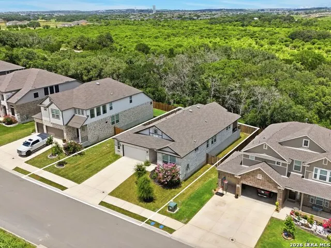
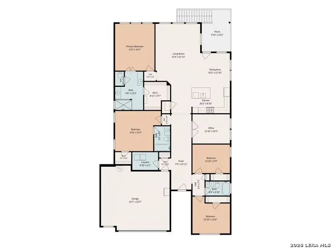
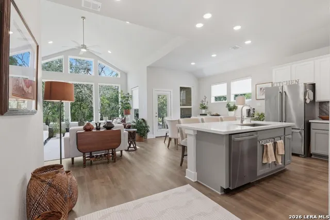
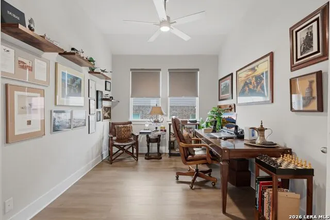
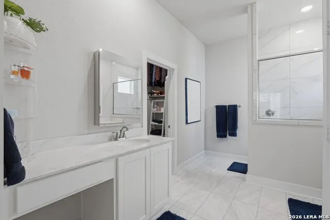
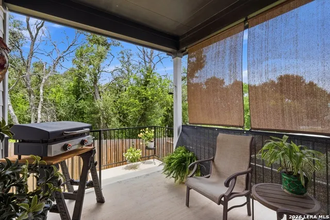
Tucked against a tree-lined backdrop with no homes directly behind, this beautifully designed home offers the perfect blend of comfort, flexibility, and modern style in Buffalo Crossing. Built by Chesmar Homes in 2024, the thoughtfully designed single-story floor plan offers approximately 2,301 square feet with 4 bedrooms, 2 baths, and multiple living spaces designed for today's lifestyle. The heart of the home is an open concept living, dining, and kitchen area where soaring ceilings, abundant natural light, and views of the beautiful mature trees create an inviting and private atmosphere. The spacious kitchen features a large island with seating, gas cooking, built-in appliances, a walk-in pantry, and generous cabinetry, making it equally suited for everyday living and entertaining. The private primary suite is thoughtfully positioned apart from the secondary bedrooms and features dual vanities, an oversized shower, and a generous walk-in closet. A second ensuite bedroom provides added privacy and flexibility for guests or multigenerational living, while the spacious flex room tucked between the secondary bedrooms is ideal as a game room, media room, home office, or additional living area. Step outside to a covered patio overlooking a private backyard framed by mature trees and no homes immediately behind, creating a peaceful setting to relax, entertain, or simply enjoy the natural surroundings. Ideally located in the growing community of Cibolo with convenient access to San Antonio, Randolph Air Force Base, shopping, dining, and highly regarded SCUCISD schools, this nearly new home offers exceptional versatility, privacy, and value.
| Elementary School | Middle School | High School |
|---|---|---|
| Wiederstein Elementary School | Jordan Middle School | Steele High School |
| Price History | |
|---|---|
| 7/1/2026 | Listed $515,000 |
| 9/1/2026 | 4$499,000 |
General Features
| Living Area | 2301 |
|---|---|
| Construction | Pre-Owned |
| Heating | Central,1 Unit |
| Cooling | One Central |
| Bathrooms | 3 |
| HOA Fee | 700 |
| Subdivision | BUFFALO CROSSING |
| Builder | Chesmar Homes |
| Class | Single Residential |
| Type | Single Family Detached |
| Style | One Story |
| Roof | Composition |
| HOA Mandatory | Mandatory |
| Status | Active |
| HOA Frequency | Annually |
| Attached Garage | Yes |
| HOA Name | BUFFALO CROSSING HOA |
| Neighborhood Amenities | Pool,Park/Playground |
| Home Faces | West,South |
| Multiple HOA | No |
| Area | 2705 |
| Year Built | 2024 |
| High School | Steele |
| School District | Schertz-Cibolo-Universal City ISD |
| Proposed Terms | Conventional,FHA,VA,Cash |
| Elementary School | Wiederstein |
| Middle School | Jordan |
| Legal Description | Buffalo Crossing II Unit #3A Block F Lot 5 .17 Ac |
| Potential Short Sale | No |
| Taxes | 9110 |
Interior Features
| Kitchen Length | 20 |
|---|---|
| Kitchen Width | 9 |
| Total Bedrooms | 4 |
| Full Baths | 3 |
| Interior Features | One Living Area,Liv/Din Combo,Eat-In Kitchen,Island Kitchen,Breakfast Bar,Walk-In Pantry,Study/Library,1st Floor Lvl/No Steps,High Ceilings,Open Floor Plan,Cable TV Available,High Speed Internet,Laun |
| Stories | 1 |
| Dining Room Length | 10 |
| Dining Room Width | 12 |
| Flooring | Carpeting,Ceramic Tile,Vinyl |
| Living Room Width | 22 |
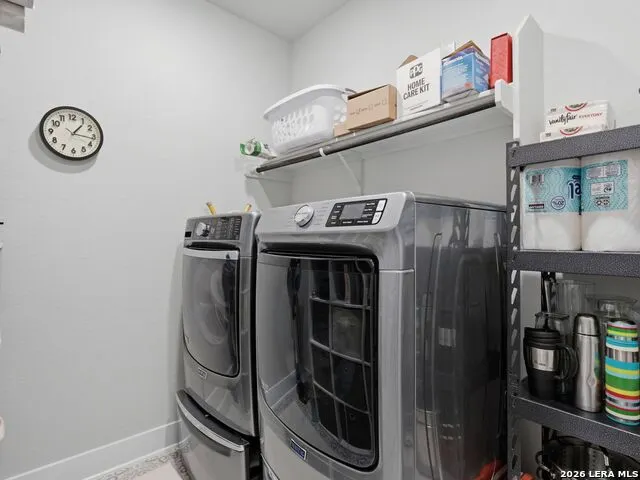
| Utility Room Length | 9 |
| Utility Room Width | 6 |
| Heating Fuel | Natural Gas |
| Bedroom2 Width | 13 |
| Bedroom3 Length | 13 |
| Bedroom3 Width | 10 |
| Bedroom4 Length | 16 |
| Bedroom4 Width | 14 |
| Entry Room Length | 7 |
| Entry Room Width | 26 |
| Living Room Length | 15 |
| Study/Office Length | 13 |
| Study/Office Width | 10 |
| WINDOW COVERINGS | Some Remain |
Exterior Features
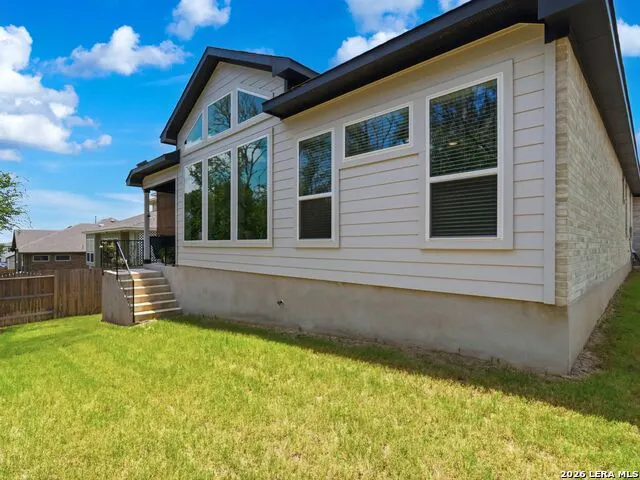
| Exterior | Brick,Cement Fiber |
|---|---|
| Foundation | Slab |
| Pool (Y/N) | No |
| Exterior Features | Covered Patio,Privacy Fence,Partial Sprinkler System,Double Pane Windows |
| Pool | None |
| Lot Size | 0.17 |
| Water/Sewer | City |
| Lot Description | Gently Rolling |
| Inclusions | Ceiling Fans,Washer Connection,Dryer Connection,Cook Top,Built-In Oven,Microwave Oven,Gas Cooking,Disposal,Dishwasher,Ice Maker Connection,Water Softener (owned),Smoke Alarm,Pre-Wired for Security,Ga |
| Lot Improvements | Street Paved,Curbs,Sidewalks,Streetlights,Asphalt,County Road |
| Garage Parking | Two Car Garage,Attached |
Amenities
- Foreclosure
- Views
- Short Sale
- New Construction
- Adult 55+
- Lease To Own
- No HOA Fees
- Furnished
- Primary On Main
- Air Conditioning
- Seller Finance
- Green
- Fixer Upper
- Horse
- Golf
- Fireplace
- Deck
- Garage
- Basement
- Pool
Property vs Single Family Average in 78108
Price
Taxes
Year Built
Visits
In The Neighborhood
Just Listed
Cibolo
$ 580,155
- Type
- Single Family
- Size
- 3,024 SqFt
- Rooms
- 4 Beds + 3.5 Baths
Chesmar Homes 210-957-3395
Cibolo
$ 500,117
- Type
- Single Family
- Size
- 2,298 SqFt
- Rooms
- 3 Beds + 2.5 Baths
Move Up America 888-924-9949
Reduced
Cibolo
$ 559,800
- Type
- Single Family
- Size
- 3,024 SqFt
- Rooms
- 4 Beds + 3.5 Baths
Chesmar Homes 210-957-3395
Eco Friendly
Cibolo
$ 350,000
- Type
- Single Family
- Size
- 1,797 SqFt
- Rooms
- 3 Beds + 2 Baths
Legacy Broker Group 830-446-3378
Cibolo
$ 380,000
- Type
- Single Family
- Size
- 1,925 SqFt
- Rooms
- 3 Beds + 2 Baths
Exquisite Properties, LLC 210-494-1695
Cibolo
$ 520,266
- Type
- Single Family
- Size
- 2,200 SqFt
- Rooms
- 4 Beds + 3 Baths
Move Up America 888-924-9949
Eco Friendly
Cibolo
$ 429,999
- Type
- Single Family
- Size
- 2,657 SqFt
- Rooms
- 4 Beds + 3 Baths
All City Real Estate Ltd. Co 866-277-6005
Cibolo
$ 320,000
- Type
- Single Family
- Size
- 1,925 SqFt
- Rooms
- 3 Beds + 2 Baths
Keller Williams Legacy 210-482-3200
Eco Friendly
Cibolo
$ 654,445
- Type
- Single Family
- Size
- 3,007 SqFt
- Rooms
- 4 Beds + 3.5 Baths
eXp Realty 888-519-7431
Eco Friendly
Cibolo
$ 729,706
- Type
- Single Family
- Size
- 3,825 SqFt
- Rooms
- 5 Beds + 4.5 Baths
eXp Realty 888-519-7431
Eco Friendly
Cibolo
$ 677,230
- Type
- Single Family
- Size
- 3,227 SqFt
- Rooms
- 5 Beds + 5 Baths
eXp Realty 888-519-7431
Views
Cibolo
$ 695,407
- Type
- Single Family
- Size
- 3,407 SqFt
- Rooms
- 4 Beds + 4 Baths
eXp Realty 888-519-7431
 Information provided courtesy of LERA MLS. IDX information is provided exclusively for consumers' personal, non-commercial use and may not be used for any purpose other than to identify prospective properties consumers may be interested in purchasing. Information is believed to be accurate but not guaranteed. Provided courtesy of LERA MLS. Copyright 2026 LERA MLS, All Rights Reserved. Data last updated September 19, 2026 12:32 PM UTC
