
Address
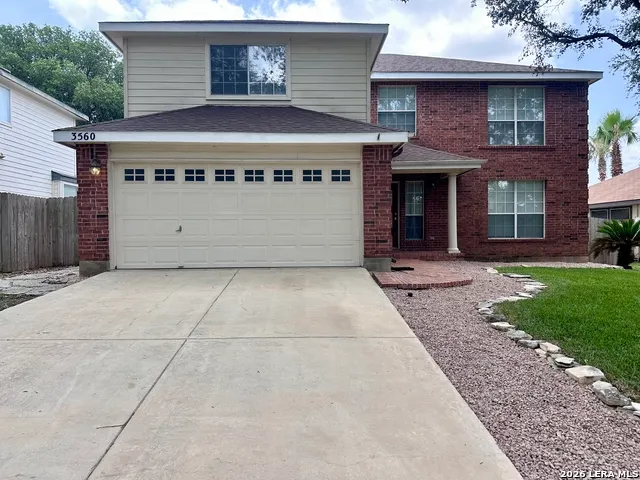
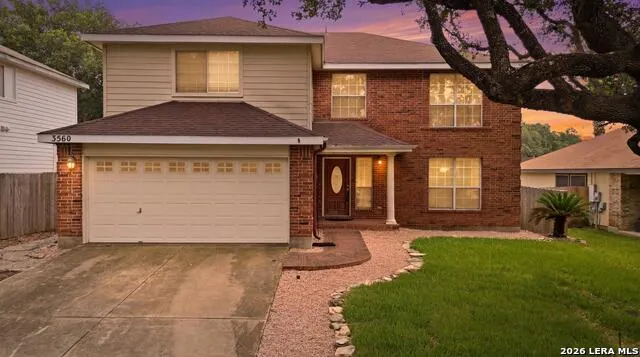
3560 Marietta Ln, Schertz, TX
Price
$ 319,999
Property Attributes
- MLS#1995176
- TypeSingle Family
- Listing Status Active
- CountyGUADALUPE
- CitySchertz
- Area2705
- NeighborhoodCarolina Crossing
- Zip78154
- StyleTwo Story
- Year Built1998
- Taxes$ 6392
- Price$ 319,999
- Bedrooms4
- Full Bathrooms2
- Half Bathrooms1
- Sqr Footage2891
- Lot Size0.18 Acres
Data Source:
LERA MLS
Property Description
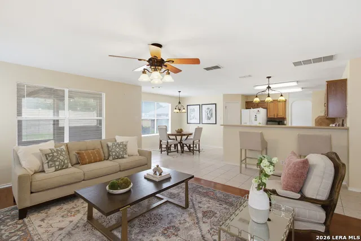
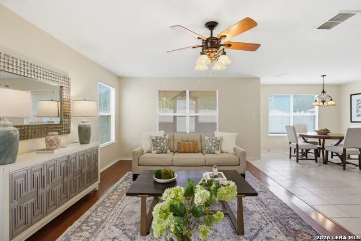
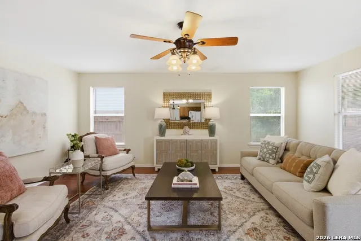
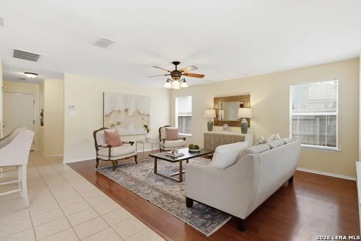
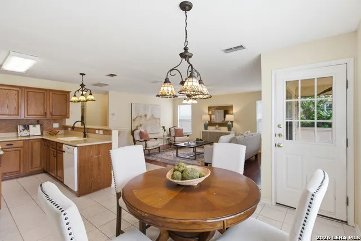
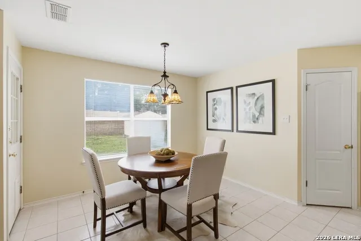
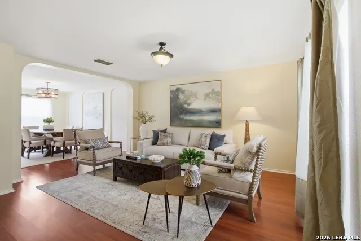
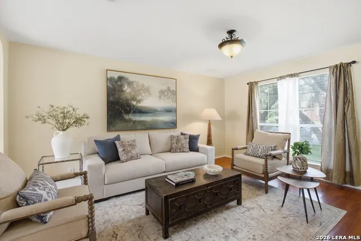
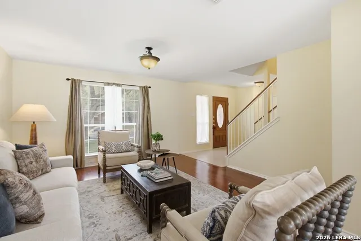
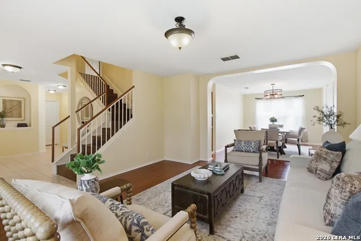
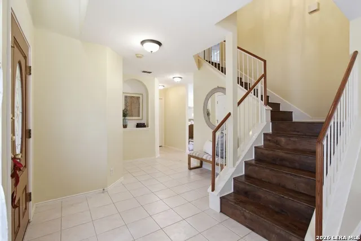
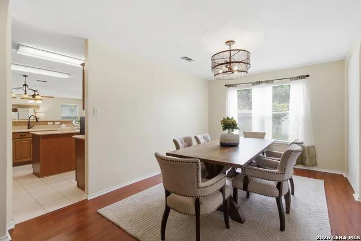
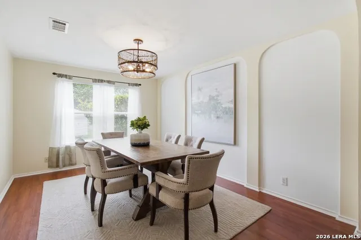
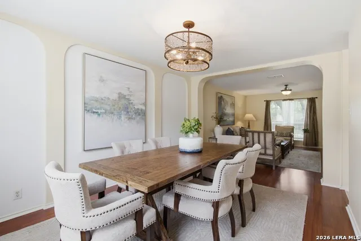
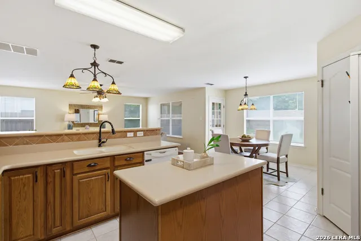
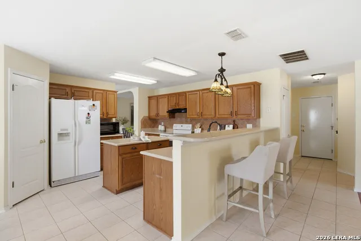
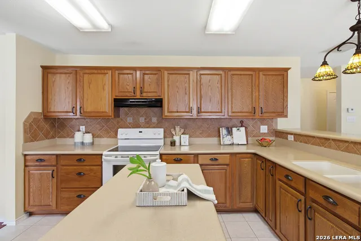
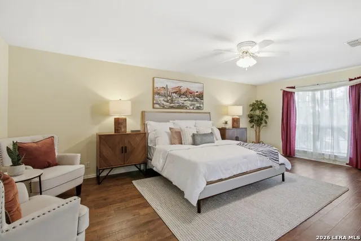
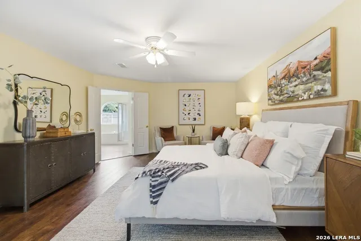
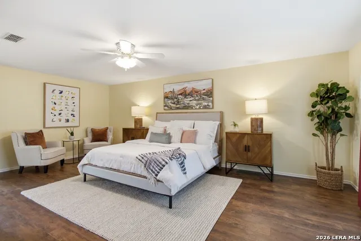
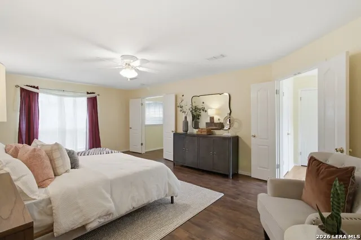
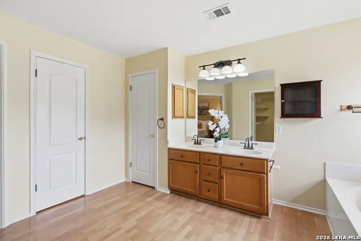
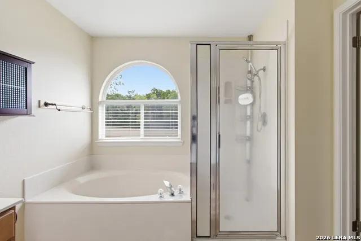
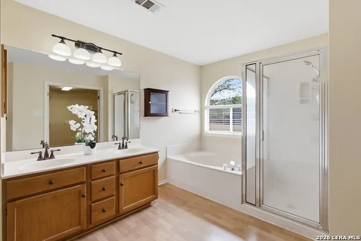
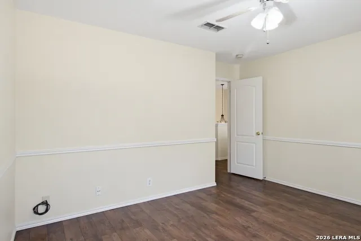
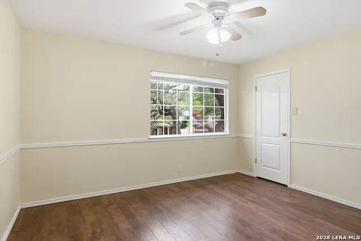
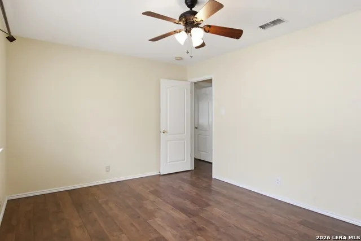
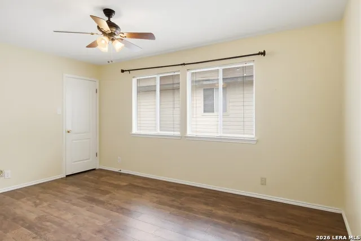
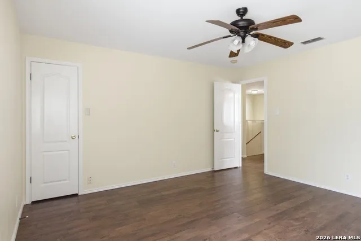
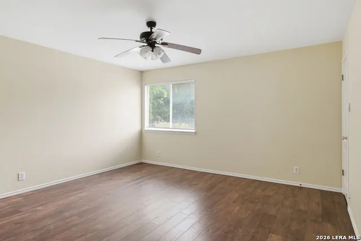
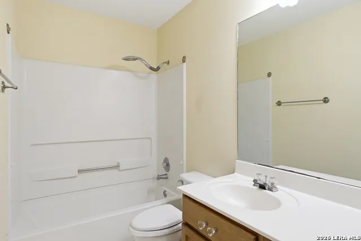
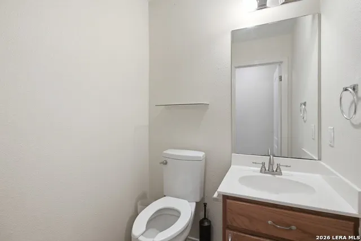
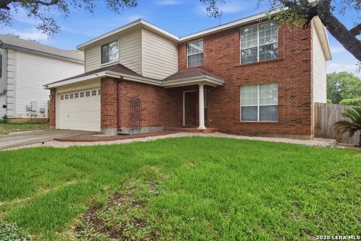
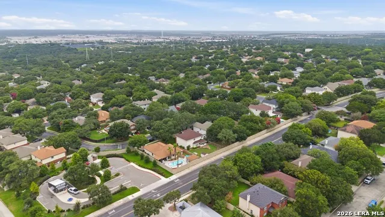
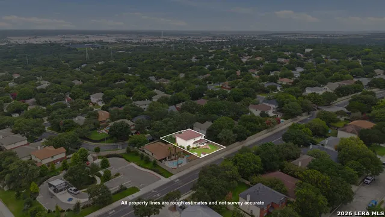
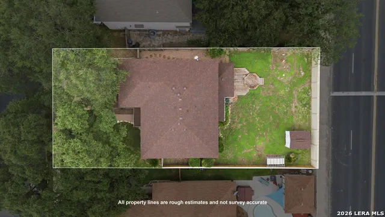
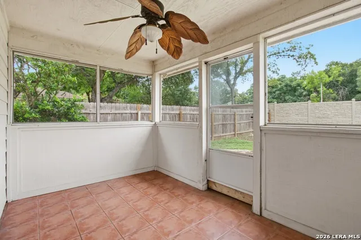
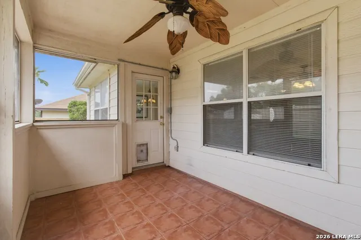
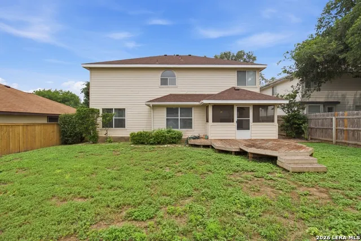
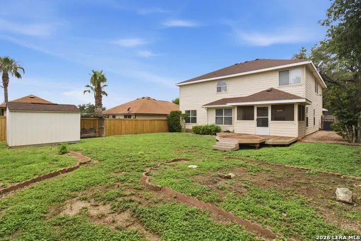
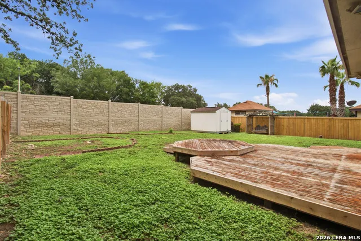
**NEW $10,0000 BUYER INCENTIVE ** (Seller is offering up to 10k toward buyer closing costs, pre-paid expenses, or an interest rate buy down with an acceptable offer, subject to lender approval). Welcome to this well-maintained 4 bedroom, 2.5 bath home offering 2891 Sqft of comfortable living space in the desirable gated community of Carolina Crossing in Schertz! The thoughtfully designed floor plan features two spacious living areas, two dining areas, and an open concept kitchen that's ideal for both everyday living and entertaining. The kitchen offers abundant cabinet space, generous Corian countertops, an island, a large pantry, and breakfast area overlooking the backyard. All four bedrooms are located upstairs, providing privacy and separation from the main living spaces. The spacious primary suite includes a private bath with dual vanities, a soaking tub, separate shower, and generous sized walk-in closet. Three additional bedrooms and a second full bathroom provide plenty of room for family, guests, or a home office. The main level includes a convenient half bath for guests. Enjoy the beauty and convenience of laminate flooring throughout the home with no carpet, making maintenance easy and giving the home a clean, updated feel. Major improvements include roof replacement in 2026, HVAC system replaced in 2017. Step outside to a private backyard with a covered patio (enclosed Florida room) perfect for relaxing, grilling, or entertaining. Conveniently located near Randolph Air Force Base, shopping, restaurants, parks, and major highways, including IH- 35 and Loop 1604, this home offers easy access to San Antonio while enjoying the charm of Schertz. Schedule your showing today!
| Elementary School | Middle School | High School |
|---|---|---|
| Paschall Elementary School | Wilder Middle School | Clemens High School |
| Price History | |
|---|---|
| 6/26/2026 | Listed $330,000 |
| 7/30/2026 | 4$319,999 |
General Features
| Living Area | 2891 |
|---|---|
| Energy Efficiency | 13-15 SEER AX,Programmable Thermostat,Double Pane Windows,Ceiling Fans |
| Construction | Pre-Owned |
| Heating | Central |
| Cooling | One Central |
| Half Baths | 1 |
| Bathrooms | 3 |
| HOA Fee | 108 |
| Subdivision | CAROLINA CROSSING |
| Builder | DR HORTON |
| Class | Single Residential |
| Type | Single Family Detached |
| Style | Two Story |
| Roof | Heavy Composition |
| HOA Mandatory | Mandatory |
| Miscellaneous | Home Service Plan,Virtual Tour,Cluster Mail Box,School Bus,As-Is |
| Status | Active |
| HOA Frequency | Quarterly |
| Attached Garage | No |
| HOA Name | CAROLINA CROSSING NORTH |
| Neighborhood Amenities | Controlled Access |
| Multiple HOA | No |
| Area | 2705 |
| Year Built | 1998 |
| High School | Clemens |
| School District | Schertz-Cibolo-Universal City ISD |
| Proposed Terms | Conventional,FHA,VA,TX Vet,Cash |
| Elementary School | Paschall |
| Middle School | Wilder |
| Legal Description | LOT: 6 BLK: 7 ADDN: CAROLINA CROSSING 3 |
| Potential Short Sale | No |
| Taxes | 6392.94 |
Interior Features
| Kitchen Length | 13 |
|---|---|
| Kitchen Width | 12 |
| Total Bedrooms | 4 |
| Full Baths | 2 |
| Interior Features | Two Living Area,Liv/Din Combo,Separate Dining Room,Eat-In Kitchen,Two Eating Areas,Breakfast Bar,Walk-In Pantry,Florida Room,Utility Room Inside,All Bedrooms Upstairs,High Ceilings,Open Floor Plan,Pu |
| Stories | 2 |
| Dining Room Length | 16 |
| Dining Room Width | 11 |
| Breakfast Room Length | 12 |
| Breakfast Room Width | 11 |
| Flooring | Ceramic Tile,Laminate |
| Living Room Width | 14 |
| Heating Fuel | Electric |
| Bedroom2 Width | 14 |
| Bedroom3 Length | 15 |
| Bedroom3 Width | 11 |
| Bedroom4 Length | 13 |
| Bedroom4 Width | 12 |
| Family Room Length | 19 |
| Living Room Length | 16 |
| WINDOW COVERINGS | Some Remain |
Exterior Features
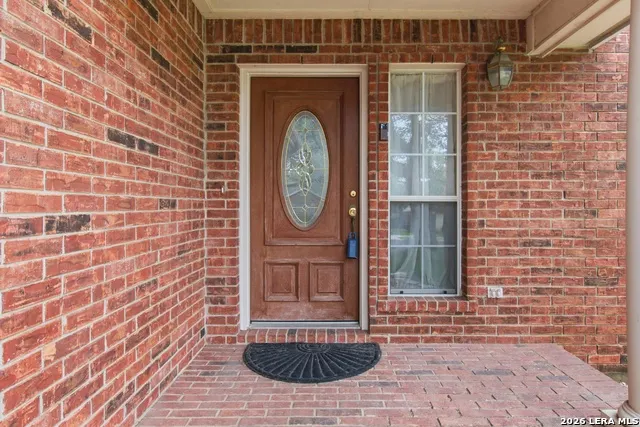
| Exterior | Brick,4 Sides Masonry,Cement Fiber |
|---|---|
| Foundation | Slab |
| Pool (Y/N) | No |
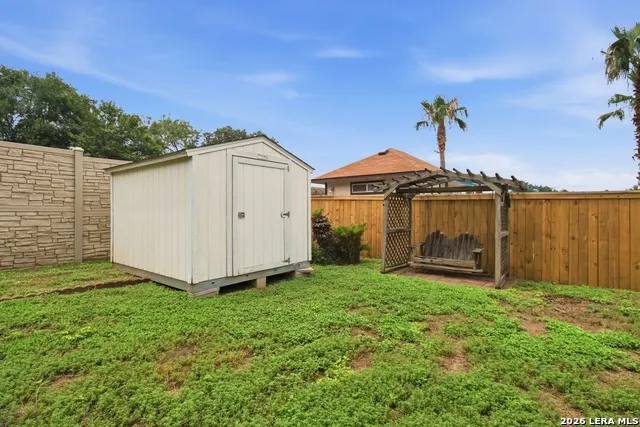
| Exterior Features | Patio Slab,Covered Patio,Deck/Balcony,Privacy Fence,Partial Sprinkler System,Double Pane Windows,Storage Building/Shed,Mature Trees |
| Pool | None |
| Lot Size | 0.18 |
| Water/Sewer | Water System,Sewer System |
| Inclusions | Ceiling Fans,Chandelier,Washer Connection,Dryer Connection,Stove/Range,Refrigerator,Disposal,Dishwasher,Ice Maker Connection,Smoke Alarm,Pre-Wired for Security,Electric Water Heater,Garage Door Opene |
| Lot Improvements | Street Paved,Curbs,Street Gutters,Sidewalks,Streetlights |
| Garage Parking | Two Car Garage |
Amenities
- Foreclosure
- Views
- Short Sale
- New Construction
- Adult 55+
- Lease To Own
- No HOA Fees
- Furnished
- Primary On Main
- Air Conditioning
- Seller Finance
- Green
- Fixer Upper
- Horse
- Golf
- Fireplace
- Deck
- Garage
- Basement
- Pool
Property vs Single Family Average in 78154
Price
Taxes
Year Built
Visits
In The Neighborhood
Schertz
$ 315,000
- Type
- Single Family
- Size
- 3,026 SqFt
- Rooms
- 5 Beds + 3 Baths
Keller Williams City-View 210-696-9996
Reduced
Schertz
$ 337,000
- Type
- Single Family
- Size
- 3,028 SqFt
- Rooms
- 4 Beds + 2.5 Baths
RE/MAX Associates 210-340-3000
Views
Schertz
$ 350,000
- Type
- Single Family
- Size
- 2,508 SqFt
- Rooms
- 3 Beds + 2.5 Baths
Keller Williams City-View 210-696-9996
Schertz
$ 269,999
- Type
- Single Family
- Size
- 1,824 SqFt
- Rooms
- 3 Beds + 2 Baths
Phyllis Browning Company 210-824-7878
Reduced
Schertz
$ 335,000
- Type
- Single Family
- Size
- 3,164 SqFt
- Rooms
- 3 Beds + 2.5 Baths
Premier Town & Country Realty 210-315-5583
 Information provided courtesy of LERA MLS. IDX information is provided exclusively for consumers' personal, non-commercial use and may not be used for any purpose other than to identify prospective properties consumers may be interested in purchasing. Information is believed to be accurate but not guaranteed. Provided courtesy of LERA MLS. Copyright 2026 LERA MLS, All Rights Reserved. Data last updated September 15, 2026 12:24 PM UTC
