
Price Reduction
Address
9615 Addersly Dr, San Antonio, TX
Price
$ 230,000
Property Attributes
- MLS#1993497
- TypeSingle Family
- Listing Status Active
- CountyBEXAR
- CitySan Antonio
- Area0300
- NeighborhoodAutumn Ridge
- Zip78254
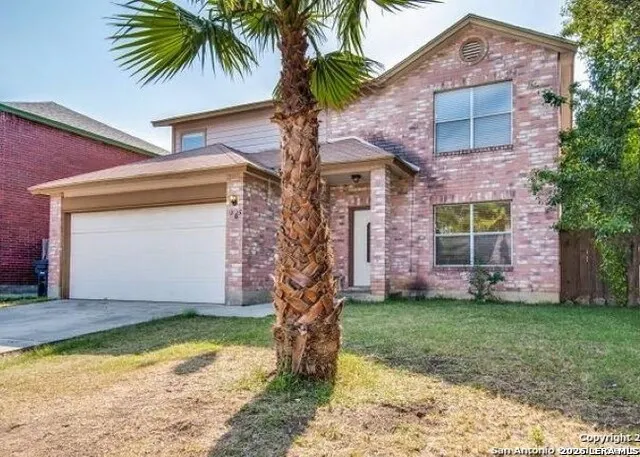
- StyleTwo Story
- Year Built1993
- Taxes$ 6538
- Price$ 230,000
- Bedrooms4
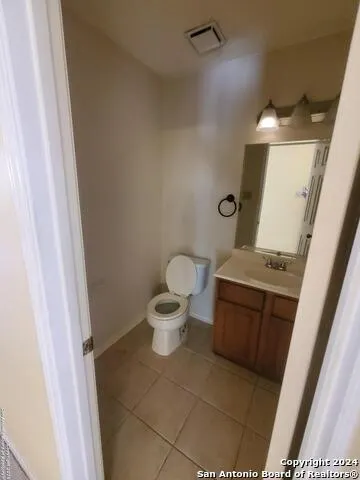
- Full Bathrooms2
- Half Bathrooms1
- Sqr Footage2166
- Lot Size0.121 Acres
Data Source:
LERA MLS
Property Description
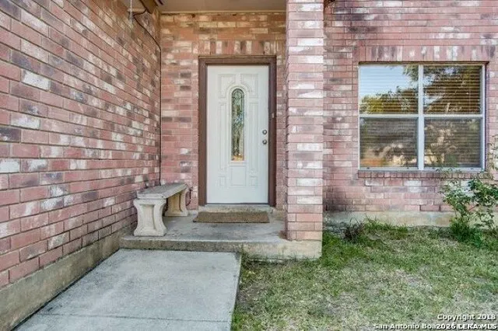
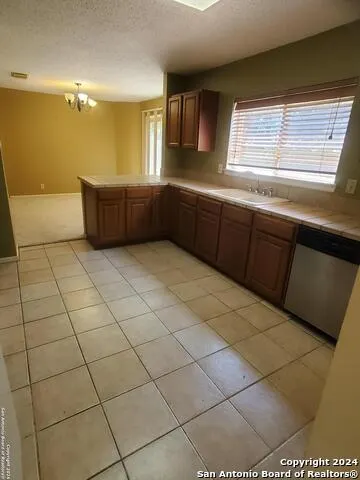
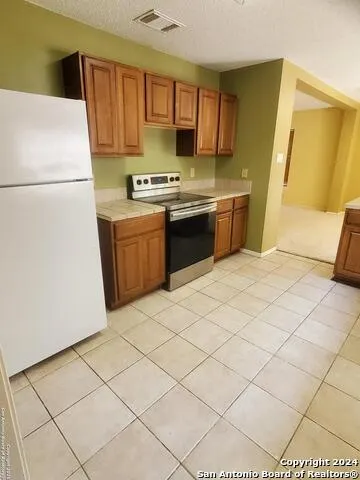
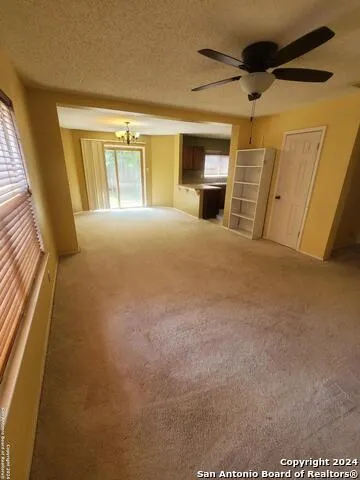
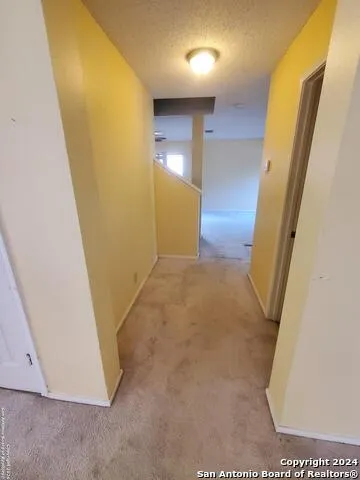
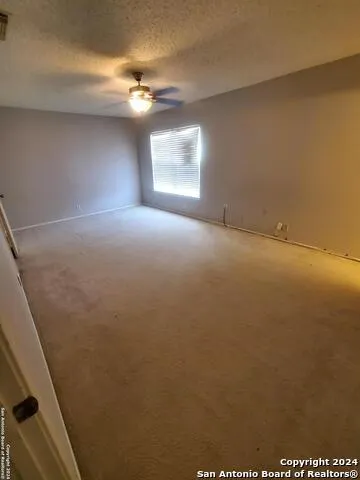
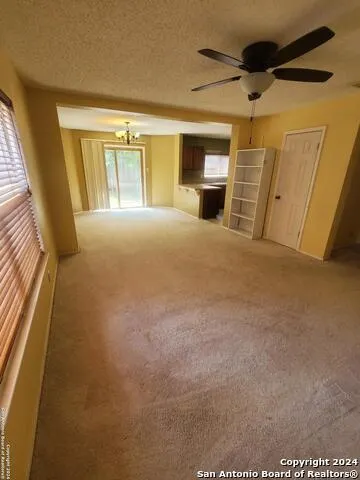
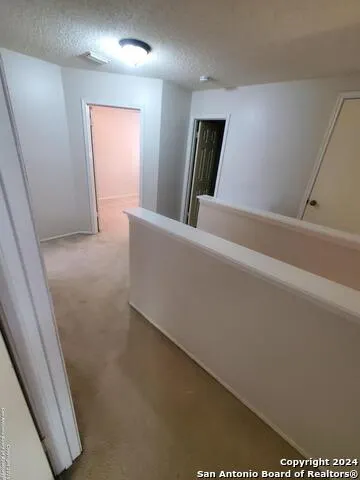
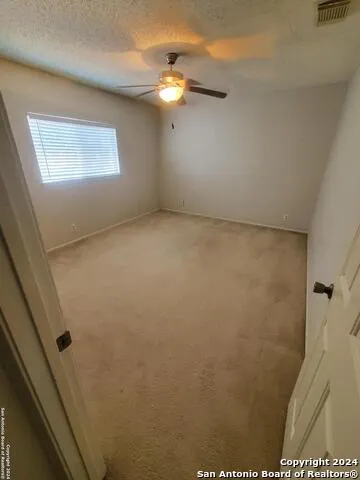
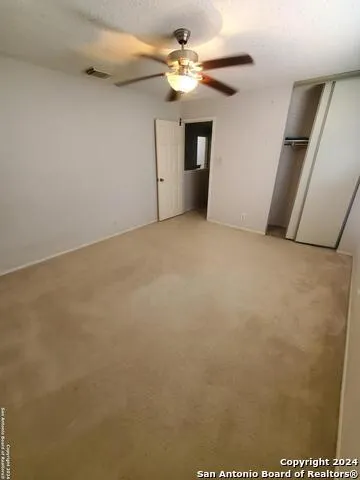
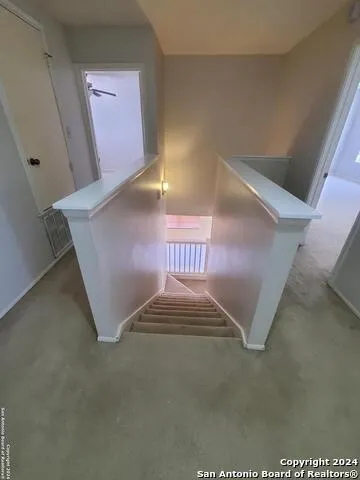
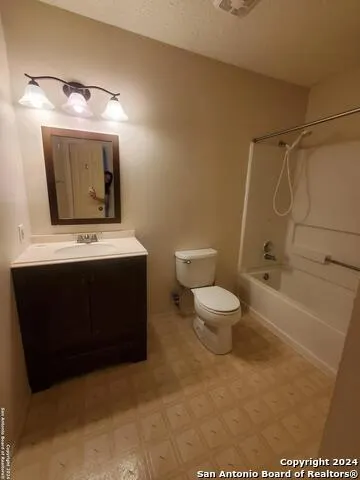
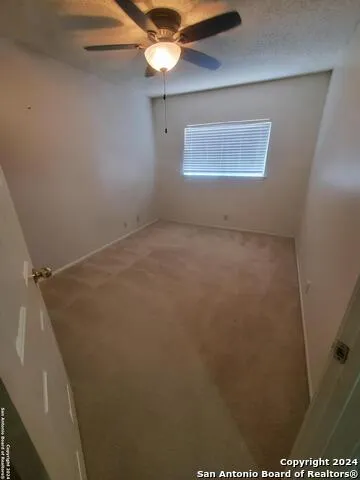
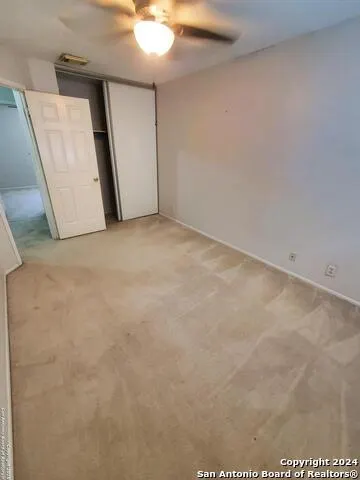
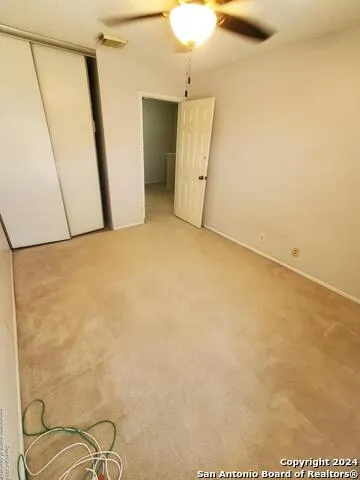
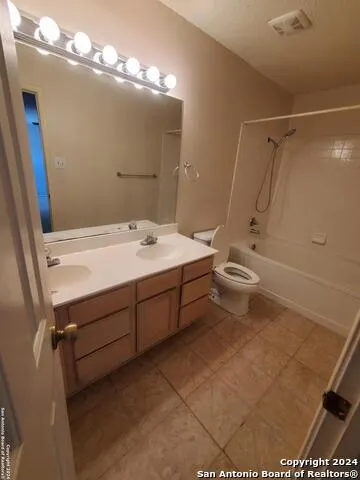
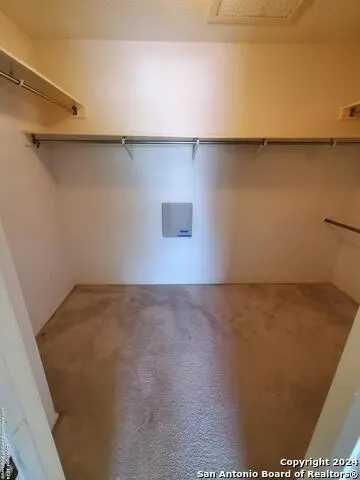
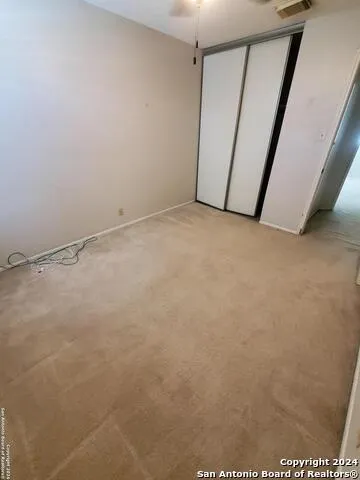
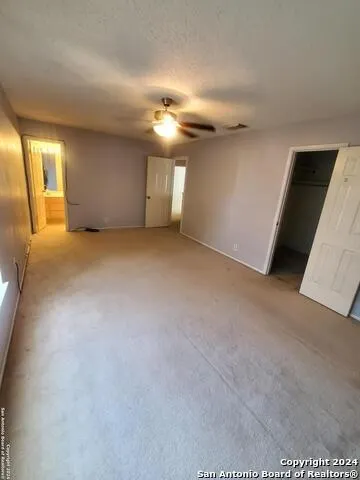
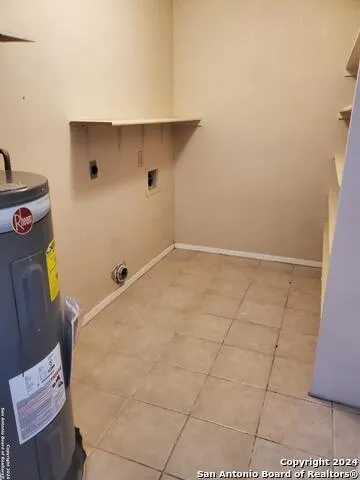
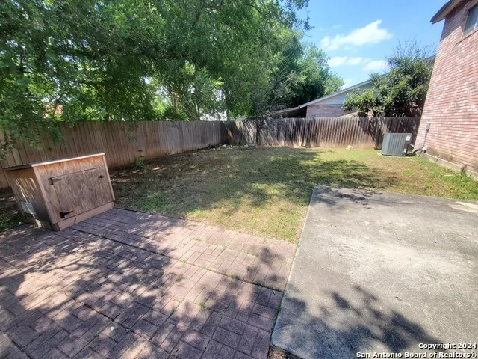
Home sweet home! Spacious brick family house and friendly neighborhood, good schools. Large, bright and airy, this boasts 4 bedrooms. 2.5 baths with two graciously sized living areas. All bedrooms upstairs. Primary has a walk in closet, tub/shower combo in master bath. two car garage. Enjoy an established neighborhood with lovely gardens,just below 1604 off Bandera. Big laundry room offers possibility of doubling as walk in pantry for adjacent kitchen. Good sized, private back yard with mature fruit trees.
| Elementary School | Middle School | High School |
|---|---|---|
| Call District Elementary School | Call District Middle School | Call District High School |
| Price History | |
|---|---|
| 6/19/2026 | Listed $255,000 |
| 7/20/2026 | 1$254,950 |
| 8/26/2026 | 6$240,000 |
| 9/18/2026 | 5$230,000 |
General Features
| Living Area | 2166 |
|---|---|
| Construction | Pre-Owned |
| Heating | Central |
| Cooling | One Central |
| Half Baths | 1 |
| Bathrooms | 3 |
| Subdivision | Autumn Ridge |
| Builder | unknown |
| Class | Single Residential |
| Type | Single Family Detached |
| Style | Two Story |
| Roof | Composition |
| HOA Mandatory | None |
| Status | Price Change |
| Attached Garage | No |
| Neighborhood Amenities | None |
| Area | 0300 |
| Year Built | 1993 |
| High School | Call District |
| School District | Northside |
| Proposed Terms | Conventional,FHA,VA,Cash |
| Elementary School | Call District |
| Middle School | Call District |
| Legal Description | Ncb 19068 Blk 11 Lot 13 (Braun's Farm Ut-2) Oak Grove/Bande |
| Taxes | 6538 |
Interior Features
| Kitchen Length | 13 |
|---|---|
| Kitchen Width | 10 |
| Total Bedrooms | 4 |
| Full Baths | 2 |
| Interior Features | Two Living Area,Liv/Din Combo,Breakfast Bar,Utility Room Inside,All Bedrooms Upstairs,Laundry Main Level,Laundry Room |
| Stories | 2 |
| Breakfast Room Length | 13 |
| Breakfast Room Width | 12 |
| Flooring | Carpeting |
| Living Room Width | 13 |
| Heating Fuel | Electric |
| Bedroom2 Width | 10 |
| Bedroom3 Length | 14 |
| Bedroom3 Width | 10 |
| Bedroom4 Length | 14 |
| Bedroom4 Width | 10 |
| Family Room Length | 14 |
| Living Room Length | 16 |
| WINDOW COVERINGS | Some Remain |
Exterior Features
| Exterior | Brick |
|---|---|
| Foundation | Slab |
| Pool (Y/N) | No |
| Exterior Features | Privacy Fence |
| Pool | None |
| Lot Size | 0.121 |
| Water/Sewer | Water System,Sewer System |
| Inclusions | Ceiling Fans,Washer Connection,Dryer Connection,Stove/Range,Refrigerator |
| Garage Parking | Two Car Garage |
Amenities
- Foreclosure
- Views
- Short Sale
- New Construction
- Adult 55+
- Lease To Own
- No HOA Fees
- Furnished
- Primary On Main
- Air Conditioning
- Seller Finance
- Green
- Fixer Upper
- Horse
- Golf
- Fireplace
- Deck
- Garage
- Basement
- Pool
Property vs Single Family Average in 78254
Price
Taxes
Year Built
Visits
 Information provided courtesy of LERA MLS. IDX information is provided exclusively for consumers' personal, non-commercial use and may not be used for any purpose other than to identify prospective properties consumers may be interested in purchasing. Information is believed to be accurate but not guaranteed. Provided courtesy of LERA MLS. Copyright 2026 LERA MLS, All Rights Reserved. Data last updated September 19, 2026 12:32 PM UTC
