
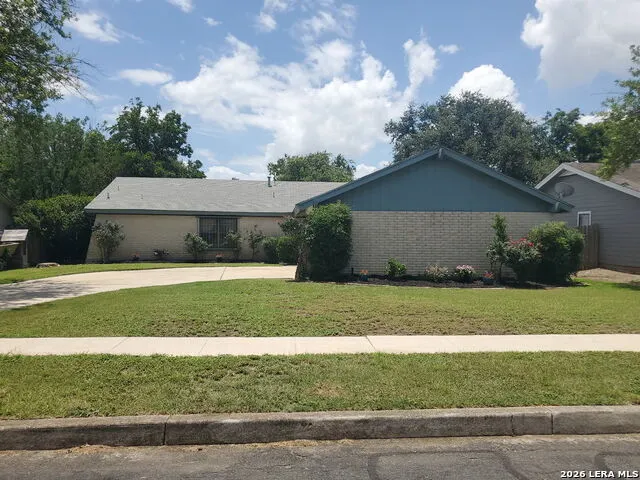
Address
5018 Las Campanas St, San Antonio, TX
Price
$ 239,000
Property Attributes
- MLS#1992900
- TypeSingle Family
- Listing Status Active
- CountyBEXAR
- CitySan Antonio
- Area1500
- NeighborhoodValencia
- Zip78233
- StyleOne Story
- Year Built1972
- Taxes$ 5661
- Price$ 239,000
- Bedrooms4
- Full Bathrooms2
- Half Bathrooms0
- Sqr Footage1734
- Lot Size0.224 Acres
Data Source:
LERA MLS
Property Description
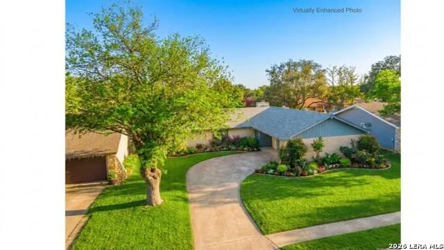
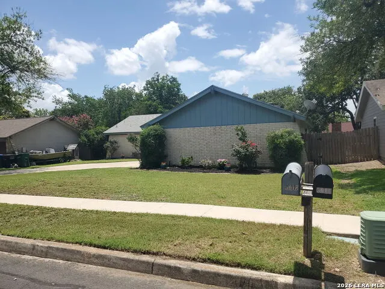
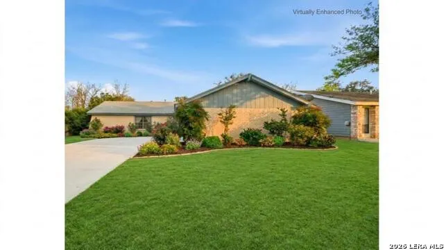
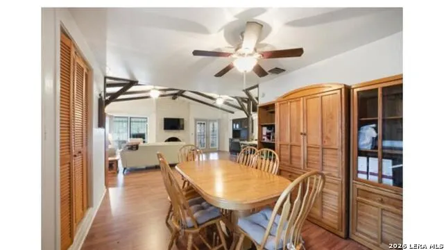
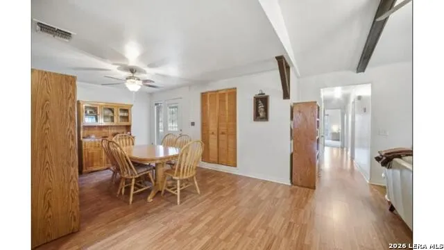
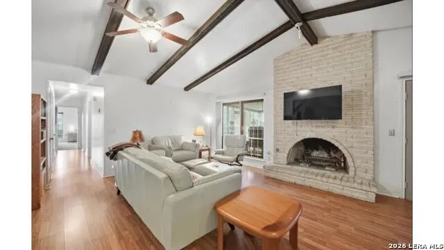
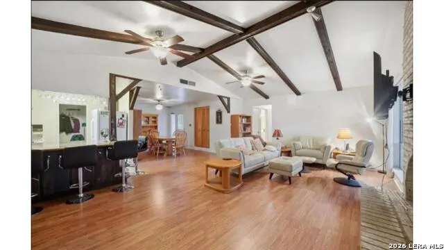
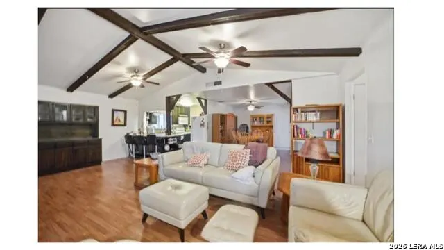
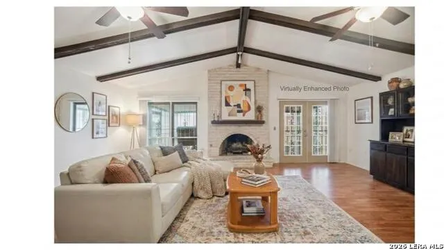
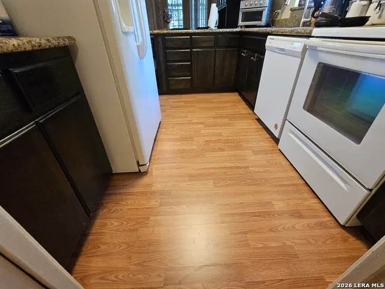
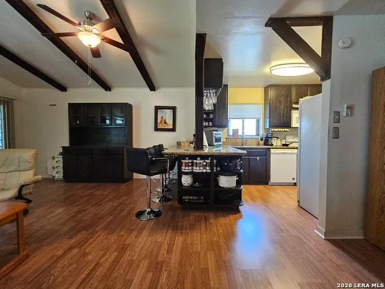
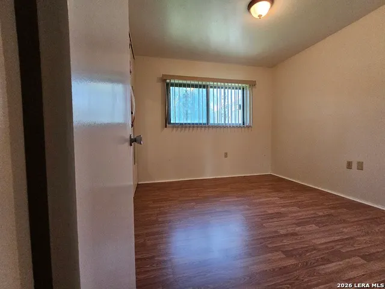
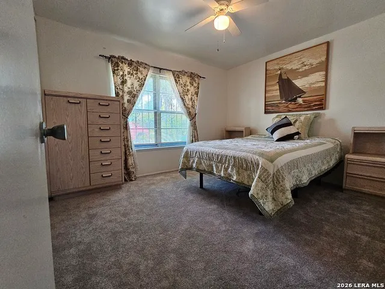
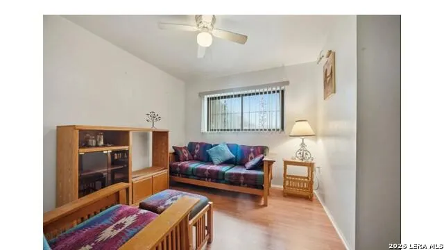
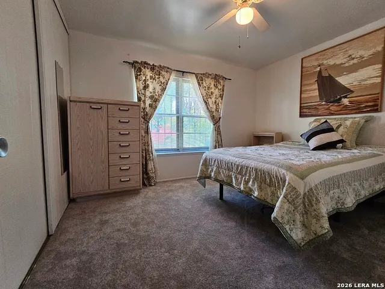
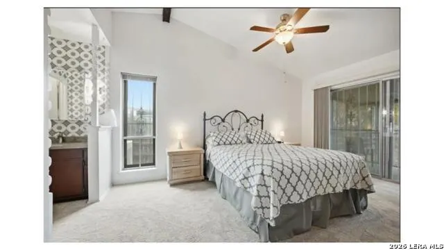
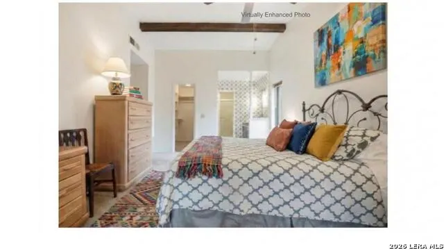
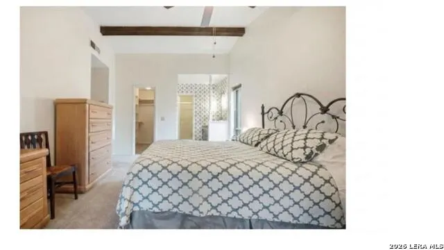
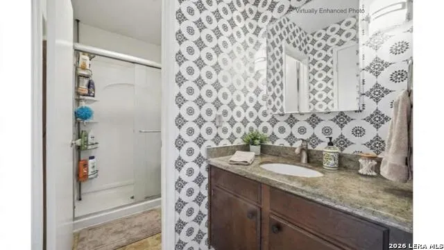
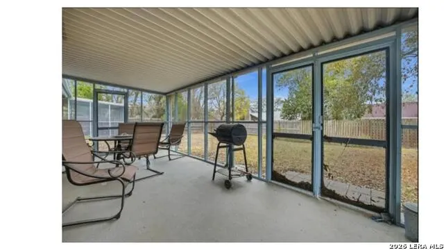
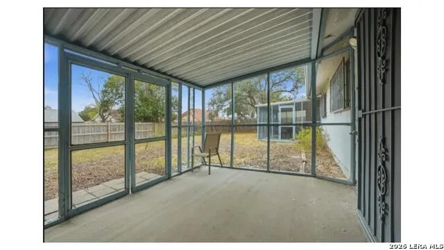
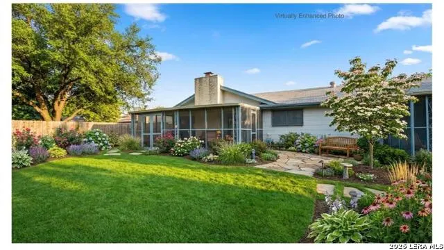
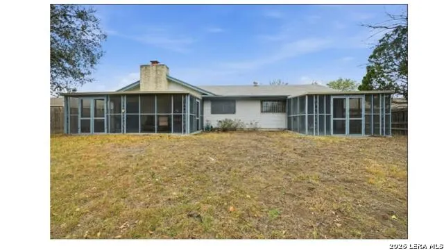
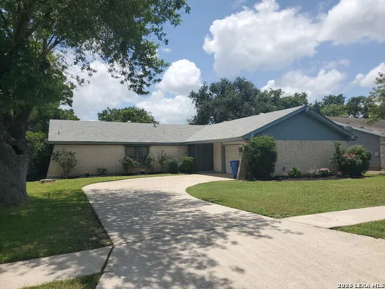
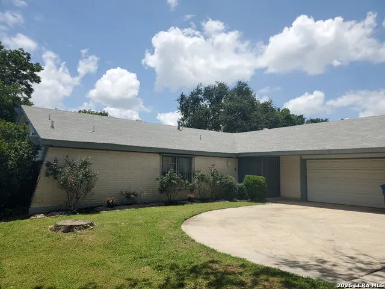
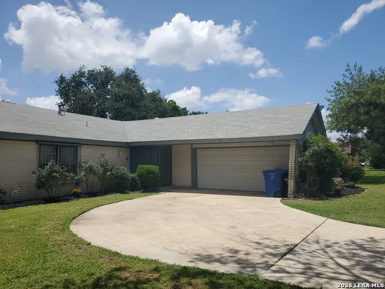
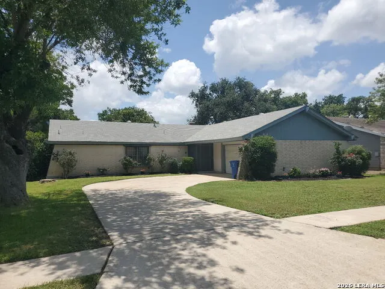
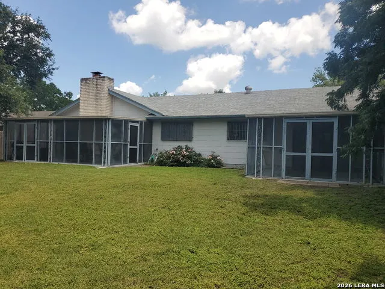
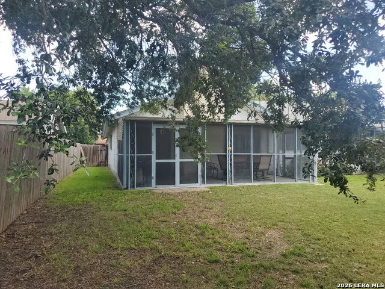
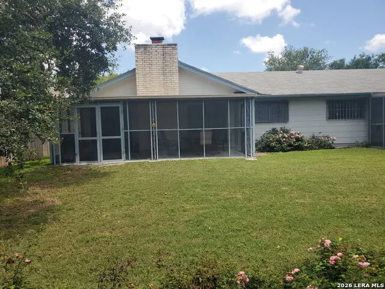
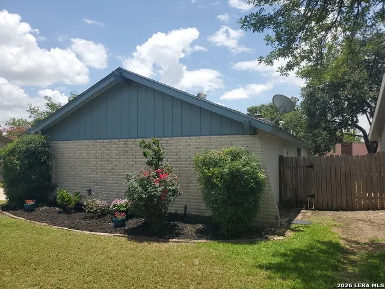
Welcome to 5018 Las Campanas St - a beautifully maintained single-story home nestled in San Antonio's sought-after Valencia Subdivision. Offering 4 bedrooms, 2 bathrooms, a 2-car side-entry garage, and approximately 1,734 square feet of thoughtfully designed living space, this home delivers everyday comfort with standout character - all priced at $239,000. From the moment you step inside, soaring high ceilings and striking exposed beam details set a warm, inviting tone. The open-concept layout connects living, dining, and kitchen spaces seamlessly, making the home feel expansive and ideal for both daily living and entertaining. Multiple living areas provide the flexibility to work, relax, and gather - all under one roof. The kitchen impresses with a breakfast bar, walk-in pantry, and a full appliance package, complemented by LVP flooring recently installed in the kitchen, utility/pantry room, and a secondary bedroom. Walk-in closets and a dedicated laundry room round out the smart, functional design throughout. The primary suite serves as a true private retreat, featuring a spacious layout and direct backyard access. Step outside to a generous backyard ready for weekend entertaining, quiet evenings, or room to grow. Perfectly positioned minutes from Downtown San Antonio and Morgan's Wonder World, with easy access to shopping, dining, and major corridors. Schools and floor measurements to be independently verified by buyer.
| Elementary School | Middle School | High School |
|---|---|---|
| El Dorado Elementary School | Wood Middle School | Madison High School |
| Price History | |
|---|---|
| 6/18/2026 | Listed $239,900 |
| 8/5/2026 | 1$239,000 |
General Features
| Living Area | 1734 |
|---|---|
| Energy Efficiency | Programmable Thermostat,Ceiling Fans |
| Construction | Pre-Owned |
| Heating | Central |
| Cooling | One Central |
| Bathrooms | 2 |
| Subdivision | VALENCIA |
| Builder | UNKNOWN |
| Class | Single Residential |
| Type | Single Family Detached |
| Style | One Story |
| Roof | Composition |
| HOA Mandatory | None |
| Miscellaneous | City Bus,School Bus,As-Is |
| Status | Active |
| Attached Garage | Yes |
| Neighborhood Amenities | Sports Court |
| Area | 1500 |
| Year Built | 1972 |
| High School | Madison |
| School District | North East I.S.D. |
| Accessibility | Grab Bars in Bathroom(s),Low Bathroom Mirrors,Low Pile Carpet,Lowered Light Switches,Near Bus Line,Level Drive,First Floor Bath,First Floor Bedroom,Thresholds less than 5/8 of an inch,Wheelchair Adap |
| Proposed Terms | Conventional,FHA,VA,TX Vet,Cash |
| Elementary School | El Dorado |
| Middle School | Wood |
| Legal Description | Ncb 15870 Blk 7 Lot 5 |
| Potential Short Sale | No |
| Taxes | 5661 |
Interior Features
| Kitchen Length | 10 |
|---|---|
| Kitchen Width | 8 |
| Total Bedrooms | 4 |
| Full Baths | 2 |
| Interior Features | One Living Area,Separate Dining Room,Two Eating Areas,Breakfast Bar,Utility Room Inside,High Ceilings,Cable TV Available,High Speed Internet,Laundry Room,Walk in Closets,Attic - Attic Fan |
| Stories | 1 |
| Dining Room Length | 16 |
| Dining Room Width | 11 |
| Flooring | Carpeting,Ceramic Tile,Linoleum,Laminate |
| Living Room Width | 23 |
| Heating Fuel | Natural Gas |
| # of Fireplaces | 1 |
| Bedroom2 Width | 9 |
| Bedroom3 Length | 10 |
| Bedroom3 Width | 9 |
| Bedroom4 Length | 10 |
| Bedroom4 Width | 12 |
| Living Room Length | 15 |
| WINDOW COVERINGS | All Remain |
Exterior Features
| Exterior | Brick |
|---|---|
| Foundation | Slab |
| Pool (Y/N) | No |
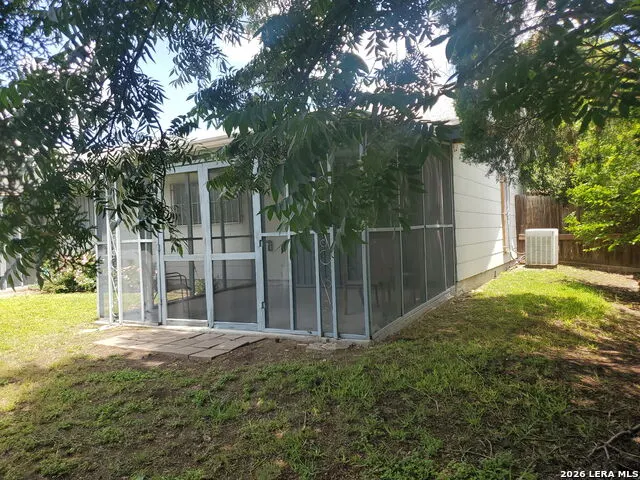
| Exterior Features | Covered Patio,Sprinkler System,Mature Trees,Screened Porch |
| Pool | None |
| Lot Size | 0.224 |
| Water/Sewer | Water System,Sewer System |
| Inclusions | Ceiling Fans,Washer Connection,Dryer Connection,Washer,Dryer,Microwave Oven,Stove/Range,Refrigerator,Disposal,Dishwasher,Ice Maker Connection,Water Softener (owned),Vent Fan,Intercom,Smoke Alarm,Gas |
| Lot Improvements | Street Paved,Curbs,Sidewalks,Streetlights,Alley,City Street |
| Garage Parking | Two Car Garage,Attached,Side Entry,Oversized |
Amenities
- Foreclosure
- Views
- Short Sale
- New Construction
- Adult 55+
- Lease To Own
- No HOA Fees
- Furnished
- Primary On Main
- Air Conditioning
- Seller Finance
- Green
- Fixer Upper
- Horse
- Golf
- Fireplace
- Deck
- Garage
- Basement
- Pool
Property vs Single Family Average in 78233
Price
Taxes
Year Built
Visits
 Information provided courtesy of LERA MLS. IDX information is provided exclusively for consumers' personal, non-commercial use and may not be used for any purpose other than to identify prospective properties consumers may be interested in purchasing. Information is believed to be accurate but not guaranteed. Provided courtesy of LERA MLS. Copyright 2026 LERA MLS, All Rights Reserved. Data last updated September 13, 2026 12:22 PM UTC
