
Seller Financing - Lease to Own
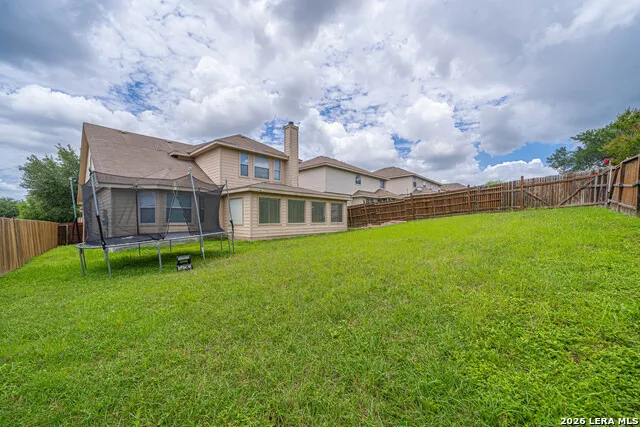
Address
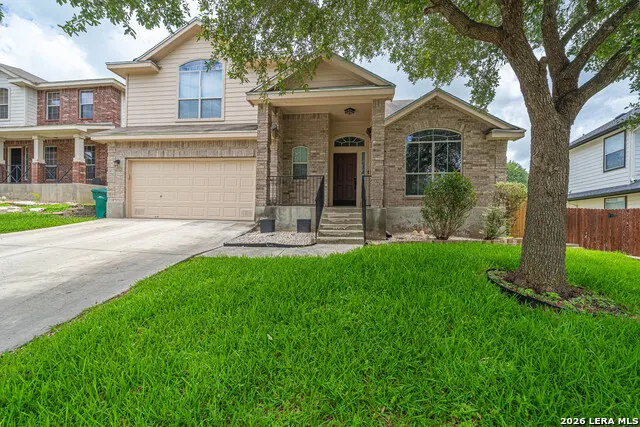
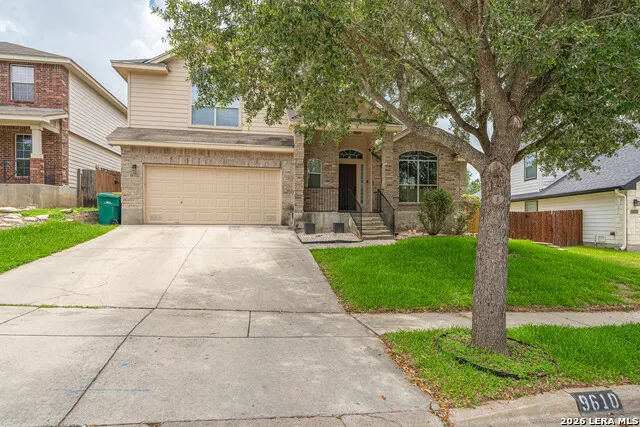
9610 Mediator Pass, Converse, TX
Price
$ 385,000
Property Attributes
- MLS#1991750
- TypeSingle Family
- Listing Status Active
- CountyBEXAR
- CityConverse
- Area1700
- NeighborhoodMiramar Unit 1
- Zip78109
- StyleTwo Story
- Year Built2005
- Taxes$ 7405
- Price$ 385,000
- Bedrooms5
- Full Bathrooms3
- Half Bathrooms1
- Sqr Footage3325
- Lot Size0.175 Acres
Data Source:
LERA MLS
Property Description
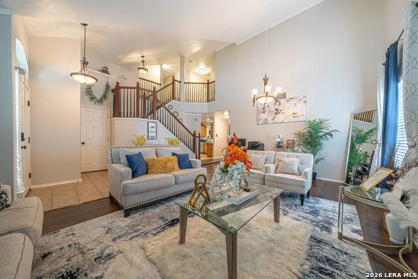
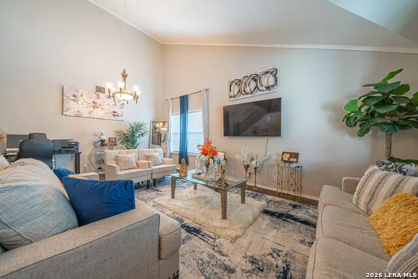
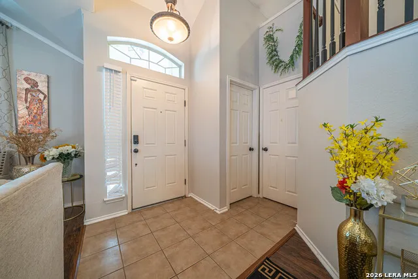
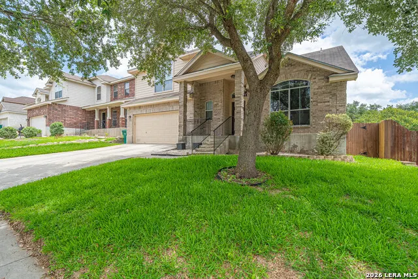
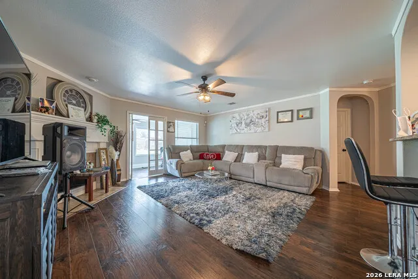
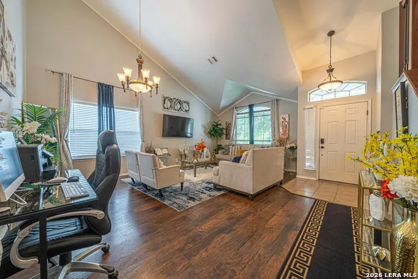
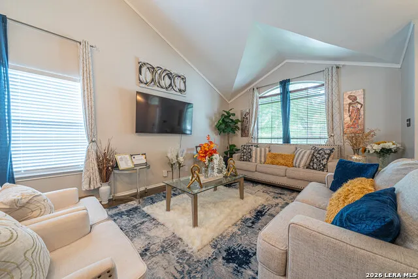
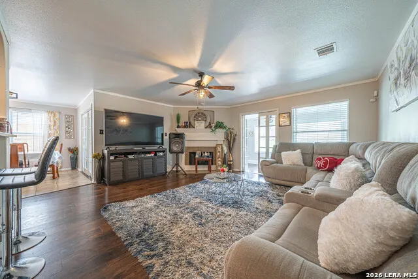
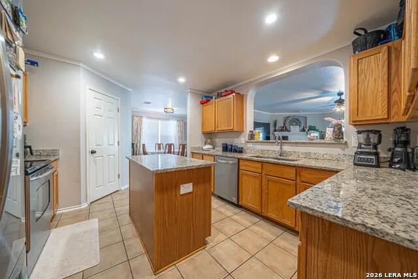
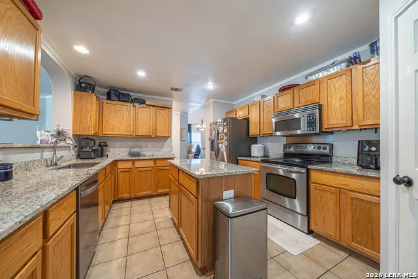
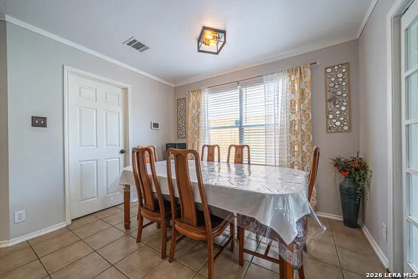
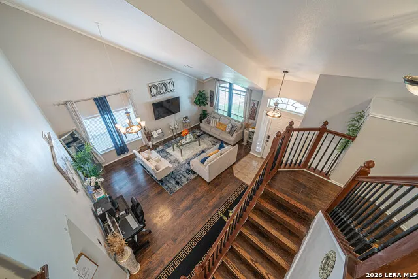
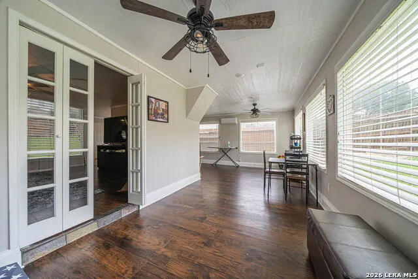
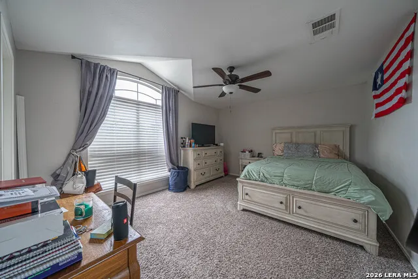
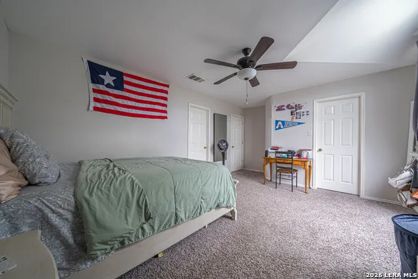
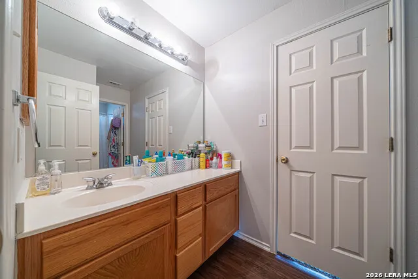
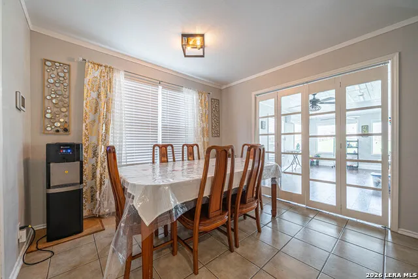
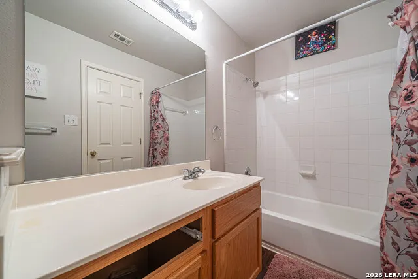
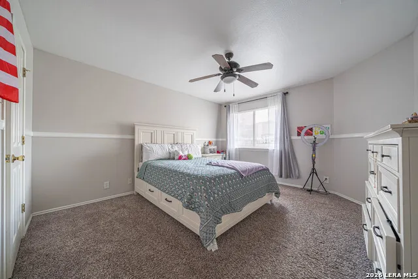
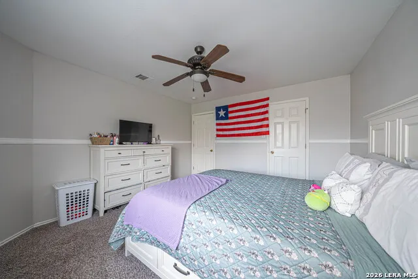
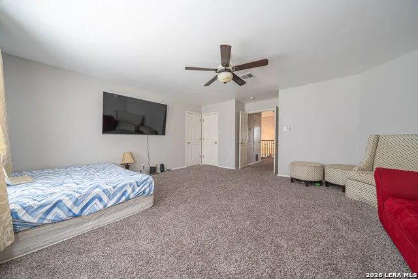
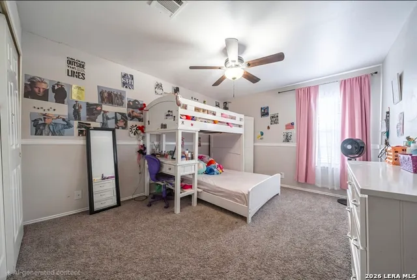
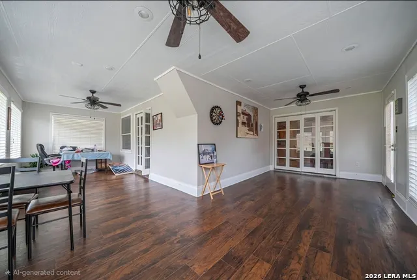
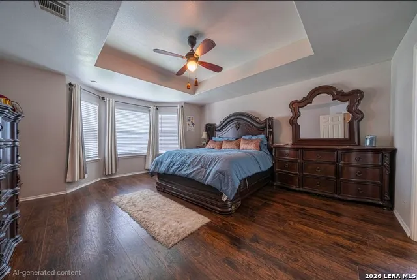
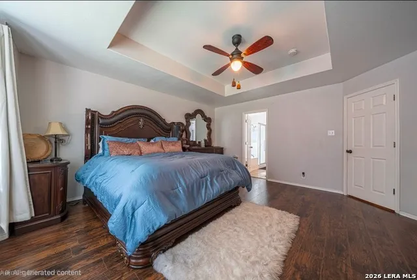
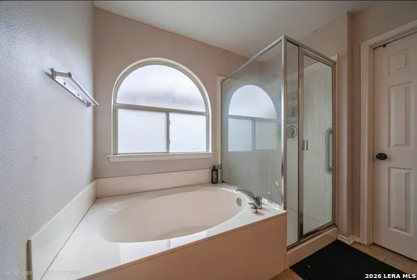
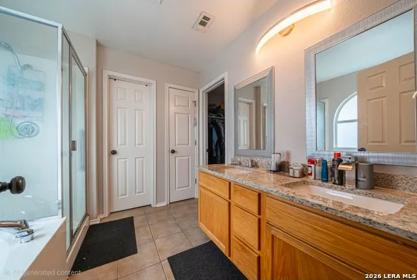
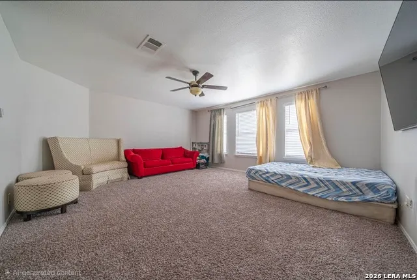
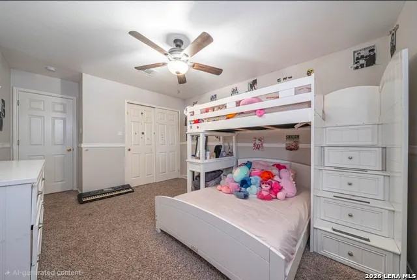
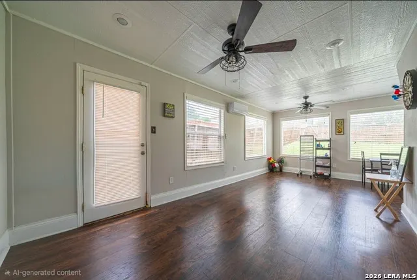
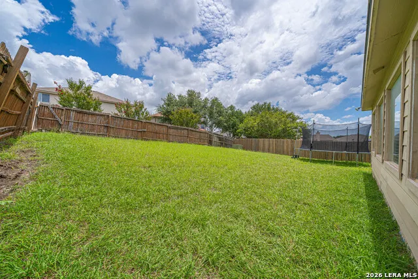
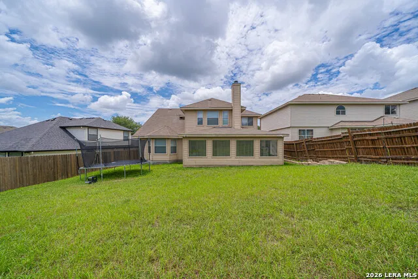
Imagine coming home to a place where there's room for everyone, space to entertain, and a location that makes daily life easier. That's right! This 5 bedrooms and 3.5 baths home in Converse, TX, is the one! This impressive two-story home offers one of the most desirable layouts in the neighborhood, giving you the flexibility to grow, work, play, and relax all under one roof. Ideally situated near Randolph Air Force Base, major shopping and dining destinations, and downtown San Antonio, you'll enjoy easy access to everything the city has to offer. The heart of the home is the spacious island kitchen, featuring granite countertops, upgraded Maytag appliances, and plenty of room to gather with family and friends. The open layout flows effortlessly into the living areas, creating a warm and welcoming atmosphere you'll love coming home to. Need extra space? The upstairs flex room with French doors can easily become your media room, home office, game room, or even a fifth bedroom. The custom heated and cooled sunroom adds even more living space, allowing you to enjoy your morning coffee or unwind in the evenings no matter the weather. Step outside to a generously sized backyard with plenty of room for a pool, outdoor kitchen, play area, or whatever you've been dreaming of. With updated lighting, attractive flooring throughout the main living areas, and access to highly regarded schools, this home offers the space, convenience, and versatility today's buyers are looking for. Homes with this much space, flexibility, and pride of ownership don't come along often. Close to Randolph AFB. Easy access to major hwys and lots of shopping and entertainment. Come see it for yourself, you may just find the one you've been waiting for.
| Elementary School | Middle School | High School |
|---|---|---|
| Copperfield Ele Elementary School | Judson Middle School | Judson High School |
| Price History | |
|---|---|
| 6/13/2026 | Listed $390,000 |
| 7/9/2026 | 2$385,000 |
General Features
| Living Area | 3325 |
|---|---|
| Construction | Pre-Owned |
| Heating | Central |
| Cooling | Two Central |
| Half Baths | 1 |
| Bathrooms | 4 |
| HOA Fee | 375 |
| Subdivision | MIRAMAR UNIT 1 |
| Builder | DR. Horton |
| Class | Single Residential |
| Type | Single Family Detached |
| Style | Two Story |
| Roof | Composition |
| HOA Mandatory | Mandatory |
| Status | Active |
| HOA Frequency | Annually |
| Attached Garage | No |
| HOA Name | MIRAMAR HOA |
| Neighborhood Amenities | Park/Playground |
| Multiple HOA | No |
| Area | 1700 |
| Year Built | 2005 |
| High School | Judson |
| School District | Judson |
| Proposed Terms | Conventional,FHA,VA,1st Seller Carry,2nd Seller Carry,Lease Option,Wraparound,TX Vet,Cash,Investors OK,USDA,Other |
| Elementary School | COPPERFIELD ELE |
| Middle School | Judson Middle School |
| Legal Description | Cb 5062B Blk 3 Lot 35 Miramar Subd Ut-2 |
| Taxes | 7405.59 |
Interior Features
| Kitchen Length | 11 |
|---|---|
| Kitchen Width | 12 |
| Total Bedrooms | 5 |
| Full Baths | 3 |
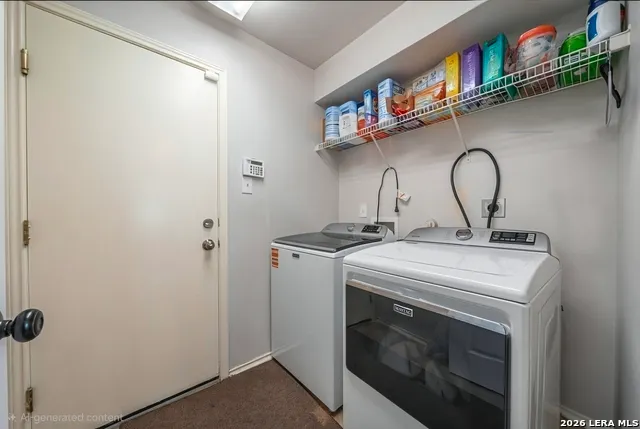
| Interior Features | Three Living Area,Separate Dining Room,Eat-In Kitchen,Two Eating Areas,Island Kitchen,Walk-In Pantry,Game Room,Utility Room Inside,High Ceilings,Open Floor Plan,Cable TV Available,High Speed Internet |
| Stories | 2 |
| Dining Room Length | 12 |
| Dining Room Width | 12 |
| Breakfast Room Length | 11 |
| Breakfast Room Width | 11 |
| Flooring | Carpeting,Ceramic Tile,Vinyl |
| Living Room Width | 12 |
| Utility Room Length | 7 |
| Utility Room Width | 6 |
| Heating Fuel | Electric |
| Bedroom2 Width | 12 |
| Bedroom3 Length | 14 |
| Bedroom3 Width | 12 |
| Bedroom4 Length | 13 |
| Bedroom4 Width | 11 |
| Bedroom5 Length | 18 |
| Bedroom5 Width | 16 |
| Family Room Length | 17 |
| Living Room Length | 11 |
| WINDOW COVERINGS | All Remain |
Exterior Features
| Exterior | Brick,4 Sides Masonry,Cement Fiber |
|---|---|
| Foundation | Slab |
| Pool (Y/N) | No |
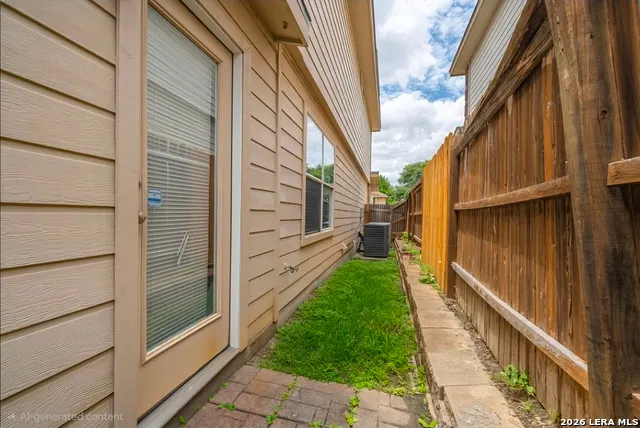
| Exterior Features | Privacy Fence,Sprinkler System,Double Pane Windows,Mature Trees |
| Pool | None |
| Lot Size | 0.175 |
| Water/Sewer | Water System,Sewer System,City |
| Inclusions | Ceiling Fans,Washer Connection,Dryer Connection,Microwave Oven,Stove/Range,Refrigerator,Dishwasher,Ice Maker Connection,Smoke Alarm,Security System (Owned),Pre-Wired for Security,Garage Door Opener,P |
| Lot Improvements | Street Paved,Curbs,Sidewalks,Fire Hydrant w/in 500',City Street |
| Garage Parking | Two Car Garage |
Amenities
- Foreclosure
- Views
- Short Sale
- New Construction
- Adult 55+
- Lease To Own
- No HOA Fees
- Furnished
- Primary On Main
- Air Conditioning
- Seller Finance
- Green
- Fixer Upper
- Horse
- Golf
- Fireplace
- Deck
- Garage
- Basement
- Pool
Property vs Single Family Average in 78109
Price
Taxes
Year Built
Visits
In The Neighborhood
Just Listed
Converse
$ 355,000
- Type
- Single Family
- Size
- 3,217 SqFt
- Rooms
- 5 Beds + 3.5 Baths
Keller Williams Legacy 210-482-3200
Converse
$ 295,000
- Type
- Single Family
- Size
- 1,827 SqFt
- Rooms
- 3 Beds + 2 Baths
Just Focus Real Estate 726-208-5491
Reduced
Converse
$ 240,000
- Type
- Single Family
- Size
- 2,801 SqFt
- Rooms
- 3 Beds + 2.5 Baths
Realty House, LLC 817-627-8785
Reduced
Converse
$ 259,900
- Type
- Single Family
- Size
- 2,188 SqFt
- Rooms
- 3 Beds + 2.5 Baths
AXIS Brokerage 210-310-3148
Seller Financing
Converse
$ 315,000
- Type
- Single Family
- Size
- 2,128 SqFt
- Rooms
- 3 Beds + 2.5 Baths
Clark Realty & Associates,LLC 210-655-5355
 Information provided courtesy of LERA MLS. IDX information is provided exclusively for consumers' personal, non-commercial use and may not be used for any purpose other than to identify prospective properties consumers may be interested in purchasing. Information is believed to be accurate but not guaranteed. Provided courtesy of LERA MLS. Copyright 2026 LERA MLS, All Rights Reserved. Data last updated September 13, 2026 12:22 PM UTC
