
Price Reduction

Address
26338 Tawny Way, Boerne, TX
Price
$ 715,000
Property Attributes
- MLS#1972650
- TypeSingle Family
- Listing Status Active
- CountyBEXAR
- CityBoerne
- Area1006
- NeighborhoodReserve At Old Fredericksburg
- Zip78015
- StyleTwo Story
- Year Built2015
- Taxes$ 13211
- Price$ 715,000
- Bedrooms5
- Full Bathrooms3
- Half Bathrooms1
- Sqr Footage4048
- Lot Size0.2387 Acres
Data Source:
LERA MLS
Property Description
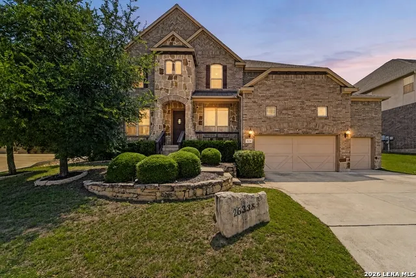
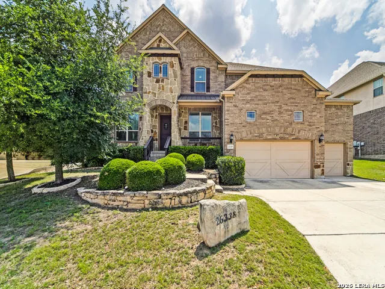
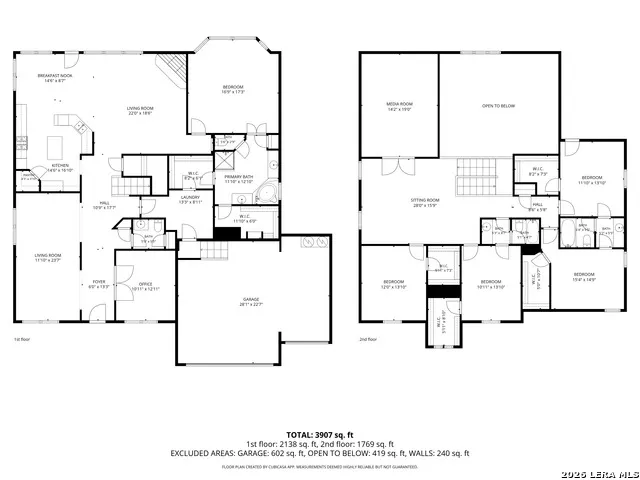
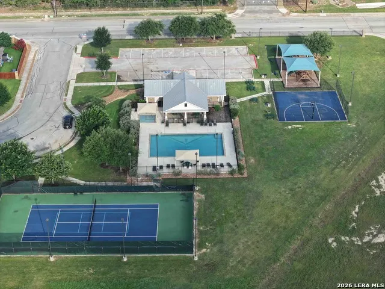
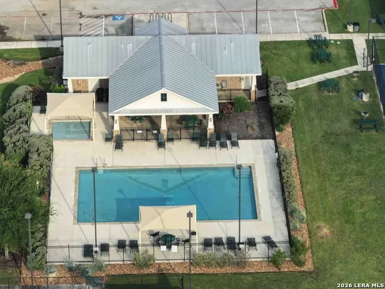
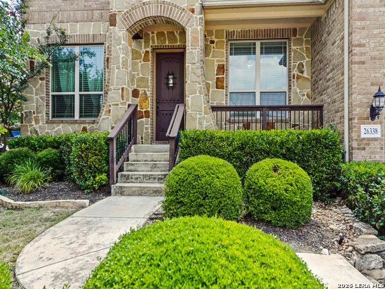
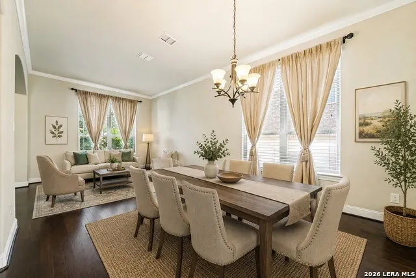
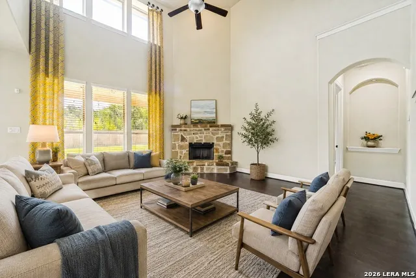
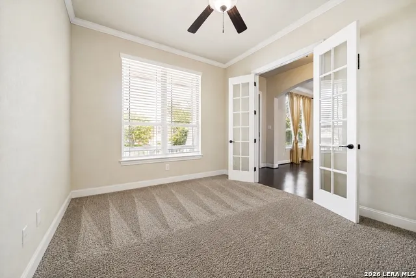
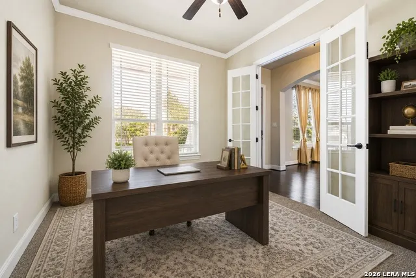
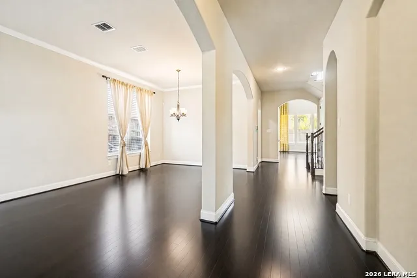
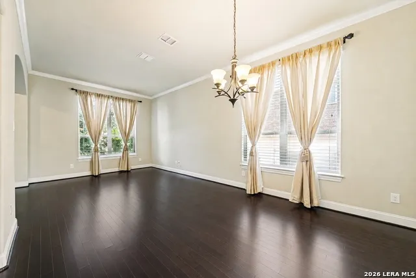
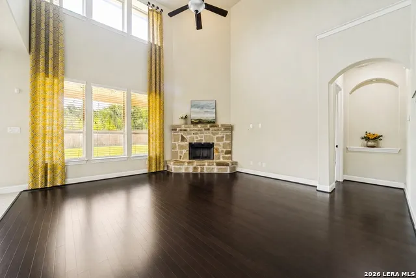
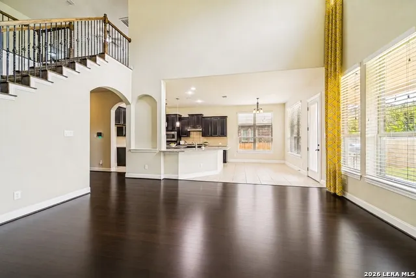
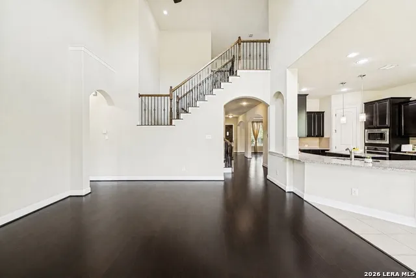
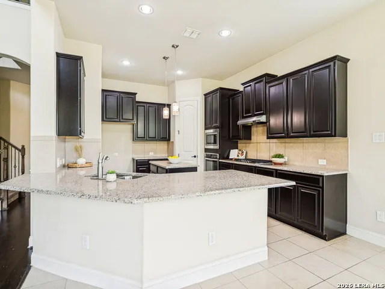
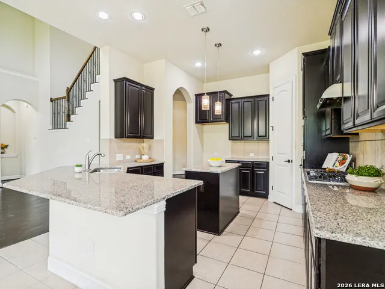
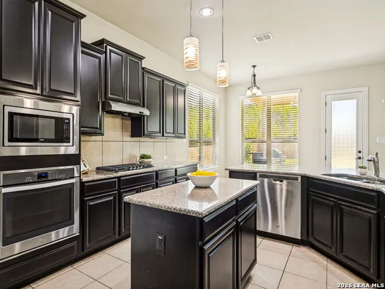
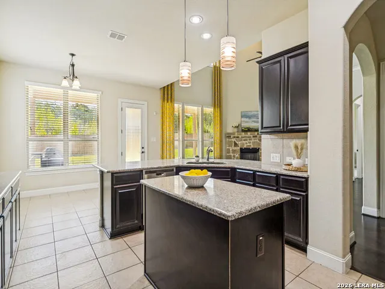
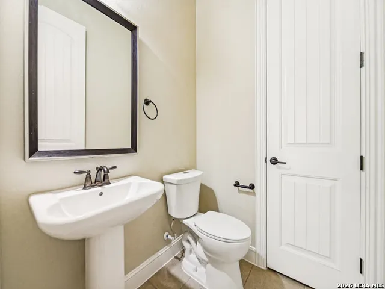
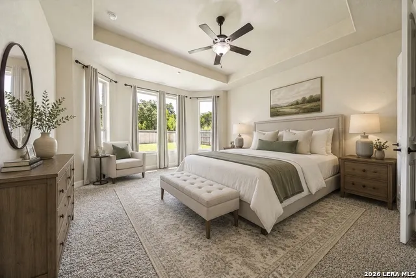
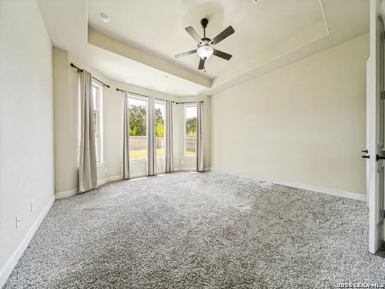
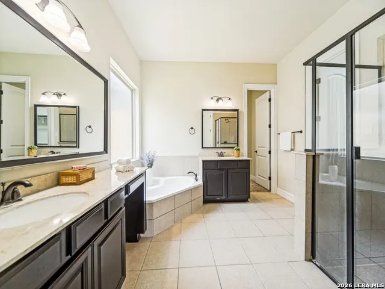
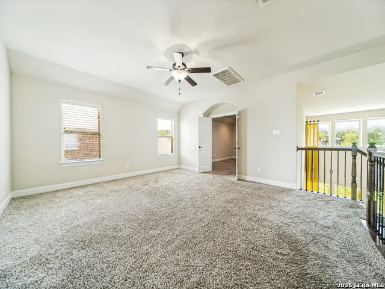
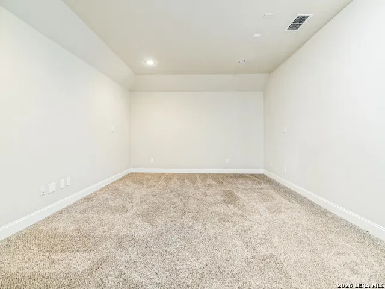
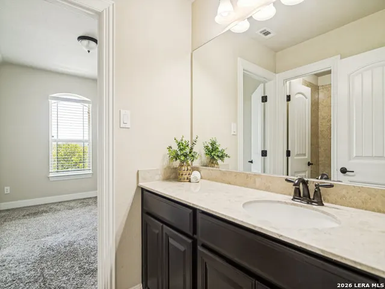
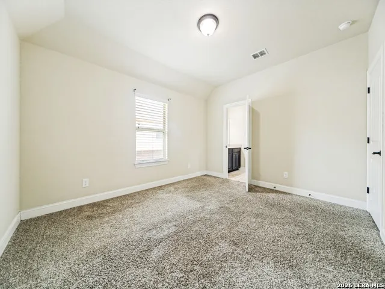
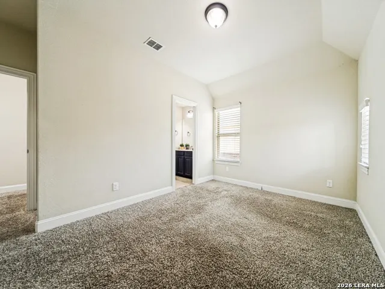
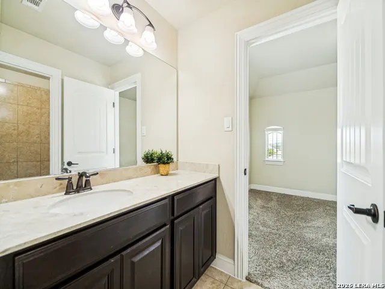
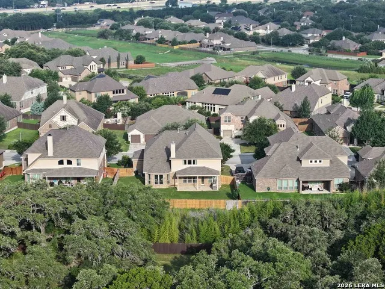
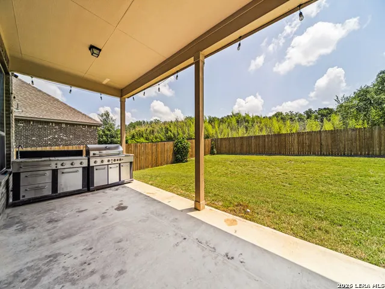
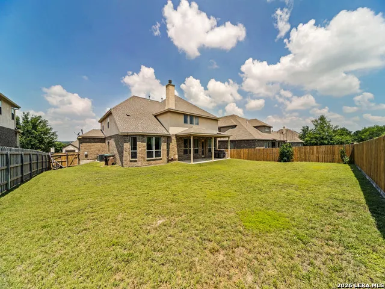
***$10,000 now offered towards closing costs with this huge price adjustment! *** SPACE, PRIVACY AND A GREENBELT SETTING come together at 26338 Tawny Way, offering 4,048 square feet, five bedrooms, three full baths, a half bath, and a three-car garage in The Reserve at Old Fredericksburg Road. Located in Boerne ISD with convenient access to I-10, Boerne and San Antonio, this home delivers something increasingly hard to find: generous indoor living space paired with a large, level backyard backing to greenbelt. Inside, soaring ceilings and abundant natural light create an impressive sense of openness in the main living area, where a stone fireplace anchors the room and the kitchen keeps everyone connected. Granite countertops, a center island, breakfast-bar seating, generous cabinetry and a walk-in pantry provide plenty of workspace and storage. The floor plan is especially well suited for today's needs. The first floor includes a privately situated primary suite, dedicated office, formal dining room and sitting area. The primary retreat features a tray ceiling, large windows and an en-suite bath with dual vanities, soaking tub, separate shower and two walk-in closets. Upstairs, four additional bedrooms, two full baths, a game room and a separate bonus room create an entire second level with room for family, guests, recreation, hobbies or media. Outside, the large, level backyard is one of the home's standout features. Backing to a greenbelt, it provides additional privacy and an attractive natural backdrop, while the covered patio and outdoor kitchen extend the home's entertaining space outdoors. Built in 2015, the home also features an attractive stone-and-brick exterior and three-car garage. Neighborhood amenities include a community pool and sports court. With substantial square footage, multiple living and entertaining spaces, greenbelt privacy and excellent access to I-10, 26338 Tawny Way offers room to spread out without giving up everyday convenience. *Some photos are virtually staged.*
| Elementary School | Middle School | High School |
|---|---|---|
| Van Raub Elementary School | Boerne Middle S | Champion High School |
| Price History | |
|---|---|
| 6/4/2026 | Listed $770,000 |
| 6/22/2026 | 1$765,000 |
| 6/28/2026 | 2$755,000 |
| 8/3/2026 | 2$745,000 |
| 8/11/2026 | 3$726,150 |
| 9/4/2026 | 2$715,000 |
General Features
| Living Area | 4048 |
|---|---|
| Energy Efficiency | Programmable Thermostat,12 + Attic Insulation,Double Pane Windows,Ceiling Fans |
| Construction | Pre-Owned |
| Heating | Central |
| Cooling | Two Central |
| Half Baths | 1 |
| Bathrooms | 4 |
| HOA Fee | 319.2 |
| Subdivision | RESERVE AT OLD FREDERICKSBURG |
| Builder | Gehan Homes LTD |
| Class | Single Residential |
| Type | Single Family Detached |
| Style | Two Story |
| Roof | Composition |
| HOA Mandatory | Mandatory |
| Miscellaneous | Cluster Mail Box |
| Status | Price Change |
| HOA Frequency | Quarterly |
| Attached Garage | No |
| HOA Name | LIFETIME HOA MANAGEMENT |
| Neighborhood Amenities | Controlled Access,Pool,Tennis,Clubhouse,Park/Playground,Sports Court,Bike Trails,Basketball Court |
| Multiple HOA | No |
| Area | 1006 |
| Year Built | 2015 |
| High School | Champion |
| School District | Boerne |
| Accessibility | Low Pile Carpet,First Floor Bath,Full Bath/Bed on 1st Flr,First Floor Bedroom |
| Proposed Terms | Conventional,VA,Cash |
| Elementary School | Van Raub |
| Middle School | Boerne Middle S |
| Legal Description | Cb 4711F (Sablechase Ut-4),Block 53 Lot 10 2014- New Per Pl |
| Taxes | 13211.33 |
Interior Features
| Kitchen Length | 13 |
|---|---|
| Kitchen Width | 15 |
| Total Bedrooms | 5 |
| Full Baths | 3 |
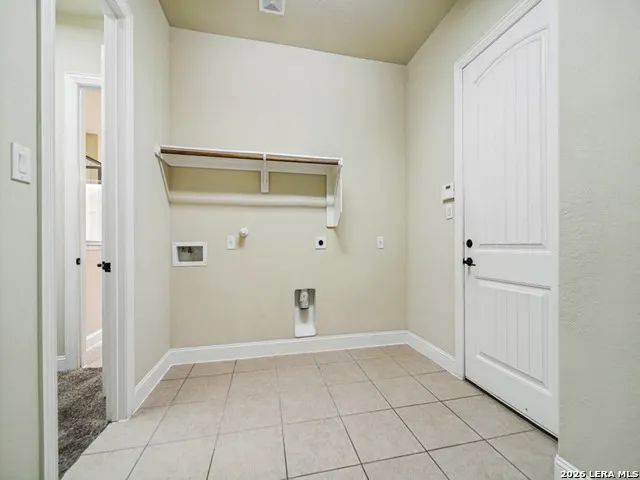
| Interior Features | Two Living Area,Separate Dining Room,Eat-In Kitchen,Study/Library,Utility Room Inside,High Ceilings,High Speed Internet,Laundry Main Level,Laundry Room,Walk in Closets,Attic - Pull Down Stairs |
| Stories | 2 |
| Dining Room Length | 11 |
| Dining Room Width | 12 |
| Breakfast Room Length | 14 |
| Breakfast Room Width | 9 |
| Flooring | Carpeting,Ceramic Tile,Laminate |
| Living Room Width | 16 |
| Utility Room Length | 9 |
| Utility Room Width | 8 |
| Heating Fuel | Natural Gas |
| # of Fireplaces | 1 |
| Bedroom2 Width | 12 |
| Bedroom3 Length | 13 |
| Bedroom3 Width | 12 |
| Bedroom4 Length | 13 |
| Bedroom4 Width | 12 |
| Bedroom5 Length | 12 |
| Bedroom5 Width | 14 |
| Entry Room Length | 13 |
| Entry Room Width | 5 |
| Living Room Length | 18 |
| Study/Office Length | 13 |
| Study/Office Width | 12 |
| WINDOW COVERINGS | All Remain |
Exterior Features
| Exterior | Brick,Stone/Rock,Stucco |
|---|---|
| Foundation | Slab |
| Pool (Y/N) | No |
| Exterior Features | Covered Patio,Privacy Fence,Double Pane Windows |
| Pool | None |
| Lot Size | 0.2387 |
| Water/Sewer | Water System,Sewer System,City |
| Lot Description | On Greenbelt,Level |
| Inclusions | Ceiling Fans,Washer Connection,Dryer Connection,Cook Top,Built-In Oven,Microwave Oven,Ice Maker Connection,Water Softener (owned),Smoke Alarm,Electric Water Heater |
| Lot Improvements | Street Paved,Curbs,Street Gutters,Sidewalks,Fire Hydrant w/in 500',Private Road |
| Garage Parking | Three Car Garage |
Amenities
- Foreclosure
- Views
- Short Sale
- New Construction
- Adult 55+
- Lease To Own
- No HOA Fees
- Furnished
- Primary On Main
- Air Conditioning
- Seller Finance
- Green
- Fixer Upper
- Horse
- Golf
- Fireplace
- Deck
- Garage
- Basement
- Pool
Property vs Single Family Average in 78015
Price
Taxes
Year Built
Visits
 Information provided courtesy of LERA MLS. IDX information is provided exclusively for consumers' personal, non-commercial use and may not be used for any purpose other than to identify prospective properties consumers may be interested in purchasing. Information is believed to be accurate but not guaranteed. Provided courtesy of LERA MLS. Copyright 2026 LERA MLS, All Rights Reserved. Data last updated September 12, 2026 12:35 PM UTC
