
Price Reduction - Views - Eco Friendly
Address
88 Sister Crk, Comfort, TX
Price
$ 675,000
Property Attributes
- MLS#1970892
- TypeSingle Family
- Listing Status Active
- CountyKENDALL
- CityComfort
- Area2507
- NeighborhoodWoodridge Estates
- Zip78013
- StyleTwo Story,Texas Hill Country
- Year Built2006
- Taxes$ 9198
- Price$ 675,000
- Bedrooms3
- Full Bathrooms3
- Half Bathrooms1
- Sqr Footage2932
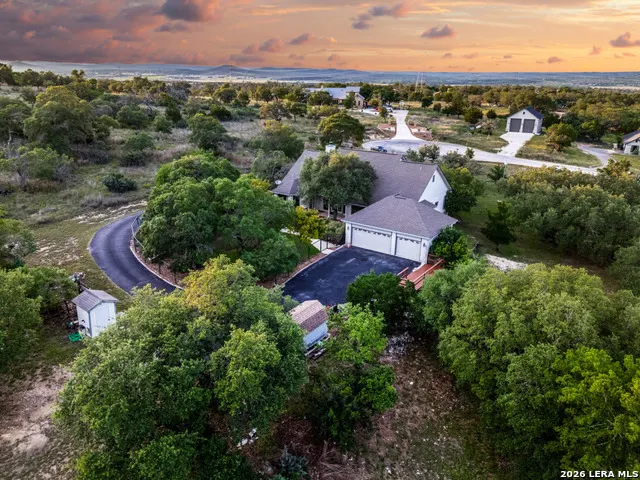
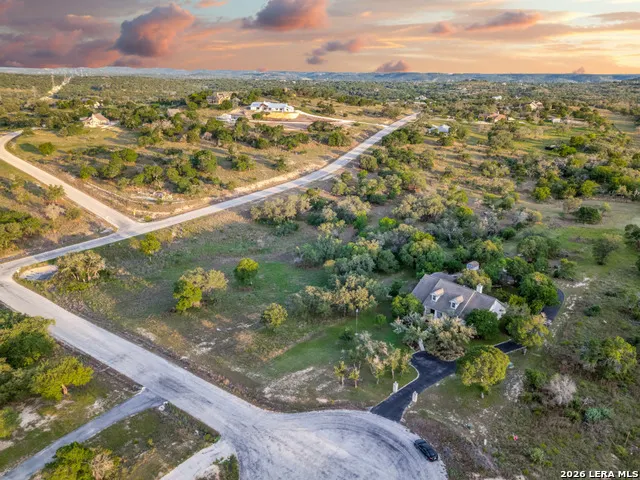
- Lot Size3.39 Acres
Data Source:
LERA MLS
Property Description
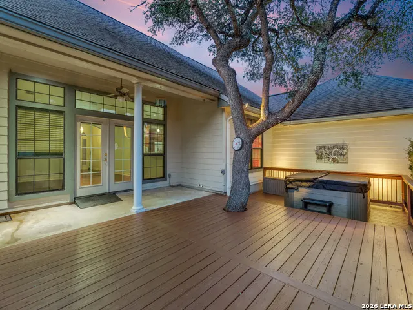
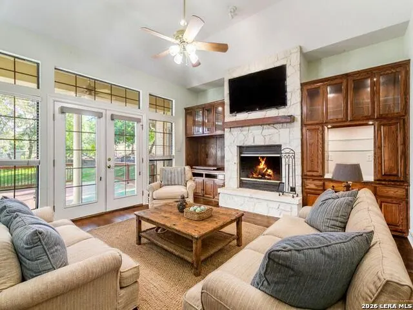
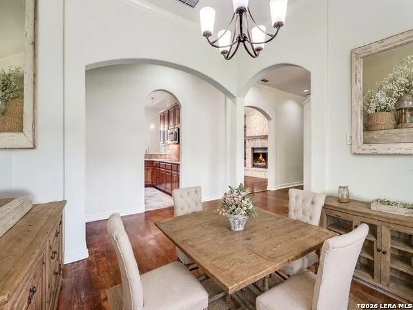
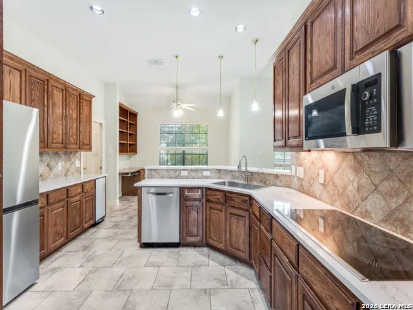
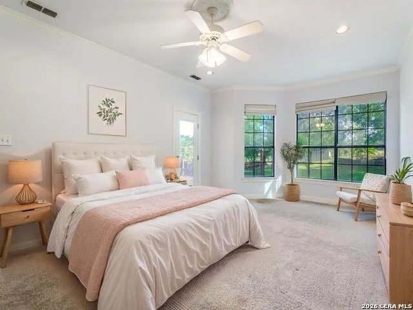
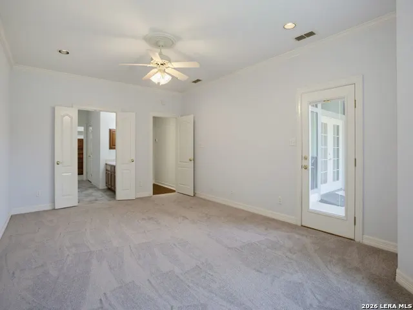
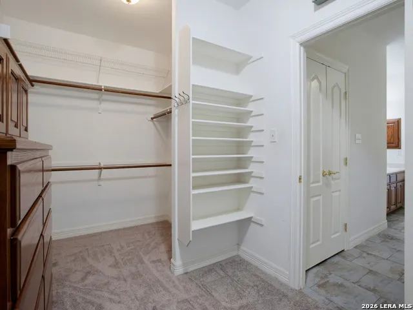
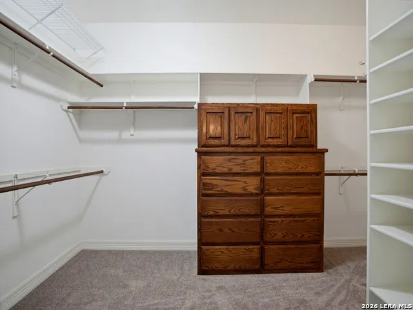
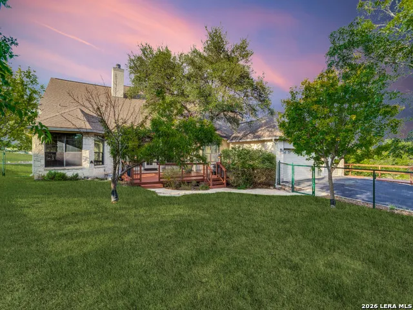
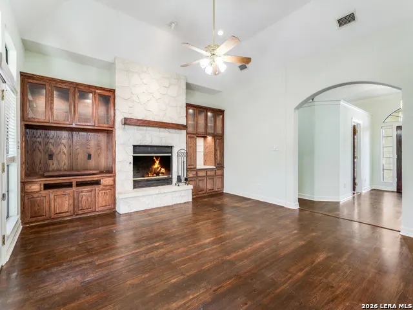
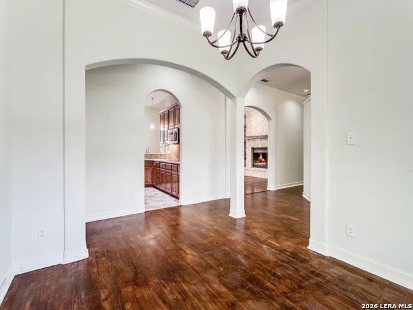
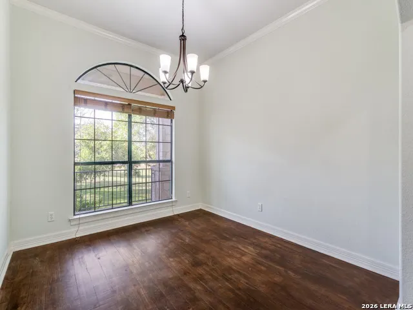
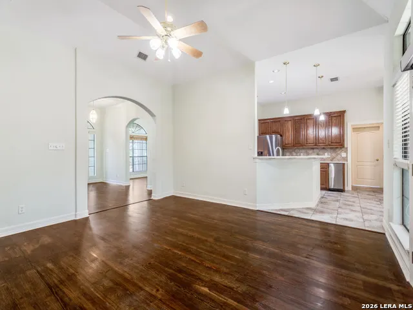
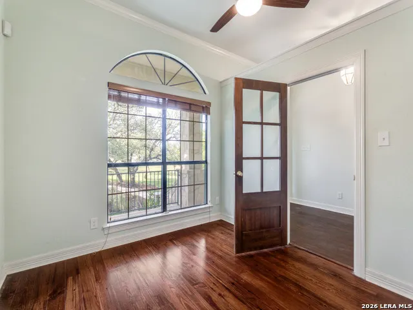
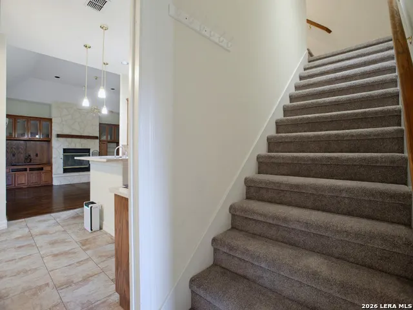
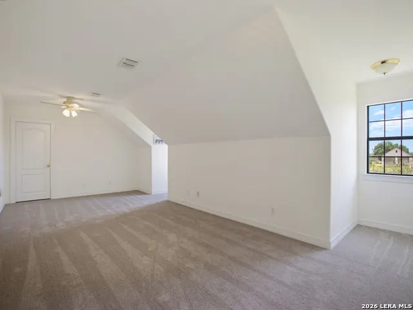
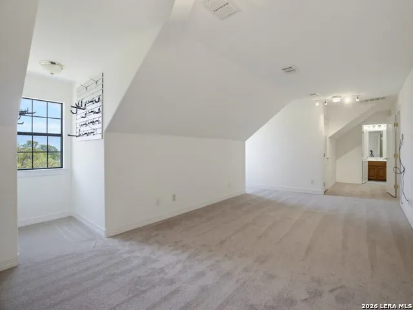
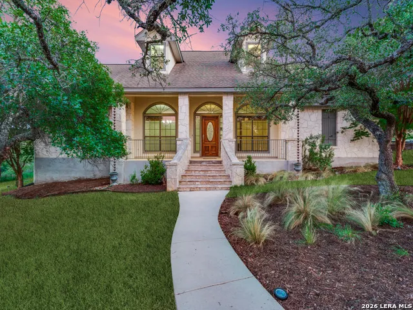
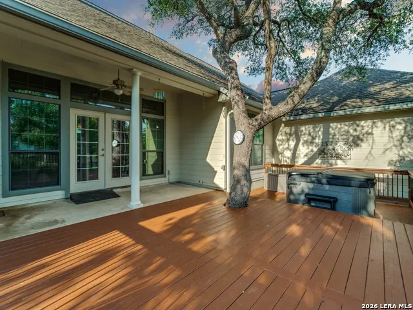
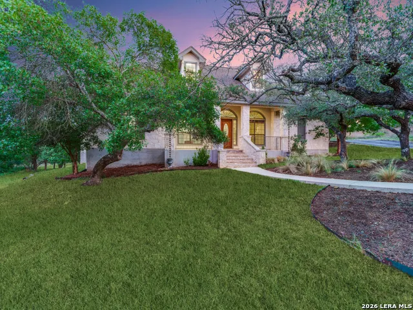
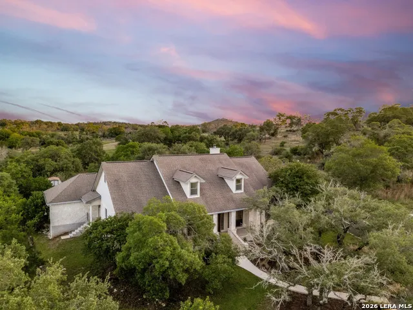
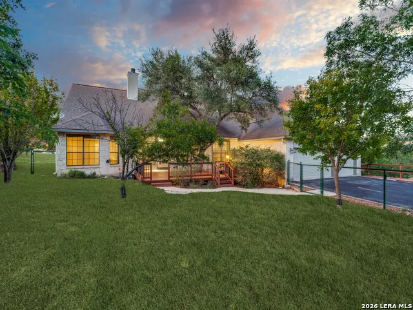
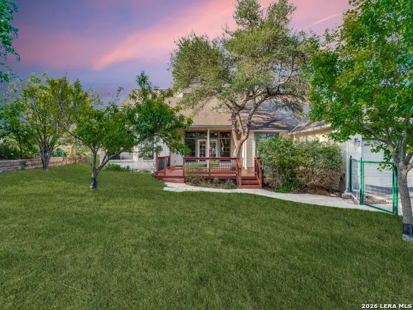
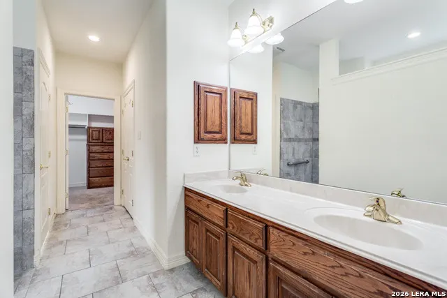
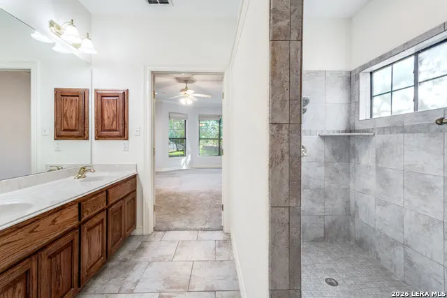
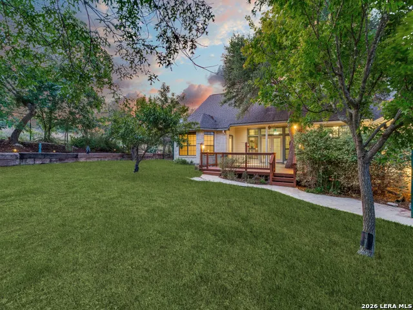
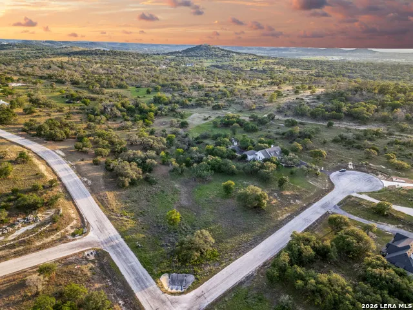
3+ acres with Live Oak Trees Custom built natural Rock home on cul de sac has outdoor deck and hot tub, wood burning fireplace, private office, master closet has built in dresser and shelving. In Comfort ISD and Close to IH 10, no city taxes and minimal HOA fees. Elegance meets the charm of Texas Hill Country. This expansive residence features three bedrooms, 3.5 bathrooms, 2nd floor flex room with private bath, kitchen with granite counters. The high ceilings and meticulous crown molding throughout the open living area create a welcoming atmosphere, while the floor-to-ceiling rock fireplace serves as a stunning focal point. Kitchen is centrally located and welcomes you and your guests to come on in and, "sit a spell!" The gourmet kitchen flows seamlessly into the spacious living area, ideal for both everyday living and entertaining. Adjacently, the dining room and private office provides picturesque views of the majestic live oak trees. Primary suite is a true retreat, with outside access to a freshly painted multi-level wood deck with Hot Tub. The luxurious primary bathroom includes a long double vanity, a walk-in tiled shower, and an impressive closet complete with built-in shelving and dresser drawers, ensuring ample storage. The outdoor space is equally inviting, with a large fenced backyard designed to be deer-proof, allowing you to enjoy the natural beauty right in your own backyard.
| Elementary School | Middle School | High School |
|---|---|---|
| Comfort Elementary School | Comfort Middle School | Comfort High School |
| Price History | |
|---|---|
| 5/29/2026 | Listed $720,000 |
| 7/14/2026 | 3$704,900 |
| 8/10/2026 | 3$690,000 |
| 8/26/2026 | 3$675,000 |
General Features
| Living Area | 2932 |
|---|---|
| Energy Efficiency | 16+ SEER AC,Programmable Thermostat,Double Pane Windows,Ceiling Fans |
| Construction | Pre-Owned |
| Heating | Central,Heat Pump |
| Cooling | Two Central,Heat Pump |
| Half Baths | 1 |
| Bathrooms | 4 |
| HOA Fee | 145 |
| Subdivision | Woodridge Estates |
| Builder | Grosenbacher |
| Class | Single Residential |
| Type | Single Family Detached |
| Green Features | Drought Tolerant Plants |
| Style | Two Story,Texas Hill Country |
| Roof | Composition |
| HOA Mandatory | Mandatory |
| Miscellaneous | No City Tax,Virtual Tour,Cluster Mail Box,School Bus |
| Status | Active |
| HOA Frequency | Annually |
| Attached Garage | Yes |
| HOA Name | WOODRIDGE ESTATES POA |
| Neighborhood Amenities | BBQ/Grill |
| Multiple HOA | No |
| Area | 2507 |
| Year Built | 2006 |
| High School | Comfort |
| School District | Comfort |
| Proposed Terms | Conventional,FHA,VA,Cash |
| Elementary School | Comfort |
| Middle School | Comfort |
| Legal Description | Woodridge Estates Lot 10,3.39 Acres |
| Potential Short Sale | No |
| Taxes | 9198.34 |
Interior Features
| Kitchen Length | 13 |
|---|---|
| Kitchen Width | 12 |
| Total Bedrooms | 3 |
| Full Baths | 3 |
| Interior Features | One Living Area,Separate Dining Room,Eat-In Kitchen,Two Eating Areas,Breakfast Bar,Walk-In Pantry,Study/Library,Game Room,Shop,Utility Room Inside,1st Floor Lvl/No Steps,High Ceilings,Open Floor Plan |
| Stories | 2 |
| Dining Room Length | 11 |
| Dining Room Width | 11 |
| Breakfast Room Length | 12 |
| Breakfast Room Width | 8 |
| Flooring | Carpeting,Wood,Slate |
| Living Room Width | 16 |
| Utility Room Length | 9 |
| Utility Room Width | 9 |
| Heating Fuel | Electric |
| # of Fireplaces | 1 |
| Bedroom2 Width | 10 |
| Bedroom3 Length | 13 |
| Bedroom3 Width | 11 |
| Living Room Length | 18 |
| Study/Office Length | 12 |
| Study/Office Width | 10 |
| WINDOW COVERINGS | All Remain |
Exterior Features
| Exterior | 4 Sides Masonry |
|---|---|
| Foundation | Slab |
| Pool (Y/N) | No |
| Exterior Features | Covered Patio,Deck/Balcony,Wrought Iron Fence,Storage Building/Shed,Special Yard Lighting,Mature Trees |
| Pool | Hot Tub |
| Lot Size | 3.39 |
| Water/Sewer | Private Well,Septic |
| Lot Description | Cul-de-Sac/Dead End,County VIew,2 - 5 Acres,Partially Wooded,Mature Trees (ext feat),Secluded,Level |
| Inclusions | Ceiling Fans,Washer Connection,Dryer Connection,Washer,Dryer,Cook Top,Microwave Oven,Refrigerator,Disposal,Dishwasher,Trash Compactor,Ice Maker Connection,Water Softener (owned),Smoke Alarm,Security |
| Lot Improvements | Street Paved,Asphalt,County Road,US Highway |
| Garage Parking | Three Car Garage,Attached,Rear Entry |
Amenities
- Foreclosure
- Views
- Short Sale
- New Construction
- Adult 55+
- Lease To Own
- No HOA Fees
- Furnished
- Primary On Main
- Air Conditioning
- Seller Finance
- Green
- Fixer Upper
- Horse
- Golf
- Fireplace
- Deck
- Garage
- Basement
- Pool
Property vs Single Family Average in 78013
Price
Taxes
Year Built
Visits
 Information provided courtesy of LERA MLS. IDX information is provided exclusively for consumers' personal, non-commercial use and may not be used for any purpose other than to identify prospective properties consumers may be interested in purchasing. Information is believed to be accurate but not guaranteed. Provided courtesy of LERA MLS. Copyright 2026 LERA MLS, All Rights Reserved. Data last updated September 14, 2026 12:16 PM UTC
