
Short Sale
Address
568 Slippery Rock, Cibolo, TX
Price
$ 220,000
Property Attributes
- MLS#1967942
- TypeSingle Family
- Listing Status Active
- CountyGUADALUPE
- CityCibolo
- Area2705
- NeighborhoodStonebrook
- Zip78108
- StyleTwo Story,Traditional
- Year Built2006
- Taxes$ 5139
- Price$ 220,000
- Bedrooms4
- Full Bathrooms2
- Half Bathrooms1
- Sqr Footage1916
- Lot Size0.151 Acres
Data Source:
LERA MLS
Property Description
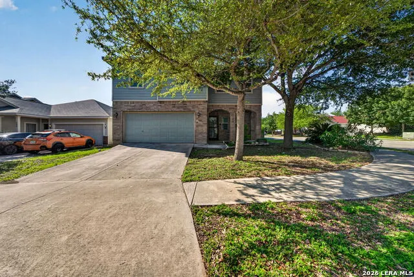
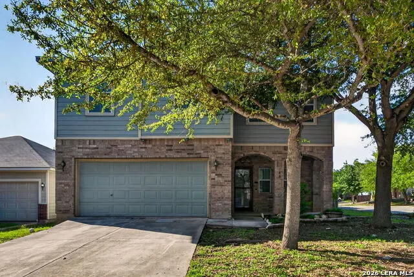
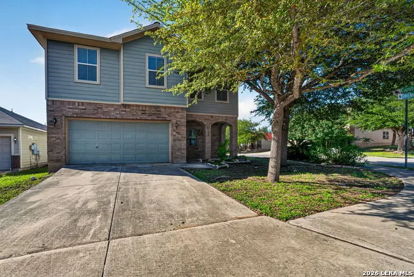
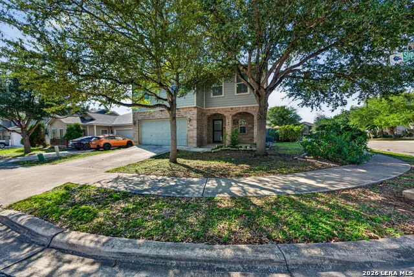
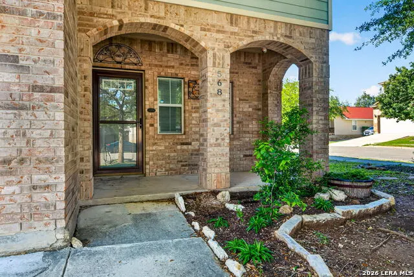
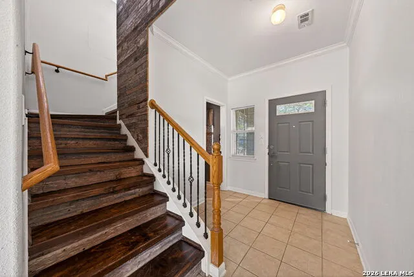
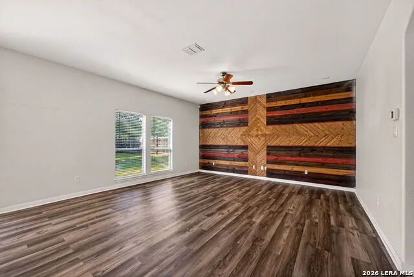
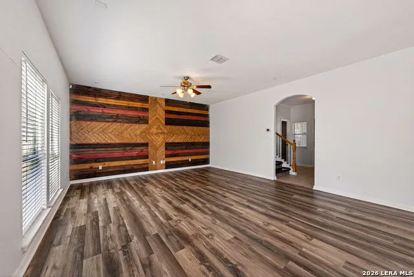
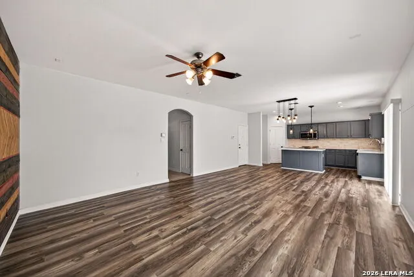
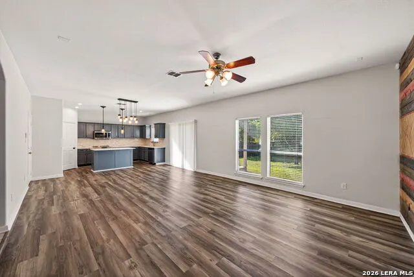
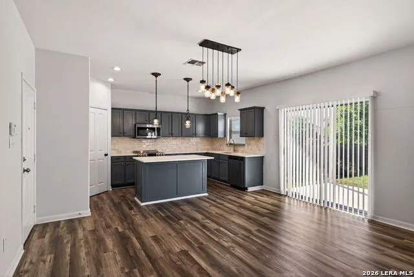
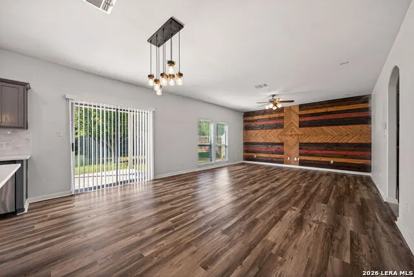
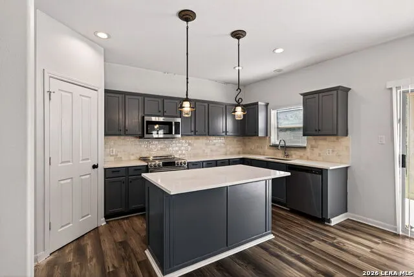
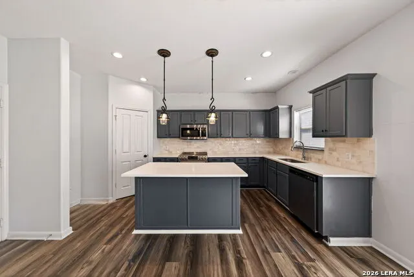
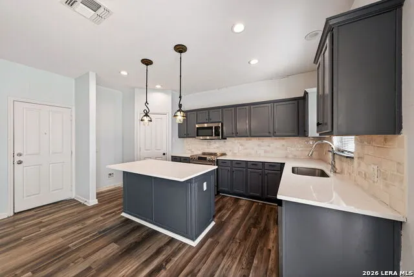
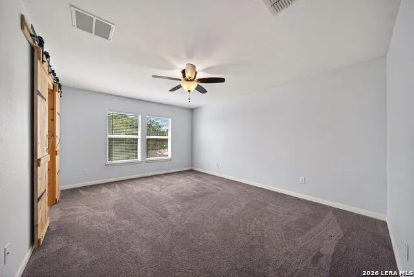
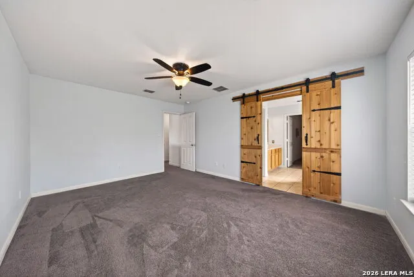
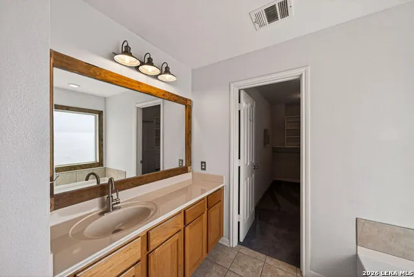
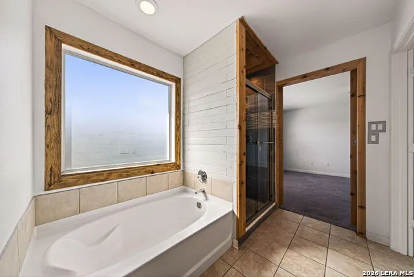
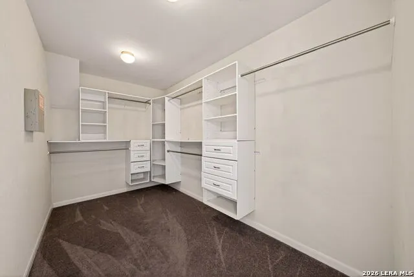
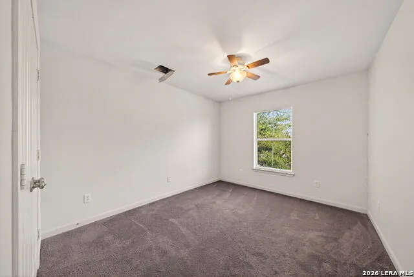
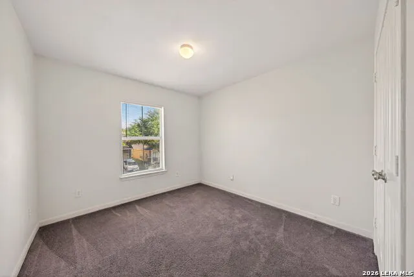
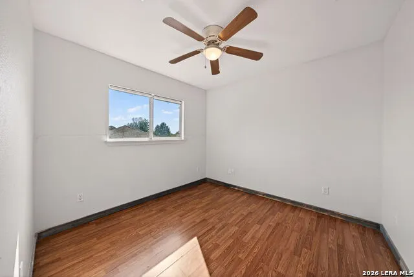
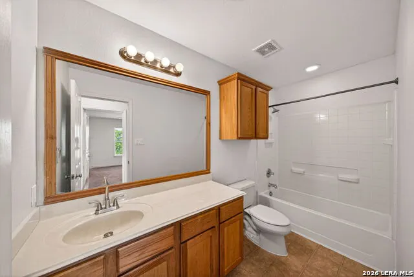
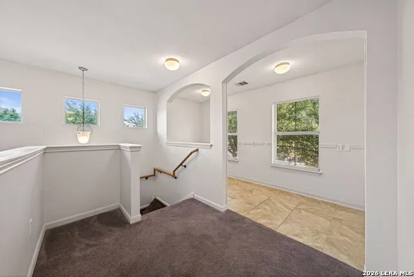
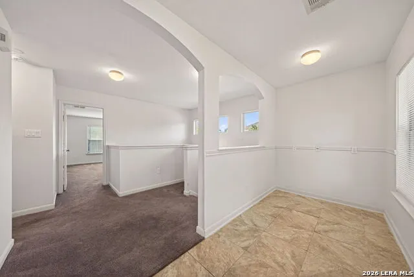
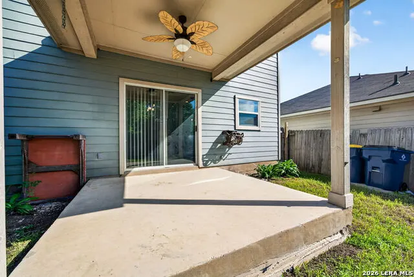
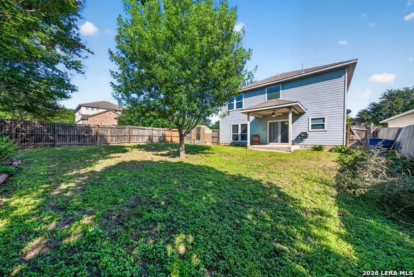
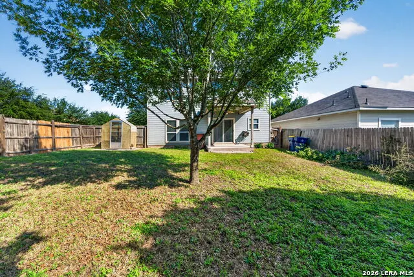
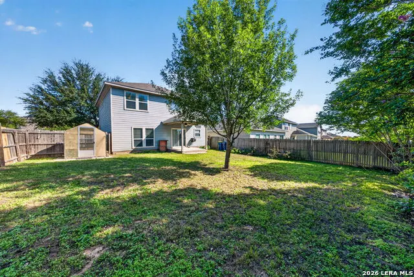
Welcome to 568 Slippery Rock in Cibolo's established Stonebrook community, where this charming two-story home brings together space, comfort, updates, and just enough personality to keep it from feeling like every other beige box on the internet. Sitting on an oversized corner lot, this 4-bedroom, 2.5-bath home offers 1,916 sq ft of smart living space with all bedrooms and the laundry room upstairs - because carrying laundry up and down the stairs builds character, but nobody needs that much character. Inside, you'll love the open kitchen with a custom island, updated lighting, and plenty of natural light, creating a comfortable space for morning coffee, family dinners, and the occasional "we're definitely cooking more at home this year" moment. Stylish details like the wrought iron stair railing and built-in audio system add both charm and function throughout the home. The updated primary suite is a standout, featuring custom pine barn doors that lead into a private bath with an upgraded shower, soaking tub, and expansive walk-in closet. The secondary bedrooms offer flexibility for family, guests, office space, hobbies, or whatever life is currently throwing at you. Step outside to a backyard built for relaxing, complete with a privacy fence, covered porch, ceiling fan, and a backyard greenhouse with water connection included. Whether you have a green thumb or just like the idea of having one, this yard gives you options. Located in peaceful Cibolo with convenient access toward San Antonio, New Braunfels, Randolph AFB, shopping, dining, and major roadways, this Stonebrook home checks the boxes buyers are actually looking for: space, updates, location, outdoor living, and a little extra charm. Come see it before someone else decides this is the one.
| Elementary School | Middle School | High School |
|---|---|---|
| Cibolo Valley Elementary School | Dobie J. Frank Middle School | Byron Steele High |
| Price History | |
|---|---|
| 5/19/2026 | Listed $220,000 |
General Features
| Living Area | 1916 |
|---|---|
| Energy Efficiency | Ceiling Fans |
| Construction | Pre-Owned |
| Heating | Central |
| Cooling | One Central |
| Half Baths | 1 |
| Bathrooms | 3 |
| HOA Fee | 300 |
| Subdivision | STONEBROOK |
| Builder | Unknown |
| Class | Single Residential |
| Type | Single Family Detached |
| Style | Two Story,Traditional |
| Roof | Composition |
| HOA Mandatory | Mandatory |
| Miscellaneous | As-Is |
| Status | Active |
| HOA Frequency | Annually |
| Attached Garage | No |
| HOA Name | STONEBROOK HOA |
| Neighborhood Amenities | Park/Playground |
| Multiple HOA | No |
| Area | 2705 |
| Year Built | 2006 |
| High School | Byron Steele High |
| School District | Schertz-Cibolo-Universal City ISD |
| Proposed Terms | Conventional,FHA,VA,TX Vet,Cash |
| Elementary School | CIBOLO VALLEY |
| Middle School | Dobie J. Frank |
| Legal Description | Stonebrook Phase #3 Block 2 Lot 34 |
| Potential Short Sale | Yes |
| Taxes | 5139.28 |
Interior Features
| Kitchen Length | 16 |
|---|---|
| Kitchen Width | 10 |
| Total Bedrooms | 4 |
| Full Baths | 2 |
| Interior Features | One Living Area,Liv/Din Combo,Island Kitchen,Loft,Utility Room Inside,All Bedrooms Upstairs,High Ceilings,Laundry Upper Level,Walk in Closets |
| Stories | 2 |
| Breakfast Room Length | 16 |
| Breakfast Room Width | 10 |
| Flooring | Carpeting,Ceramic Tile,Wood,Vinyl |
| Utility Room Length | 7 |
| Utility Room Width | 6 |
| Heating Fuel | Electric |
| Bedroom2 Width | 10 |
| Bedroom3 Length | 11 |
| Bedroom3 Width | 10 |
| Bedroom4 Length | 10 |
| Bedroom4 Width | 10 |
| Entry Room Length | 11 |
| Entry Room Width | 7 |
| Family Room Length | 18 |
| WINDOW COVERINGS | All Remain |
Exterior Features
| Exterior | Brick,Siding |
|---|---|
| Foundation | Slab |
| Pool (Y/N) | No |
| Exterior Features | Patio Slab,Covered Patio,Privacy Fence,Mature Trees |
| Pool | None |
| Lot Size | 0.151 |
| Water/Sewer | Water System,Sewer System |
| Lot Description | Corner |
| Inclusions | Ceiling Fans,Washer Connection,Dryer Connection,Microwave Oven,Disposal,Dishwasher,Smooth Cooktop |
| Lot Improvements | Street Paved,Curbs,Sidewalks |
| Garage Parking | Two Car Garage |
Amenities
- Foreclosure
- Views
- Short Sale
- New Construction
- Adult 55+
- Lease To Own
- No HOA Fees
- Furnished
- Primary On Main
- Air Conditioning
- Seller Finance
- Green
- Fixer Upper
- Horse
- Golf
- Fireplace
- Deck
- Garage
- Basement
- Pool
Property vs Single Family Average in 78108
Price
Taxes
Year Built
Visits
 Information provided courtesy of LERA MLS. IDX information is provided exclusively for consumers' personal, non-commercial use and may not be used for any purpose other than to identify prospective properties consumers may be interested in purchasing. Information is believed to be accurate but not guaranteed. Provided courtesy of LERA MLS. Copyright 2026 LERA MLS, All Rights Reserved. Data last updated September 15, 2026 12:24 PM UTC
