
Price Reduction
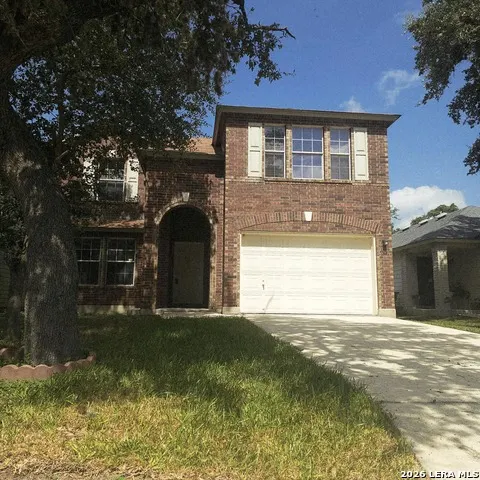
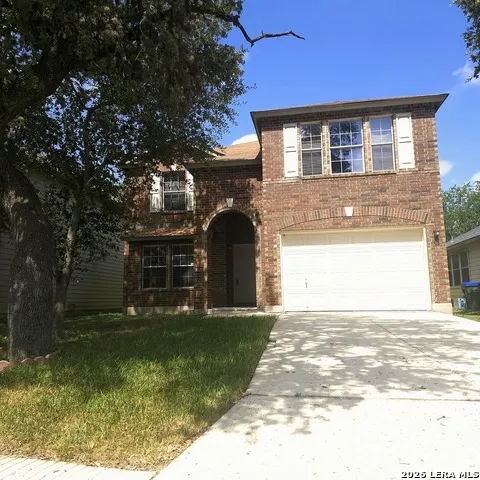

Address
6119 Ironmill Creek, Converse, TX
Price
$ 225,500
Property Attributes
- MLS#1965963
- TypeSingle Family
- Listing Status Active
- CountyBEXAR
- CityConverse
- Area3100
- NeighborhoodDover
- Zip78109
- StyleTwo Story
- Year Built2004
- Taxes$ 4580
- Price$ 225,500
- Bedrooms4
- Full Bathrooms2
- Half Bathrooms1
- Sqr Footage2278
- Lot Size0.114 Acres
Data Source:
LERA MLS
Property Description
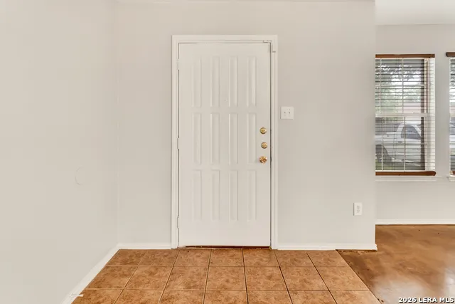
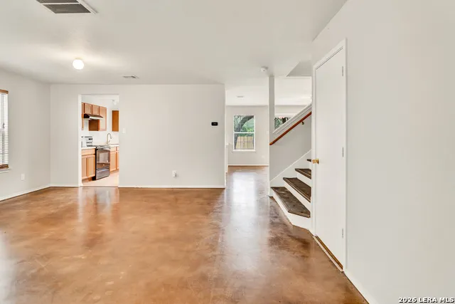
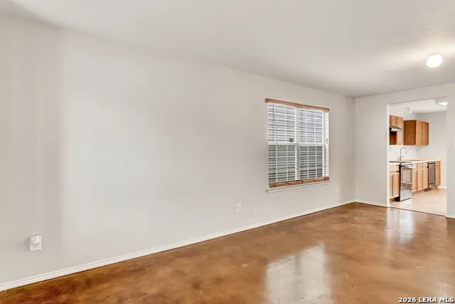
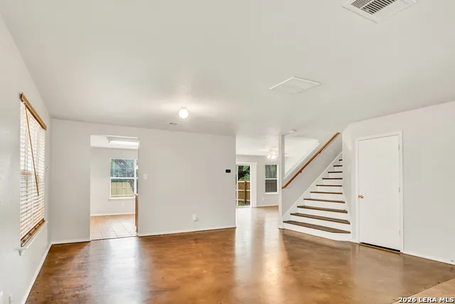
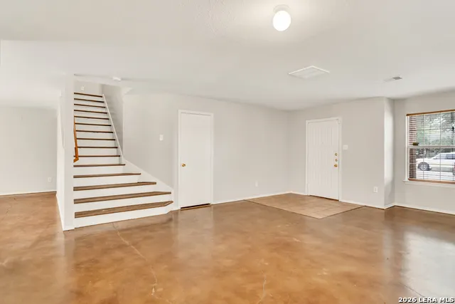
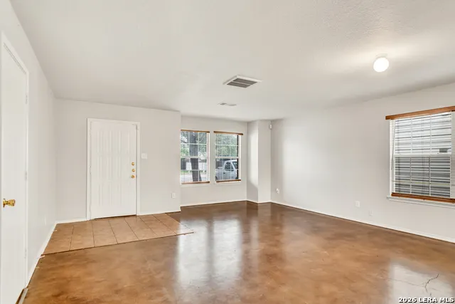
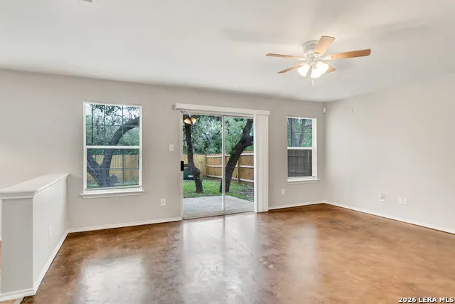
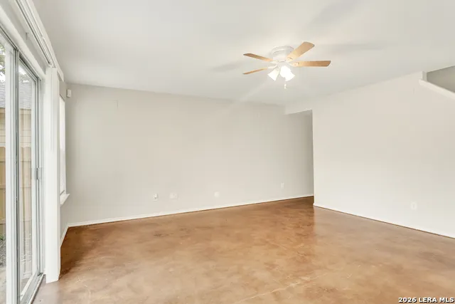
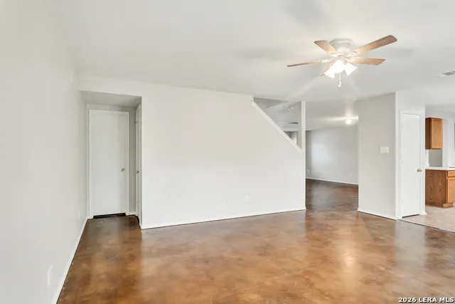
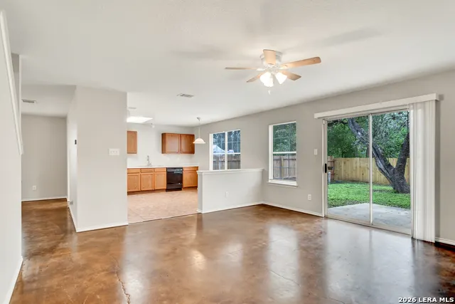
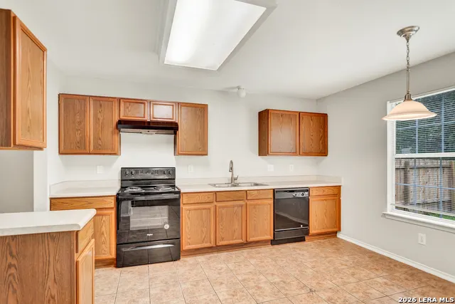
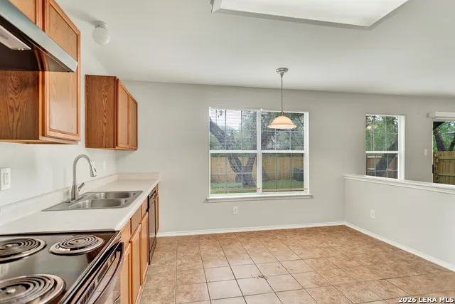
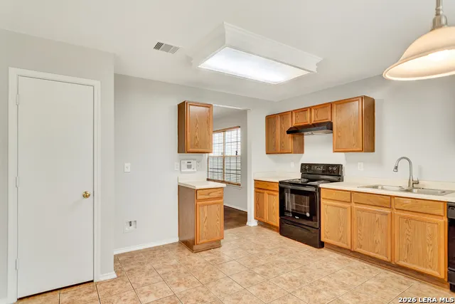
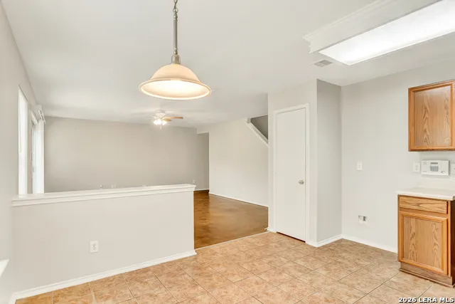
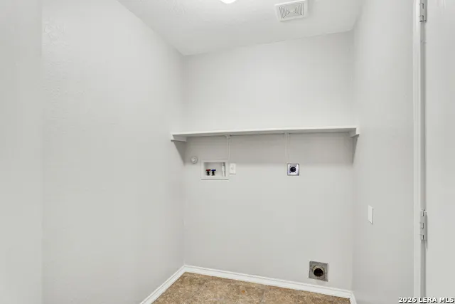
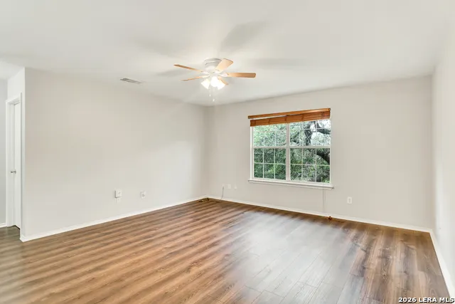
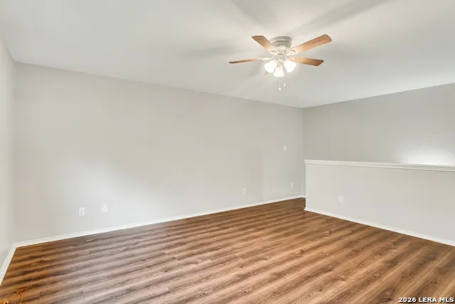
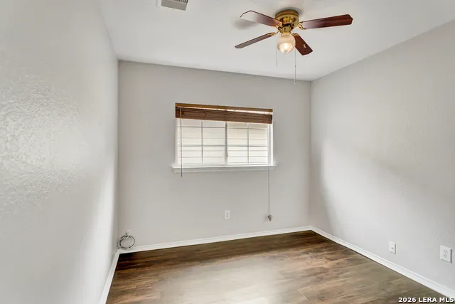
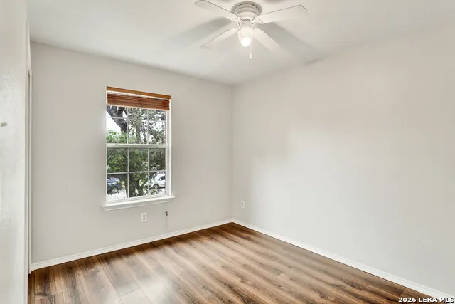
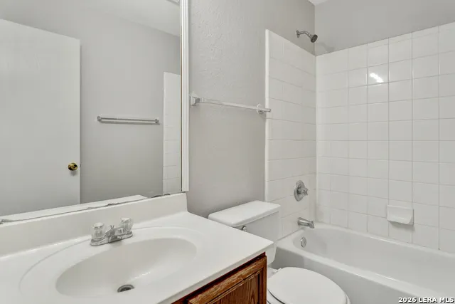
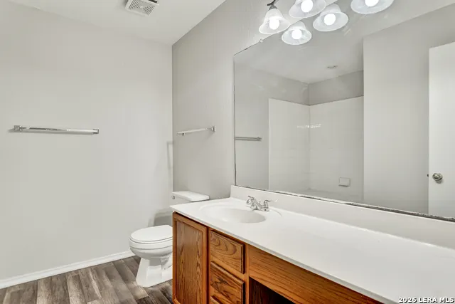
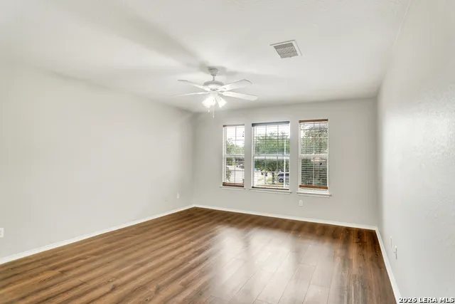
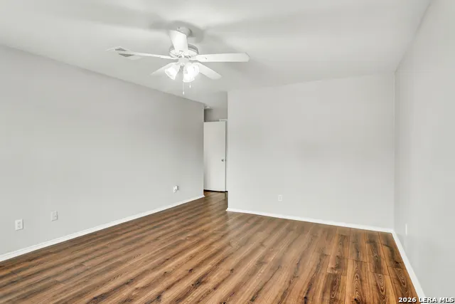
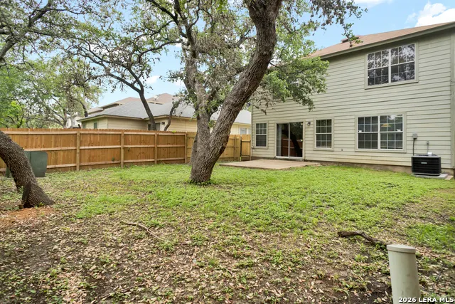
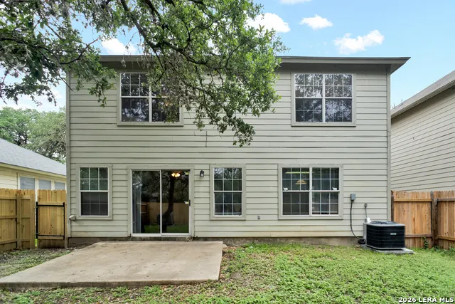
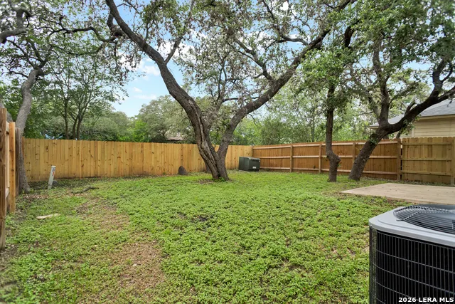
Welcome to this spacious two-story home in the desirable Dover subdivision. Offering 4 bedrooms, 2.5 bathrooms, and 2,278 sq. ft. of living space, this property features a functional layout designed for comfortable everyday living. Major Recent Updates: Fresh interior paint throughout, giving the home a crisp, modern, move in ready feel. Brand new privacy fence, providing enhanced security, curb appeal, and a clean outdoor backdrop. Interior Features: Versatile upstairs loft ideal for a second living area, game room, or home office. Kitchen equipped with range and dishwasher. Opening to the dining area for seamless entertainment. Stained concrete flooring downstairs; ceramic tile in kitchen and dining areas. Private primary suite with Walk in closet and full bathroom. Exterior & Additional Highlights: Fenced backyard perfect for pets, play, and outdoor relaxation, attached two car garage for parking and storage. Convenient access to Randolph Air Force Base, shopping, dining, and major roadways. Schools (Judson ISD), Crestview Elementary, Kitty Hawk Middle School, and Judson High School. This well maintained home offers comfort, space, and valuable recent upgrades. Schedule your showing today - this opportunity will not last long.
| Elementary School | Middle School | High School |
|---|---|---|
| Elolf Elementary School | Woodlake Hills Middle School | Judson High School |
| Price History | |
|---|---|
| 5/12/2026 | Listed $240,000 |
| 6/5/2026 | 2$236,000 |
| 7/23/2026 | 2$232,900 |
| 8/6/2026 | 2$228,900 |
| 9/11/2026 | 2$225,500 |
General Features
| Living Area | 2278 |
|---|---|
| Energy Efficiency | Programmable Thermostat,Ceiling Fans |
| Construction | Pre-Owned |
| Heating | Central |
| Cooling | One Central |
| Half Baths | 1 |
| Bathrooms | 3 |
| HOA Fee | 250 |
| Subdivision | DOVER |
| Builder | KB Home |
| Class | Single Residential |
| Type | Single Family Detached |
| Style | Two Story |
| Roof | Composition |
| HOA Mandatory | Mandatory |
| Miscellaneous | None/not applicable |
| Status | Price Change |
| HOA Frequency | Annually |
| Attached Garage | No |
| HOA Name | FIELDS OF DOVER HOA/WILDWOOD MANAGEMENT GROUP |
| Neighborhood Amenities | Park/Playground |
| Home Faces | East |
| Multiple HOA | No |
| Area | 3100 |
| Year Built | 2004 |
| High School | Judson |
| School District | Judson |
| Proposed Terms | Conventional,FHA,VA,Cash |
| Elementary School | Elolf |
| Middle School | Woodlake Hills |
| Legal Description | Cb 5080H Blk 25 Lot 10 Dover Subd Ut-7 |
| Potential Short Sale | No |
| Taxes | 4580.22 |
Interior Features
| Kitchen Length | 14 |
|---|---|
| Kitchen Width | 14 |
| Total Bedrooms | 4 |
| Full Baths | 2 |
| Interior Features | Utility Room Inside |
| Stories | 2 |
| Dining Room Length | 18 |
| Dining Room Width | 16 |
| Flooring | Ceramic Tile,Vinyl,Stained Concrete |
| Living Room Width | 18 |
| Utility Room Length | 7 |
| Utility Room Width | 5 |
| Heating Fuel | Electric |
| Bedroom2 Width | 10 |
| Bedroom3 Length | 10 |
| Bedroom3 Width | 13 |
| Bedroom4 Length | 13 |
| Bedroom4 Width | 14 |
| Family Room Length | 15 |
| Living Room Length | 23 |
| WINDOW COVERINGS | Some Remain |
Exterior Features
| Exterior | Brick,Siding |
|---|---|
| Foundation | Slab |
| Pool (Y/N) | No |
| Exterior Features | Patio Slab,Privacy Fence,Double Pane Windows |
| Pool | None |
| Lot Size | 0.114 |
| Water/Sewer | Water System |
| Inclusions | Ceiling Fans,Washer Connection,Dryer Connection,Microwave Oven,Stove/Range,Disposal,Smoke Alarm,Electric Water Heater,City Garbage service |
| Lot Improvements | Street Paved,Street Gutters,Sidewalks,Streetlights |
| Garage Parking | Two Car Garage |
Amenities
- Foreclosure
- Views
- Short Sale
- New Construction
- Adult 55+
- Lease To Own
- No HOA Fees
- Furnished
- Primary On Main
- Air Conditioning
- Seller Finance
- Green
- Fixer Upper
- Horse
- Golf
- Fireplace
- Deck
- Garage
- Basement
- Pool
Property vs Single Family Average in 78109
Price
Taxes
Year Built
Visits
In The Neighborhood
Converse
$ 149,500
- Type
- Single Family
- Size
- 919 SqFt
- Rooms
- 2 Beds + 1 Baths
All City Real Estate Ltd. Co 866-277-6005
Reduced
Converse
$ 195,000
- Type
- Single Family
- Size
- 1,763 SqFt
- Rooms
- 3 Beds + 2.5 Baths
Side, Inc. 713-854-1705
Reduced
Converse
$ 179,900
- Type
- Single Family
- Size
- 1,212 SqFt
- Rooms
- 3 Beds + 2 Baths
eXp Realty 888-519-7431
Reduced
Converse
$ 205,000
- Type
- Single Family
- Size
- 1,879 SqFt
- Rooms
- 3 Beds + 2.5 Baths
LPT Realty, LLC 877-366-2213
Converse
$ 215,000
- Type
- Single Family
- Size
- 1,211 SqFt
- Rooms
- 3 Beds + 2 Baths
Keller Williams City-View 210-696-9996
Converse
$ 220,000
- Type
- Single Family
- Size
- 1,727 SqFt
- Rooms
- 4 Beds + 2 Baths
Coldwell Banker D'Ann Harper 210-483-7070
Reduced
Converse
$ 169,000
- Type
- Single Family
- Size
- 1,590 SqFt
- Rooms
- 3 Beds + 2 Baths
Joseph Walter Realty, LLC 888-227-1009
Converse
$ 184,999
- Type
- Single Family
- Size
- 1,190 SqFt
- Rooms
- 3 Beds + 2 Baths
Herrin Realty 210-389-1088
Reduced
Converse
$ 225,000
- Type
- Single Family
- Size
- 1,698 SqFt
- Rooms
- 3 Beds + 2.5 Baths
TX SOLD, LLC 830-433-0101
Reduced
Converse
$ 225,000
- Type
- Single Family
- Size
- 1,735 SqFt
- Rooms
- 3 Beds + 2 Baths
Brown Realty 210-263-9883
Reduced
Converse
$ 175,000
- Type
- Single Family
- Size
- 1,211 SqFt
- Rooms
- 3 Beds + 2 Baths
Niva Realty 210-213-4927
Reduced
Converse
$ 245,000
- Type
- Single Family
- Size
- 2,278 SqFt
- Rooms
- 4 Beds + 2 Baths
Xsellence Realty 210-592-4285
 Information provided courtesy of LERA MLS. IDX information is provided exclusively for consumers' personal, non-commercial use and may not be used for any purpose other than to identify prospective properties consumers may be interested in purchasing. Information is believed to be accurate but not guaranteed. Provided courtesy of LERA MLS. Copyright 2026 LERA MLS, All Rights Reserved. Data last updated September 15, 2026 12:24 PM UTC
