
Views


Address
306 County Road 6876, Natalia, TX
Price
$ 593,000
Property Attributes
- MLS#1963524
- TypeSingle Family
- Listing Status Active
- CountyMEDINA
- CityNatalia
- Area3000
- NeighborhoodForest Woods Unit 4
- Zip78059
- StyleOne Story
- Year Built2021
- Taxes$ 9962
- Price$ 593,000
- Bedrooms4
- Full Bathrooms4
- Half Bathrooms0
- Sqr Footage2504
- Lot Size1.831 Acres
Data Source:
LERA MLS
Property Description
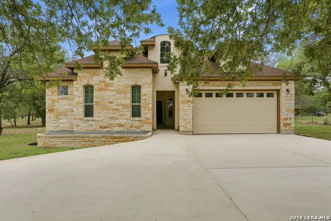
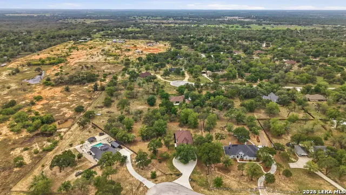
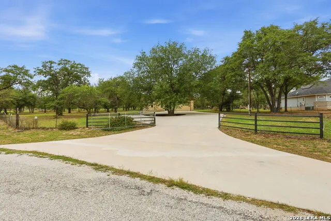
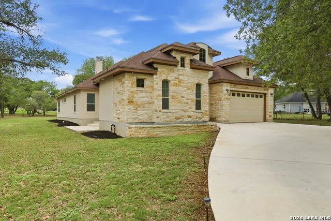
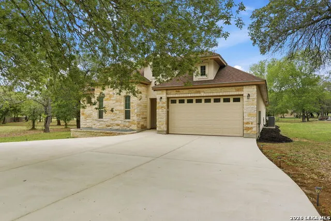
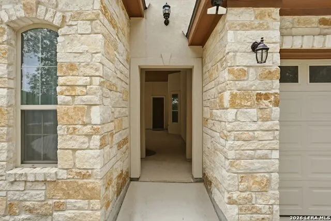
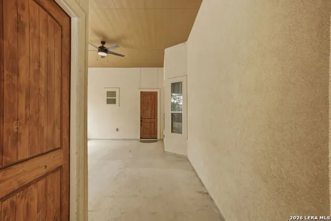
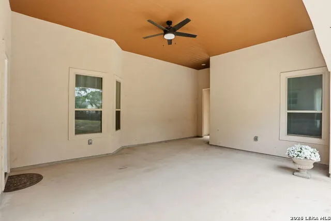
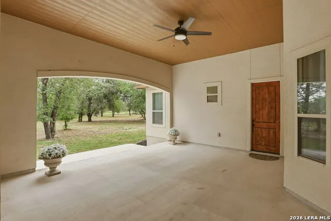
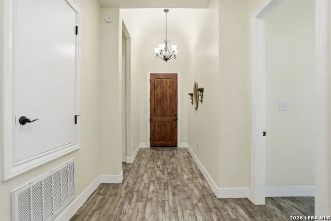
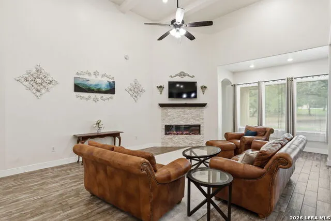
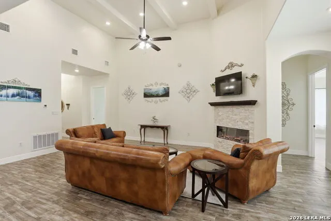
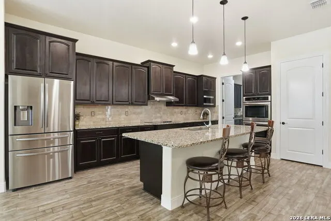
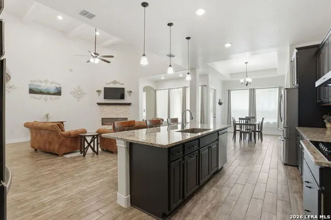
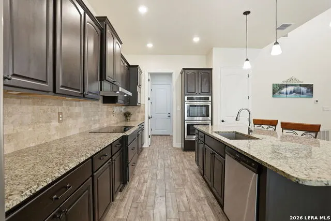
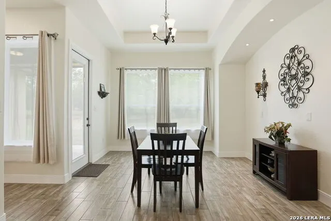
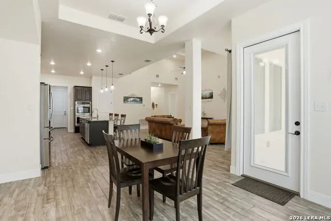
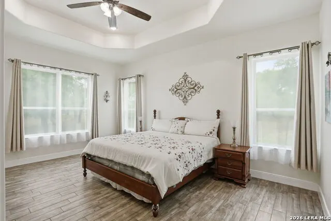
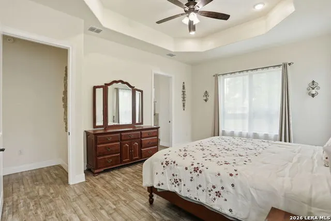
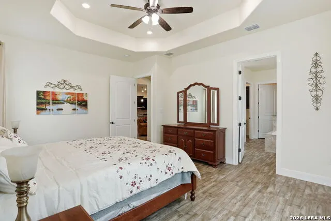
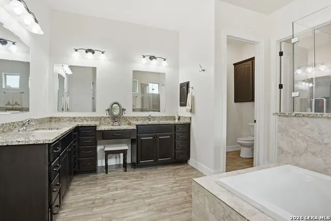
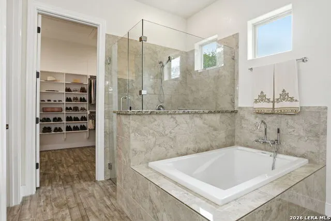
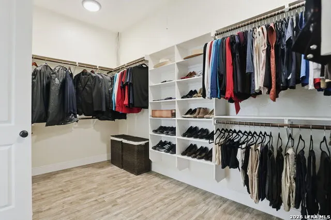
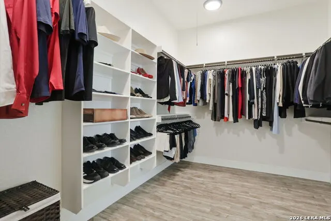
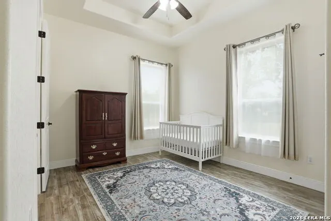
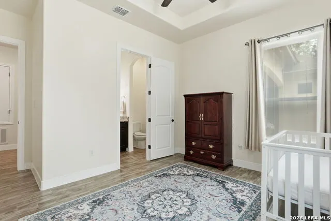
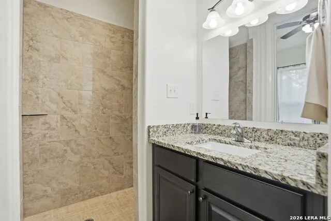
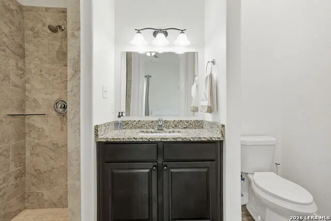
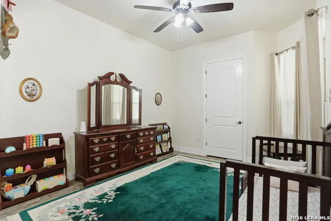
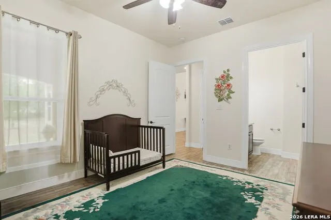
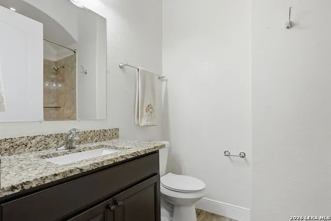
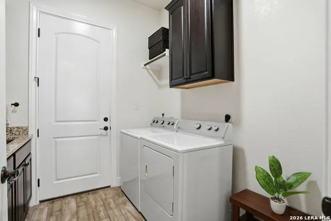
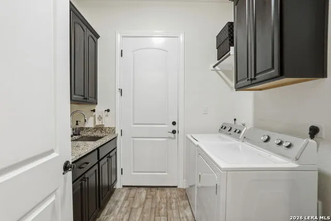
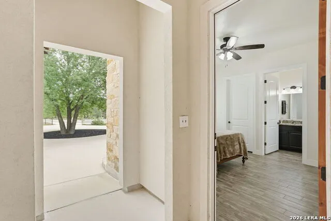
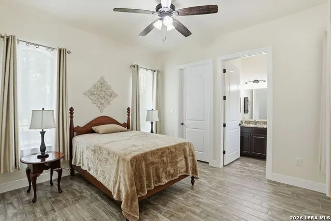
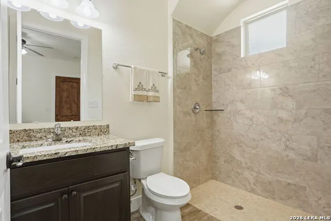
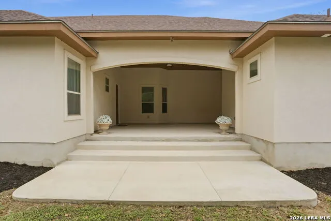
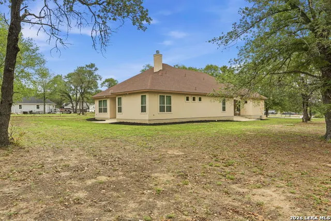
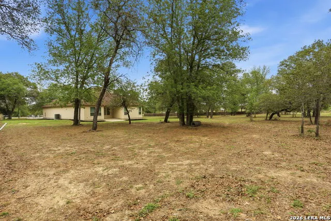
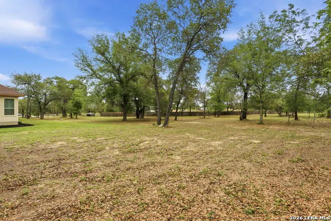
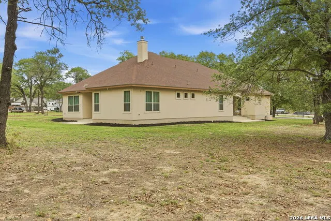
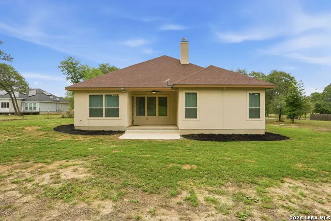
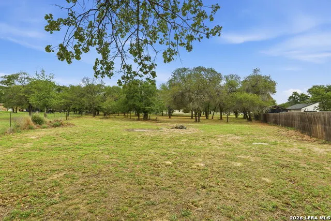
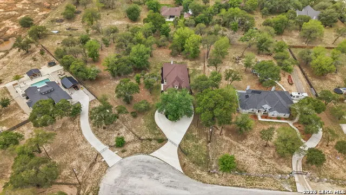
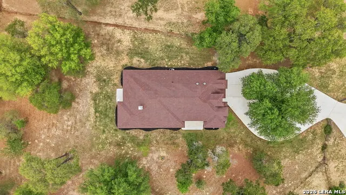
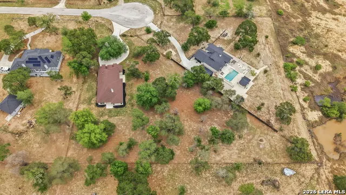
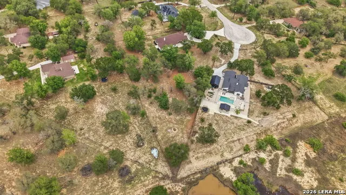
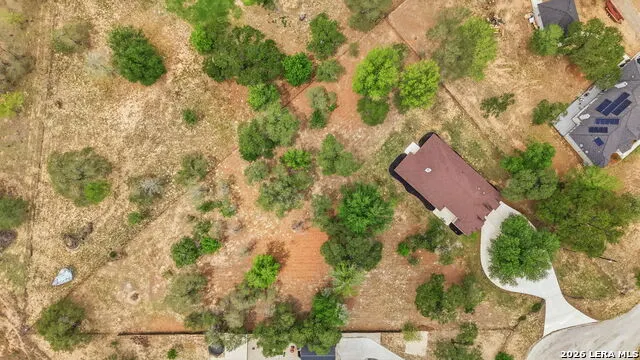
This 4 bed 4 bath custom home combines modern construction, flexible living space, and acreage living in Natalia, Texas. Built in 2022 on 1.83 tree filled acres, this single story home is located approximately 24 miles from JBSA Lackland and offers convenient access to I 35 for commuting into San Antonio. A circular driveway welcomes you to a thoughtfully designed floor plan featuring a three bedroom, three bathroom main home plus an attached guest suite. The guest suite provides flexible space for extended guests, multigenerational living, a private office, or a home business. The open concept layout features an impressive great room with an approximately 16 foot ceiling, complemented by 10 foot ceilings throughout the remainder of the home and 8 foot interior doors. The kitchen is designed for everyday living and entertaining with a large island, granite countertops, custom cabinetry, tile backsplash, stainless steel appliances, and a breakfast area overlooking the surrounding acreage. Porcelain wood look tile flooring extends throughout the home, while the fireplace with an integrated heater creates a comfortable focal point in the main living area. The spacious primary suite includes abundant natural light, dual granite vanities, a soaking tub, a walk in shower with a glass enclosure, and a walk in closet with built in shelving. Each secondary bedroom has convenient access to a full bathroom. The laundry room includes granite countertops, a utility sink, and additional cabinetry for storage. The exterior showcases a rock front with three sides stucco, a covered patio, and a private courtyard with a ceiling fan, creating multiple outdoor living spaces to enjoy the peaceful setting. Mature trees provide privacy and separation from neighboring homes. Additional features include a septic system, a three car tandem garage, and a location within an HOA community. Natalia City Park and Natalia High School are approximately two to three miles away. Grocery stores, restaurants, and everyday conveniences, including H E B, are located nearby in Natalia's main commercial area. An interactive floor plan and 3D virtual walkthrough are available for buyers to explore the home before scheduling a private showing.
| Elementary School | Middle School | High School |
|---|---|---|
| Natalia Elementary School | Natalia Middle School | Natalia High School |
| Price History | |
|---|---|
| 5/3/2026 | Listed $595,000 |
| 6/27/2026 | 1$593,000 |
General Features
| Living Area | 2504 |
|---|---|
| Construction | Pre-Owned |
| Heating | Central |
| Cooling | One Central |
| Bathrooms | 4 |
| HOA Fee | 121 |
| Subdivision | FOREST WOODS UNIT 4 |
| Builder | STONEGATE HOME BUILDERS |
| Class | Single Residential |
| Type | Single Family Detached |
| Style | One Story |
| Roof | Composition |
| HOA Mandatory | Mandatory |
| Miscellaneous | No City Tax |
| Status | Active |
| HOA Frequency | Annually |
| Attached Garage | Yes |
| HOA Name | FOREST WOODS SUBDIVISION PROPERTY OWNERS ASSOCIATION |
| Neighborhood Amenities | None |
| Multiple HOA | No |
| Area | 3000 |
| Year Built | 2021 |
| High School | Natalia |
| School District | Natalia |
| Accessibility | No Carpet,No Steps Down,Level Lot,No Stairs,First Floor Bath,Full Bath/Bed on 1st Flr,First Floor Bedroom |
| Proposed Terms | Conventional,FHA,VA,Cash |
| Elementary School | Natalia |
| Middle School | Natalia |
| Legal Description | Forest Woods Unit 4 Lot 297 |
| Potential Short Sale | No |
| Taxes | 9962 |
Interior Features
| Kitchen Length | 12 |
|---|---|
| Kitchen Width | 19 |
| Total Bedrooms | 4 |
| Full Baths | 4 |
| Interior Features | One Living Area,Eat-In Kitchen,Island Kitchen,Walk-In Pantry,Utility Room Inside,1st Floor Lvl/No Steps,High Ceilings,Open Floor Plan,All Bedrooms Downstairs,Laundry Main Level,Walk in Closets |
| Stories | 1 |
| Breakfast Room Length | 12 |
| Breakfast Room Width | 15 |
| Flooring | Ceramic Tile |
| Living Room Width | 23 |
| Utility Room Length | 9 |
| Utility Room Width | 8 |
| Heating Fuel | Electric |
| # of Fireplaces | 1 |
| Bedroom2 Width | 13 |
| Bedroom3 Length | 11 |
| Bedroom3 Width | 14 |
| Bedroom4 Length | 12 |
| Bedroom4 Width | 13 |
| Entry Room Length | 5 |
| Entry Room Width | 8 |
| Living Room Length | 16 |
| WINDOW COVERINGS | Some Remain |
Exterior Features
| Exterior | 4 Sides Masonry,Stone/Rock,Stucco |
|---|---|
| Foundation | Slab |
| Pool (Y/N) | No |
| Exterior Features | Chain Link Fence,Sprinkler System,Double Pane Windows,Mature Trees |
| Pool | None |
| Lot Size | 1.831 |
| Water/Sewer | Water System,Septic |
| Lot Description | Cul-de-Sac/Dead End,County VIew,1 - 2 Acres |
| Inclusions | Ceiling Fans,Washer Connection,Dryer Connection,Cook Top,Built-In Oven,Microwave Oven,Disposal,Dishwasher,Ice Maker Connection,Electric Water Heater,Smooth Cooktop,Solid Counter Tops,Double Ovens,Cus |
| Lot Improvements | Asphalt |
| Garage Parking | Three Car Garage,Attached,Tandem |
Amenities
- Foreclosure
- Views
- Short Sale
- New Construction
- Adult 55+
- Lease To Own
- No HOA Fees
- Furnished
- Primary On Main
- Air Conditioning
- Seller Finance
- Green
- Fixer Upper
- Horse
- Golf
- Fireplace
- Deck
- Garage
- Basement
- Pool
Property vs Single Family Average in 78059
Price
Taxes
Year Built
Visits
In The Neighborhood
Natalia
$ 599,500
- Type
- Single Family
- Size
- 3,499 SqFt
- Rooms
- 4 Beds + 2.5 Baths
Keller Williams City-View 210-696-9996
Natalia
$ 574,900
- Type
- Single Family
- Size
- 2,397 SqFt
- Rooms
- 3 Beds + 3 Baths
Kerr Realty 830-429-3444
 Information provided courtesy of LERA MLS. IDX information is provided exclusively for consumers' personal, non-commercial use and may not be used for any purpose other than to identify prospective properties consumers may be interested in purchasing. Information is believed to be accurate but not guaranteed. Provided courtesy of LERA MLS. Copyright 2026 LERA MLS, All Rights Reserved. Data last updated September 18, 2026 12:59 PM UTC
