
Price Reduction
Address
120 W Hosack St, Boerne, TX
Price
$ 975,000
Property Attributes
- MLS#1962394
- TypeSingle Family
- Listing Status Active
- CountyKENDALL
- CityBoerne
- Area2508
- NeighborhoodDienger Addition
- Zip78006
- StyleTwo Story
- Year Built1920
- Taxes$ 11184
- Price$ 975,000
- Bedrooms4
- Full Bathrooms4
- Half Bathrooms0
- Sqr Footage2678
- Lot Size0.383 Acres
Data Source:
LERA MLS
Property Description
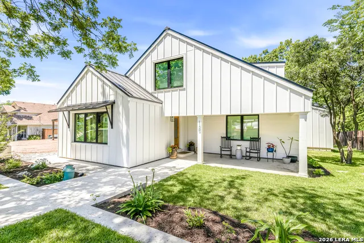
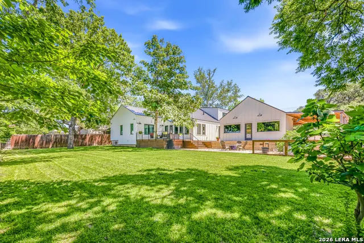
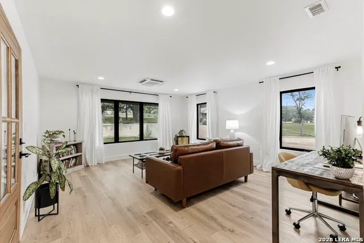
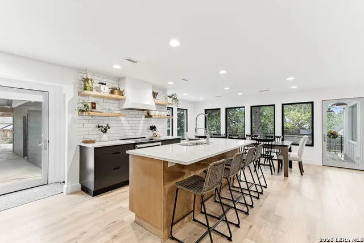
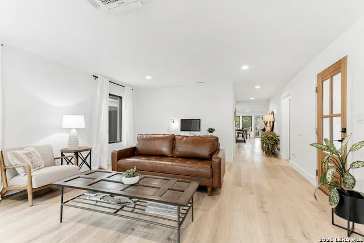
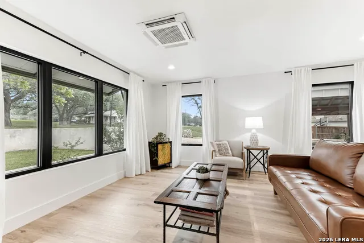
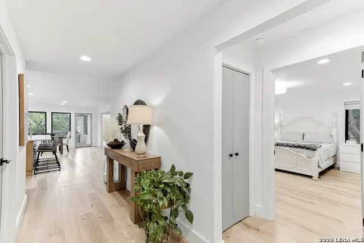
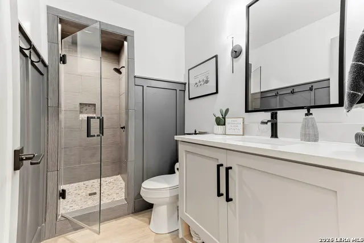
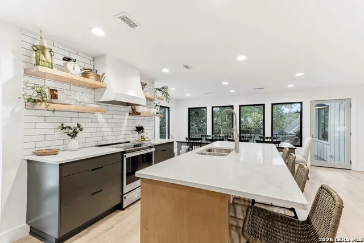
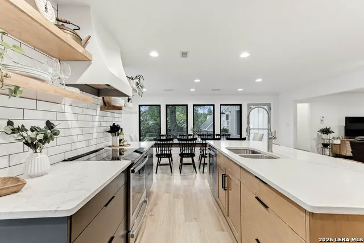
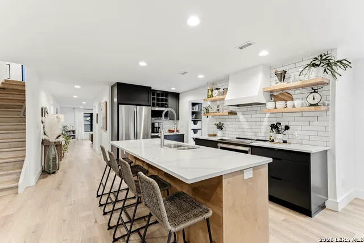
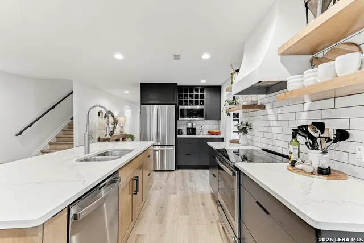
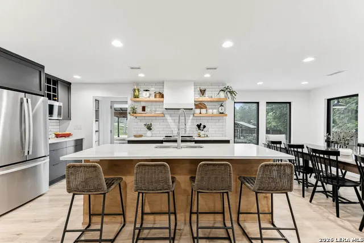
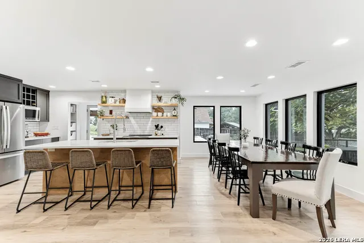
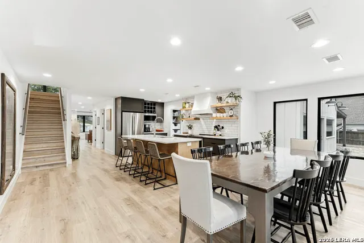
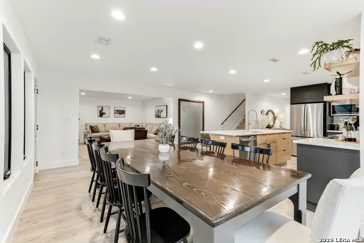
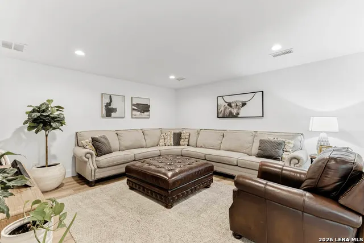
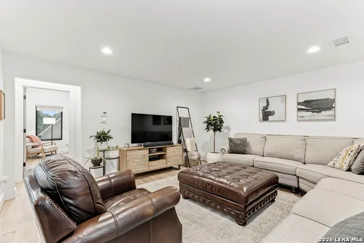
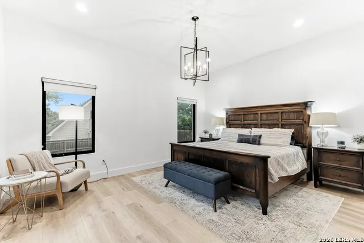
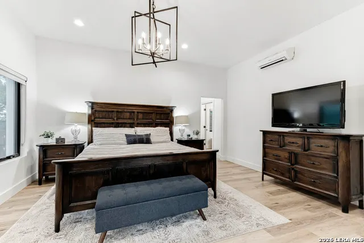
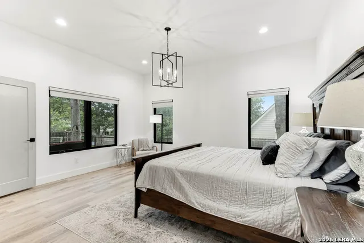
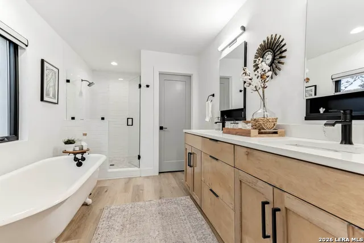
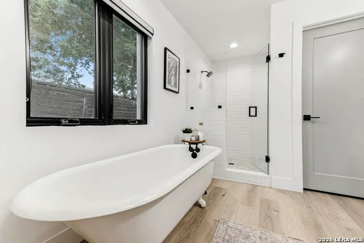
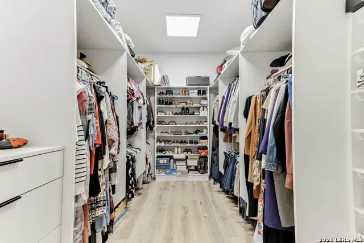
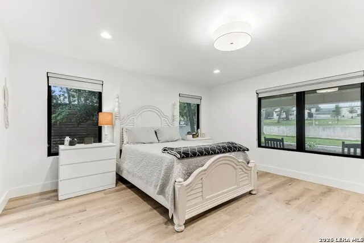
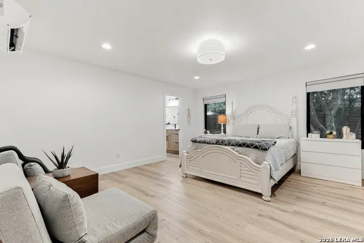
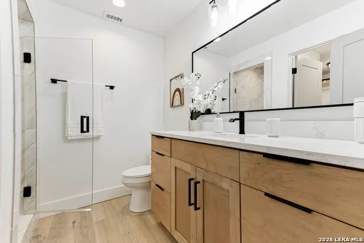
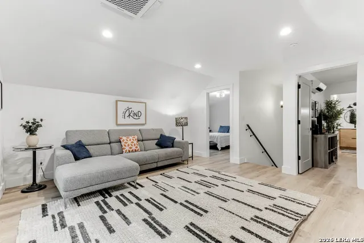
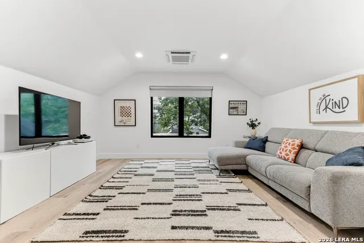
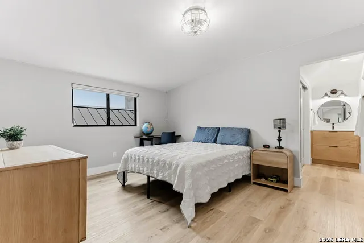
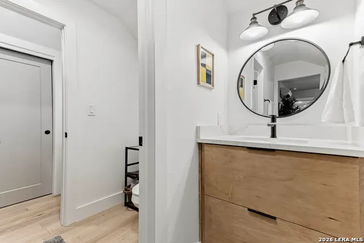
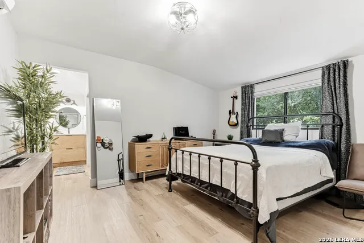
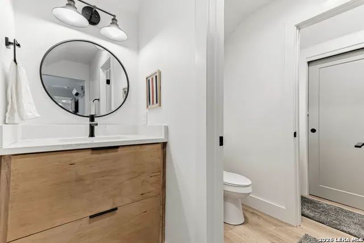
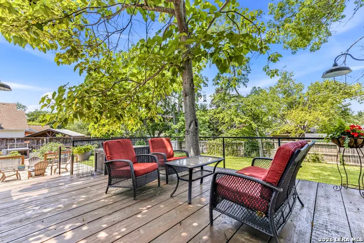
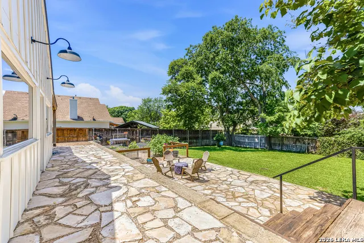
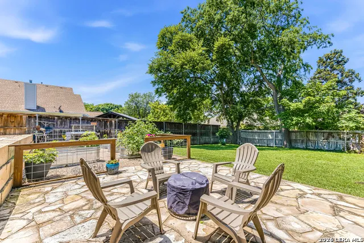
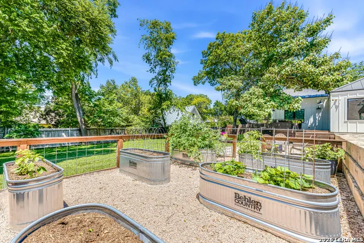
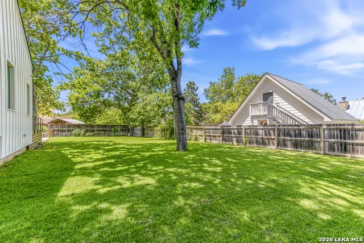
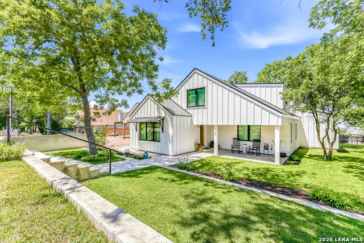
Set on over 1/3 of an acre just off Main Street, this fully renovated downtown Boerne home blends original character with the space and flexibility that is hard to find this close to town. Just inside the front door, the first living area is filled with natural light from oversized windows and creates a warm welcome into the home. Off the entry hall, the front bedroom offers an ensuite bath and walk in closet, making it a flexible setup for guests, multigenerational living, or a secondary primary option. An additional full bath and spacious laundry room add everyday function nearby. The back of the home opens into the main living spaces, where the kitchen, dining, and second living area connect in an easy, functional layout. The kitchen features a large island, quartz countertops, stainless steel appliances, and generous prep space. Just off the dining area, the second living space works well as a family room, media room, or casual sitting area, with direct access to the primary suite. Multiple exterior doors off the kitchen and dining make it easy to carry living outdoors. Tucked privately at the back of the home, the primary suite offers a quieter retreat with a soaking tub, separate shower, walk in closet, and access to the adjoining living space. Upstairs, a large game room adds a third living area, along with two additional bedrooms connected by a Jack and Jill bath. Outside, the huge lot offers rare yard space this close to downtown, with mature trees, a large deck, fire pit, and room to garden, entertain, or unwind. A carport and detached outbuilding provide practical storage and everyday convenience. Just blocks from Main Street, this is a rare downtown Boerne property with historic character, updated interiors, and the kind of space that is hard to duplicate.
| Elementary School | Middle School | High School |
|---|---|---|
| Fabra Elementary School | Boerne Middle N | Boerne High School |
| Price History | |
|---|---|
| 5/6/2026 | Listed $995,000 |
| 8/15/2026 | 3$975,000 |
General Features
| Living Area | 2678 |
|---|---|
| Construction | Pre-Owned |
| Heating | Central |
| Cooling | One Central,Zoned |
| Bathrooms | 4 |
| Subdivision | DIENGER ADDITION |
| Builder | Unkn |
| Class | Single Residential |
| Type | Single Family Detached |
| Style | Two Story |
| Roof | Metal |
| HOA Mandatory | None |
| Status | Active |
| Attached Garage | No |
| Neighborhood Amenities | None |
| Area | 2508 |
| Year Built | 1920 |
| High School | Boerne |
| School District | Boerne |
| Proposed Terms | Conventional,FHA,VA,Cash |
| Elementary School | Fabra |
| Middle School | Boerne Middle N |
| Legal Description | Dienger Addition Blk 2 Lot Pts 7 & 8 & 9,.383 Acres |
| Taxes | 11184.58 |
Interior Features
| Kitchen Length | 14 |
|---|---|
| Kitchen Width | 16 |
| Total Bedrooms | 4 |
| Full Baths | 4 |
| Interior Features | Two Living Area,Separate Dining Room,Eat-In Kitchen,Island Kitchen,Game Room,Loft,Utility Room Inside,Secondary Bedroom Down,Laundry Main Level,Laundry Room,Walk in Closets,Unfinished Basement |
| Stories | 2 |
| Dining Room Length | 9 |
| Dining Room Width | 19 |
| Flooring | Ceramic Tile,Vinyl |
| Living Room Width | 18 |
| Utility Room Length | 6 |
| Utility Room Width | 10 |
| Heating Fuel | Electric |
| Bedroom2 Width | 16 |
| Bedroom3 Length | 11 |
| Bedroom3 Width | 15 |
| Bedroom4 Length | 11 |
| Bedroom4 Width | 15 |
| Family Room Length | 15 |
| Living Room Length | 15 |
| WINDOW COVERINGS | Some Remain |
Exterior Features
| Exterior | Siding |
|---|---|
| Pool (Y/N) | No |
| Exterior Features | Patio Slab,Covered Patio,Deck/Balcony,Privacy Fence,Wrought Iron Fence,Sprinkler System,Storage Building/Shed |
| Pool | None |
| Lot Size | 0.383 |
| Water/Sewer | Water System,City |
| Lot Description | 1/4 - 1/2 Acre,Mature Trees (ext feat) |
| Inclusions | Ceiling Fans,Washer Connection,Dryer Connection,Built-In Oven,Microwave Oven,Dishwasher,Plumb for Water Softener |
| Lot Improvements | Street Paved,Curbs,Sidewalks,Streetlights,Asphalt |
| Garage Parking | None/Not Applicable |
Amenities
- Foreclosure
- Views
- Short Sale
- New Construction
- Adult 55+
- Lease To Own
- No HOA Fees
- Furnished
- Primary On Main
- Air Conditioning
- Seller Finance
- Green
- Fixer Upper
- Horse
- Golf
- Fireplace
- Deck
- Garage
- Basement
- Pool
Property vs Single Family Average in 78006
Price
Taxes
Year Built
Visits
 Information provided courtesy of LERA MLS. IDX information is provided exclusively for consumers' personal, non-commercial use and may not be used for any purpose other than to identify prospective properties consumers may be interested in purchasing. Information is believed to be accurate but not guaranteed. Provided courtesy of LERA MLS. Copyright 2026 LERA MLS, All Rights Reserved. Data last updated September 12, 2026 12:35 PM UTC
