
Price Reduction - Views

Address
15820 Fm 539, La Vernia, TX
Price
$ 675,000
Property Attributes
- MLS#1955114
- TypeSingle Family
- Listing Status Active
- CountyWILSON
- CityLa Vernia
- Area2800
- NeighborhoodM Ximenez Sur
- Zip78121
- StyleOne Story,Texas Hill Country
- Year Built2012
- Taxes$ 12188
- Price$ 675,000
- Bedrooms4
- Full Bathrooms3
- Half Bathrooms0
- Sqr Footage3269
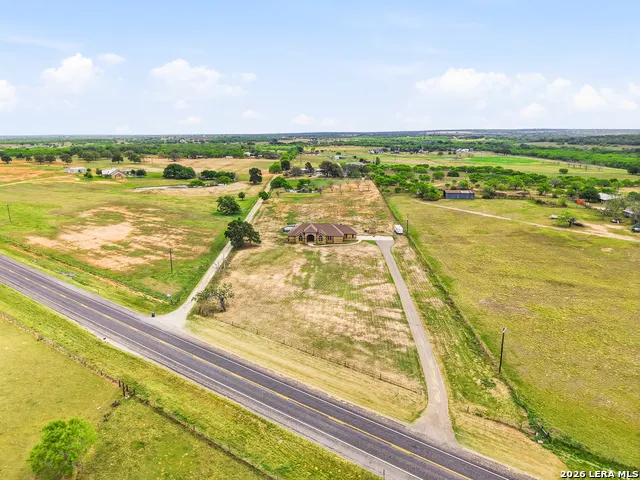
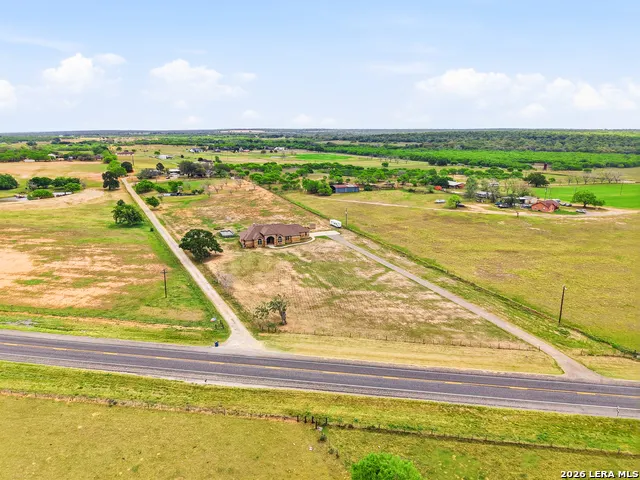
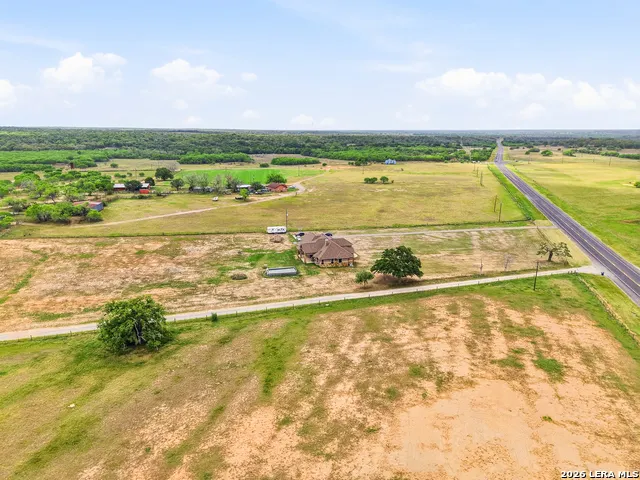
- Lot Size4.18 Acres
Data Source:
LERA MLS
Property Description
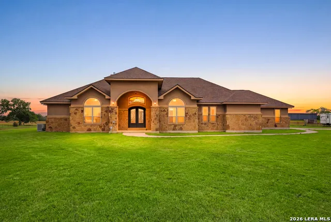
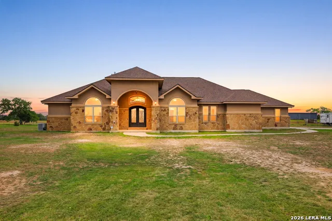
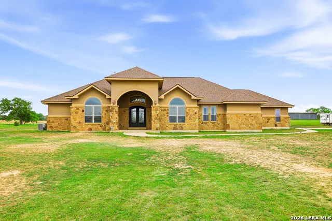
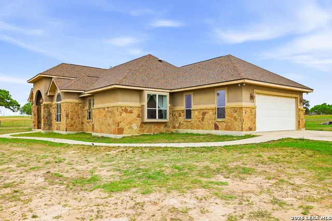
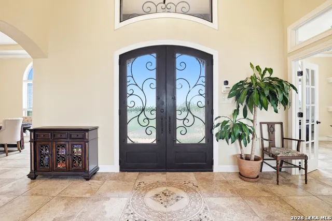
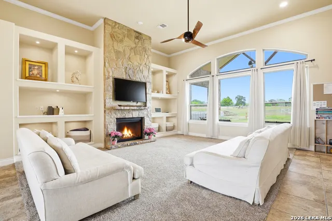
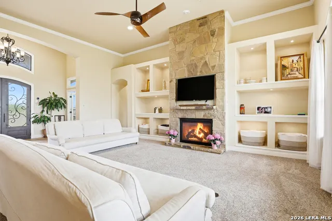
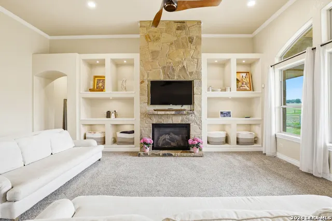
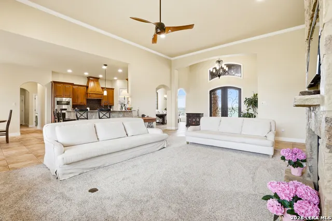
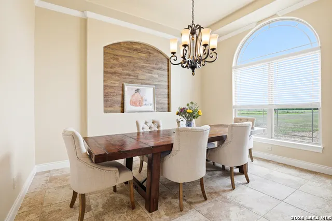
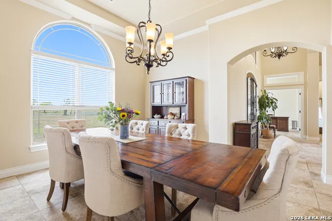
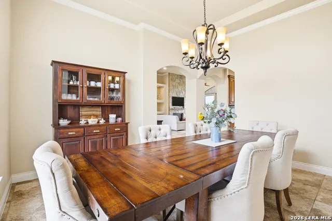
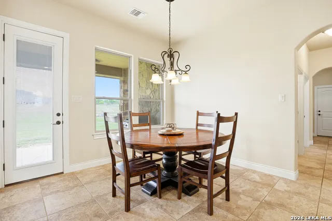
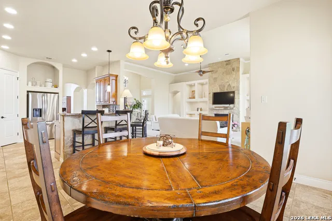
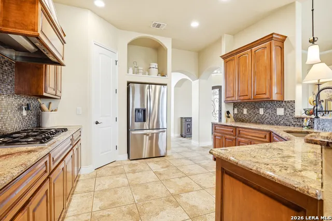
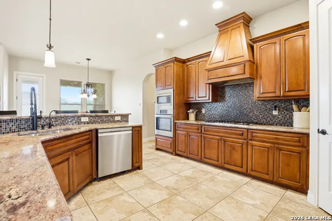
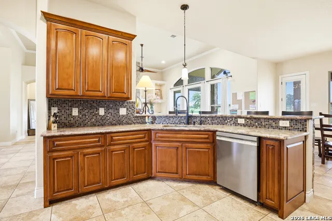
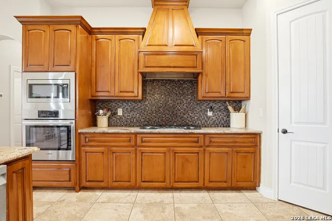
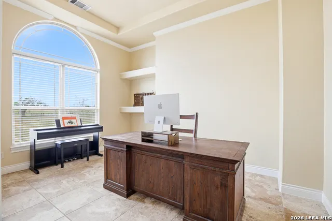
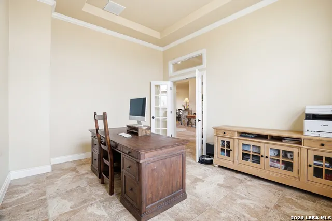
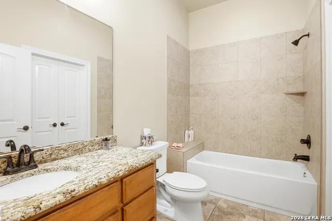
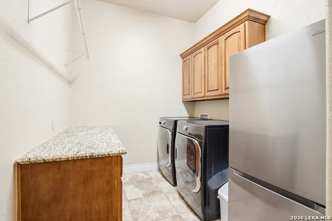
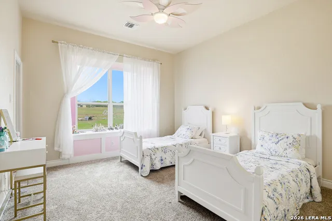
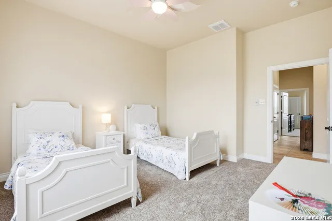
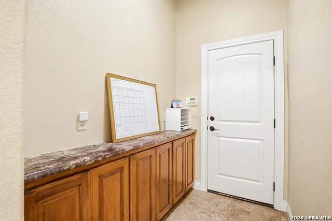
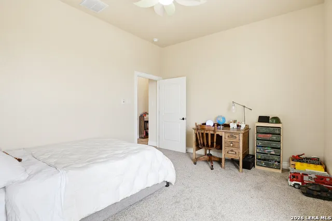
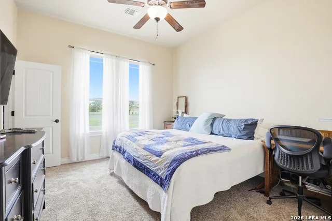
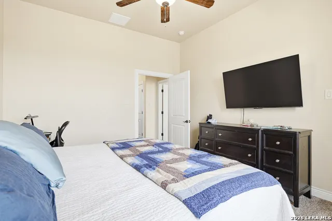
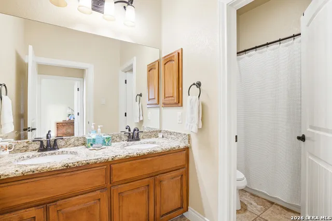
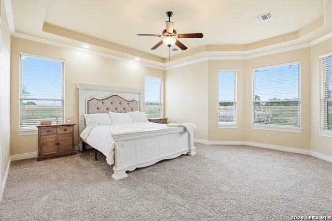
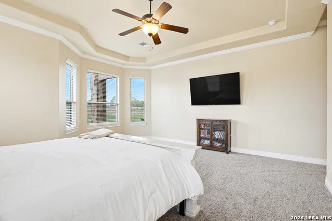
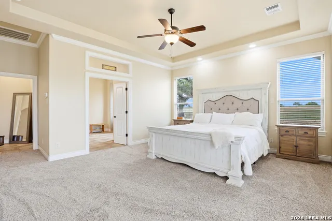
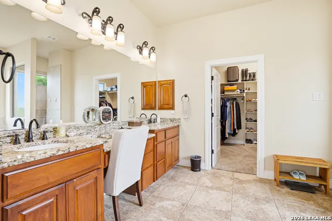
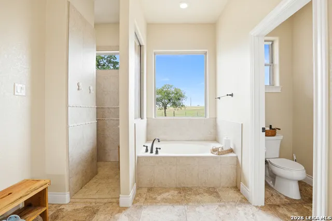
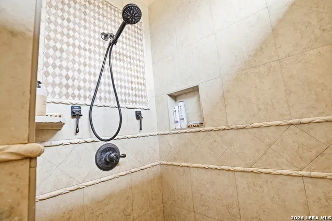
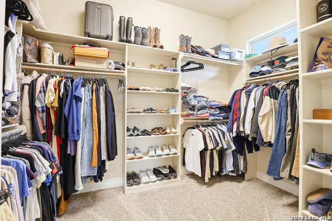
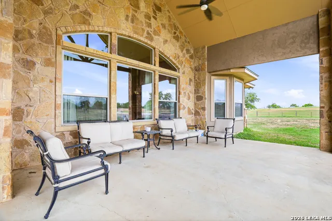
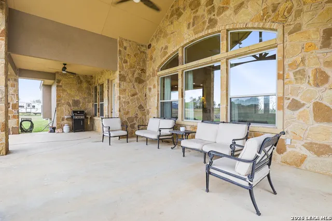
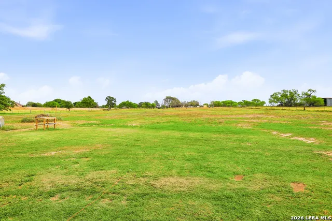
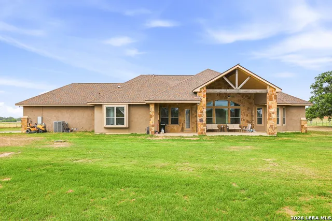
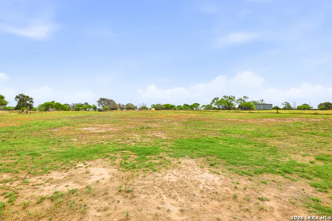
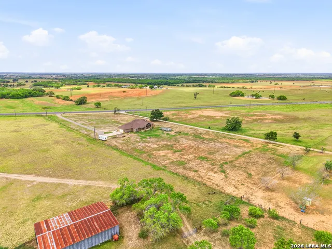
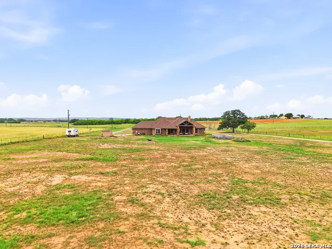
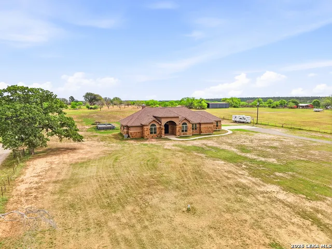
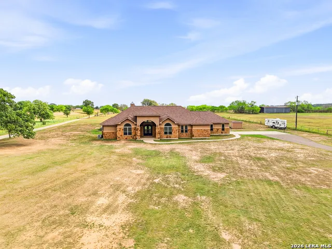
Price improvement! Seller is motivated!! La Vernia luxury is waiting for you!! Gorgeous custom home sitting on 4.18 acres with no HOA in La Vernia ISD!! Well-appointed home with 3,269 square feet of living space, 4 bedrooms, 3 full bathrooms, formal dining and office/study. Open concept with a large living room featuring a floor to ceiling stone fireplace and custom built-ins. Dream kitchen featuring custom hardwood cabinets, walk-in pantry, upgraded stone counters, tile backsplash, gas cooktop and built-in oven and microwave. Private office with built-ins. Giant primary suite with lots of windows, specialty lighting and spa like bathroom with walk-in tile shower, soaking tub, double vanity and the walk-in closet you've been dreaming of. 3 full bathrooms with tiled tub/shower combo. Secondary bedrooms are large and all feature big walk-in closets. Laundry room with extra storage space. Custom mud room area off of garage entry. Brand new carpet in all bedrooms and living area. The exterior of this home is the perfect place for parties and BBQs. Giant 36x16 covered patio with ceiling fans. Plenty of room for a pool, RV/boat parking and room to grow. Water well and water softener mean no water bill and nice soft water. Bring the horses, goats, chickens and dogs. Storage shed for all of your yard equipment. Perfect acreage for horses, flat and usable. Grow a garden, raise some bees...the sky is the limit. No HOA...come on out and enjoy the peace and quiet of the country. Call your favorite realtor and schedule a showing!
| Elementary School | Middle School | High School |
|---|---|---|
| La Vernia Elementary School | La Vernia Middle School | La Vernia High School |
| Price History | |
|---|---|
| 4/4/2026 | Listed $749,000 |
| 7/20/2026 | 3$730,000 |
| 8/9/2026 | 5$699,000 |
| 9/10/2026 | 4$675,000 |
General Features
| Living Area | 3269 |
|---|---|
| Construction | Pre-Owned |
| Heating | Central |
| Cooling | Two Central |
| Bathrooms | 3 |
| Subdivision | M XIMENEZ SUR |
| Builder | Unknown |
| Class | Single Residential |
| Type | Single Family Detached |
| Style | One Story,Texas Hill Country |
| Roof | Composition |
| HOA Mandatory | None |
| Status | Price Change |
| Attached Garage | Yes |
| Neighborhood Amenities | None |
| Area | 2800 |
| Year Built | 2012 |
| High School | La Vernia |
| School District | La Vernia Isd. |
| Proposed Terms | Conventional,FHA,VA,Cash |
| Elementary School | La Vernia |
| Middle School | La Vernia |
| Legal Description | A0022 M Ximenez Sur,Tract 9C,Acres 4.18 |
| Potential Short Sale | No |
| Taxes | 12188.97 |
Interior Features
| Kitchen Length | 13 |
|---|---|
| Kitchen Width | 13 |
| Total Bedrooms | 4 |
| Full Baths | 3 |
| Interior Features | One Living Area,Separate Dining Room,Eat-In Kitchen,Two Eating Areas,Breakfast Bar,Walk-In Pantry,Study/Library,Utility Area in Garage,1st Floor Lvl/No Steps,High Ceilings,Open Floor Plan,Skylights,H |
| Stories | 1 |
| Dining Room Length | 13 |
| Dining Room Width | 14 |
| Breakfast Room Length | 10 |
| Breakfast Room Width | 11 |
| Flooring | Carpeting,Ceramic Tile |
| Living Room Width | 17 |
| Utility Room Length | 11 |
| Utility Room Width | 8 |
| Heating Fuel | Propane Owned |
| # of Fireplaces | 1 |
| Bedroom2 Width | 12 |
| Bedroom3 Length | 14 |
| Bedroom3 Width | 12 |
| Bedroom4 Length | 13 |
| Bedroom4 Width | 12 |
| Entry Room Length | 15 |
| Entry Room Width | 6 |
| Living Room Length | 20 |
| Study/Office Length | 15 |
| Study/Office Width | 12 |
| WINDOW COVERINGS | Some Remain |
Exterior Features
| Exterior | Stone/Rock,Stucco |
|---|---|
| Foundation | Slab |
| Pool (Y/N) | No |
| Exterior Features | Patio Slab,Covered Patio,Partial Fence,Storage Building/Shed |
| Pool | Above Ground Pool |
| Lot Size | 4.18 |
| Water/Sewer | Private Well,Septic |
| Lot Description | County VIew,Horses Allowed,2 - 5 Acres,Level |
| Inclusions | Ceiling Fans,Chandelier,Washer Connection,Dryer Connection,Cook Top,Built-In Oven,Microwave Oven,Gas Cooking,Disposal,Dishwasher,Ice Maker Connection,Gas Water Heater,Garage Door Opener,Solid Counter |
| Garage Parking | Two Car Garage,Attached,Side Entry |
Amenities
- Foreclosure
- Views
- Short Sale
- New Construction
- Adult 55+
- Lease To Own
- No HOA Fees
- Furnished
- Primary On Main
- Air Conditioning
- Seller Finance
- Green
- Fixer Upper
- Horse
- Golf
- Fireplace
- Deck
- Garage
- Basement
- Pool
Property vs Single Family Average in 78121
Price
Taxes
Year Built
Visits
 Information provided courtesy of LERA MLS. IDX information is provided exclusively for consumers' personal, non-commercial use and may not be used for any purpose other than to identify prospective properties consumers may be interested in purchasing. Information is believed to be accurate but not guaranteed. Provided courtesy of LERA MLS. Copyright 2026 LERA MLS, All Rights Reserved. Data last updated September 13, 2026 12:22 PM UTC
