
Price Reduction
Address
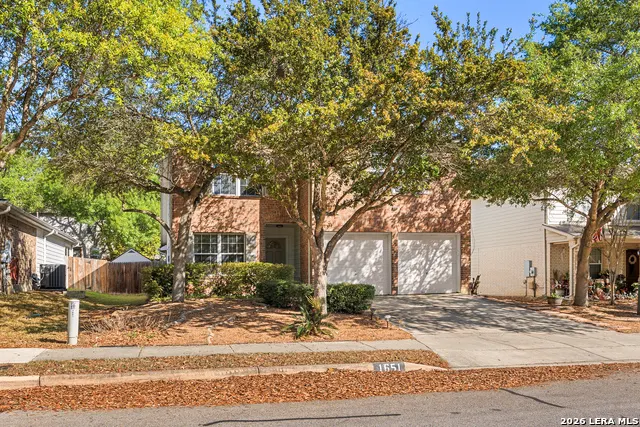
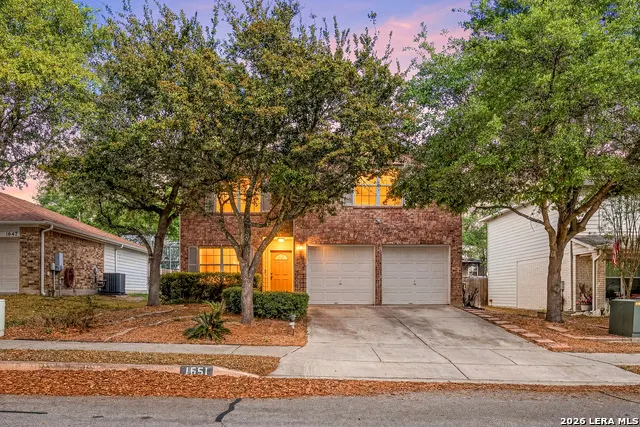
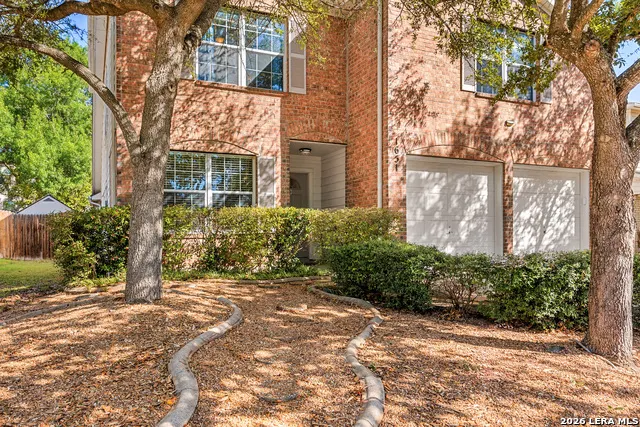
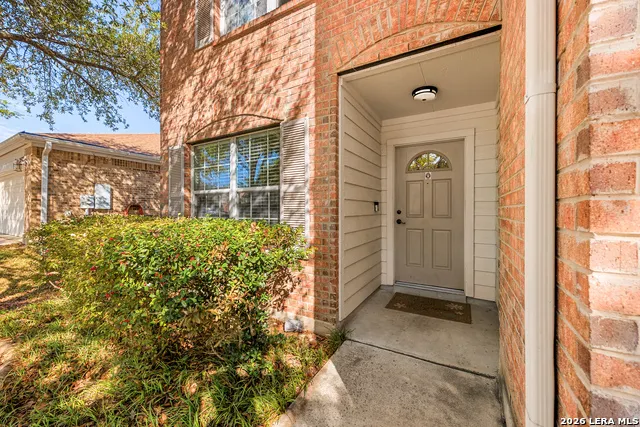
1651 Mountain Brk, Schertz, TX
Price
$ 300,000
Property Attributes
- MLS#1954972
- TypeSingle Family
- Listing Status Active
- CountyGUADALUPE
- CitySchertz
- Area2705
- NeighborhoodWynnbrook
- Zip78154
- StyleTwo Story
- Year Built2004
- Taxes$ 5279
- Price$ 300,000
- Bedrooms4
- Full Bathrooms2
- Half Bathrooms1
- Sqr Footage2244
- Lot Size0.139 Acres
Data Source:
LERA MLS
Property Description
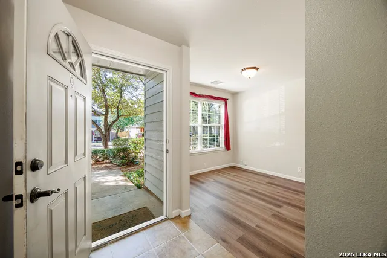
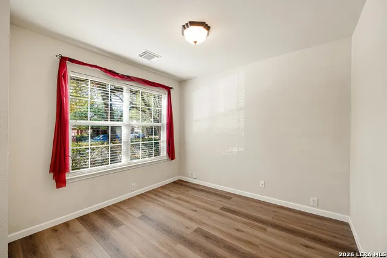
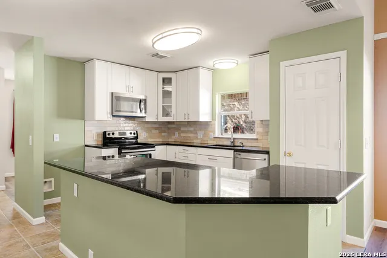
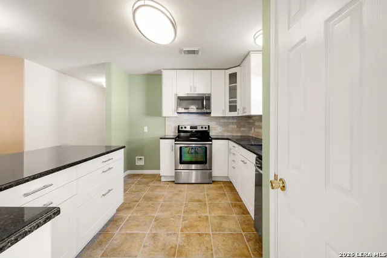
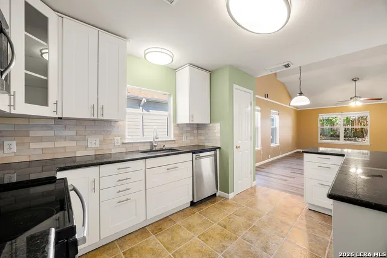
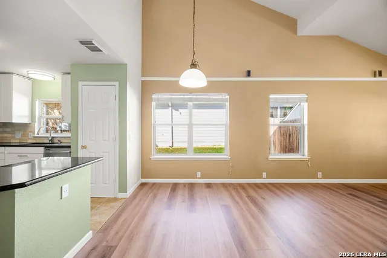
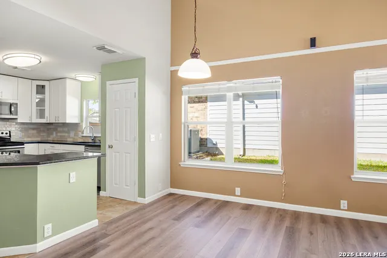
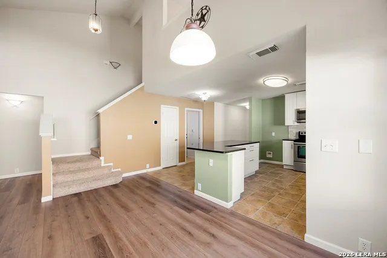
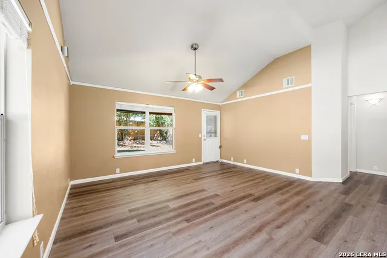
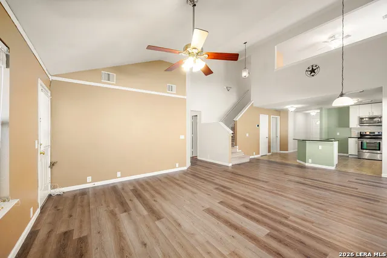
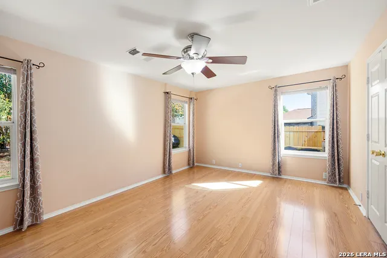
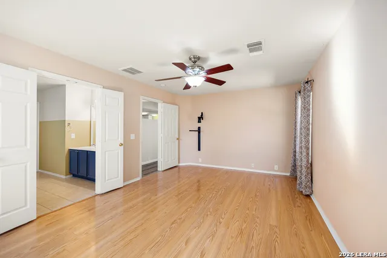
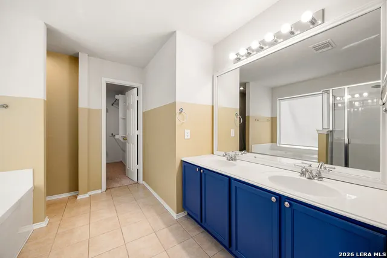
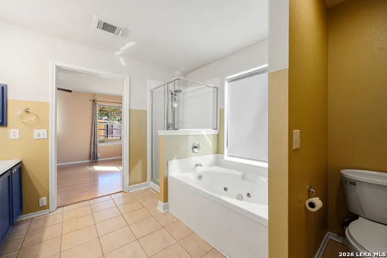
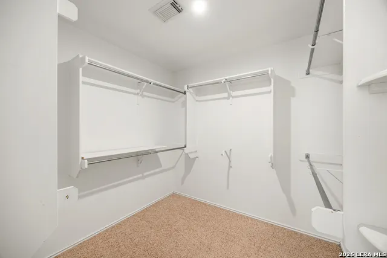
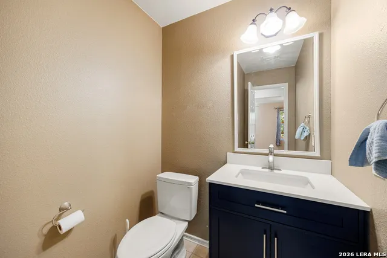
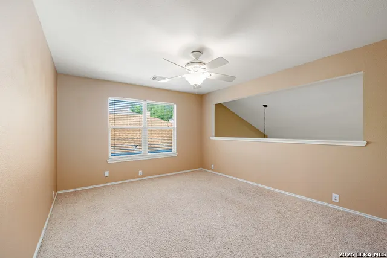
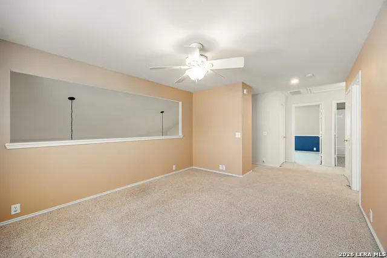
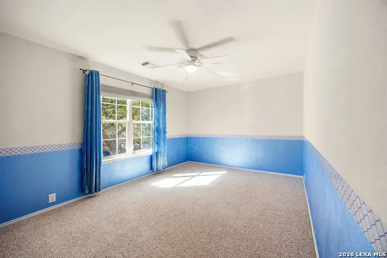
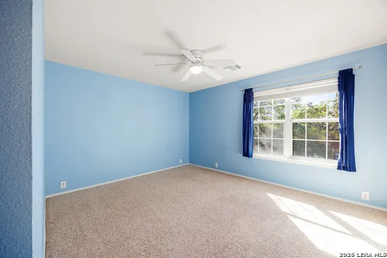
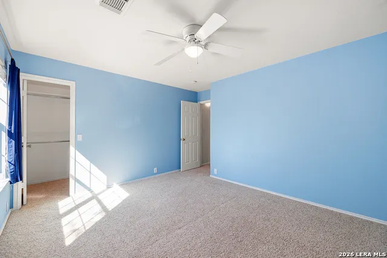
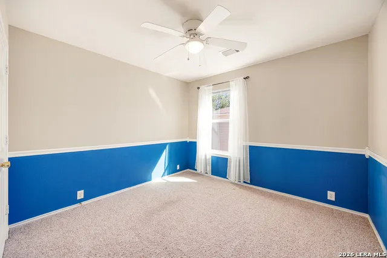
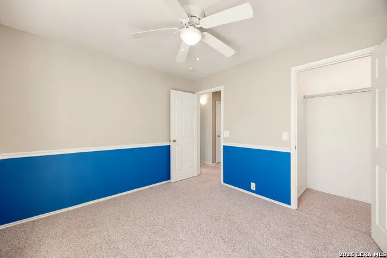
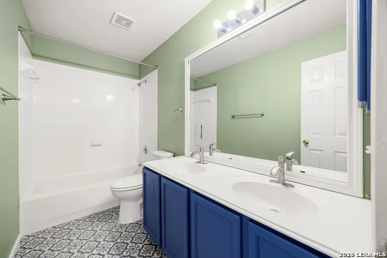
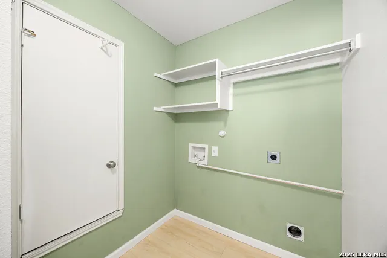
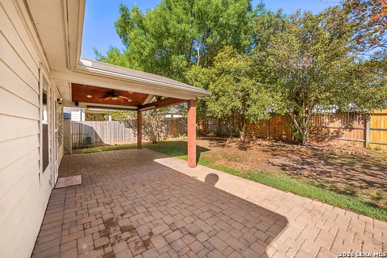
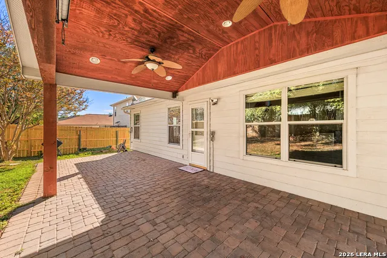
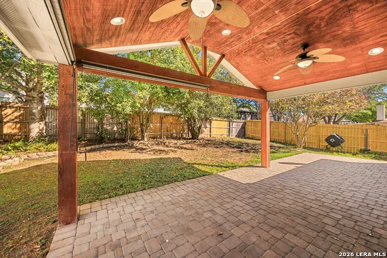
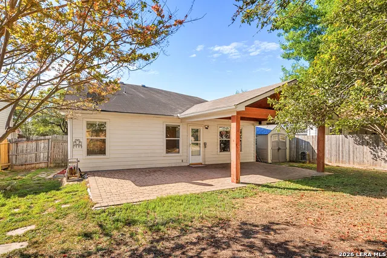
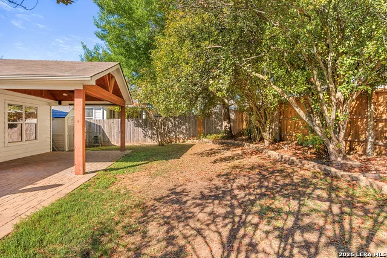
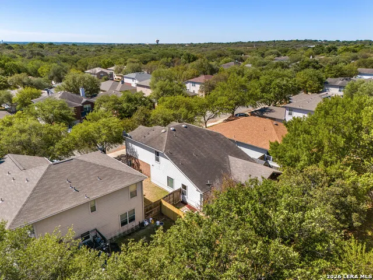
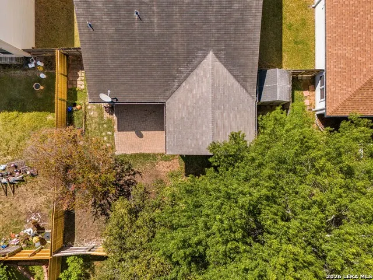
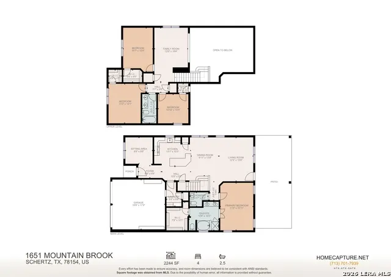
Lovely 4-bedroom, 2.5-bath home located in the quiet community of Wynbrook. This move-in ready property offers a comfortable, open layout that works well for both everyday living and entertaining. The first floor features a spacious living and dining combination, with a separate formal dining room that can easily serve as a home office or flex space. The primary suite is also on the main level and includes an ensuite bath with a jetted tub, walk-in shower, and plenty of room to unwind at the end of the day. The kitchen has been updated and designed with functionality in mind, offering a large island, breakfast bar, stainless steel appliances, and generous counter and cabinet space. It opens to the main living area, making it easy to stay connected while cooking or hosting. Upstairs, you'll find all secondary bedrooms, each well-sized with ample storage. A versatile loft area provides additional living space, ideal for a game room, media area, or playroom. Recent updates include luxury vinyl plank flooring throughout the downstairs, refreshed bathrooms, new high-efficiency commodes. The home also offers abundant attic storage, with two attic accessible spaces. Step outside to enjoy a backyard hosting a spacious covered and open patio with two ceiling fans, built-in lighting and two pull-down solar screens, mature trees, a lawn, and a privacy fence. The combination of covered and open patio space makes it easy to relax or entertain year-round. Conveniently located near shopping, dining, and entertainment, with an easy commute into San Antonio. Schedule your personal tour today!
| Elementary School | Middle School | High School |
|---|---|---|
| Green Valley Elementary School | Corbett Middle School | Clemens High School |
| Price History | |
|---|---|
| 4/7/2026 | Listed $320,000 |
| 5/20/2026 | 2$315,000 |
| 6/24/2026 | 1$314,000 |
| 8/7/2026 | 2$309,000 |
| 9/8/2026 | 3$300,000 |
General Features
| Living Area | 2244 |
|---|---|
| Construction | Pre-Owned |
| Heating | Central |
| Cooling | One Central |
| Half Baths | 1 |
| Bathrooms | 3 |
| HOA Fee | 213 |
| Subdivision | WYNNBROOK |
| Builder | Pulte |
| Class | Single Residential |
| Type | Single Family Detached |
| Style | Two Story |
| Roof | Composition |
| HOA Mandatory | Mandatory |
| Miscellaneous | Virtual Tour |
| Status | Price Change |
| HOA Frequency | Annually |
| Attached Garage | Yes |
| HOA Name | WYNN BROOK HOMEOWNERS ASSOCIATION |
| Multiple HOA | No |
| Area | 2705 |
| Year Built | 2004 |
| High School | Clemens |
| School District | Schertz-Cibolo-Universal City ISD |
| Proposed Terms | Conventional,FHA,VA,Cash |
| Elementary School | Green Valley |
| Middle School | Corbett |
| Legal Description | Wynn Brook Subd #3 Block 7 Lot 38 |
| Taxes | 5279 |
Interior Features
| Kitchen Length | 13 |
|---|---|
| Kitchen Width | 10 |
| Total Bedrooms | 4 |
| Full Baths | 2 |
| Interior Features | Two Living Area,Liv/Din Combo,Eat-In Kitchen,Two Eating Areas,Island Kitchen,Breakfast Bar,Study/Library,Game Room,Utility Room Inside,1st Floor Lvl/No Steps,High Ceilings,Open Floor Plan,Laundry Roo |
| Stories | 2 |
| Dining Room Length | 10 |
| Dining Room Width | 8 |
| Breakfast Room Length | 13 |
| Breakfast Room Width | 10 |
| Flooring | Carpeting,Ceramic Tile,Laminate |
| Living Room Width | 16 |
| Utility Room Length | 5 |
| Utility Room Width | 9 |
| Heating Fuel | Electric |
| Bedroom2 Width | 16 |
| Bedroom3 Length | 13 |
| Bedroom3 Width | 14 |
| Bedroom4 Length | 11 |
| Bedroom4 Width | 10 |
| Family Room Length | 12 |
| Living Room Length | 12 |
| WINDOW COVERINGS | All Remain |
Exterior Features
| Exterior | Brick,Cement Fiber |
|---|---|
| Foundation | Slab |
| Pool (Y/N) | No |
| Exterior Features | Covered Patio,Privacy Fence,Storage Building/Shed,Has Gutters,Mature Trees,Storm Doors |
| Pool | None |
| Lot Size | 0.139 |
| Water/Sewer | City |
| Inclusions | Ceiling Fans,Washer Connection,Dryer Connection,Microwave Oven,Stove/Range,Dishwasher,Water Softener (owned),Smoke Alarm,Custom Cabinets,Carbon Monoxide Detector |
| Lot Improvements | Street Paved |
| Garage Parking | Two Car Garage,Attached |
Amenities
- Foreclosure
- Views
- Short Sale
- New Construction
- Adult 55+
- Lease To Own
- No HOA Fees
- Furnished
- Primary On Main
- Air Conditioning
- Seller Finance
- Green
- Fixer Upper
- Horse
- Golf
- Fireplace
- Deck
- Garage
- Basement
- Pool
Property vs Single Family Average in 78154
Price
Taxes
Year Built
Visits
 Information provided courtesy of LERA MLS. IDX information is provided exclusively for consumers' personal, non-commercial use and may not be used for any purpose other than to identify prospective properties consumers may be interested in purchasing. Information is believed to be accurate but not guaranteed. Provided courtesy of LERA MLS. Copyright 2026 LERA MLS, All Rights Reserved. Data last updated September 15, 2026 12:24 PM UTC
