
Views
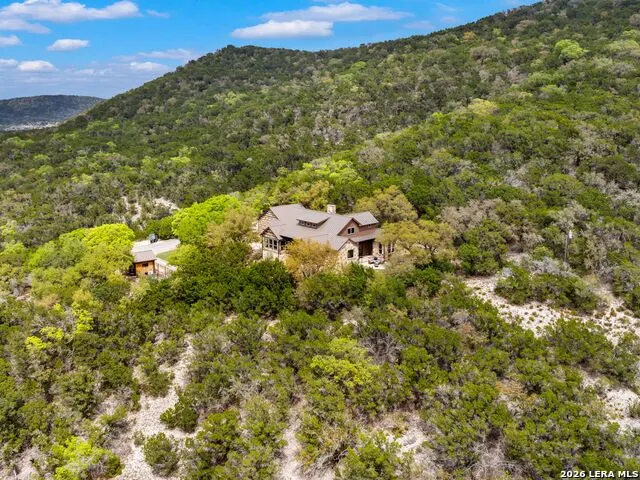
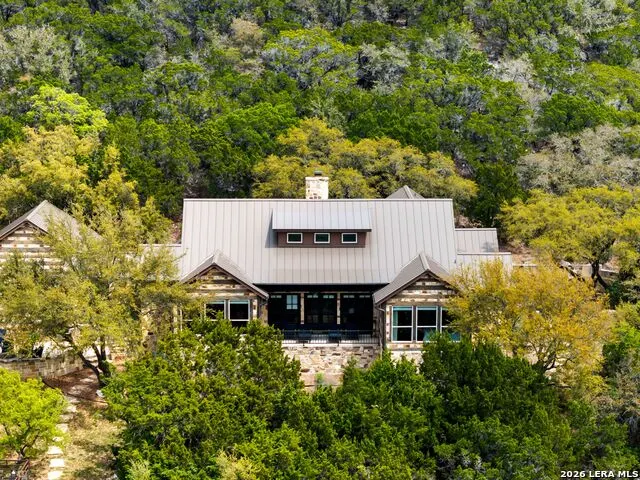
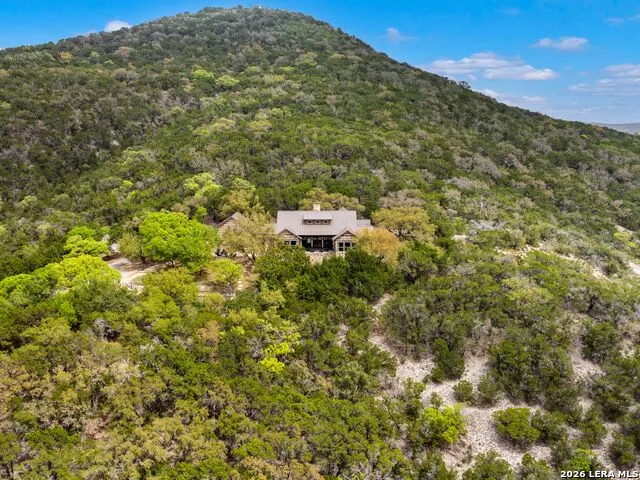
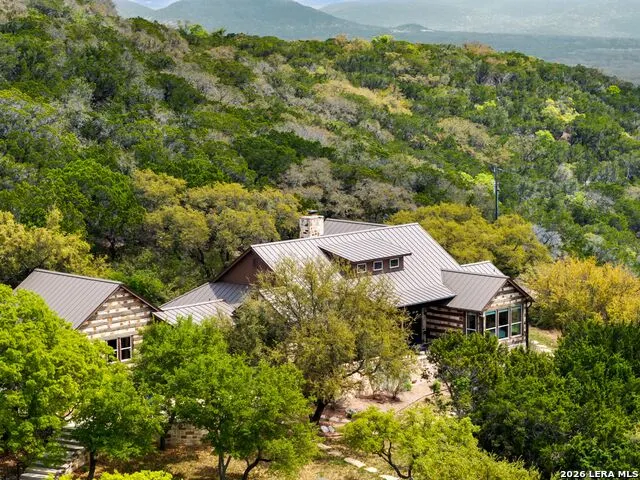
Address
2717 B & R, Utopia, TX
Price
$ 1,425,000
Property Attributes
- MLS#1954528
- TypeSingle Family
- Listing Status Active
- CountyBANDERA
- CityUtopia
- Area3100
- NeighborhoodNot In Defined Subdivision
- Zip78884
- StyleTwo Story
- Year Built2007
- Taxes$ 13505
- Price$ 1,425,000
- Bedrooms3
- Full Bathrooms3
- Half Bathrooms1
- Sqr Footage3377
- Lot Size29.74 Acres
Data Source:
LERA MLS
Property Description
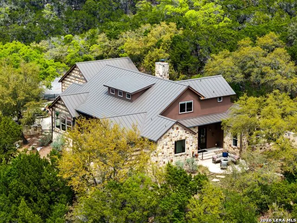
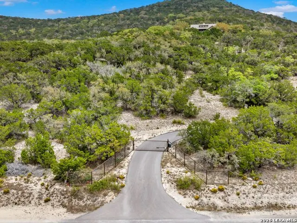
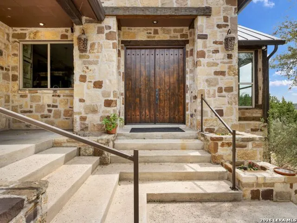
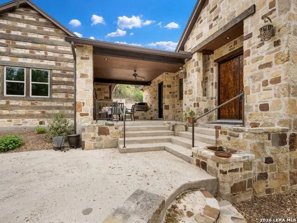
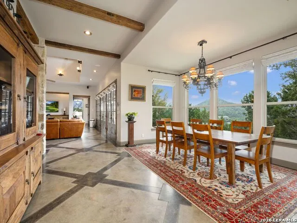
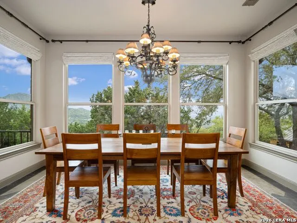
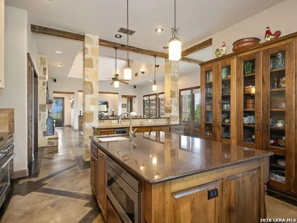
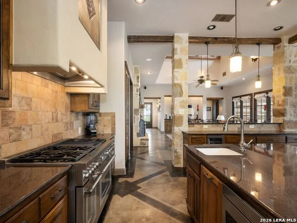
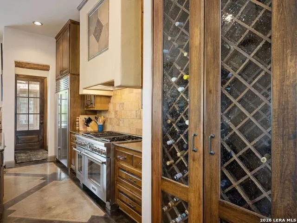
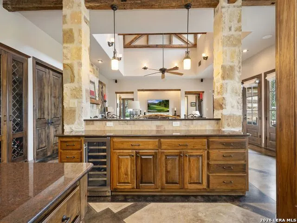
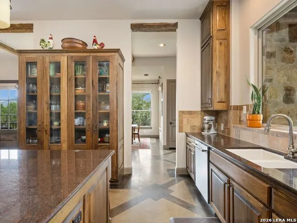
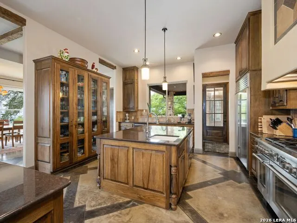
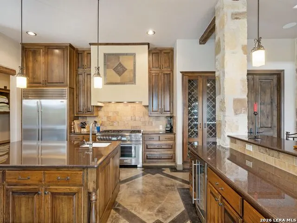
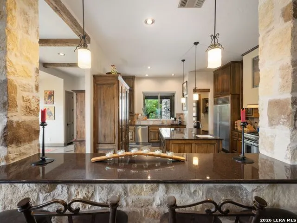
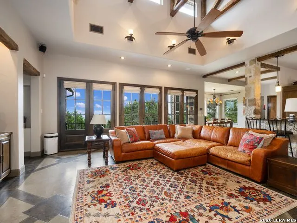
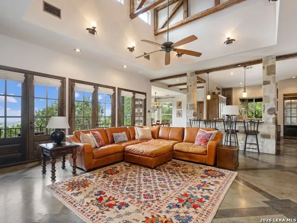
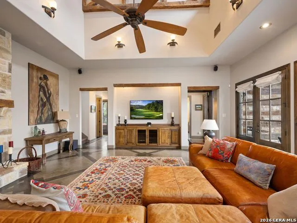
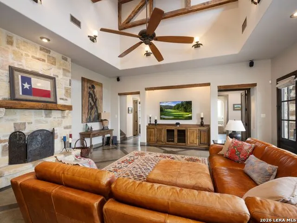
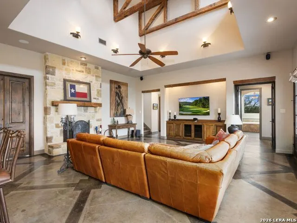
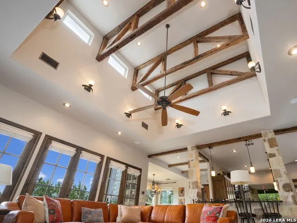
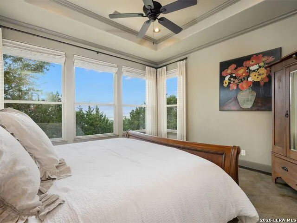
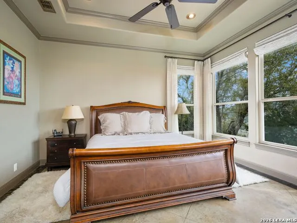
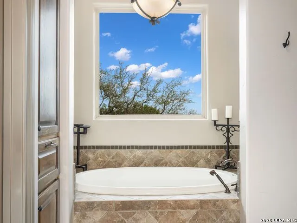
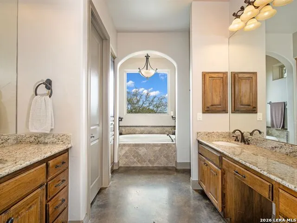
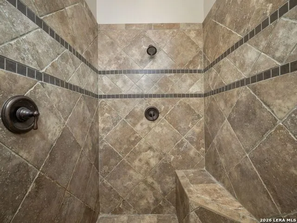
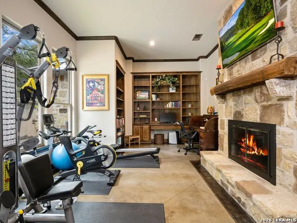
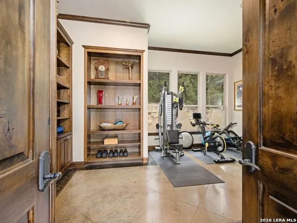
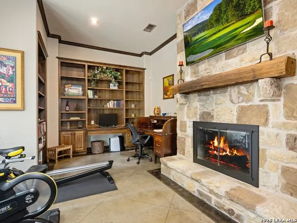
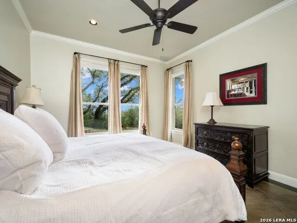
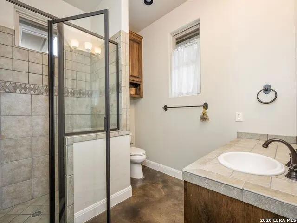
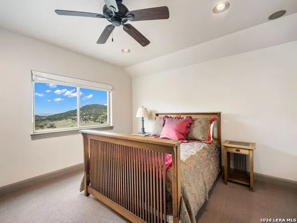
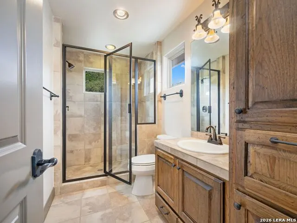
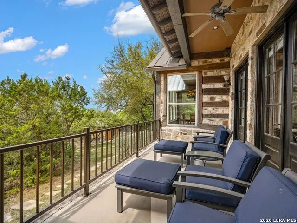
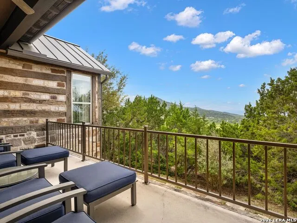
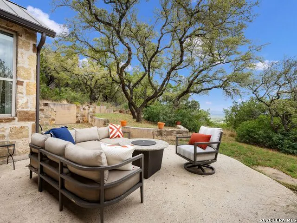
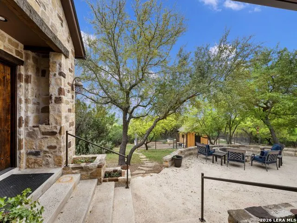
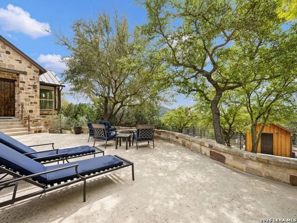
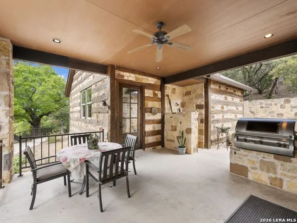
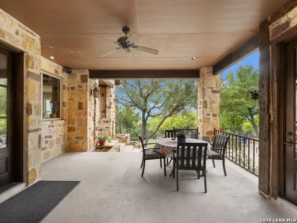
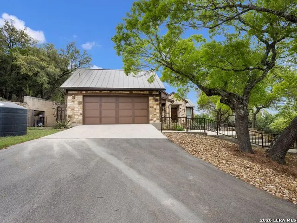
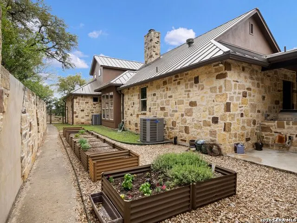
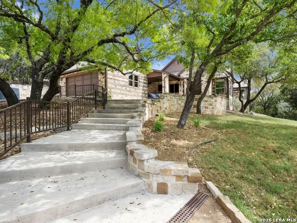
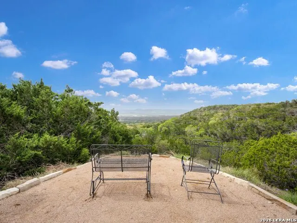
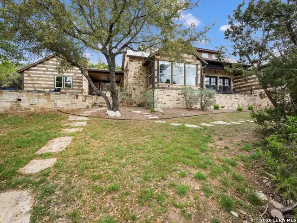
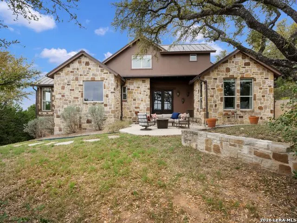
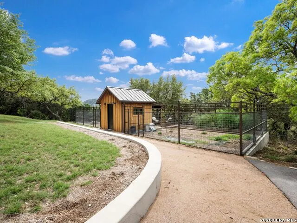
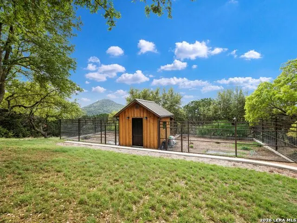
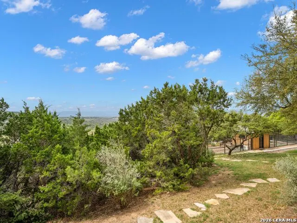
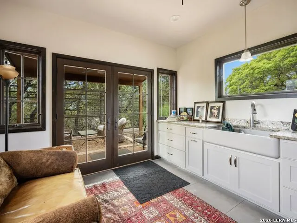
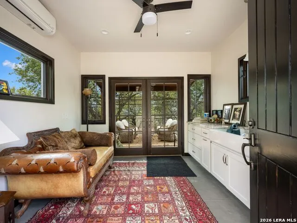
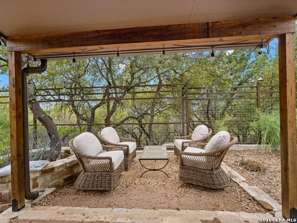
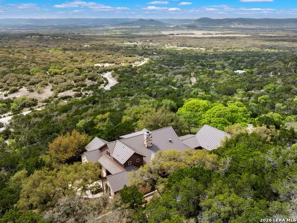
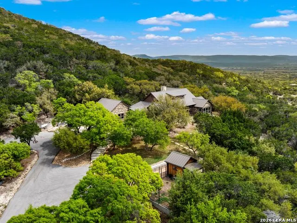
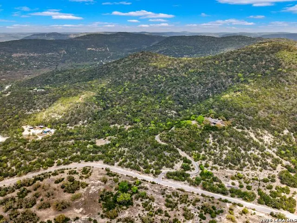
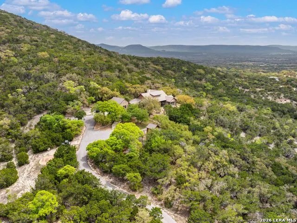
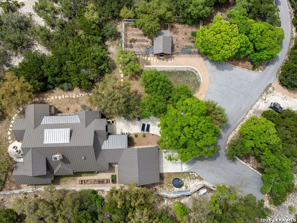
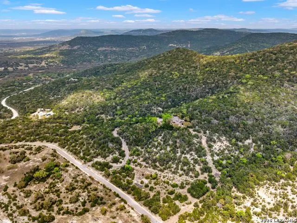
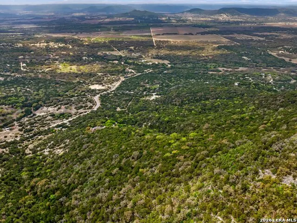
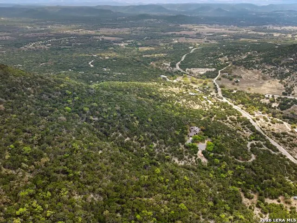
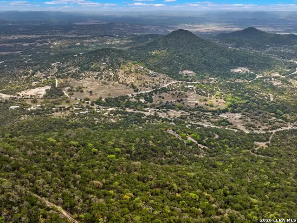
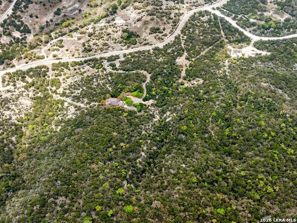
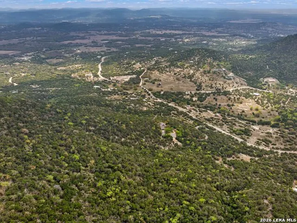
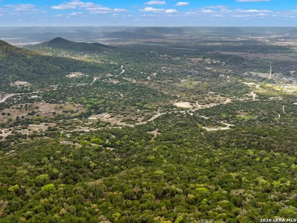
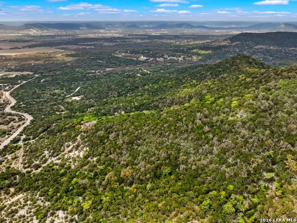
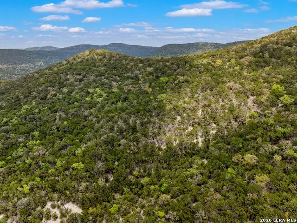
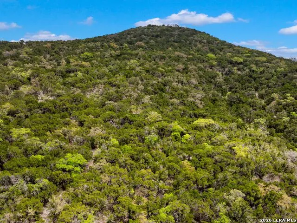
Perched gracefully on a hillside in the heart of the Texas Hill Country, this custom-designed residence-created by Leslie McCoy Anderson of MSA Architecture & Interiors-offers a rare opportunity to experience the serenity and natural splendor of Utopia, Texas. Set on approximately 29 acres, the property captures sweeping canyon vistas and rolling hill views that shift with the seasons, creating a living backdrop of extraordinary beauty. Crafted in 2006 by a respected local custom builder, the home blends seamlessly into its surroundings. Thoughtfully engineered retaining walls and multiple patio spaces were designed to frame the landscape, offering ideal settings for sunset watching, morning coffee, and unforgettable stargazing under the Hill Country sky. Inside, the home showcases a level of craftsmanship that is both refined and inviting. Scored concrete floors, luxurious countertops, and custom knotty alder cabinetry anchor the interiors with warmth and durability. The open floor plan flows effortlessly, creating a natural gathering space for entertaining or quiet evenings at home. A standout feature is the flex room located just off the kitchen and family area. Designed with versatility in mind, this space includes builtin desk areas and custom bookshelves, making it perfect for a home office, creative studio, study lounge, or an additional living area. Whether you envision a dedicated workspace, a reading retreat, or a fitness room, the flexibility of this space allows it to adapt beautifully to your lifestyle. The kitchen is both functional and elegant, featuring custom cabinetry designed to accommodate large dishes and serveware. An impressive 8 foot wine rack adds a striking architectural element and is sure to delight the wine enthusiast. Overhead, a durable 24gauge Kynar standing seam roof provides long-lasting protection and peace of mind. Outdoors, the property becomes a private sanctuary for nature lovers. Deer, turkey, and a rich variety of birdlife roam freely among clusters of Live Oak and Spanish Oak trees. A fully fenced 2,000 +_squarefoot garden area-complete with custom eight foot fencing and an airconditioned garden building-offers an exceptional space for cultivating vegetables, flowers, or specialty plantings. A paved driveway leads from the gated entrance to the home, enhancing both convenience and privacy. Additional features such as water storage and a water softener system support comfortable, self-sufficient living. This exceptional Hill Country retreat offers a rare blend of luxury, privacy, and natural beauty. From its architectural pedigree to its breathtaking views and thoughtful interior design, every element invites you to slow down, breathe deeply, and savor the tranquility of Utopia. Your private showing awaits.
| Elementary School | Middle School | High School |
|---|---|---|
| Utopia Elementary School | Utopia Middle School | Utopia High School |
| Price History | |
|---|---|
| 4/2/2026 | Listed $1,525,000 |
| 7/8/2026 | 7$1,425,000 |
General Features
| Living Area | 3377 |
|---|---|
| Energy Efficiency | 16+ SEER AC,Double Pane Windows,Ceiling Fans |
| Construction | Pre-Owned |
| Heating | Heat Pump |
| Cooling | Two Central |
| Half Baths | 1 |
| Bathrooms | 4 |
| Subdivision | NOT IN DEFINED SUBDIVISION |
| Builder | Brandon Bownds |
| Class | Single Residential |
| Type | Single Family Detached |
| Style | Two Story |
| Roof | Metal |
| HOA Mandatory | None |
| Miscellaneous | Virtual Tour |
| Status | Active |
| Attached Garage | No |
| Neighborhood Amenities | None |
| Area | 3100 |
| Year Built | 2007 |
| High School | Utopia |
| School District | Utopia |
| Proposed Terms | Conventional,Cash |
| Elementary School | Utopia |
| Middle School | Utopia |
| Legal Description | B & R Ranch Blk B Lt 92 8 Acres and Lt 92 21.74 Acres |
| Potential Short Sale | No |
| Taxes | 13505.24 |
Interior Features
| Kitchen Length | 16 |
|---|---|
| Kitchen Width | 14 |
| Total Bedrooms | 3 |
| Full Baths | 3 |
| Interior Features | One Living Area,Separate Dining Room,Island Kitchen,Breakfast Bar,Walk-In Pantry,Study/Library,Utility Room Inside,High Ceilings,Open Floor Plan,Laundry Main Level,Walk in Closets,Attic - Partially F |
| Stories | 2 |
| Dining Room Length | 15 |
| Dining Room Width | 9 |
| Flooring | Stained Concrete |
| Utility Room Length | 14 |
| Utility Room Width | 10 |
| Heating Fuel | Electric |
| # of Fireplaces | 2 |
| Bedroom2 Width | 15 |
| Bedroom3 Length | 13 |
| Bedroom3 Width | 15 |
| Entry Room Length | 16 |
| Entry Room Width | 8 |
| Family Room Length | 22 |
| Study/Office Length | 20 |
| Study/Office Width | 11 |
| WINDOW COVERINGS | All Remain |
Exterior Features
| Exterior | Stone/Rock,Wood |
|---|---|
| Foundation | Slab |
| Pool (Y/N) | No |
| Exterior Features | Covered Patio,Bar-B-Que Pit/Grill,Gas Grill,Deck/Balcony,Double Pane Windows,Mature Trees |
| Pool | None |
| Lot Size | 29.74 |
| Water/Sewer | Private Well,Septic |
| Lot Description | Bluff View,County VIew,15 Acres Plus,Mature Trees (ext feat) |
| Inclusions | Ceiling Fans,Chandelier,Washer Connection,Dryer Connection,Microwave Oven,Stove/Range,Gas Cooking,Gas Grill,Refrigerator,Disposal,Dishwasher,Ice Maker Connection,Water Softener (owned),Vent Fan,Secur |
| Garage Parking | Two Car Garage,Detached,Oversized |
Amenities
- Foreclosure
- Views
- Short Sale
- New Construction
- Adult 55+
- Lease To Own
- No HOA Fees
- Furnished
- Primary On Main
- Air Conditioning
- Seller Finance
- Green
- Fixer Upper
- Horse
- Golf
- Fireplace
- Deck
- Garage
- Basement
- Pool
Property vs Single Family Average in 78884
Price
Taxes
Year Built
Visits
In The Neighborhood
Just Listed
Adkins
$ 329,000
- Type
- Single Family
- Size
- 1,680 SqFt
- Rooms
- 3 Beds + 2 Baths
Foster Family Real Estate 210-415-2257
Just Listed
La Vernia
$ 359,000
- Type
- Single Family
- Size
- 1,542 SqFt
- Rooms
- 3 Beds + 2 Baths
South Roots Realty 830-534-9700
Just Listed
La Vernia
$ 289,000
- Type
- Single Family
- Size
- 1,144 SqFt
- Rooms
- 3 Beds + 2 Baths
Fulmer Realty, LLC 830-947-4747
Just Listed
San Angelo
$ 69,000
- Type
- Single Family
- Size
- 1,220 SqFt
- Rooms
- 3 Beds + 2 Baths
Joseph Walter Realty, LLC 888-227-1009
Waterfront
Pipe Creek
$ 499,000
- Type
- Single Family
- Size
- 2,600 SqFt
- Rooms
- 2 Beds + 2 Baths
Emmons Real Estate 210-861-0654
Fixer Upper
Corpus Christi
$ 144,950
- Type
- Single Family
- Size
- 1,280 SqFt
- Rooms
- 3 Beds + 2 Baths
3Sixty Real Estate Group 210-781-0651
Views
Barksdale
$ 1,350,000
- Type
- Single Family
- Size
- 2,964 SqFt
- Rooms
- 3 Beds + 1 Baths
HighRidge Land and Homes 830-955-7005
Reduced
Lamesa
$ 115,000
- Type
- Single Family
- Size
- 4,781 SqFt
- Rooms
- 4 Beds + 2 Baths
Joseph Walter Realty, LLC 888-227-1009
Floresville
$ 290,000
- Type
- Single Family
- Size
- 2,371 SqFt
- Rooms
- 5 Beds + 3 Baths
Real Broker, LLC 855-450-0442
La Vernia
$ 259,900
- Type
- Single Family
- Size
- 1,569 SqFt
- Rooms
- 3 Beds + 2 Baths
South Roots Realty 830-534-9700
Views
Centerville
$ 400,000
- Type
- Single Family
- Size
- 2,784 SqFt
- Rooms
- 5 Beds + 3 Baths
Joseph Walter Realty, LLC 888-227-1009
Views
Medina
$ 850,000
- Type
- Single Family
- Size
- 1,176 SqFt
- Rooms
- 2 Beds + 2 Baths
Gay Guilott Broker, LLC 830-796-5050
Sullivan City
$ 65,000
- Type
- Single Family
- Size
- 1,209 SqFt
- Rooms
- 3 Beds + 2 Baths
Joseph Walter Realty, LLC 888-227-1009
 Information provided courtesy of LERA MLS. IDX information is provided exclusively for consumers' personal, non-commercial use and may not be used for any purpose other than to identify prospective properties consumers may be interested in purchasing. Information is believed to be accurate but not guaranteed. Provided courtesy of LERA MLS. Copyright 2026 LERA MLS, All Rights Reserved. Data last updated September 12, 2026 12:35 PM UTC
